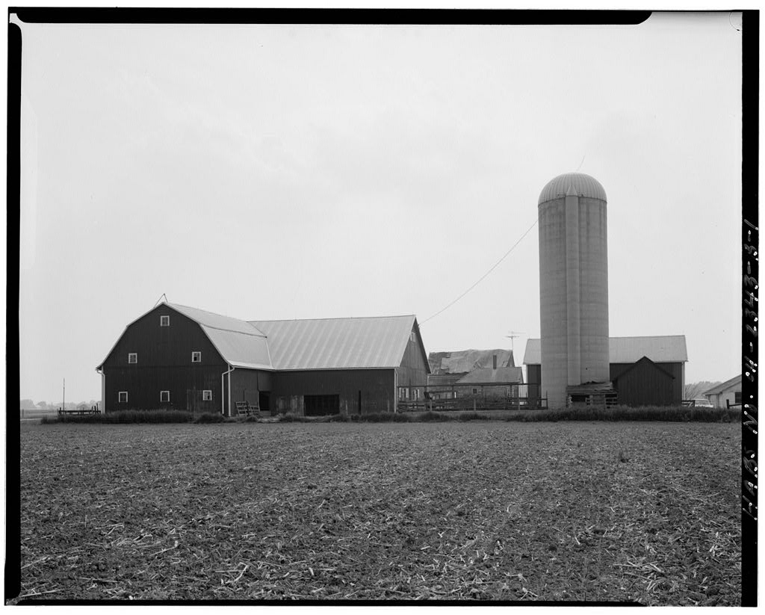
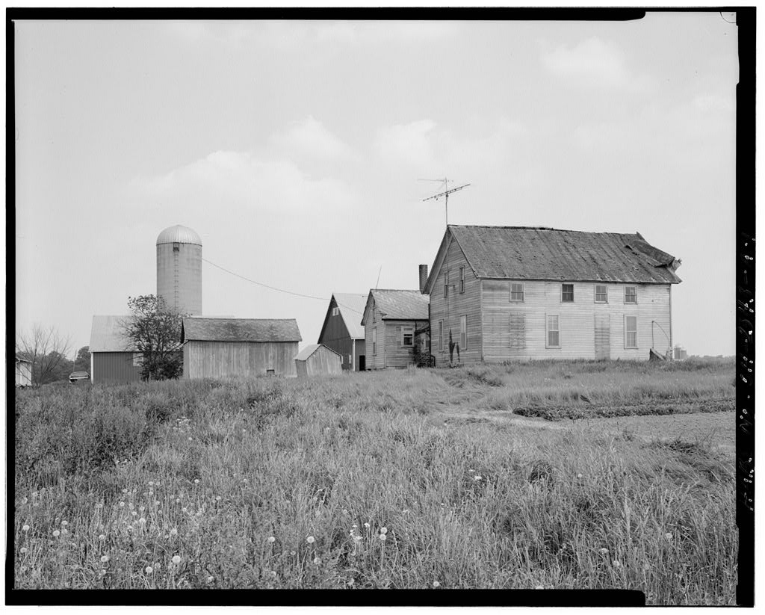
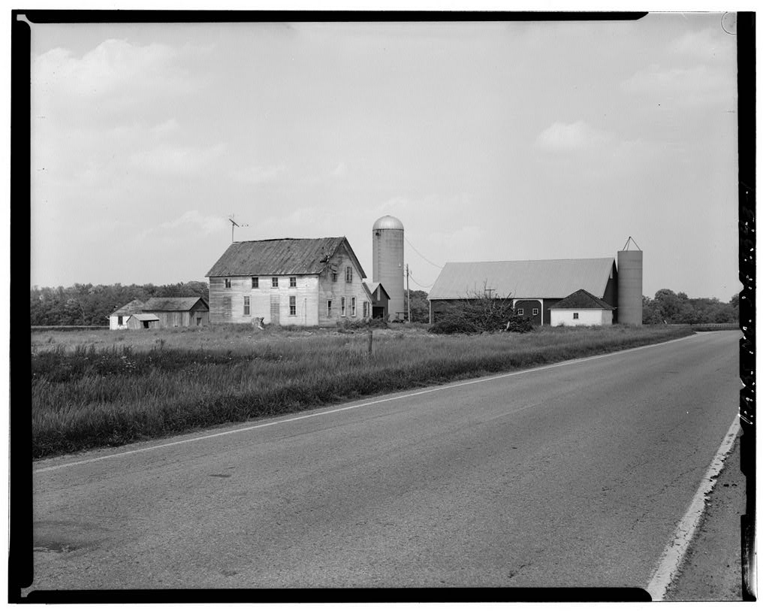
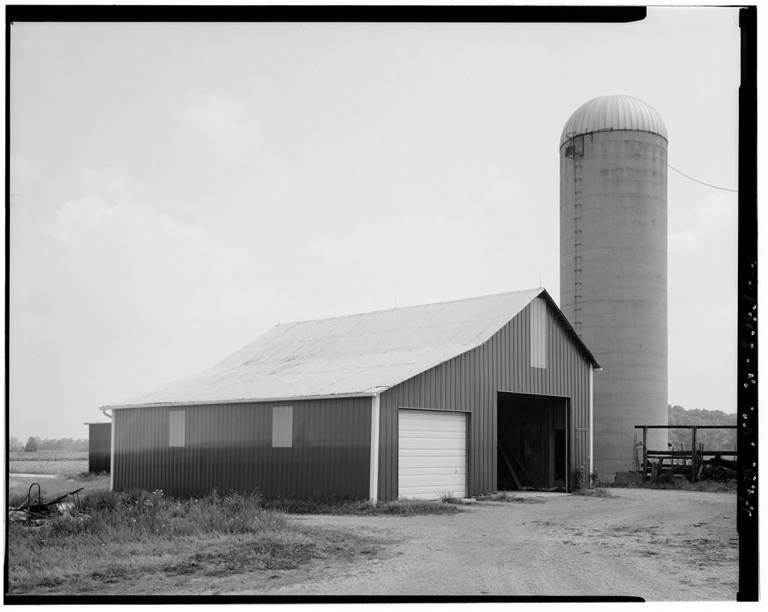
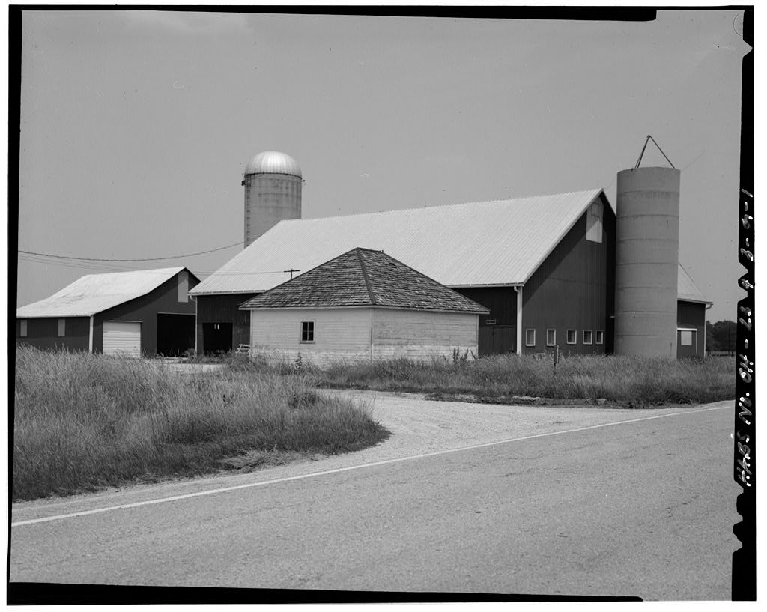
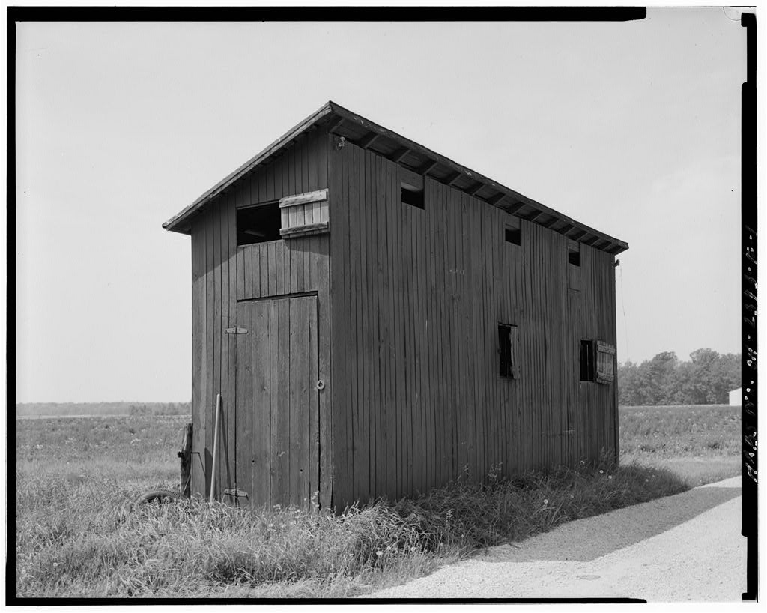
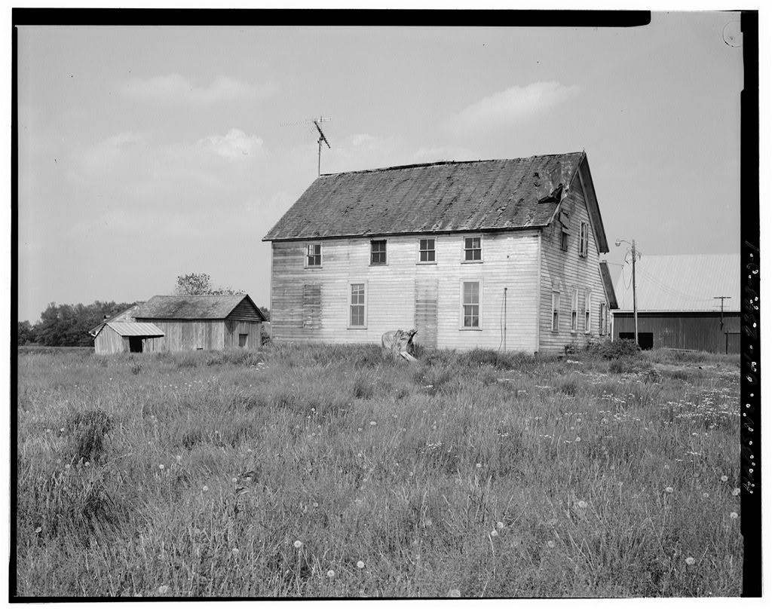
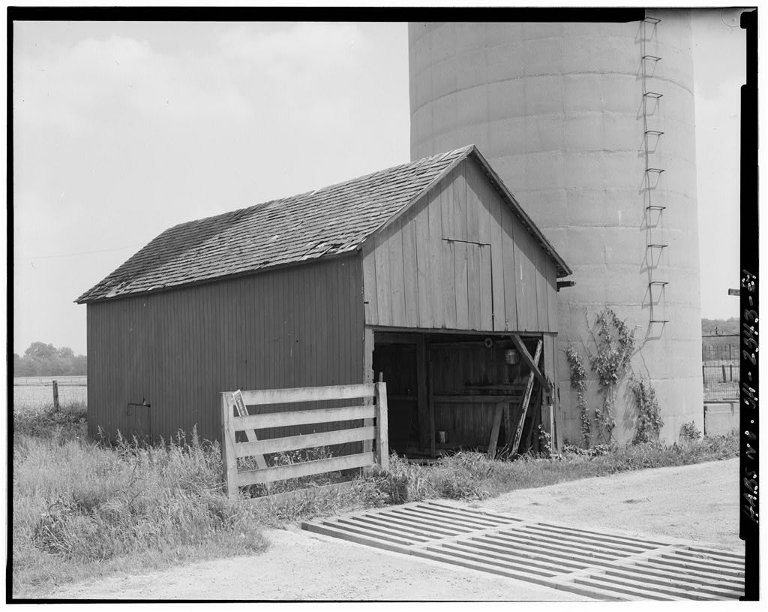
The Hoelscher barn is a good example of traditional agricultural construction and contributes to the character of the farmstead continuously owned and occupied by the Hoelscher family for over a century, from its original construction until The main barn exemplifies the English barn type in the vertical siding, interior plan, and the use of a swing beam to support a hay mow. The low-pitched broad-gabled roof is more typical of the Saxon barn, in keeping with the German heritage of the region. The silos represent typical twentieth-century construction. Description: The barn, constructed in two parts, consists of a large gable- roofed main barn, 50 feet by 74 feet, to which a gambrel-roofed straw barn, 30 by 36 feet, was added on the east side.
The framing of the main barn- consists of seven bents of heavy timber trusses with mortise-and-tenon joints. The original barn rests on stone masonry piers with poured concrete between them. The barn is accessed on the west side by two wide openings and two smaller doors, and on the east side by one large opening and one small. From south to north, the space within the main barn is devoted to a milk house, a threshing floor, grain bins and calf stalls. The north side of the wood-plank threshing floor is spanned by a 20-foot-long swing beam supporting a hay mow. Until the the north end contained four horse stalls, each with an individual door and a small square window, still remaining. However, this area was modified on the interior to house farm equipment.
The milk house, built of concrete block walls with a poured concrete floor, was added in in order to obtain Grade A dairy certification. The gambrel-roofed straw barn has slender lumber trusses, a hay loft and a scored concrete floor below for dairy cows. The two central posts supporting the floor of the loft rest on concrete footings and appear to be reused handhewn beams. The floor of the straw barn is about three feet lower than the main barn. The south and north walls of the straw barn each have a large opening for livestock. The east wall features six square windows reguarly spaced.
Originally sided with vert ica 1 wood oak boards, the barn was reclad with tongue-and-groove vertical siding in the early In the roof of the entire barn, covered with wood.shingles, was recovered with sheet metal and the south and north elevations were clad with aluminum siding. Also in jalousie windows were installed in the south wall for the milk house. The barn, William Hoelscher Farmstead, Barn HABS No. OH-2343-B (Page 2) in good condition, is painted in a traditional color scheme of red with white rimming the doors and openings. The farmstead includes two poured concrete silos. The first silo, joined to the south side of the main barn, is 10 feet in diameter and 32 feet high. Long abandoned, this silo once had a conical roof, but now retains only the iron framing.
A second silo, 16 feet in diameter and 56 feet high, with a hemispherical cover, is located about 15 yards to the north of the barn. History: According to Casper Hoelscher, the main barn was built by the family circa and the gambrel-roofed extension was added on the east side in The silos were built in and respectively. The concrete silo, which became common after were superior to wooden construction because it could be built higher for increased capacity, was more airtight and cheaper to maintain. These structures were continuously owned by the Hoe 1scher family until when they were acquired through eminent domain by Auglaize County.
The barn and the remainder of the farmstead are required to be removed by the Federal Aviation Administration (FAA) because they obstruct the approach to the nearby Neil Armstrong Airport. In accordance with a Memorandum of Agreement dated December 27, and signed by the FAA, the Ohio State Historic Preservation Officer and the Commissioners of Auglaize County, the house and farm buildings are being recorded and offered for sale for relocation prior to demolition.
 Block
Block