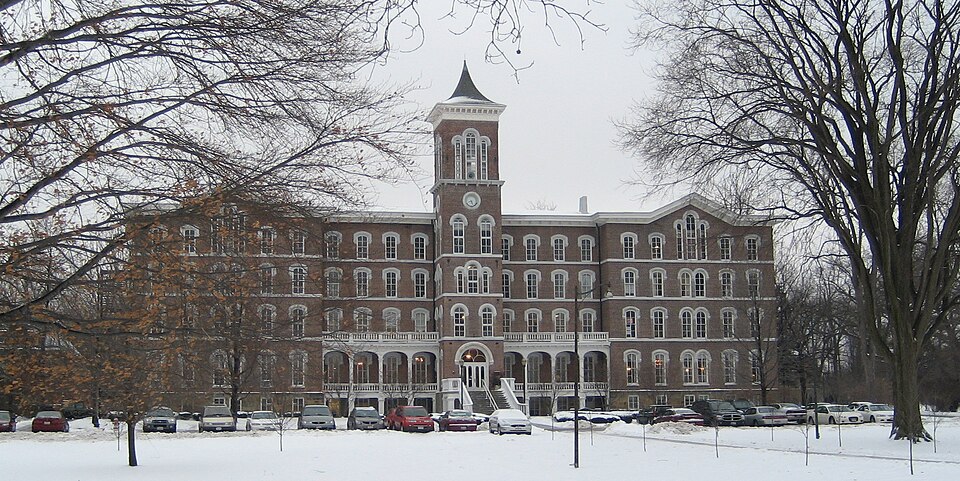
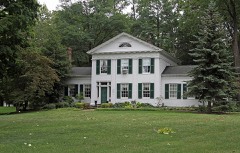
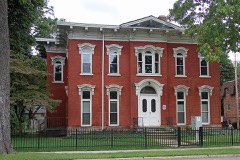
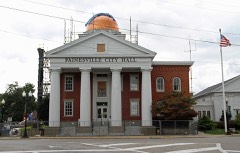
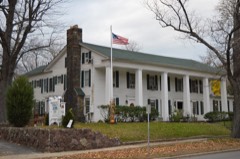
Built in 1859 in the Italianate architecture. Listed on the National Register of Historic Places in
1973. A historic map-sheet match is not published yet. The record needs a coordinate-quality review before it can be joined to a sheet boundary.
From the record
“The Administration Building is a historic building on the campus of Lake Erie College in Painesville, Ohio, United States. It was listed on the National Register of Historic Places in 1973.”
Wikipedia article Administration Building (Lake Erie College), CC BY-SA 4.0.
one of 75 National Register listings in Lake County · listed in 1973 · category: Building · built in 1859, Italianate architecture · one of 2 National Historic Landmarks in Lake County.
National Register reference number.73001486- the number the National Park Service assigned this property when it was listed, and the key its nomination file is catalogued under at the National Archives.
Fires near this property
1 since 2002
Regional context, not property-specific
evidence. The
federal wildfire occurrence database
lists 1 fire within 5 miles of Administration Building, Lake Erie College between
2002 and 2002, burning about 0 acres in total. None started naturally. 1 was recorded as arson.
Distance is straight-line from the map coordinates, so a fire counted
here may appear on a neighbouring settlement's page as well.
Reported cause
Fires
Arson/incendiarism
1
The most recent of
them, most recent first, with the day each was reported and the service
that recorded it.
Regional context, not property-specific
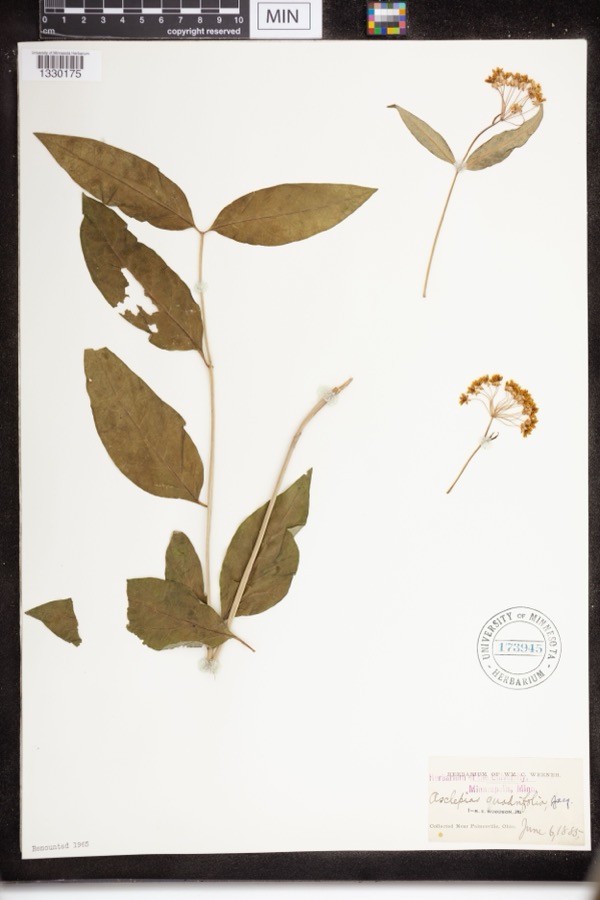
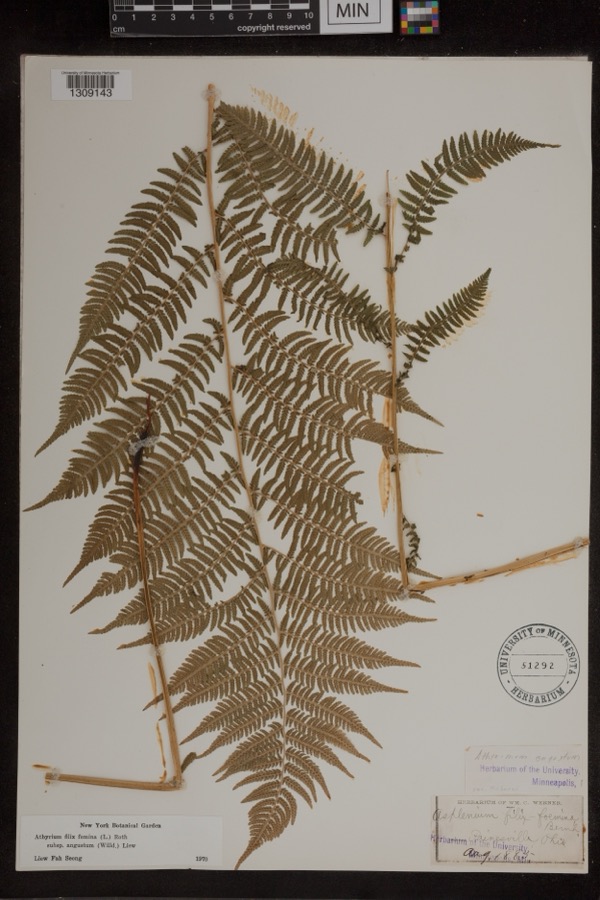
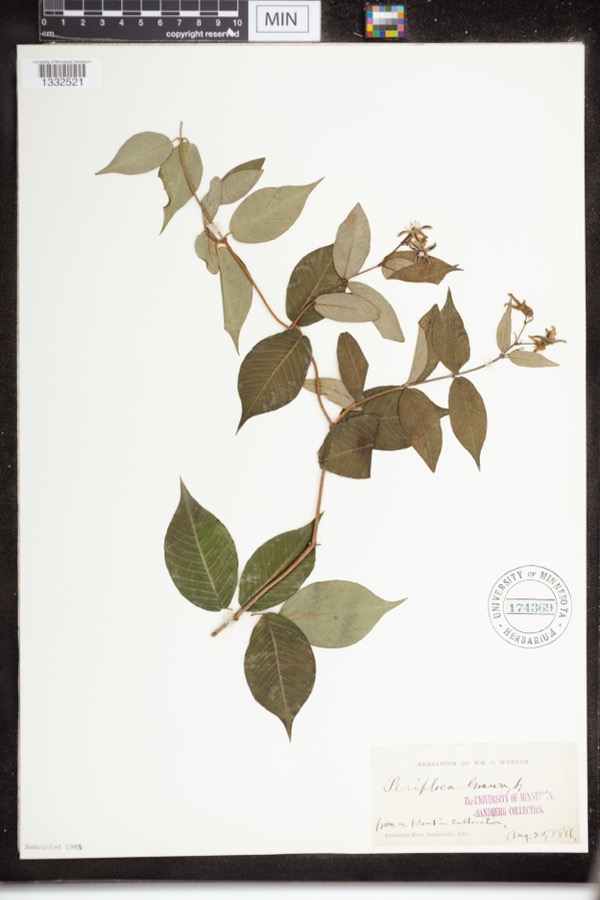
evidence. Museums hold 1,392 specimens
collected within 10 miles of Administration Building, Lake Erie College between 1864 and
1975: 1,121 Animalia, 152 Plantae, 100 Fungi, 10 Chromista, 6 Protozoa, 3 Unrecorded. 12 distinct Species records are shown.
Collected by A. Doolittle, A. F. Clewell, A. Woolman and others. Each is a
physical object with a catalogue
number, and each entry opens the museum's record. This is what was
collected and kept, not a survey of what lives here - nothing can be
concluded from a species being absent.
Regional context, not property-specific
evidence. The federal mineral resources record lists
6 workings within 5 miles of Administration Building, Lake Erie College: 4 producers, 2 past producers.
4 still produce. What was taken out: Sand and Gravel, Construction, Halite, Salt, Calcium. Distance is straight-line from the
map coordinates, so a quarry counted here may appear on a neighbouring
settlement's page as well.
Regional context, not property-specific
evidence. The National Weather Service names
Painesville, the town this property stands in, in 41 storm reports between 1996 and 2023: 25 thunderstorm wind, 11 hail, 2 flash flood, 2 flood.
No death or injury is recorded in these reports. Each account below is quoted exactly as the forecast office
filed it, from the NOAA Storm Events Database, and each date
opens the federal record of that event.
A thunderstorm downburst downed dozens of trees and damaged several homes. The damage path began near Liberty Street in Painesville and continued east along Prouty Road to near State Route 44 in Concord. A mobile home was crushed by a fallen tree in Concord.
Many large trees downed in Painesville. One tree pierced the roof of a nursing home with branches ending up less than a foot away from an elderly woman laying in bed. Three classic cars were severely damaged when the garage they were in was destroyed by a fallen tree. A brand new sport utility vehicle was also destroyed by a fallen tree. An additional dozen trees were downed to the east of Painesville in North Perry.
Around noon on January 23rd, local officials reported the jam at the mouth of the river at Lake Erie extending as far south (upstream) as the Route 2 bridge near Painesville. The resulting backwater caused flooding of outbuildings along the river on Richmond Street and Ram Island, and flooded the Fairport Harbor Marina. Some storage equipment was flushed out into the lake. The Coast Guard ice cutter was sent in to remove the jam on the night of the 23rd.
2 papers published in this town,
digitised by the Library of Congress and free to read: 0 issues,
0 pages. Every page is searchable, so a name or a street can be
looked for directly in what the town printed about itself at the time.
No historic map-sheet match is published
for this property yet. That does not mean no map exists. This record needs
a coordinate-quality review before it can be joined to a sheet boundary.
Browse the county's mapped places while that work is
pending.
From the nomination file
1,745 words on record
When this property was proposed for the
National Register, someone wrote the case for it: what the building is,
and why it matters. That document is a federal record in the public domain.
It is quoted below word for word, never summarised. The text was read off the scanned case file by machine, so the
occasional stray character is the recogniser's and the 1970s
typewriter's.
Description of the property
sometimes appear alone, sometimes paired, and, in the gables of the of the windows of the facade; window heads become segmental, brick course are similar in height, but the height of the courses is totally The tower is connected to the end wings by arcaded wooden galleries surmounted by balustrades. CONDITION eaves.
DESCRIPTION Ruins REGISTER NATIONAL Fair Palladian fashion punctuating each side.The same motif is seen in the The Lake Erie College Administration Building represents a rather with continuous headers every eight courses.The building's four and formal interpretation of the Italian Villa style.The familiar belt courses are also carried continuously at the windowsill levels; A curious feature of the stone foundation work is the variation in massive brick work of the central tower rises slightly above the roof "dumb-bell plan.The outboard wings project beyond the wall of the this includes the tower.
Italianate tower serves here as the (north) main entry to a symmetrical, The roofline becomes a gable at the facade of both end wings.The (Check One) In 1877 a two-story wing was added on the south side of the original cornice line, then becomes more open with three tall windows in NOV 30 1972 was enclosed but left unfinished until 1910-191l. building.In 1881a third story was completed here and a fourth floor end wings, tripled. Stone reappears above the segmental-curve heads to the main floor, raised on top of a dark, stone basement.
Windows coursing heights.The units are quite regular and within a single end wings.Above these are a bracketed cornice and curving pyramidal one-half story height is crowned by a gently-sloping roof with bracketed erratic.The brick is slightly oversized and is laid in running bond - Pre-Columbian! X 19th Century SPECIFIC DATE(S) (If Applicable and Known) AREAS OF
Statement of significance
An interesting feature of the building is the use of cast-iron columns Religion/Phi. formed by the wooden arcades which connect the tower and wingsis College Hall is the largest remaining building of Charles reminiscent of the late 19th century resort architecture of the lake hall.The architect was Charles Wallace Heard.of the Cleveland firm Sculpture Mount Holyoke from which many of the school's early teachers and Industry Social/Human- title finally evolved to Lake Erie College. made land available in their community for a new school.In 1859 the NOV 30 1972 PERIOD (Check One or More as Appropriate) for women in Lake County, burned to the ground. The citizens of new school, Lake Erie Female Seminary, opened its doors.
In 1898 the Art administrators came./The structure accomodated 15o students and con- RECEIVED of Heard and Porter.Simeon Porter was the son of the architect-
Quoted from the National Register nomination
for reference 73001486, 10 pages, held by the National Archives in Record
Group 79. See the
catalogue record.
Listed places nearby
6 within 8 miles
Other National Register properties close
enough to walk or drive between, ordered by distance from this one. Both
positions come from the same geocoding pass that matched these properties
to their map sheets.
Listing record. National Park Service National Register of Historic Places, listed-properties dataset, current to 2026-05-22.
Map join. Address geocoded through the United States Census geocoder, then tested against the published boundary of every sheet in the USGS Historical Topographic Map Collection.
How this page is made. Listing fields come from federal records; map-sheet coverage is a labelled coordinate-to-boundary calculation, not a source-field claim.
Wildfire. Short, Karen C. 2022. Spatial wildfire occurrence data for the United States, 1992-2020 [FPA_FOD_20221014]. 6th Edition. Fort Collins, CO: Forest Service Research Data Archive. https://doi.org/10.2737/RDS-2013-0009.6 Collected with United States Government funding and usable without additional permissions or fees.
Specimens. Global Biodiversity Information Facility (GBIF), https://www.gbif.org/. Only records licensed CC0 or CC BY are used. Records licensed CC BY-NC are excluded because this site carries advertising. Images are checked individually and any whose licence is non-commercial, no-derivatives or unreadable is refused.
Mines and quarries. USGS Mineral Resources Data System (MRDS) https://mrdata.usgs.gov/mrds/ A work of the United States government, no copyright under 17 U.S.C. 105.
Storms. NOAA National Centers for Environmental Information, Storm Events Database https://www.ncei.noaa.gov/stormevents/ A work of the United States government, no copyright under 17 U.S.C. 105. Narratives are quoted verbatim from the National Weather Service report and are not edited or summarised.
 Block
Block