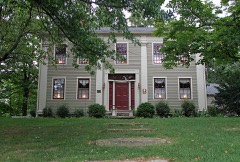
Listed on the National Register of Historic Places in
1975. A historic map-sheet match is not published yet. The record needs a coordinate-quality review before it can be joined to a sheet boundary.
From the record
one of 75 National Register listings in Lake County · listed in 1975 · category: Building · one of 2 National Historic Landmarks in Lake County.
National Register reference number.75001454- the number the National Park Service assigned this property when it was listed, and the key its nomination file is catalogued under at the National Archives.
Fires near this property
2 since 2002
Regional context, not property-specific
evidence. The
federal wildfire occurrence database
lists 2 fires within 5 miles of Casement House between
2002 and 2002, burning about 20 acres in total. None started naturally. 1 was recorded as arson.
Distance is straight-line from the map coordinates, so a fire counted
here may appear on a neighbouring settlement's page as well.
Reported cause
Fires
Missing data/not specified/undetermined
1
Arson/incendiarism
1
The most recent of
them, most recent first, with the day each was reported and the service
that recorded it.
Regional context, not property-specific
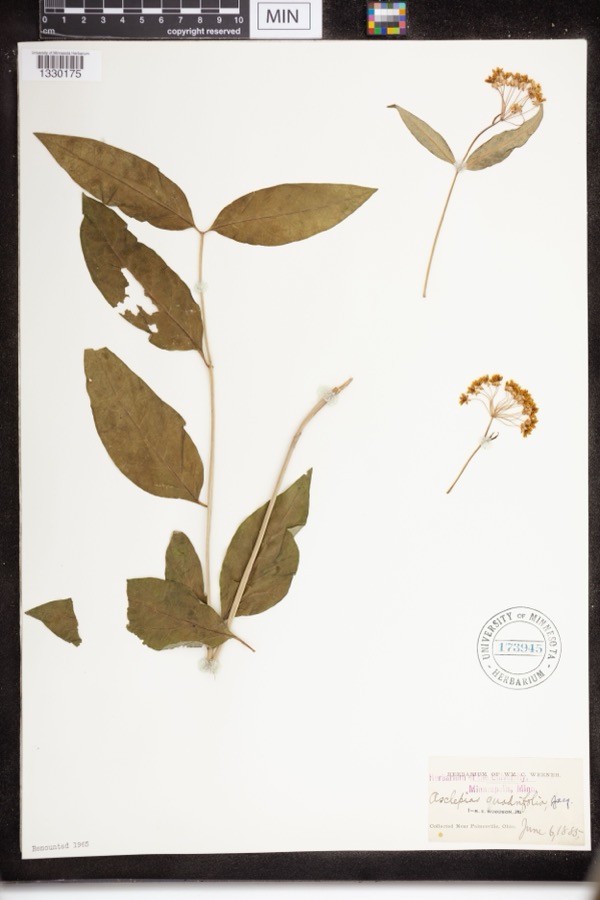
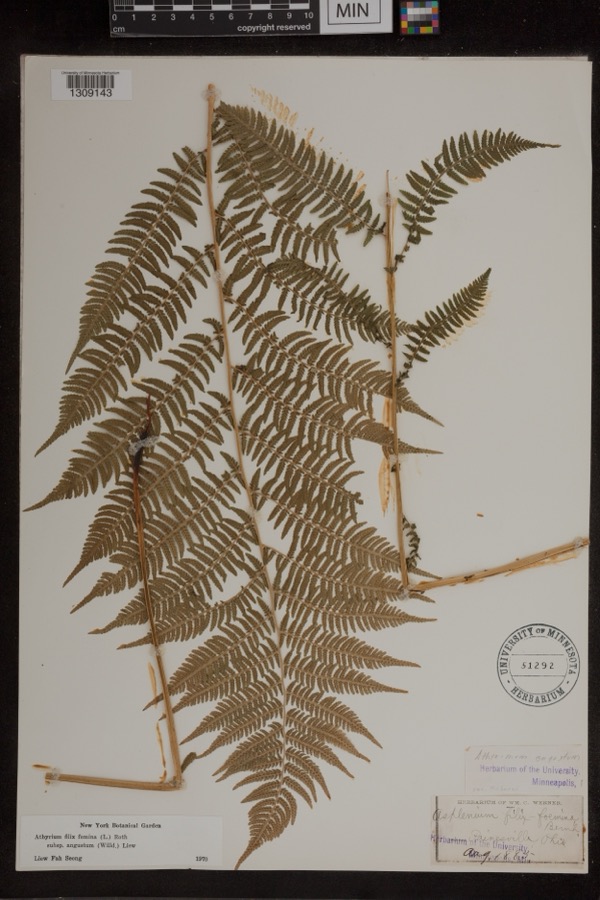
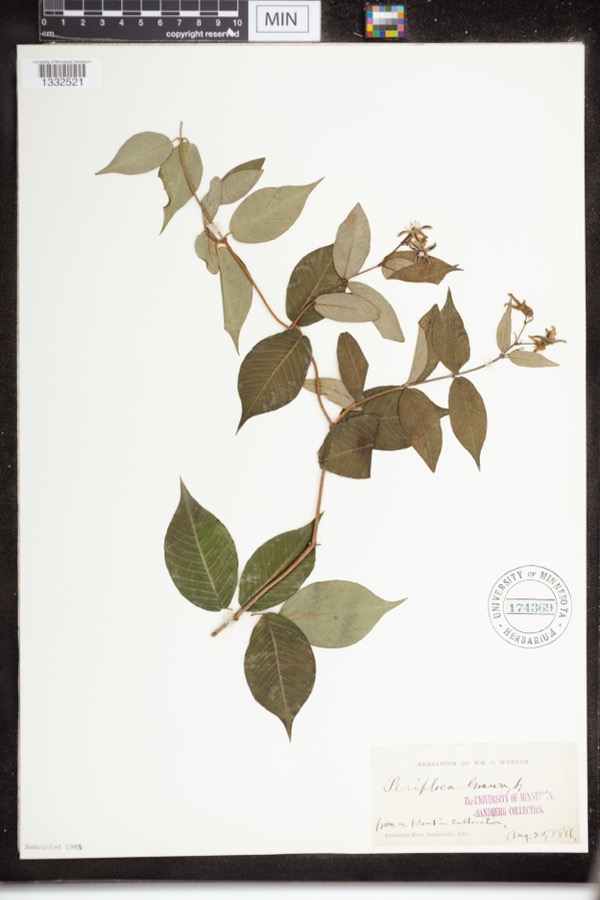
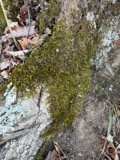
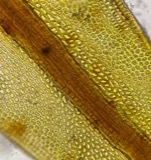
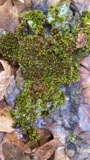
evidence. Museums hold 1,401 specimens
collected within 10 miles of Casement House between 1864 and
1975: 1,099 Animalia, 180 Plantae, 102 Fungi, 11 Chromista, 6 Protozoa, 3 Unrecorded. 12 distinct Species records are shown.
Collected by A. Doolittle, A. F. Clewell, A. Woolman and others. Each is a
physical object with a catalogue
number, and each entry opens the museum's record. This is what was
collected and kept, not a survey of what lives here - nothing can be
concluded from a species being absent.
Regional context, not property-specific
evidence. The federal mineral resources record lists
5 workings within 5 miles of Casement House: 3 producers, 2 past producers.
3 still produce. What was taken out: Sand and Gravel, Construction, Halite, Salt, Calcium. Distance is straight-line from the
map coordinates, so a quarry counted here may appear on a neighbouring
settlement's page as well.
Regional context, not property-specific
evidence. The National Weather Service names
Painesville, the town this property stands in, in 41 storm reports between 1996 and 2023: 25 thunderstorm wind, 11 hail, 2 flash flood, 2 flood.
No death or injury is recorded in these reports. Each account below is quoted exactly as the forecast office
filed it, from the NOAA Storm Events Database, and each date
opens the federal record of that event.
A thunderstorm downburst downed dozens of trees and damaged several homes. The damage path began near Liberty Street in Painesville and continued east along Prouty Road to near State Route 44 in Concord. A mobile home was crushed by a fallen tree in Concord.
Many large trees downed in Painesville. One tree pierced the roof of a nursing home with branches ending up less than a foot away from an elderly woman laying in bed. Three classic cars were severely damaged when the garage they were in was destroyed by a fallen tree. A brand new sport utility vehicle was also destroyed by a fallen tree. An additional dozen trees were downed to the east of Painesville in North Perry.
Around noon on January 23rd, local officials reported the jam at the mouth of the river at Lake Erie extending as far south (upstream) as the Route 2 bridge near Painesville. The resulting backwater caused flooding of outbuildings along the river on Richmond Street and Ram Island, and flooded the Fairport Harbor Marina. Some storage equipment was flushed out into the lake. The Coast Guard ice cutter was sent in to remove the jam on the night of the 23rd.
2 papers published in this town,
digitised by the Library of Congress and free to read: 0 issues,
0 pages. Every page is searchable, so a name or a street can be
looked for directly in what the town printed about itself at the time.
No historic map-sheet match is published
for this property yet. That does not mean no map exists. This record needs
a coordinate-quality review before it can be joined to a sheet boundary.
Browse the county's mapped places while that work is
pending.
From the nomination file
2,885 words on record
When this property was proposed for the
National Register, someone wrote the case for it: what the building is,
and why it matters. That document is a federal record in the public domain.
It is quoted below word for word, never summarised. The text was read off the scanned case file by machine, so the
occasional stray character is the recogniser's and the 1970s
typewriter's.
Description of the property
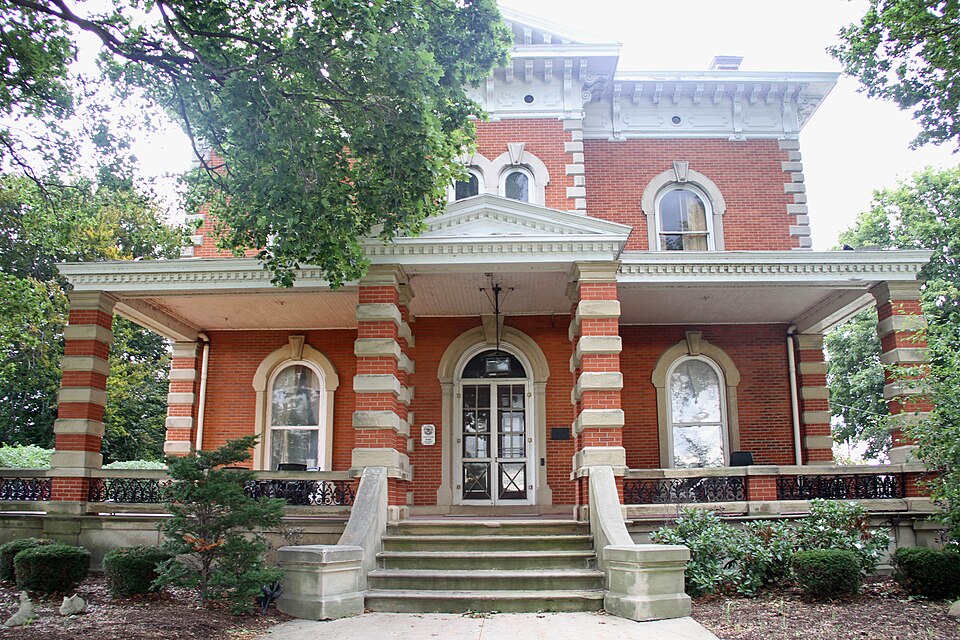
The soffit has closely-spaced modillions interspersed with stone and brick courses, reflecting the stone quoins at the building's pavilion with hipped roof and denticular cornice like the porch. fireplace, was located to the left of the hallway and the old library in organic patterns such as fruit and flowers, and wall and ceiling paintings, some naturalistic and some geometric to give the illusion of depth, abound. The dining room, kitchen and pantries were at the end JUL 1 7 1974 CONDITION Interior: Exterior: REGISTER NATIONAL Fair ular.A decorative cast iron balustrade runs along the perimeter of bond with a stone foundation and stone quoins at the building's corners.
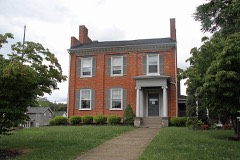
Built 1870-1873,this High Victorian Italianate house is brick in running There is a central round-arched window extending up into the with a pedimented entrance in the center runs the width of the front of south facade) and segmental-arched with plain stone hoodmolds The building is basically rectangular in plan but it has projecting bays cornice and flanked by two pairs of rectangular windows on each side on the south, east and west sides.It is two stories in height with a On the first floor is a central hallway with a walnut staircase leading topped by decorative grillwork is located in the center of the building's of the hallway.Originally the second floor had a large central hallway, have been modified for use as office space. (Check One) Good the porch.
rooms: a parlor, bedroom and bath. Another parlor, with a large marble five bedrooms, two baths and servants' quarters which were connected to the kitchen below. A stairway lead to the cupola.
7th regiment, O.V.I., during the Civil War, was involved in the chased in 1840 from Colonel Lemuel Storres, an officer of the sixteen, he became apprenticed to the renowned architect and builder, to Cleveland in 1833 to supervise Goldsmith's work in that city, set of Heard and Porter designed St. Paul's Church, the Second Presbyterian Church and the Old Stone Church in Cleveland, as well as the Porter was later dissolved and Heard took in Walter Blythe, who had JUL 1 7 1974 Conservation Commerce Architecture Communications losophy REGISTER Aboriginal Military NATIONAL Engineering Landscape Religion/Phi Music Science Agriculture itarian The Casement House is the most pretentious Italianate villa in Lake Connecticut Land Company. northeastern Ohio in the nineteenth century.
Political Social/Human- Invention Literature Sculpture The architectural firm of Heard and Blythe was responsible for the and the first railroad from the Atlantic to the Pacific in Puerto Prehistoric to Painesville from New York when he was young.At the age of up his own carpentry shop and by the 1840's was handling his own in 1876. He was the most well-known designer of public buildings in Education Other (Specify) SPECIFIC DATE(S) (It Applicable and Known) (Check One or More as Appropriate) and her husband, John Stephen Casement. Casement, a major in the Laying of tracks for the Lake Shore Railroad, the Union Pacific Railroad, Jonathan Goldsmith, whose daughter he later married. Heard moved another influential architect of the area, Simeon Porter. The firm County.
Art Industry RECEIVED Heard died The partnership with It was built by Charles Jennings for his daughter Frances Administration Building at Lake Erie College. architectural commissions.He formed a partnership in 1849 with married Heard's daughter in 1857,as his new partner.
Quoted from the National Register nomination
for reference 75001454, 19 pages, held by the National Archives in Record
Group 79. See the
catalogue record.
Listed places nearby
6 within 8 miles
Other National Register properties close
enough to walk or drive between, ordered by distance from this one. Both
positions come from the same geocoding pass that matched these properties
to their map sheets.
Listing record. National Park Service National Register of Historic Places, listed-properties dataset, current to 2026-05-22.
Map join. Address geocoded through the United States Census geocoder, then tested against the published boundary of every sheet in the USGS Historical Topographic Map Collection.
How this page is made. Listing fields come from federal records; map-sheet coverage is a labelled coordinate-to-boundary calculation, not a source-field claim.
Wildfire. Short, Karen C. 2022. Spatial wildfire occurrence data for the United States, 1992-2020 [FPA_FOD_20221014]. 6th Edition. Fort Collins, CO: Forest Service Research Data Archive. https://doi.org/10.2737/RDS-2013-0009.6 Collected with United States Government funding and usable without additional permissions or fees.
Specimens. Global Biodiversity Information Facility (GBIF), https://www.gbif.org/. Only records licensed CC0 or CC BY are used. Records licensed CC BY-NC are excluded because this site carries advertising. Images are checked individually and any whose licence is non-commercial, no-derivatives or unreadable is refused.
Mines and quarries. USGS Mineral Resources Data System (MRDS) https://mrdata.usgs.gov/mrds/ A work of the United States government, no copyright under 17 U.S.C. 105.
Storms. NOAA National Centers for Environmental Information, Storm Events Database https://www.ncei.noaa.gov/stormevents/ A work of the United States government, no copyright under 17 U.S.C. 105. Narratives are quoted verbatim from the National Weather Service report and are not edited or summarised.
 Block
Block