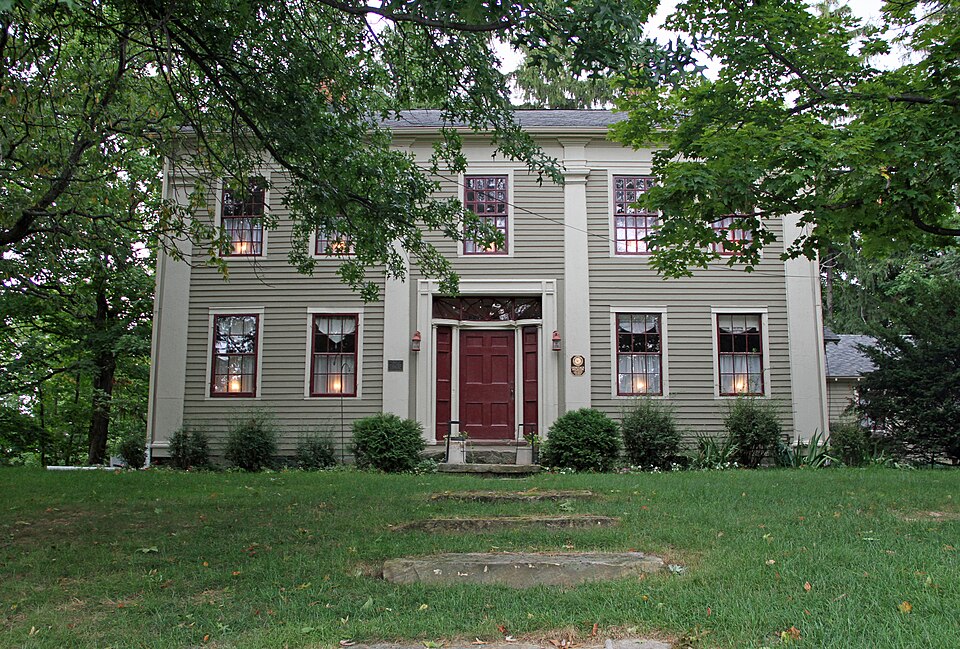
Listed on the National Register of Historic Places in
1973. A historic map-sheet match is not published yet. The record needs a coordinate-quality review before it can be joined to a sheet boundary.
From the record
one of 75 National Register listings in Lake County · listed in 1973 · category: Building · one of 2 National Historic Landmarks in Lake County.
National Register reference number.73001489- the number the National Park Service assigned this property when it was listed, and the key its nomination file is catalogued under at the National Archives.
Fires near this property
2 since 2002
Regional context, not property-specific
evidence. The
federal wildfire occurrence database
lists 2 fires within 5 miles of Seeley, Uri, House between
2002 and 2002, burning about 20 acres in total. None started naturally. 1 was recorded as arson.
Distance is straight-line from the map coordinates, so a fire counted
here may appear on a neighbouring settlement's page as well.
Reported cause
Fires
Missing data/not specified/undetermined
1
Arson/incendiarism
1
The most recent of
them, most recent first, with the day each was reported and the service
that recorded it.
Regional context, not property-specific
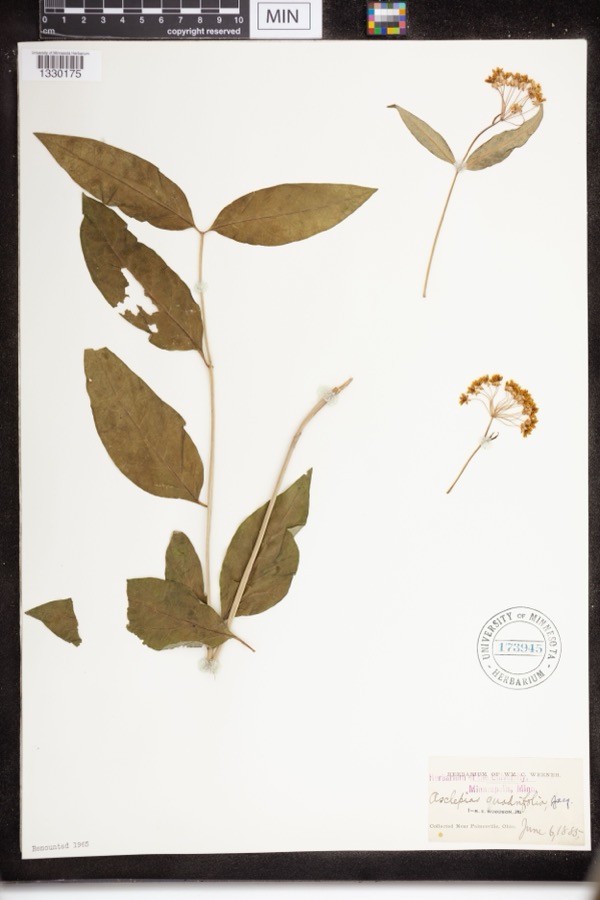
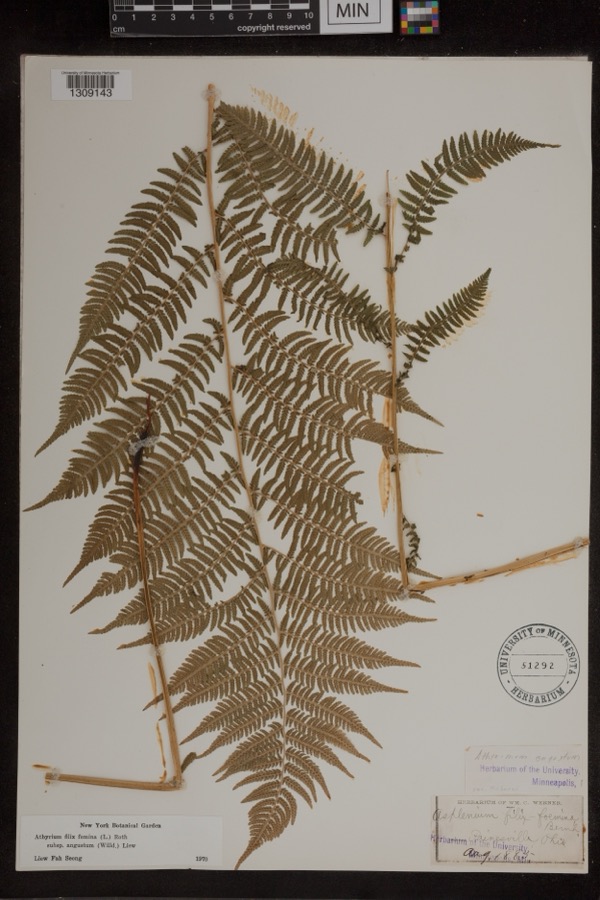
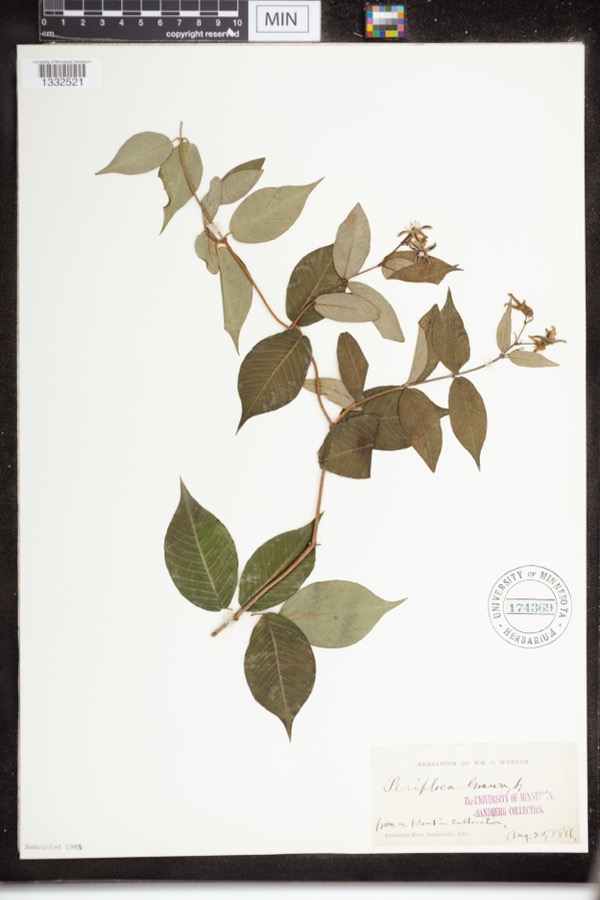
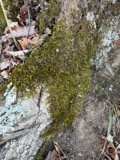
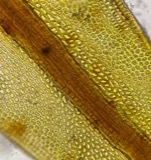
evidence. Museums hold 1,401 specimens
collected within 10 miles of Seeley, Uri, House between 1864 and
1975: 1,099 Animalia, 180 Plantae, 102 Fungi, 11 Chromista, 6 Protozoa, 3 Unrecorded. 12 distinct Species records are shown.
Collected by A. Doolittle, A. F. Clewell, A. Woolman and others. Each is a
physical object with a catalogue
number, and each entry opens the museum's record. This is what was
collected and kept, not a survey of what lives here - nothing can be
concluded from a species being absent.
Regional context, not property-specific
evidence. The federal mineral resources record lists
5 workings within 5 miles of Seeley, Uri, House: 3 producers, 2 past producers.
3 still produce. What was taken out: Sand and Gravel, Construction, Halite, Salt, Calcium. Distance is straight-line from the
map coordinates, so a quarry counted here may appear on a neighbouring
settlement's page as well.
Regional context, not property-specific
evidence. The National Weather Service names
Painesville, the town this property stands in, in 41 storm reports between 1996 and 2023: 25 thunderstorm wind, 11 hail, 2 flash flood, 2 flood.
No death or injury is recorded in these reports. Each account below is quoted exactly as the forecast office
filed it, from the NOAA Storm Events Database, and each date
opens the federal record of that event.
A thunderstorm downburst downed dozens of trees and damaged several homes. The damage path began near Liberty Street in Painesville and continued east along Prouty Road to near State Route 44 in Concord. A mobile home was crushed by a fallen tree in Concord.
Many large trees downed in Painesville. One tree pierced the roof of a nursing home with branches ending up less than a foot away from an elderly woman laying in bed. Three classic cars were severely damaged when the garage they were in was destroyed by a fallen tree. A brand new sport utility vehicle was also destroyed by a fallen tree. An additional dozen trees were downed to the east of Painesville in North Perry.
Around noon on January 23rd, local officials reported the jam at the mouth of the river at Lake Erie extending as far south (upstream) as the Route 2 bridge near Painesville. The resulting backwater caused flooding of outbuildings along the river on Richmond Street and Ram Island, and flooded the Fairport Harbor Marina. Some storage equipment was flushed out into the lake. The Coast Guard ice cutter was sent in to remove the jam on the night of the 23rd.
2 papers published in this town,
digitised by the Library of Congress and free to read: 0 issues,
0 pages. Every page is searchable, so a name or a street can be
looked for directly in what the town printed about itself at the time.
No historic map-sheet match is published
for this property yet. That does not mean no map exists. This record needs
a coordinate-quality review before it can be joined to a sheet boundary.
Browse the county's mapped places while that work is
pending.
From the nomination file
1,144 words on record
When this property was proposed for the
National Register, someone wrote the case for it: what the building is,
and why it matters. That document is a federal record in the public domain.
It is quoted below word for word, never summarised. The text was read off the scanned case file by machine, so the
occasional stray character is the recogniser's and the 1970s
typewriter's.
Description of the property
The fascia and cornice, which cap the pilasters, continues across the The outstanding feature of the home is its central doorway, which is not placed at the gable end as was normal practice, but instead along the which extend, in a radiating pattern, to the upper corners of the doorway paired, parallel horizontal and vertical strips which cross to form squares at the corners. JUN 2 9 1973 CONDITION chimneys. DESCRIPTION NATIONAL REGISTER Ruins hardwood planking. sides of the stairs suggests some alteration has taken place.A bath horizontal and vertical trim with corner blocks having concentric Interior:The central entry leads to a staircase which rises straight RECEIVED circles within a mitred frame.
In the center of the horizontal trim are Fair rectangular light with delicate mullions.The gable roof has two inside parlor contains a fireplace of mitred woodwork and decorated with Exterior:This two story rectangular frame building is five bays wide story Doric pilasters to either side of the central bay.Similar are double hung -four on the first level and five on the second level. opening.Outside of the opening and in the plane of the facade are side of the doorframe and to each side of the doorway opening at the the door and the transom are a series of undulating moldings only 4 to5 (Check One) street front. Between the colonnettes on each side are mitre framed panels. Between enlarged plates in patterns of concentric rectangles.
The left side The transom has a central fanlight outlined by mullions eliptical sunbursts and rectangular panelwork.The floor is 6 inch balusters and lathe-turned rails with scrollwork.The lathe work at the inches deep.
Painesville area around 1815. Lake County's most notable architect, Jonathan Goldsmith. However, the cornerpost construction, continuous clapboard siding, in lieu of flush tongue-and-groove siding, the curvilinear entry, and interior that this structure was erected by workmen, such as Jonathan's own The house, which is in extremely fine condition, is privately JUN 2 9 1973 Military occupied. Architecture Transportation Industry Commerce Engineering losophy Conservation SIGNIFICANCE Science Aboriginal REGISTER Theater NATIONAL Landscape Prehistoric Literature itarian Music Communications Social/Human- Political may represent the Goldsmith milieu as it was transmitted to those Sculpture The early date of construction is evidenced by the presence of ship around him.
Invention Agriculture trim, suggest other than Goldsmith's own hand.It is quite possible construction in the attic and sheathed corner posts at all four 19th Century Urban Planning Religion/Phi. Education The home was built for Uri and Abbie Turney Seeley who came to the SPECIFIC DATE(S) (If Applicable and Known) AREAS OF SIGNIFICANCE (Check One or More as Appropriate) 9.
Quoted from the National Register nomination
for reference 73001489, 9 pages, held by the National Archives in Record
Group 79. See the
catalogue record.
Listed places nearby
6 within 8 miles
Other National Register properties close
enough to walk or drive between, ordered by distance from this one. Both
positions come from the same geocoding pass that matched these properties
to their map sheets.
Listing record. National Park Service National Register of Historic Places, listed-properties dataset, current to 2026-05-22.
Map join. Address geocoded through the United States Census geocoder, then tested against the published boundary of every sheet in the USGS Historical Topographic Map Collection.
How this page is made. Listing fields come from federal records; map-sheet coverage is a labelled coordinate-to-boundary calculation, not a source-field claim.
Wildfire. Short, Karen C. 2022. Spatial wildfire occurrence data for the United States, 1992-2020 [FPA_FOD_20221014]. 6th Edition. Fort Collins, CO: Forest Service Research Data Archive. https://doi.org/10.2737/RDS-2013-0009.6 Collected with United States Government funding and usable without additional permissions or fees.
Specimens. Global Biodiversity Information Facility (GBIF), https://www.gbif.org/. Only records licensed CC0 or CC BY are used. Records licensed CC BY-NC are excluded because this site carries advertising. Images are checked individually and any whose licence is non-commercial, no-derivatives or unreadable is refused.
Mines and quarries. USGS Mineral Resources Data System (MRDS) https://mrdata.usgs.gov/mrds/ A work of the United States government, no copyright under 17 U.S.C. 105.
Storms. NOAA National Centers for Environmental Information, Storm Events Database https://www.ncei.noaa.gov/stormevents/ A work of the United States government, no copyright under 17 U.S.C. 105. Narratives are quoted verbatim from the National Weather Service report and are not edited or summarised.
 Block
Block