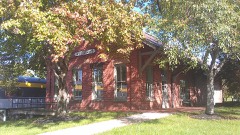
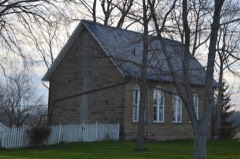
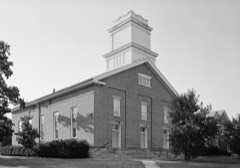
Listed on the National Register of Historic Places in
1976. A historic map-sheet match is not published yet. The record needs a coordinate-quality review before it can be joined to a sheet boundary.
From the record
one of 113 National Register listings in Lorain County · listed in 1976 · category: Building · one of 2 National Historic Landmarks in Lorain County.
National Register reference number.76001472- the number the National Park Service assigned this property when it was listed, and the key its nomination file is catalogued under at the National Archives.
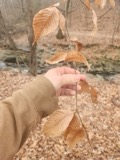
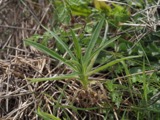
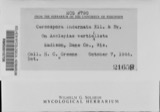
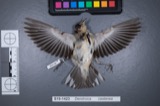
Specimens collected near this property
12 of 1,608 shown
Regional context, not property-specific
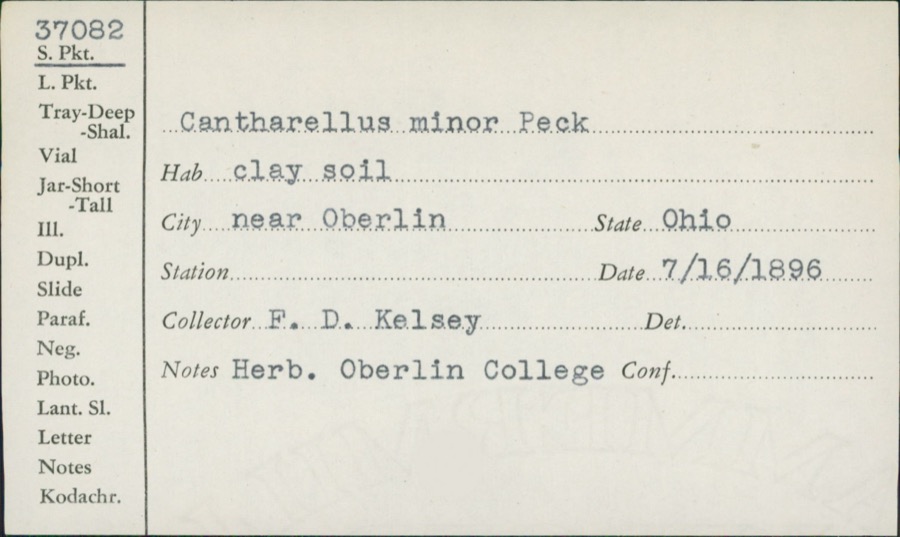
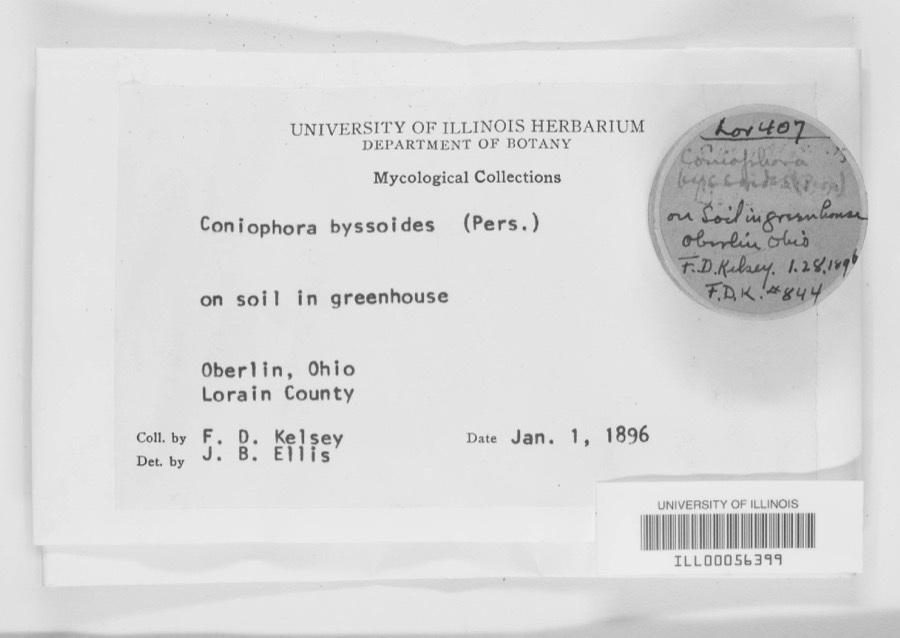
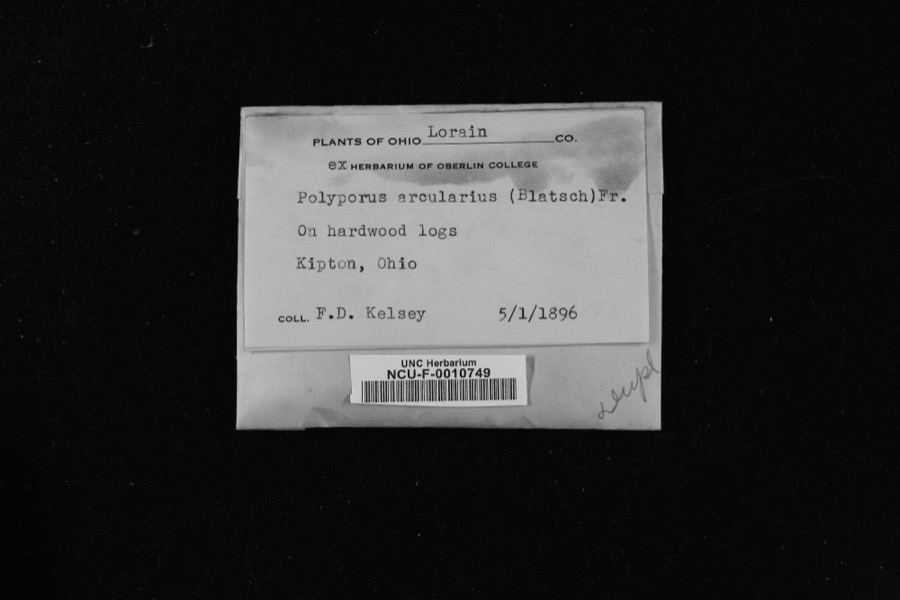
evidence. Museums hold 1,608 specimens
collected within 10 miles of Mill Hollow House, The between 1852 and
1974: 804 Fungi, 574 Animalia, 193 Plantae, 14 Protozoa, 13 Chromista, 10 Unrecorded. 12 distinct Species records are shown.
Collected by ?, A. A. Wright, A. E. Recksecker and others. Each is a
physical object with a catalogue
number, and each entry opens the museum's record. This is what was
collected and kept, not a survey of what lives here - nothing can be
concluded from a species being absent.
Regional context, not property-specific
evidence. The federal mineral resources record lists
4 workings within 5 miles of Mill Hollow House, The: 3 producers, 1 past producer.
3 still produce. What was taken out: Stone, Crushed/Broken, Stone, Crushed/Broken, Flagstone, Stone. Distance is straight-line from the
map coordinates, so a quarry counted here may appear on a neighbouring
settlement's page as well.
No historic map-sheet match is published
for this property yet. That does not mean no map exists. This record needs
a coordinate-quality review before it can be joined to a sheet boundary.
Browse the county's mapped places while that work is
pending.
From the nomination file
1,628 words on record
When this property was proposed for the
National Register, someone wrote the case for it: what the building is,
and why it matters. That document is a federal record in the public domain.
It is quoted below word for word, never summarised. The text was read off the scanned case file by machine, so the
occasional stray character is the recogniser's and the 1970s
typewriter's.
Description of the property
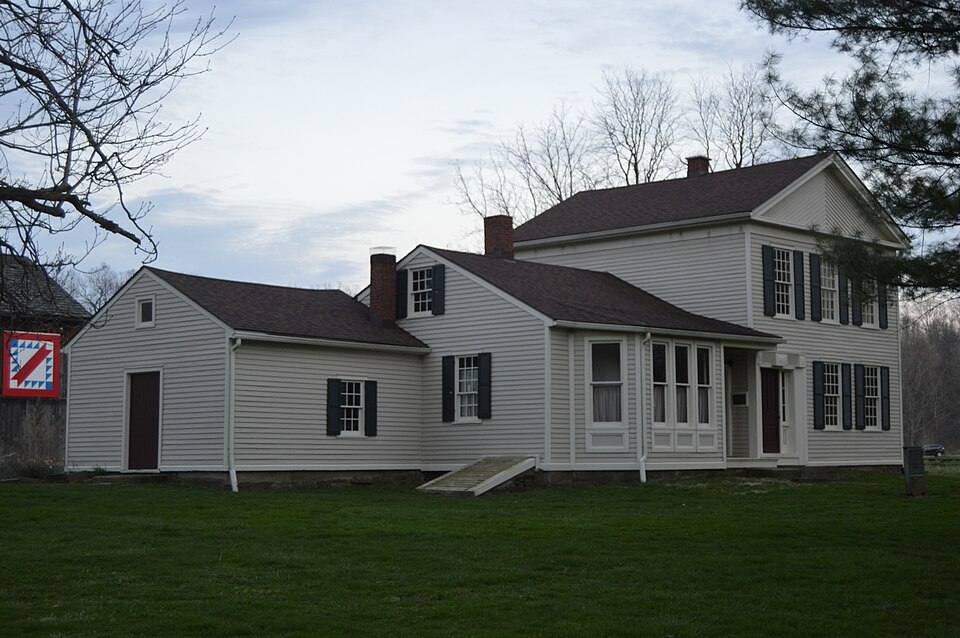
The wood frame house is composed of the original (ca. 1845) two-story is framed by wide molding with corner blocks and center block in the lintel 12/12 pane; those in the rear are 9/6 with a 6/6 window in the rear gable. them prior to 1870, and it is likely that they were built at the same time roofed porch across the rear, over a center entrance. Windows to either side of this door are early, 9/6 pane. north side above which there is a single, small window; a single window contains a hallway, a parlor, and two small back rooms on the ground floor.
CONDITION EXCELLENT UNALTERED RUINS XGOOD XALTERED FAIR Roofing material is wood shingles.The entire house is covered with narrow, runs north-south and there is a center chimney.There is an open, shed- The upper floor has four rooms and there is a storage space in the attic. gable roof has a single center chimney on the ridgeline.
The date of the wing and summer kitchen is unknown but early sketches date CHECK ONE original house is three bays wide; the entrance is placed to the left and the facade.There isa stone foundation for the entire structure.The pediment is lined with strips of molding ina chevron pattern.The shingled and three-pane sidelights.Windows of the facade and south side are The summer kitchen has a window centered on the west side;a door on the on the east side;and an entrance off of the shed porch in the rear. portion and a 1-1/2 story wing and attached summer kitchen to the left of - UNEXPOSED the facade of the wing is an early 19oo's alteration.To the right of this All windows have shutters.
in the area and as such, one of few that reflects the early architecture The house was constructed for Benjamin Bacon, one of the earliest settlersto migrate to this portion of the Firelands. Bacon was a his office for community affairs. 1600-1699 1500-1599 1400-1499 1700-1799 EDUCATION ARCHEOLOGY-HISTORIC ENGINEERING COMMERCE ECONOMICS PERIOD INVENTION BUILDER/ARCHITECT RELIGION ARCHEOLOGY-PREHISTORIC SIGNIFICANCE LAW AGRICULTURE TRANSPORTATION LITERATURE THEATER _POLITICS/GOVERNMENT _COMMUNICATIONS INDUSTRY X1800-1899 District and is used as a meeting house and office for the park.
- EXPLORATION/SETTLEMENT SCULPTURE county commissioner and a justice of the peace.This home served as -CONSERVATION The building is now owned by the Lorain County Metropolitan Park _SOCIAL/HUMANITARIAN _PHILOSOPHY This small Greek revival structure is one of the last of its type of the Firelands.The house has changed little since it was originally - MILITARY built and has been owned by the same family for over 1o0 years. _1900- -MUSIC ART
Quoted from the National Register nomination
for reference 76001472, 13 pages, held by the National Archives in Record
Group 79. See the
catalogue record.
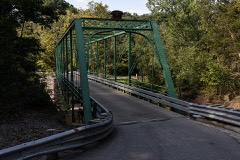
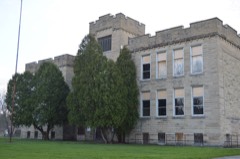
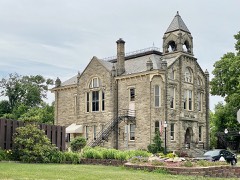
Listed places nearby
6 within 8 miles
Other National Register properties close
enough to walk or drive between, ordered by distance from this one. Both
positions come from the same geocoding pass that matched these properties
to their map sheets.
Listing record. National Park Service National Register of Historic Places, listed-properties dataset, current to 2026-05-22.
Map join. Address geocoded through the United States Census geocoder, then tested against the published boundary of every sheet in the USGS Historical Topographic Map Collection.
How this page is made. Listing fields come from federal records; map-sheet coverage is a labelled coordinate-to-boundary calculation, not a source-field claim.
Specimens. Global Biodiversity Information Facility (GBIF), https://www.gbif.org/. Only records licensed CC0 or CC BY are used. Records licensed CC BY-NC are excluded because this site carries advertising. Images are checked individually and any whose licence is non-commercial, no-derivatives or unreadable is refused.
Mines and quarries. USGS Mineral Resources Data System (MRDS) https://mrdata.usgs.gov/mrds/ A work of the United States government, no copyright under 17 U.S.C. 105.
 Block
Block