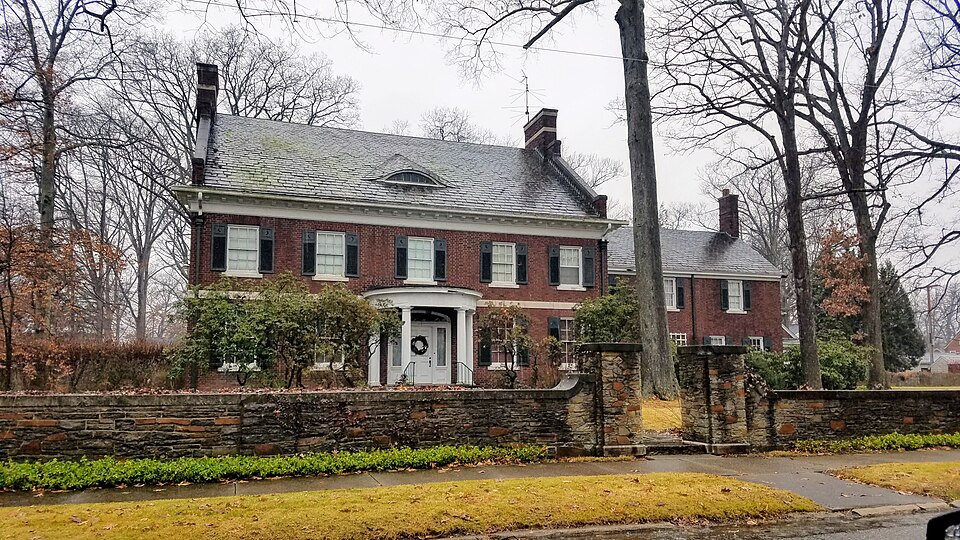
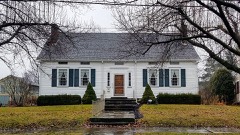
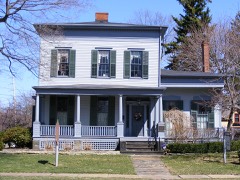
Built in 1924 in the Colonial Revival architecture. Listed on the National Register of Historic Places in
1985. A historic map-sheet match is not published yet. The record needs a coordinate-quality review before it can be joined to a sheet boundary.
From the record
one of 32 National Register listings in Trumbull County · listed in 1985 · category: Building · built in 1924, Colonial Revival architecture · one of 1 National Historic Landmarks in Trumbull County.
National Register reference number.85003577- the number the National Park Service assigned this property when it was listed, and the key its nomination file is catalogued under at the National Archives.
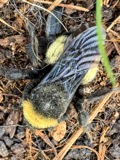
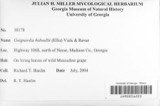
Specimens collected near this property
12 of 215 shown
Regional context, not property-specific
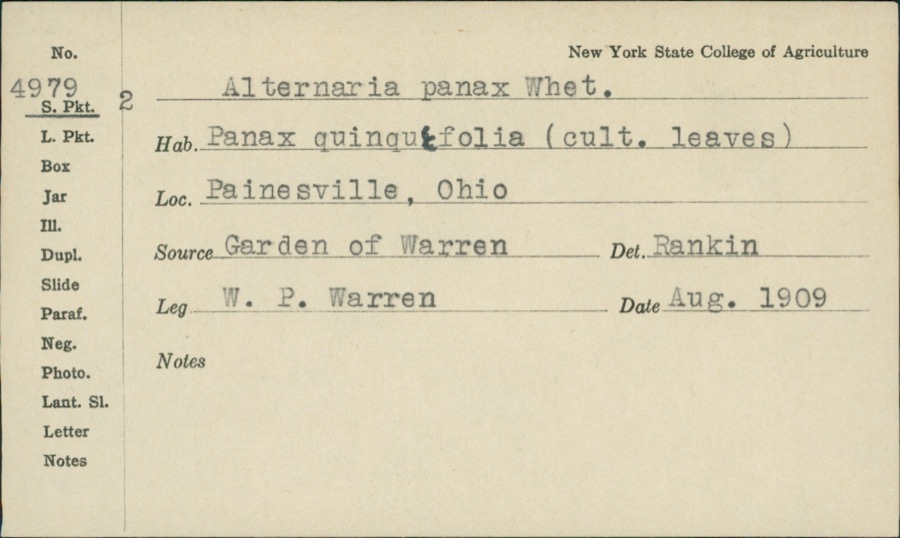
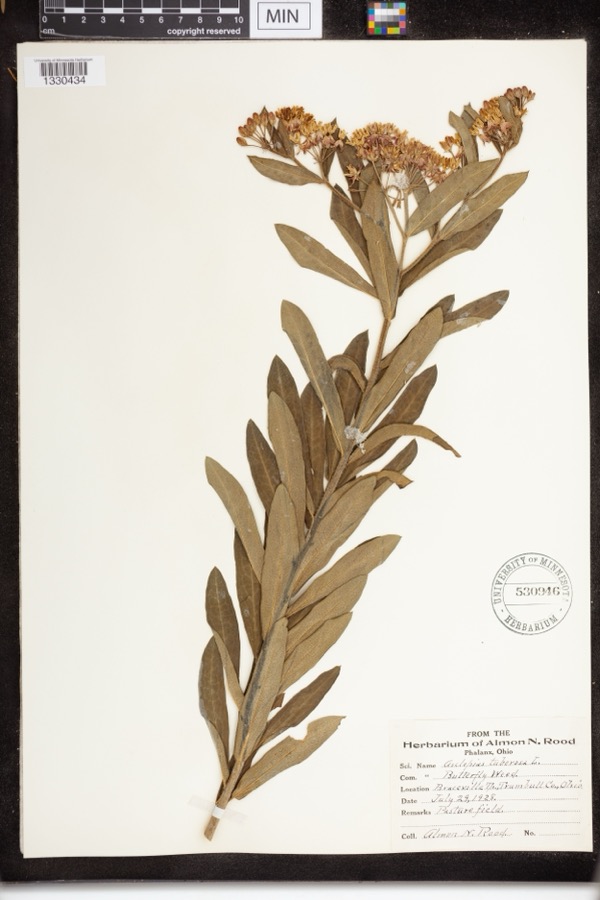
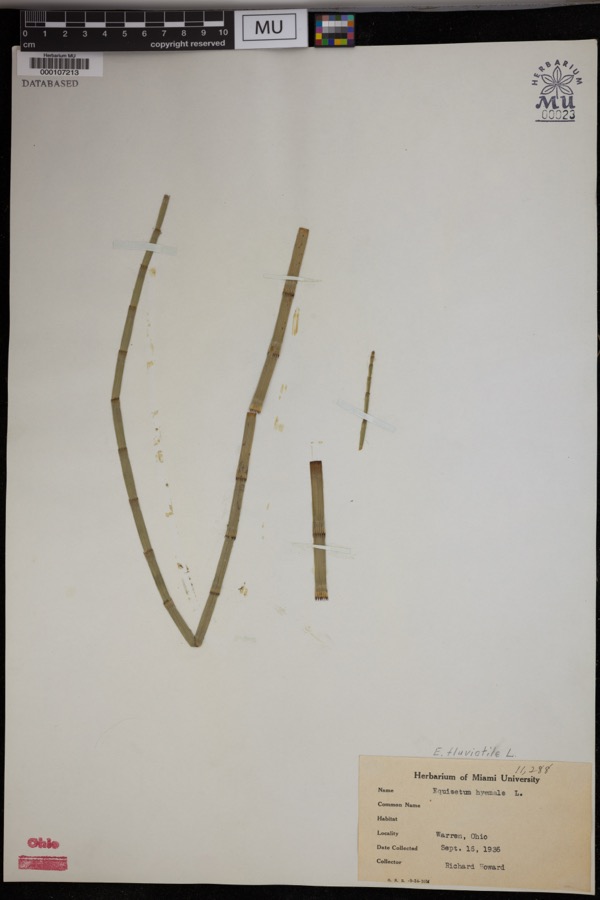
evidence. Museums hold 215 specimens
collected within 10 miles of Packard, James Ward, House between 1890 and
1975: 187 Animalia, 21 Plantae, 3 Fungi, 2 Protozoa, 2 Chromista. 12 distinct Species records are shown.
Collected by A. N. Rood, Almon N. Rood, Bednarik, K. (Karl) and others. Each is a
physical object with a catalogue
number, and each entry opens the museum's record. This is what was
collected and kept, not a survey of what lives here - nothing can be
concluded from a species being absent.
Regional context, not property-specific
evidence. The federal mineral resources record lists
4 workings within 5 miles of Packard, James Ward, House: 3 producers, 1 plant.
All of them still produce. What was taken out: Iron, Titanium, Metal. Distance is straight-line from the
map coordinates, so a quarry counted here may appear on a neighbouring
settlement's page as well.
Regional context, not property-specific
evidence. The National Weather Service names
Warren, the town this property stands in, in 61 storm reports between 1996 and 2024: 35 thunderstorm wind, 24 hail, 1 flash flood, 1 lightning.
No death or injury is recorded in these reports. Each account below is quoted exactly as the forecast office
filed it, from the NOAA Storm Events Database, and each date
opens the federal record of that event.
A thunderstorm downburst with peak winds estimated to be at least 85 mph caused considerable damage on the northeast side of Warren. A distinct two mile long path of damage was observed. The first damage was observed in the Lincoln Park area of Warren. The damage path then stretched northeast across a neighborhood bordered to the south by Reeves Road and to the east by North Road. At least three apartment buildings along Cranberry Lane in this neighborhood sustained roof and siding damage. About a dozen homes in the area also sustained minor damage, mainly from missing siding or shingles. A couple of the homes did have trees land on them causing more significant roof damage. Dozens of trees and large limbs were downed along the damage path which was up to 150 yards in width. The damage path ended just east of State Route 82 near where it crosses Mosquito Creek.
A line of showers and thunderstorms moved east across Trumbull County knocking down trees throughout the county. Scattered power outages were reported.
Trumbull County Dispatch reported severe thunderstorm winds caused widespread trees and power lines down across the County, especially in Warren and Girard. Numerous power outages in Warren and Girard with many trees on homes causing roof damage.
Thunderstorm winds downed many trees, A house on the northwest side of Warren suffered major structural damage from a fallen tree. The tree damaged a large section of roof and crushed an exterior wall.
2 papers published in this town,
digitised by the Library of Congress and free to read: 0 issues,
0 pages. Every page is searchable, so a name or a street can be
looked for directly in what the town printed about itself at the time.
No historic map-sheet match is published
for this property yet. That does not mean no map exists. This record needs
a coordinate-quality review before it can be joined to a sheet boundary.
Browse the county's mapped places while that work is
pending.
Named in the fire insurance atlases
Sanborn surveyors printed an index of the
town's establishments at the front of each atlas. This property is named in
one, read straight off the scanned sheet.
When this property was proposed for the
National Register, someone wrote the case for it: what the building is,
and why it matters. That document is a federal record in the public domain.
It is quoted below word for word, never summarised. The text was read off the scanned case file by machine, so the
occasional stray character is the recogniser's and the 1970s
typewriter's.
Description of the property
original intention to the existing two story portico in order to allow a view sidelights with leaded glass windows (photo #4). the Packard House are three.large windows:Two on the west facade and one on sets of-three columns and pilasters with lotus leaf capitals (photo #3).The during the same era as the Packard House #l). supported by four-fluted Doric order columns and two pilasters The door in 1923-24.The structure was built by local inventor and auto magnate J.W. X original site main facade and two bays deep. Attached to the main block of the house and one story porte cochere. However, Mrs.
Packard changed the architect's frame with a broken pediment, pilasters and corner rosettesa The east entry house taper at the second level and are pierced by small casement windows left without a paint finish and the slate roof material adds mottled shades of deteriorated forest green color and a crescent moon motif at the top.The windows have into the garden from the second floor stairway landing through the tripartite roof portico on the west facade of the house.The portico is supported by two architectis drawings indicate that this feature was originally intended asa Packard as his local residence.The two and one half story detached building embellished with modillions.The classical details of the house, including shingled gable roof with a large eyebrow dormer on both the east and west the south.These bay windows allow large amounts of sunlight into the dining arch for attic windows #5).The massive chimneys on either end of the United States Department of the interior pantry, cold storage, servant sitting room and back staircase.
A full basement houses laundry facilities, storage, a small party room, walk-in vault, and heating, water, elevator, and central vacuum equipment.
(in one paragraph) an "automatic advance and retard on the spark, an invention of J.W.Packard -conservation The James Ward Packard House has significance as an excellent example of the -prehistoric Company in I902.Production of the Packard automobile at the Packard Electric Georgian Revival architectural style and as the home of James Ward Packard ---economics ventures and community Involvement; J.W.Packard continued this tradition, automobile after he purchased a Winton automobile in Cleveland on August l3, --art sold to General Electric in.1903,and.in 1932 the Packard Electric Company X.1900- _literature .
landscape architecture.__ religion - Philosophy Interior and exterior design, together with a highly formal arrangement of but also achieved reknown in his own right, most notably for his association flelds which have provided benefits nationwide and encouraged further position held by the Packard family at the time it was bullt and the well-known and respected in the Warren community for its successful business 1924 with the Packard Motor Car Company.Mr.Packard's business interests and characteristic elements of the Georgian Revival style.The Packard family was Ohio Automobile Company was incorporated;it became the Packard Motor Car Incorporated The Packard Electric Company (later known as the New-York and and an innovation for the automobile industry.On September 10,1900,the 9.
Quoted from the National Register nomination
for reference 85003577, 21 pages, held by the National Archives in Record
Group 79. See the
catalogue record.
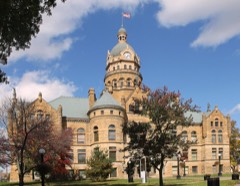
Listed places nearby
6 within 8 miles
Other National Register properties close
enough to walk or drive between, ordered by distance from this one. Both
positions come from the same geocoding pass that matched these properties
to their map sheets.
Listing record. National Park Service National Register of Historic Places, listed-properties dataset, current to 2026-05-22.
Map join. Address geocoded through the United States Census geocoder, then tested against the published boundary of every sheet in the USGS Historical Topographic Map Collection.
How this page is made. Listing fields come from federal records; map-sheet coverage is a labelled coordinate-to-boundary calculation, not a source-field claim.
Specimens. Global Biodiversity Information Facility (GBIF), https://www.gbif.org/. Only records licensed CC0 or CC BY are used. Records licensed CC BY-NC are excluded because this site carries advertising. Images are checked individually and any whose licence is non-commercial, no-derivatives or unreadable is refused.
Mines and quarries. USGS Mineral Resources Data System (MRDS) https://mrdata.usgs.gov/mrds/ A work of the United States government, no copyright under 17 U.S.C. 105.
Storms. NOAA National Centers for Environmental Information, Storm Events Database https://www.ncei.noaa.gov/stormevents/ A work of the United States government, no copyright under 17 U.S.C. 105. Narratives are quoted verbatim from the National Weather Service report and are not edited or summarised.
 Block
Block