Listed on the National Register of Historic Places in
1986. A historic map-sheet match is not published yet. The record needs a coordinate-quality review before it can be joined to a sheet boundary.
From the record
one of 30 National Register listings in Greene County · listed in 1986 · category: Building · one of 1 National Historic Landmarks in Greene County.
National Register reference number.86000699- the number the National Park Service assigned this property when it was listed, and the key its nomination file is catalogued under at the National Archives.
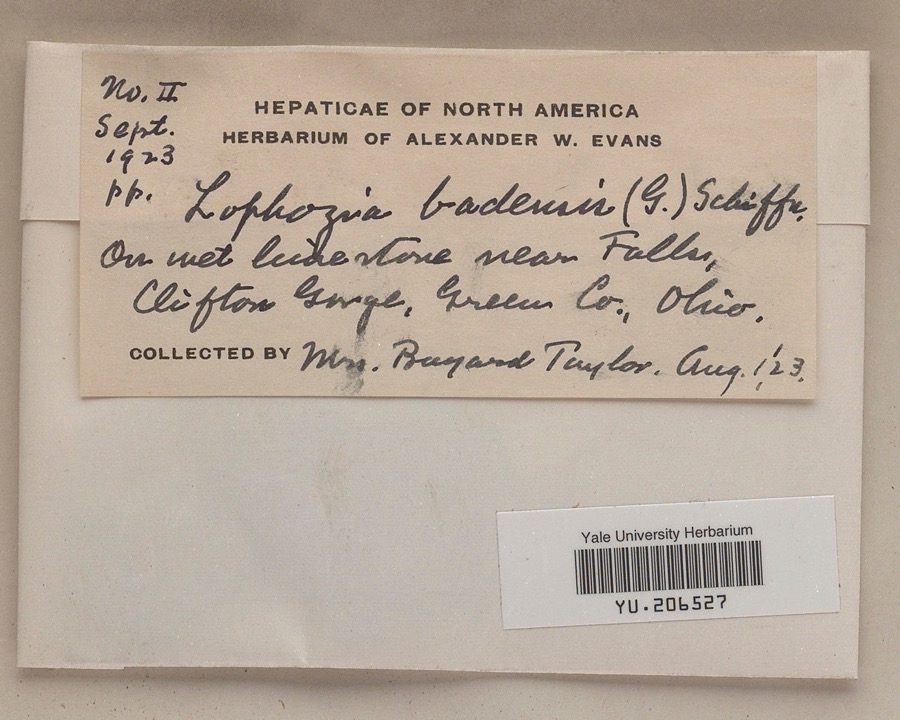
Specimens collected near this property
12 of 226 shown
Regional context, not property-specific
evidence. Museums hold 226 specimens
collected within 10 miles of Barrett, George, Concrete House between 1896 and
1975: 200 Animalia, 17 Plantae, 8 Fungi, 1 Protozoa. 12 distinct Species records are shown.
Collected by A. H. Bauer, Arden R. Gaufin, B. G. Berger and others. Each is a
physical object with a catalogue
number, and each entry opens the museum's record. This is what was
collected and kept, not a survey of what lives here - nothing can be
concluded from a species being absent.
Regional context, not property-specific
evidence. The federal mineral resources record lists
6 workings within 5 miles of Barrett, George, Concrete House: 3 past producers, 2 producers, 1 plant.
3 still produce. What was taken out: Sand and Gravel, Construction. Distance is straight-line from the
map coordinates, so a quarry counted here may appear on a neighbouring
settlement's page as well.
No historic map-sheet match is published
for this property yet. That does not mean no map exists. This record needs
a coordinate-quality review before it can be joined to a sheet boundary.
Browse the county's mapped places while that work is
pending.
From the nomination file
3,349 words on record
When this property was proposed for the
National Register, someone wrote the case for it: what the building is,
and why it matters. That document is a federal record in the public domain.
It is quoted below word for word, never summarised. The text was read off the scanned case file by machine, so the
occasional stray character is the recogniser's and the 1970s
typewriter's.
Description of the property
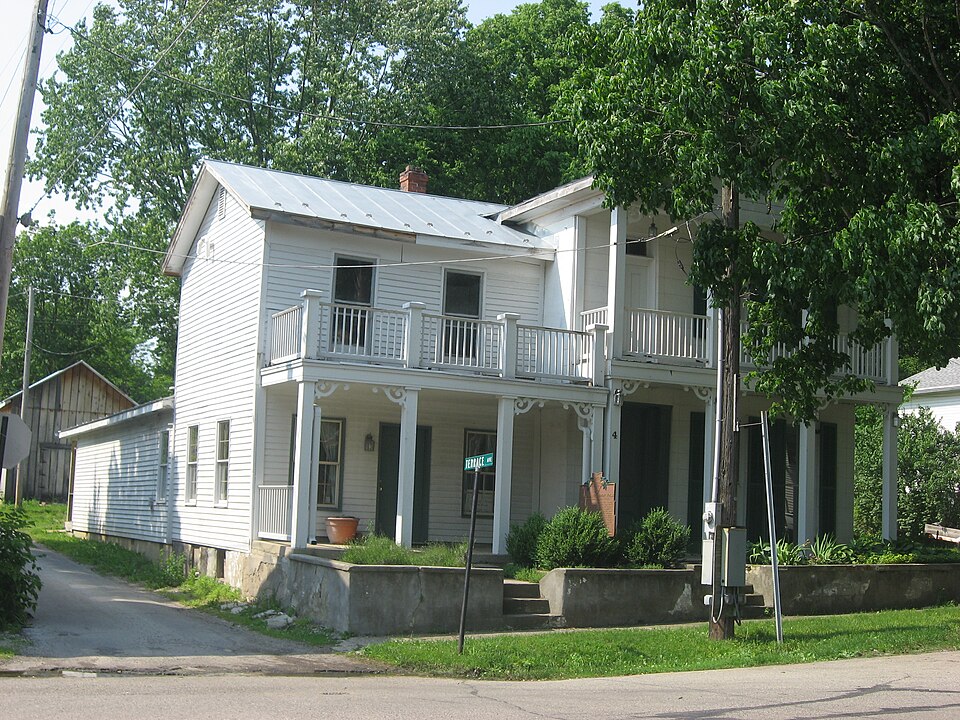
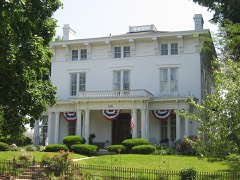
The George Barrett Concrete house is located in the village of Spring Valley in Greene County, Ohio. On Lot #26 of Moses Walton's fourth addition it sits at the southern base of the Shawnee Indian Mound on the eastern bank of the Little Miami River, 1/4 mile from the current intersection of SR725 and SR42. The house stands at the northeast corner of the intersection of Terrace and Main (formerly Pike) Streets. The most unusual feature of this house is the fact that it was built of poured concrete in 1853, a fact which is documented in great detail in Barrett's treatise, The Poor Man's Home, and Rich Man's Palace: or The Application of The Grave1 Wall Cement to the Purposes of Building.
The frame home Barrett built around 1847 consisted of a main central portion with one story wings on either side and a separate kitchen in the rear, all on a stone basement and foundation. This house, with the exception of the left wing and kitchen, burned in 1852. It is onto this original left wing and kitchen that Barrett built his two and a half story Greek Revival style concrete home. The front facade to the southeast 1ooks much the same today as it did when first constructed. The 2 bay wide, rectangular shaped central portion sits on a poured concrete foundation and has a 13" thick first-story and 9" thick second-story walls around its perimeter.
The shallow-gabled pedimented roof extends over the frontcreating atwo-story veranda which features, on both the upper and lower story, a recessed door with transom to the left of two full length 1/1double hung windows with functional shutters. This concrete portion of the home is three bays deep with 1/1 double hung sash windows above two openings on the ground floor.
/Architect George Barrett Statement of Significance (in one paragraph) Criterion C The George Barrett 1853 Concrete House is architecturally significant because it is the oldest known concrete house in Ohio. Mid-nineteenth century concrete houses represent the innovative era in American architecture when house construction was influenced by Orson Squire Fowler, a phrenologist and a prolific writer on health and happiness. In his 1853book, A Home for Al1 or the Gravel Wall and Octagon Mode of Building, Fowler advocated the octagonal plan for its increased floor space, and gravel walls as the perfect building materlal, but Barrett devised his own plans for a concrete house after a fire destroyed his frame residence in Spring Valley in 1852.
The construction of this mid nineteenth century concrete house is well documented in a book Barrett published in 1854. George Barrett was born in Danby, Vermont on December 6 , 1796, son of Jaazamiah Barrett, a first generation Irish immigrant farmer. George was quite intelligent and highly motivated as well as inventive and became a woolen manufacturer in Danby. He later moved to Half Moon, Saratoga County, New York where he established another woolen mil1, married Mahala Merrett and proceeded to raise a family of ten children.
In 1837 they moved to Middletown, Vermont, in 1839 to Delaware, Ohio and in 1843 to Spring Valley, Ohio which, lying in an area served by abundant water (needed for power and transportation) and on the path of the soon-to-be-completed railroad line, promised to be the ideal site for a mill. In each woolen mill he constructed, Barrett developed an improved design and invented more efficient machinery. Spring Valley he invested heavily in local property and constructed a frame house, most of which burnt to the ground in 1852.
Quoted from the National Register nomination
for reference 86000699, 26 pages, held by the National Archives in Record
Group 79. See the
catalogue record.
Listed places nearby
6 within 8 miles
Other National Register properties close
enough to walk or drive between, ordered by distance from this one. Both
positions come from the same geocoding pass that matched these properties
to their map sheets.
Listing record. National Park Service National Register of Historic Places, listed-properties dataset, current to 2026-05-22.
Map join. Address geocoded through the United States Census geocoder, then tested against the published boundary of every sheet in the USGS Historical Topographic Map Collection.
How this page is made. Listing fields come from federal records; map-sheet coverage is a labelled coordinate-to-boundary calculation, not a source-field claim.
Specimens. Global Biodiversity Information Facility (GBIF), https://www.gbif.org/. Only records licensed CC0 or CC BY are used. Records licensed CC BY-NC are excluded because this site carries advertising. Images are checked individually and any whose licence is non-commercial, no-derivatives or unreadable is refused.
Mines and quarries. USGS Mineral Resources Data System (MRDS) https://mrdata.usgs.gov/mrds/ A work of the United States government, no copyright under 17 U.S.C. 105.
 Block
Block