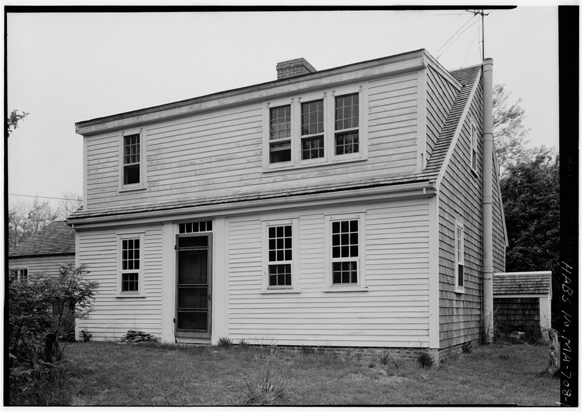
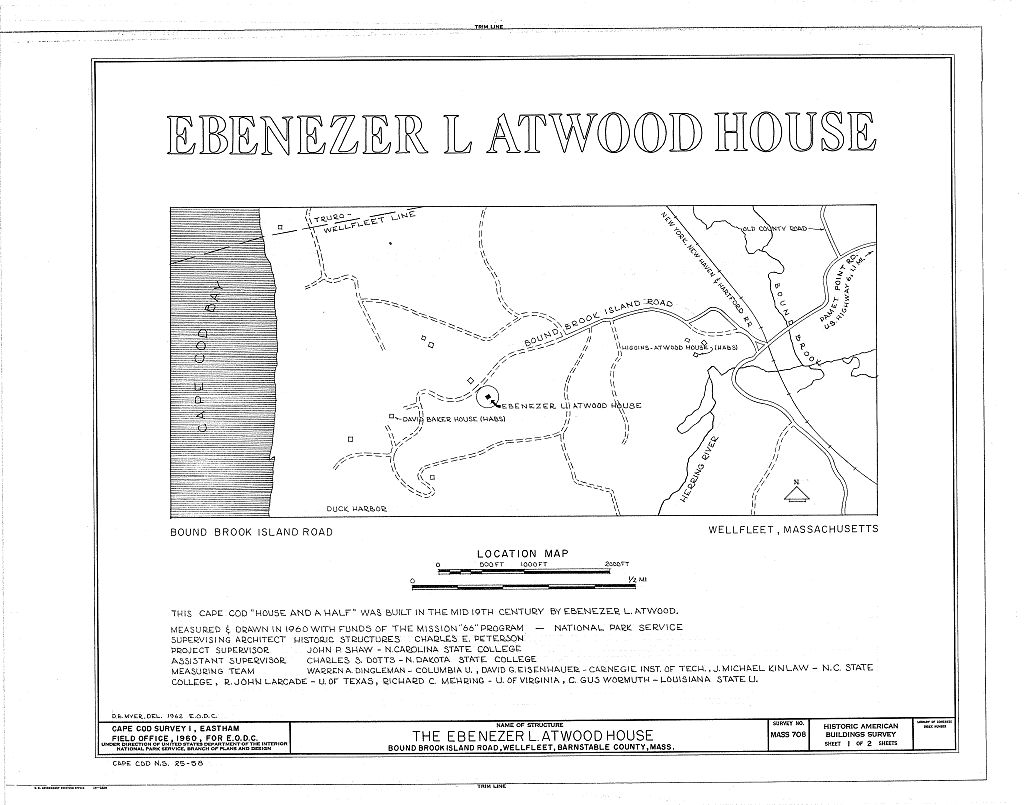
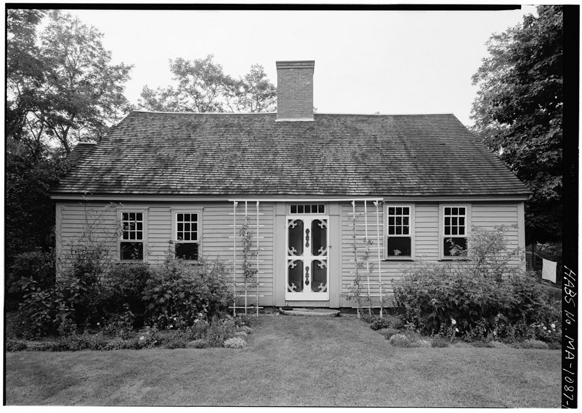
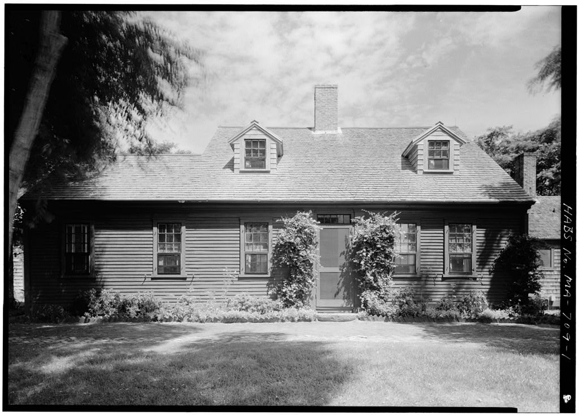
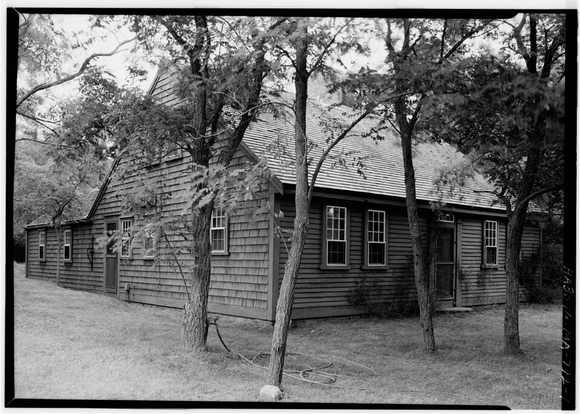
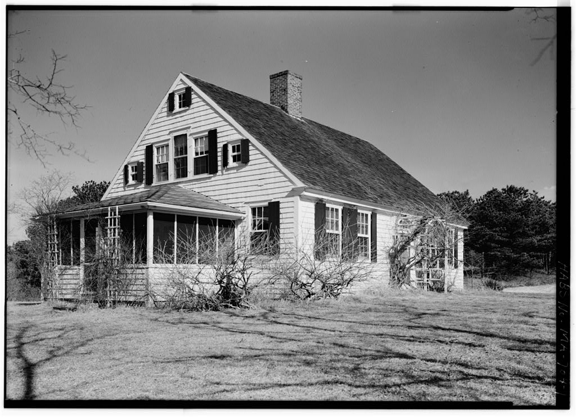
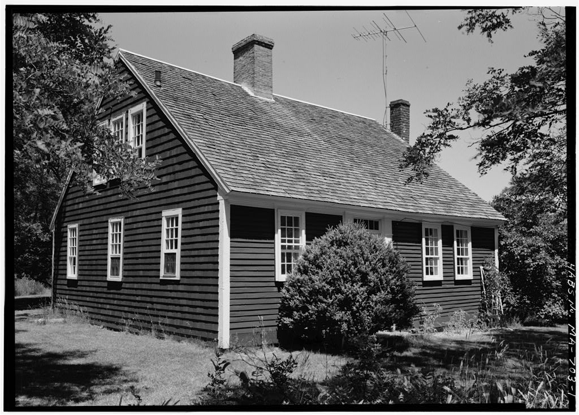
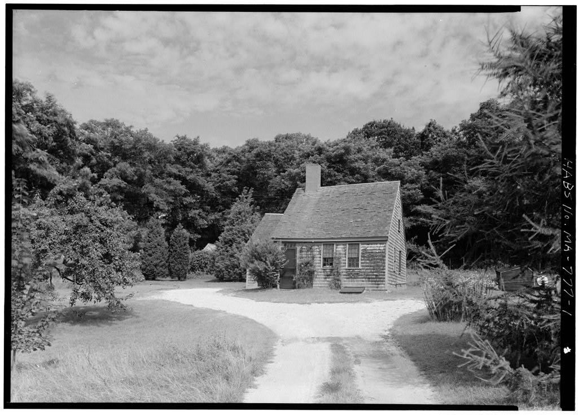
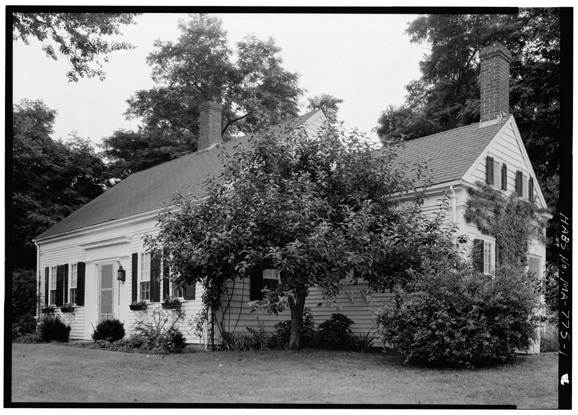
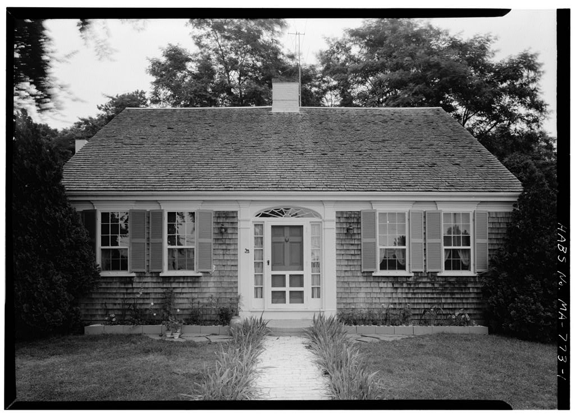
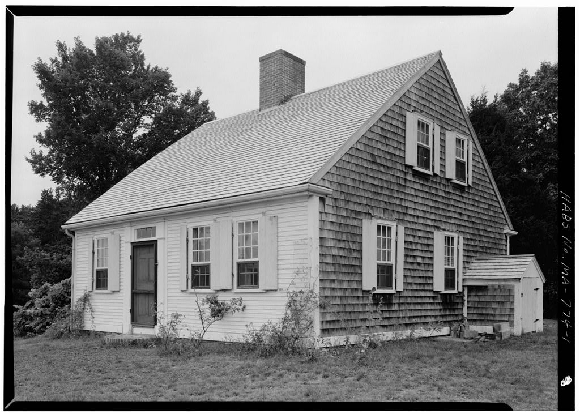
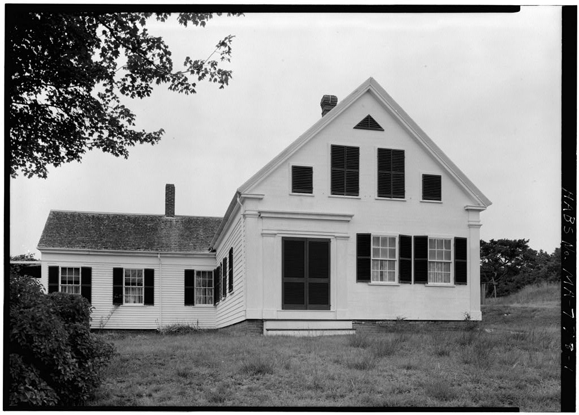
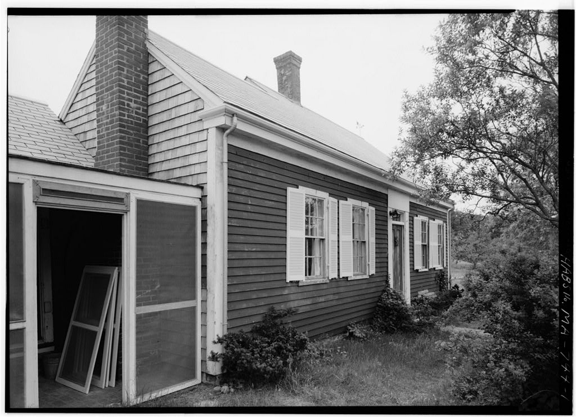
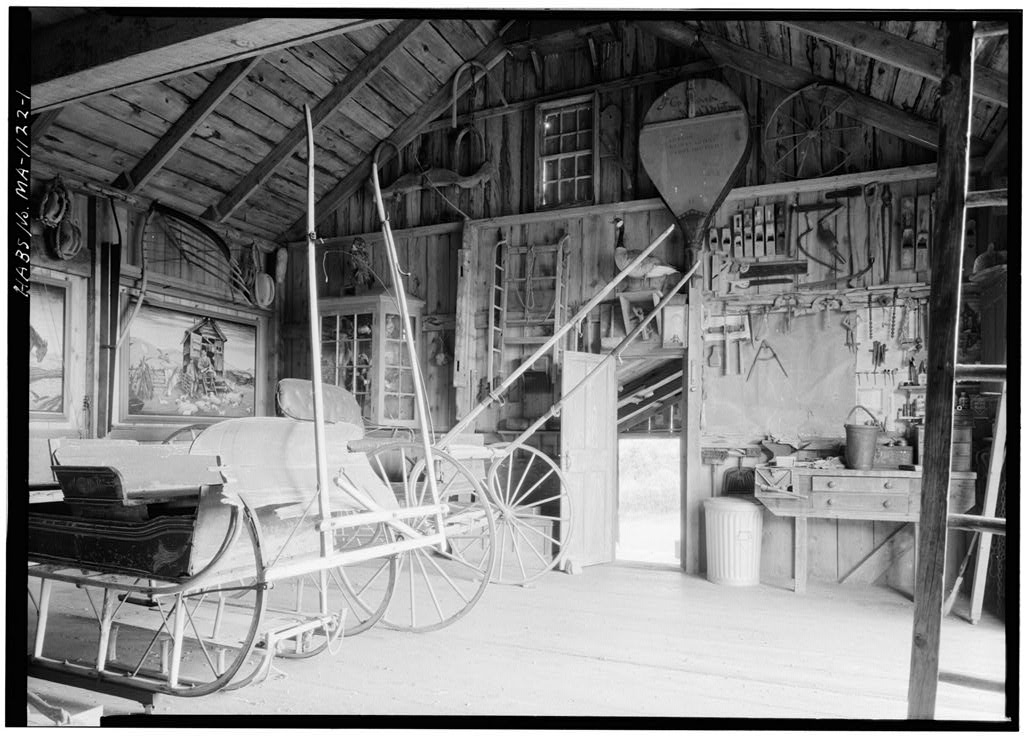
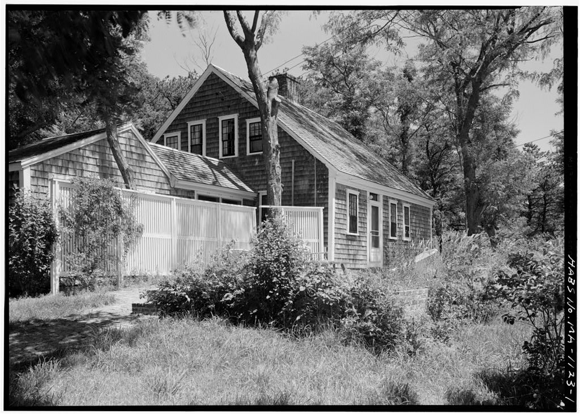
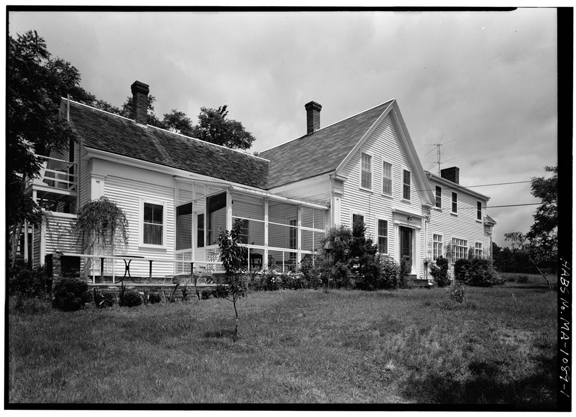
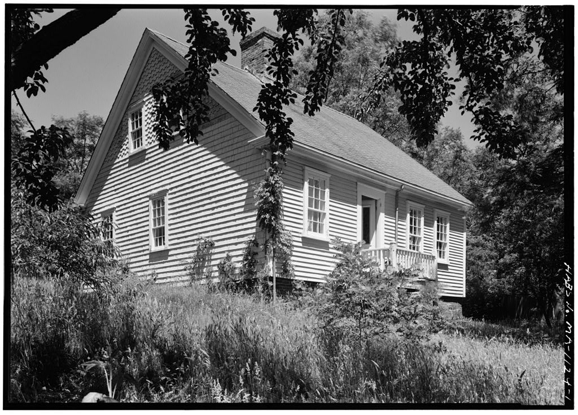
Ebenezer L. Atwood House, Bound Brook Island Road, Wellfleet
Ebenezer L. Atwood House, Bound Brook Island Road, Wellfleet, Barnstable County, MA. Surveyed as HABS MASS,1-WEL,2-, with 1 photograph, 1 measured drawing and a 1,282-word written history.
From the record
“The original structure was a Cape Cod "house and a half", or three-quarters house, located within the area of the proposed Cape Cod National Seashore.”
Written record, HABS MASS,1-WEL,2- survey. Machine-read text.
surveyed by the federal HABS program as HABS MASS,1-WEL,2- · the record runs 1282 words · one of 148 surveyed structures published for this county.
Source document
Quoted word for word from HABS MASS,1-WEL,2-.
Not written, edited or summarised by this site.
The original structure was a Cape Cod "house and a half", or three-quarters house, located within the area of the proposed Cape Cod National Seashore. PART
Historical Information
Original and Subsequent Owners Verbal tradition, according to the present owner, relates that Benjamin J. Atwood was the builder and original owner of the house; that the Wellfleet, Mass. Town Records show a glass tax on the house in levied on nine windows; that the house evidently remained in the Atwood family until one Arthur Atwood died in The property was then sold to Grace Lamb Wood who sold it to Theo. W. Clark and Joan E. Clark in In Theo. W. Clark deeded his share to the present sole owner, Joan E. Clark. Date of Erection Between mid and late Century. Architect Unknown. Builder Benjamin J. Atwood, reportedly. Original Plans None known to exist.
Alterations and Additions A frame addition, now used for a dining room, was added to the original kitchen, on the west, in the C., according to local tradition. To the west of this was added a modern kitchen, probably in the In the south roof of the original house was raised and a full length dormer installed. The original buttery and horning roan were converted to a bath and storage room, since . , by the present owner. The second floor has been altered considerably. Historical Events Connected with the Structure None that have been un- covered, however the house is located near Duck Harbor and near the original Town Center of Wellfleet. The builder, Benjamin J. Atwood, was one of the various Atwoods who figured prominently in the early history of Cape Cod. EBENSZER L.
ATWOOD HOUSE HABS Ho. MA-T08 (Page 2) Sources of Information Present owner. Likely Sources not yet_Investigated A search could be made of the Wellfleet Town Records and the Barnstable County Records in Barn- stable, Mass. for further information about the structure. These County records, however are incomplete prior to be- cause of a County Court House fire then which destroyed the Register of Deeds books with other records. Prepared by esS* Dotts, Architect HABS Cape Cod Sunnier Project June 20, I960 PART II, ARCHITECTURAL INFORMATION GEKSRAL STATEMENT Architectural interest and merit This structure is a one and one-half story Cape Cod "house and a half" located within the area of the proposed Cape Cod National Seashore.
The original floor plan, which can be observed in the house, is typical of similar houses built on Cape Cod during the last part of the Century and the early part of the Century. Like most of similar houses that exist today, alterations and additions have been made to the original structure. Condition of fabric This structure is in good condition. The present owner has been interested in partial restoration^ and ^In the fcitchen in removing old paint from the wood panelling to expose the grain. DETAILED
Description of Exterior
Overall dimensions Original structure, 26' x additions, 14' x Foundations Brick, wood sills, circular basement under east side of house with exterior entrance. Wall construction This appears to be vertical plank construction, with the planks fastened to the wood sill and the top girt. The owner, however, while remodeling, discovered a layer of horizontal boards backing up the vertical boards on the north exterior wall. The exterior is covered with shingles. Porches, stoops, etc. Small brick stoops are located on the four exter- ior doors. Chimneys One brick chimney, rebuilt by present owner in EBENEZER L. ATWOOD HOUSE HABS Ho. MA-708 (Page 3) Openings - doorways and doors 6 panel exterior wood doors with 5 light tranaoa over door leading from present living room (north entrance).
windows and shutters 9/6 panes (6" x 8") in double-hung sash. No shutters. Roof Gabled, pitched and shingled roof. Cornice, eaves Wood box cornice, narrow eaves. Dormers Full length dormer was added to the south part of the original house in by the present owner. DETAILED
Description of Interior
Floor plans The first floor plan is the typical Cape Cod "house and a half" with the main door on the south leading into a small entry which is flanked by a two window east room, and a one window west room. The stairs to the second floor run to the north off of the entry. Behind the two front rooms and entry is the original kitchen which is now used as a living room. To the east of this are the buttery and small bed room or horning room. The owner has moved the original partition between these last two rooms in order to install a bath room. A frame addition was added to the west side of the kitchen and to the west of this/a modern kitchen was added >rob4bly: in th ot^i|0l8 The second floor has been altered considerably by various owners.
At present there are three bed rooms and a bath there. The south part of the roof wa3 raised in and a full length dormer vaa?-added:.at that time. Stairways One, leading from the entry to the second floor. This is wood, wide, with 9 treads in a run of Flooring Random width to pine boards, painted in some of the rooms, and unfinished in others. Wall and ceiling finish Varies from room to room. East room is panelled on the north and west fireplace wall, and plastered with wood wain- scoting on the east and south walls. The west room has the north and east walls panelled with the south ard west walls plastered and wainscoted. The original kitchen is plastered with wainscoting applied to the east and west walls. The other rooms on the first floor are plastered.
Ceilings are plastered on the first floor. Doorways and doors The interior doors are 5 panelled, without the cross that has been called the "Christian" door. They are old, and are are apparently original. Trim Some of the first floor rooms have apparently the original molded trim. Early type panelling and mantels are noted in the east room and original kitchen. EBEHEZER L. ATWOOD HOUSE HABS No. MA-708 (Page 1+) Hardware Some apparently original butterfly and HL hinges are seen on the first floor. Lighting Electric. Heating Floor furnace, two fireplaces, one in east room and one in original kitcheu. SITE Orientation and general setting House faces south in typical Cape Cod manner in a small clearing.
Enclosures There is a two foot high concrete block wall about 25 feet north of the house which divides the lawn from the gravel drive and parking place. Outbuildings A wooden barn i3 located about 50 feet northeast of the house; a screened in summer kitchen is located about 25 feet northwest of the house. Walks, driveways There is a "U" shaped drive at the north of the house. Landscaping Good landscaping of shrubbery and trees with a asfliall clear- ing aouth, and a garden spot west of the house. Prepared by Charles S. Dotts, Architect HABS Cape Cod Summer Project I June 20, I960 References : Measured Drawings by Cape Cod Project I, Eastham Field Office, Simmer I960,
The original filed report, and the sheets the survey produced. Those published here appear above.
Also surveyed in Wellfleet
15 records
The federal surveyors worked through Wellfleet building by building. These are the other structures
they measured and filed a report on, longest report first.
 Block
Block