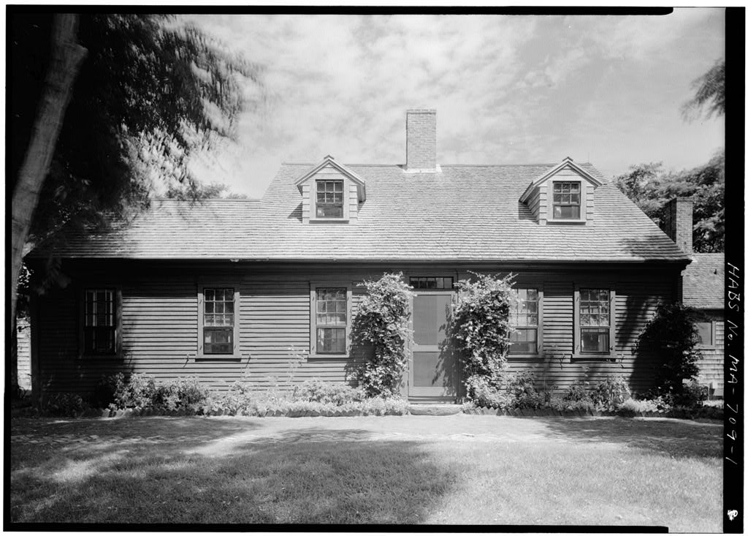
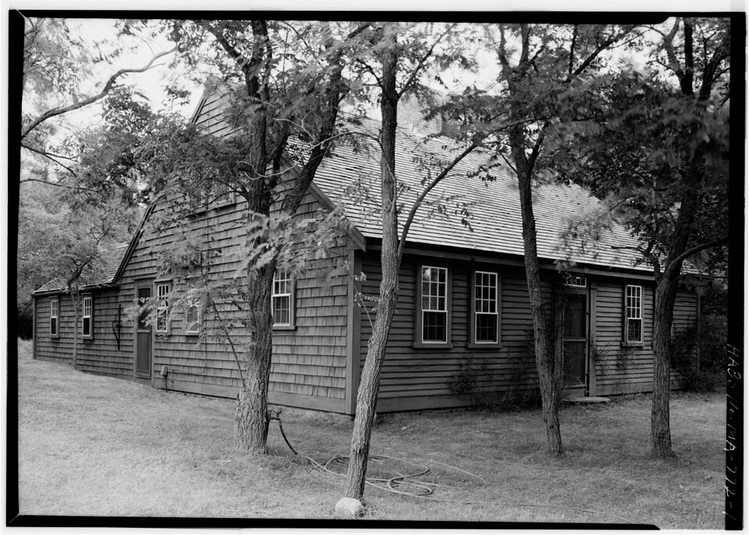
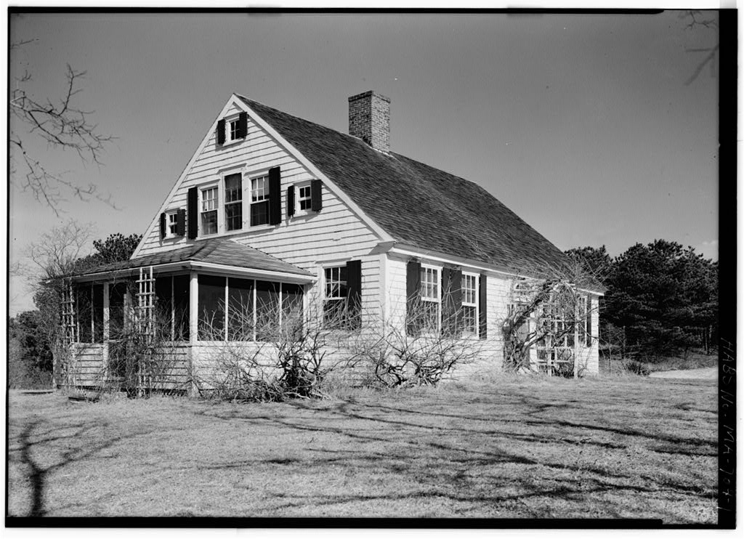
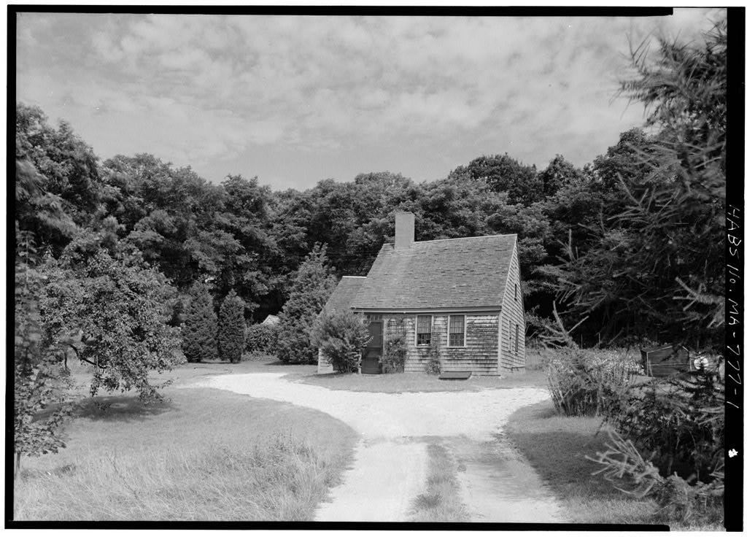
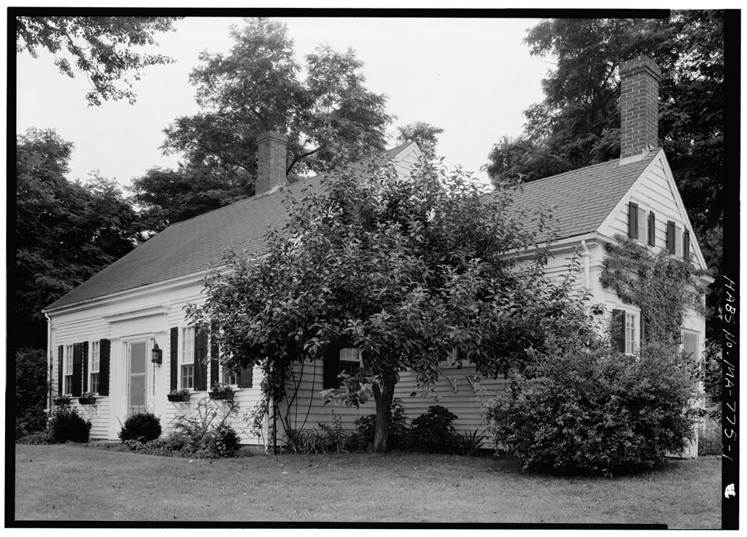
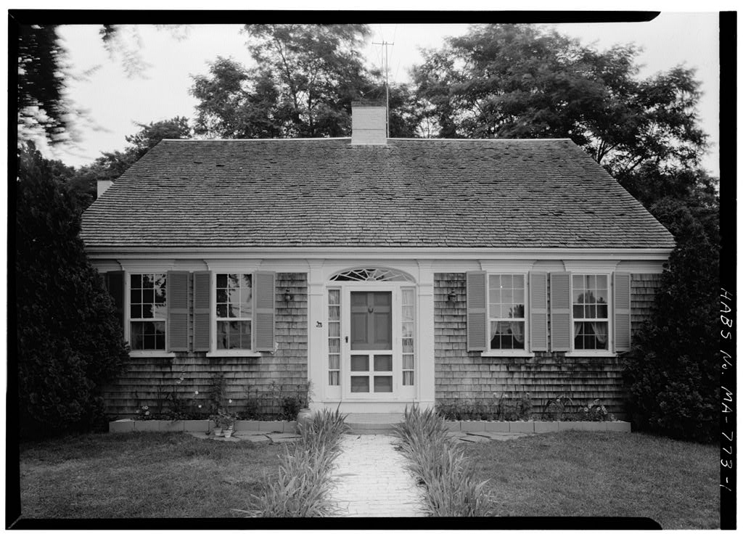
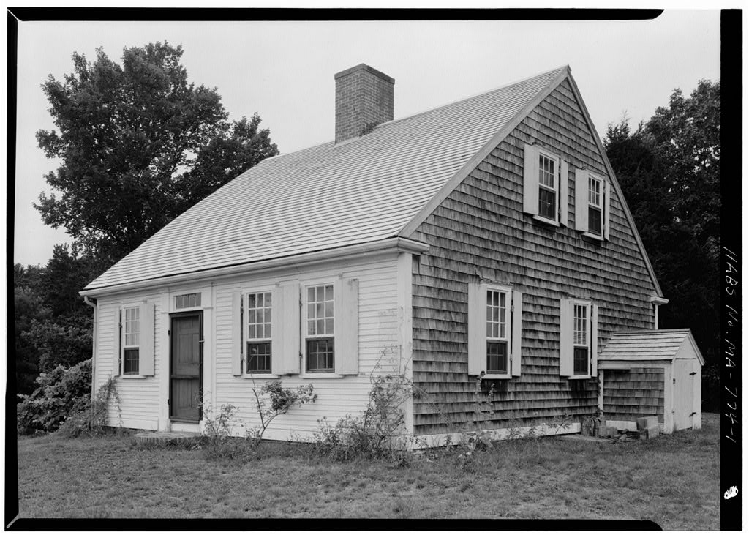
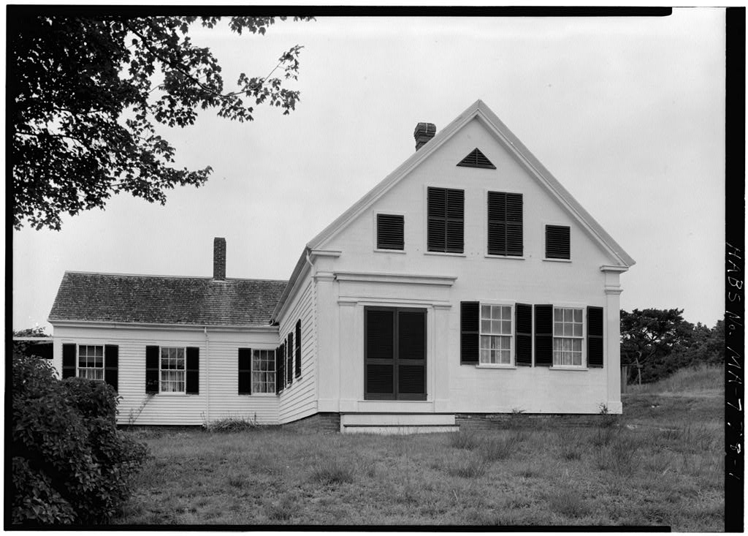
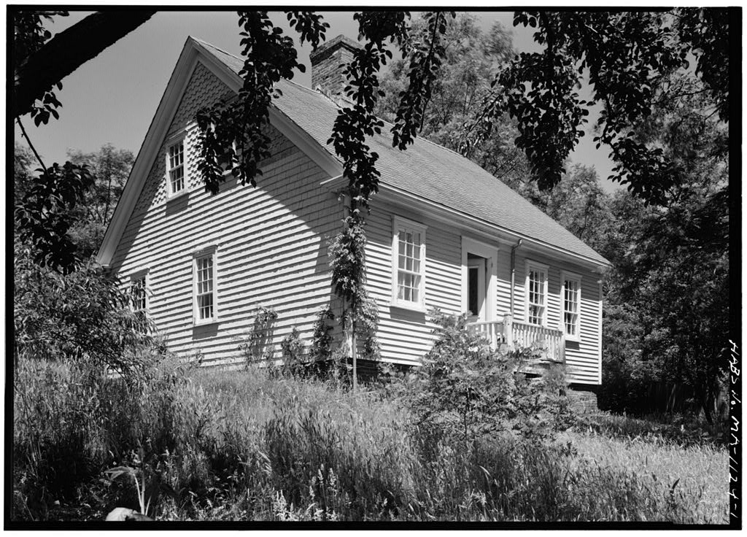
Justin Williams House, Pamet Point Road, Wellfleet
Justin Williams House, Pamet Point Road, Wellfleet, Barnstable County, MA. Surveyed as HABS MASS,1-WEL,16-, with 1 photograph, 1 measured drawing and a 823-word written history.
From the record
“Justin Williams House, Pamet Point Road, Wellfleet, Barnstable County, MA”
Survey record header. Machine-read text.
surveyed by the federal HABS program as HABS MASS,1-WEL,16- · the record runs 823 words · one of 148 surveyed structures published for this county.
Source document
Quoted word for word from HABS MASS,1-WEL,16-.
Not written, edited or summarised by this site.
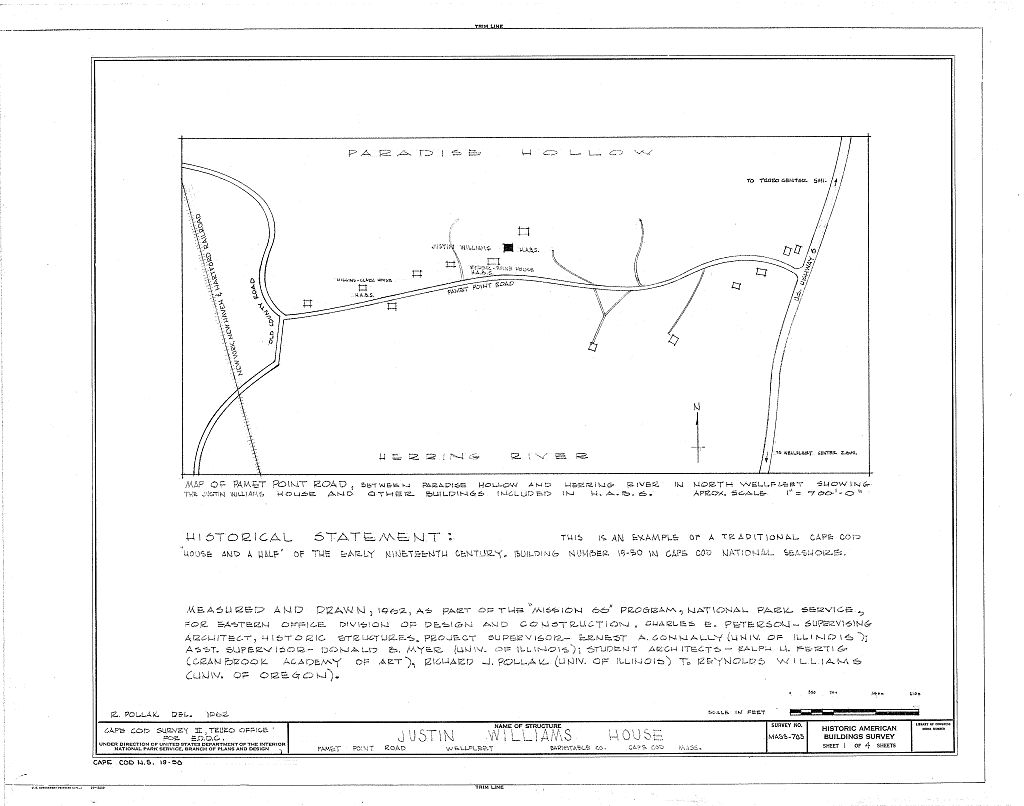
Pamet Point Road 2/3 of a mile west of U.S. Highway No. 6. Wellfleet, Barnstable County, Massachusetts. Building number in Cape Cod National Seashore Owner: Miss Mary Meigs. Pamet Point Road, Wellfleet, Massachusetts.
Architectural Information
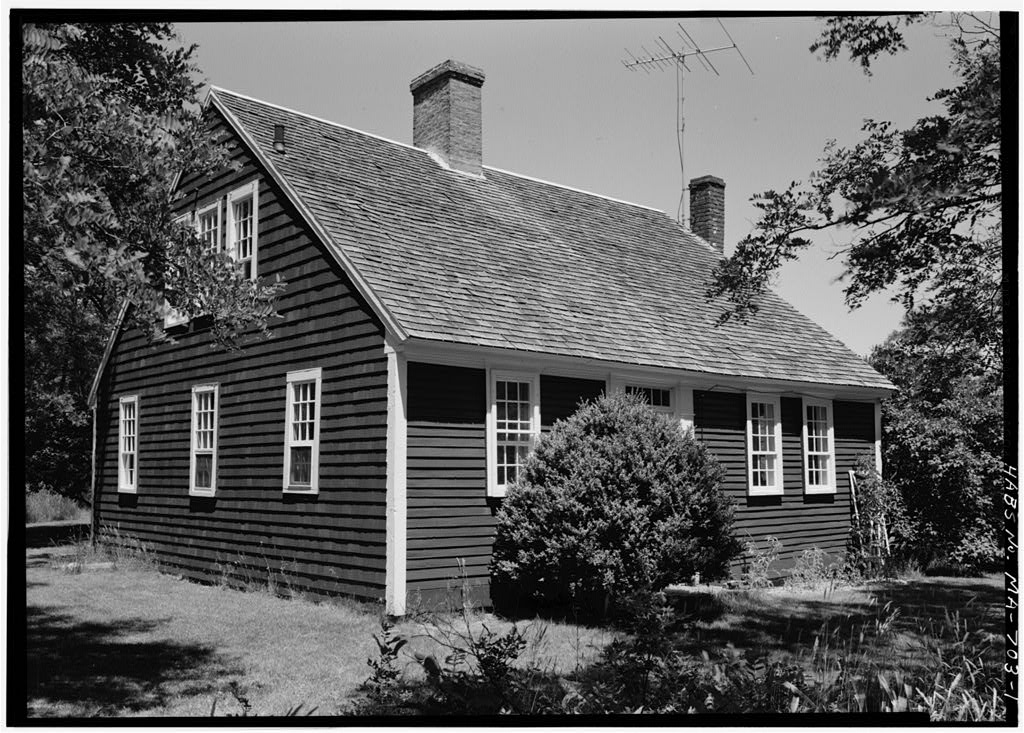
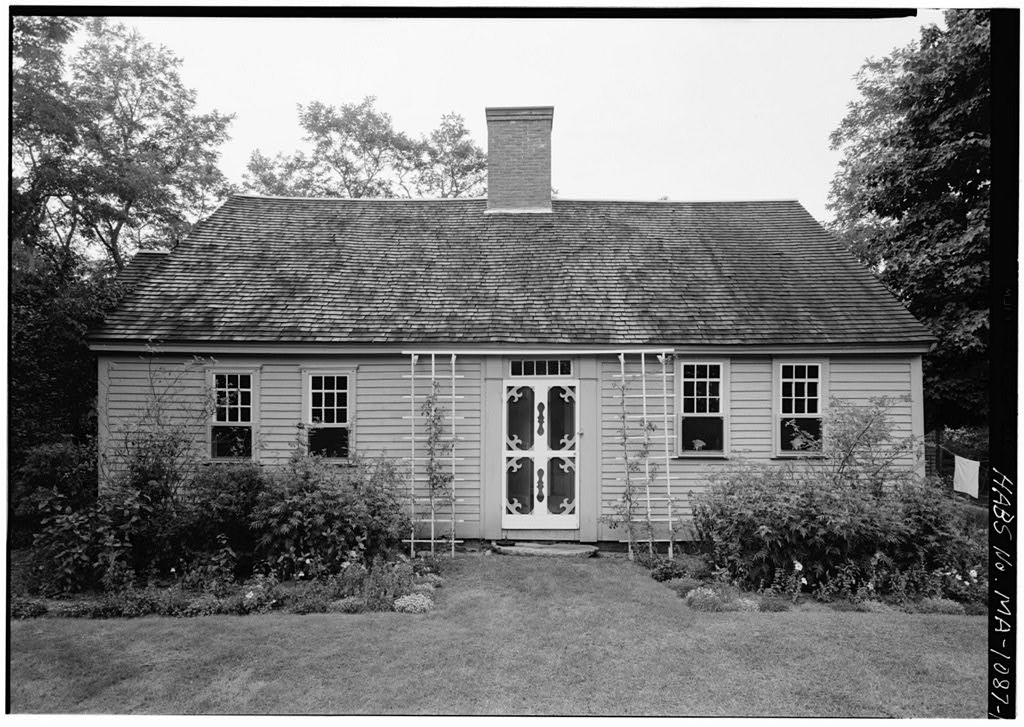
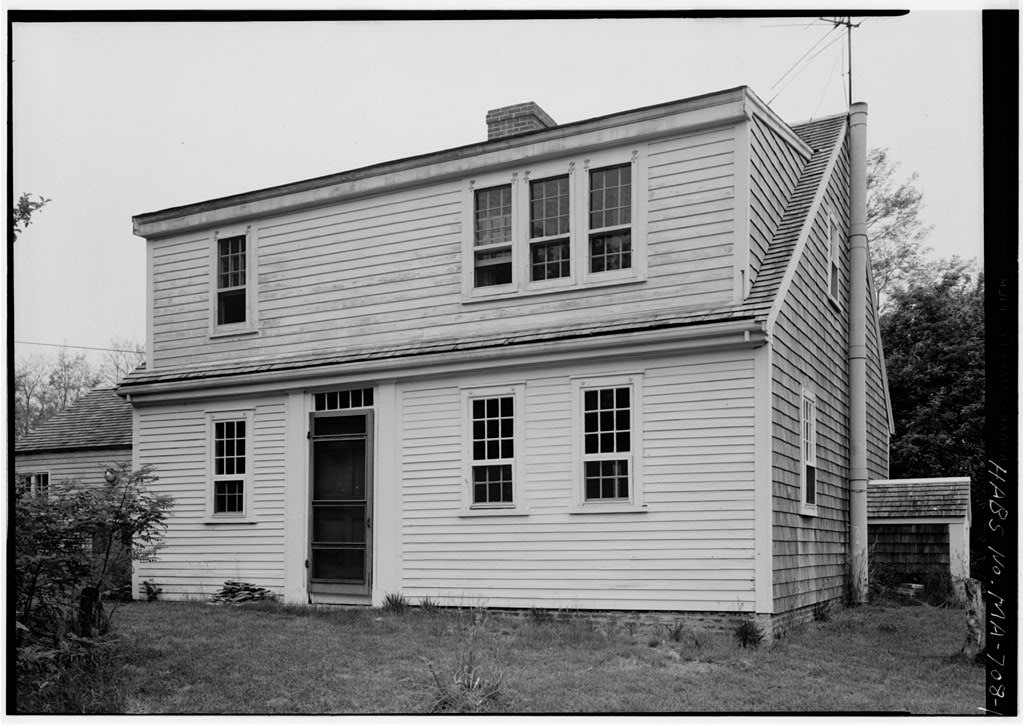
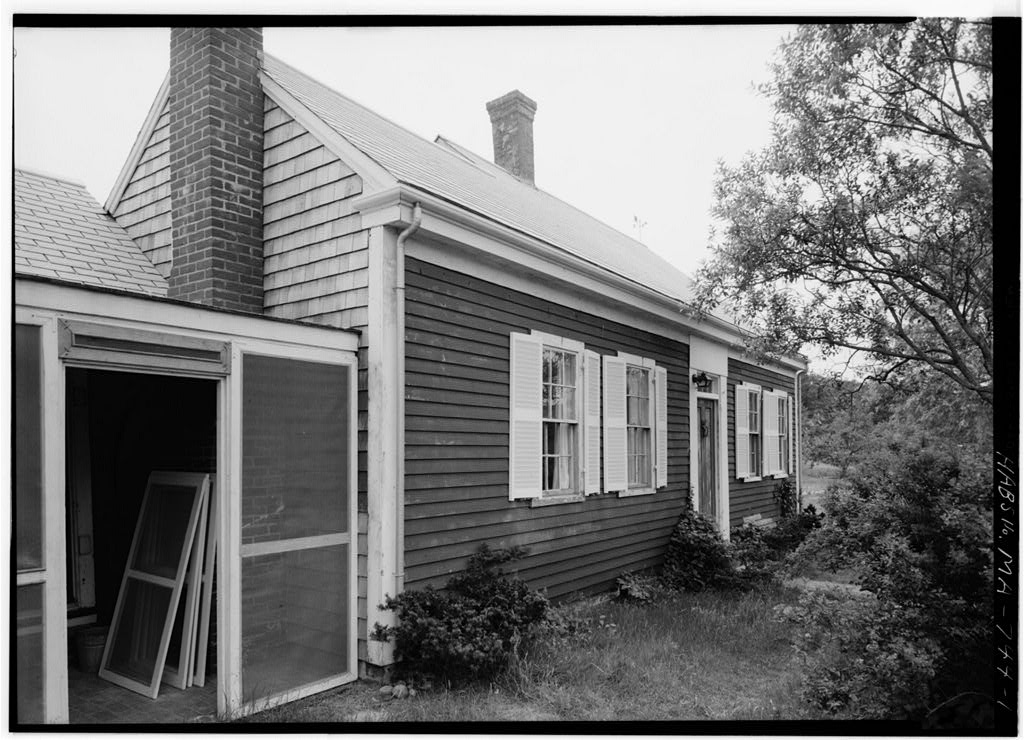
This house is a one and a half story Cape Cod 'house-and-a-half" of wood. The rectangular house faces south and has a north ell. The south exterior wall is covered with clapboards and the other walls and the gable roof are covered with wood shingles. The house is painted red and is surrounded by residential landscaping. The over-all dimensions of the structure are on the south and on the west. The ell ia on the north and 291 on the west. The building is well maintained, but is sagging and out of plumb. The foundations are red brick with one course exposed above grade. The walls are plank construction and measure on the exterior less than Un thick. The planks have shingles directly on the exterior and plaster directly on the interior. The frame is post and beam.
There are red brick stoops at all doors. There is a small brick patio to the east of the north ell. There is a main red brick chimney at the center of the main house. A later chimney was added at the east end of the main house for the modern heating system. The main front door on the south is six panel painted wood and there is a five light transom above it. The north side of the main house has another six panel door and the north ell has a modern door. The windows have 9/6 light double hung sash. Some of the windows in the second floor and in the north ell are not original. There are no shutters. The gable roof is covered with wood shingles and has a simple box cornice. There is a slight bow to the roof.
The roof has planks running perpendicular to the ridge and is supported by purlins and hewn trusses about 5" by 8". The first floor has two rooms to the front and one to the rear, and there are two rooms in the north ell. The first floor has a center front door on the south with a small entry. The hall is flanked on the west by a small room and on the east by a primary room. To the rear and north of these rooms is the biggest room of the house, the old kitchen. To the east end of the old kitchen is the evidence of there having been the tw JUSTIH WILLIAMS HOUSE HABS No. MA-703 (Page 2) typical room, a small bedroom and a pantry. These have been removed to *mk the old kitchen larger.
The north ell was built in two stageij the first being closest to the house and containing a modern kitchen, and the later part of the north ell contains a bedroom and a bath. The second floor contains a large modern dormitory. There is a cir- cular brick cellar under the east half of the house. The one stairway curves up from the south vail of the old kitchen around the chimney to the east and up to the second floor. There i3 no evidence that this stair was not original. There is some evidence, however, that there was a stair running from the south front hall to the center of the second floor. The flooring is random width planking ranging from to The walls and ceilings are plaster and there is wainscoting in the old kitchen.
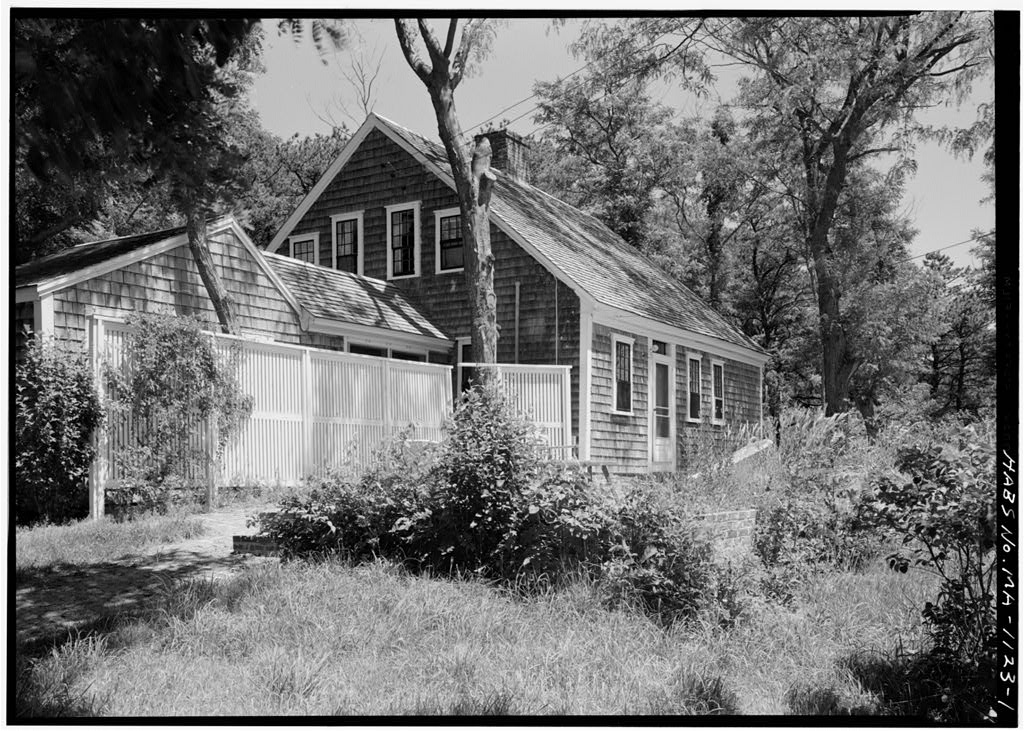
The northernmost section of the north ell is in composition board as is the second floor dormitory. The interior doors are six panel painted wood, are trimmed simply and have iron lift latches. The lighting is. electric and the house has central heat. The fireplaces in the old kitchen and in the southeast room are open. The mantels over these fireplaces seem to be original except for the doors to the cupboard next to the old kitchen fireplace. There is an old larger hearth line in the old kitchen. There i3 a garage to the east of the house, about one hundred feet. To the northeast and about one hundred feet away is a remodeled Cape Cod house used as a studio by the owner.
To the southwest about seventy feet is a small yellow Cape Cod cottage used for guests, which is the Ryder - Paine House (also in HABS, building no. in Cape Cod National Seashore) Prepared by: Jonald B. 2$yer National Park Service Cape Cod Survey II Truro field office July 26,
The original filed report, and the sheets the survey produced. Those published here appear above.
Also surveyed in Wellfleet
15 records
The federal surveyors worked through Wellfleet building by building. These are the other structures
they measured and filed a report on, longest report first.
 Block
Block