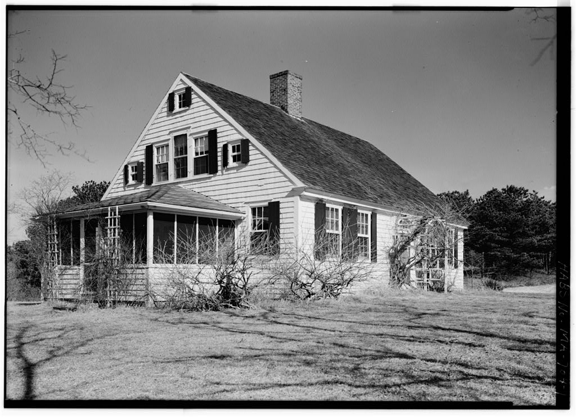
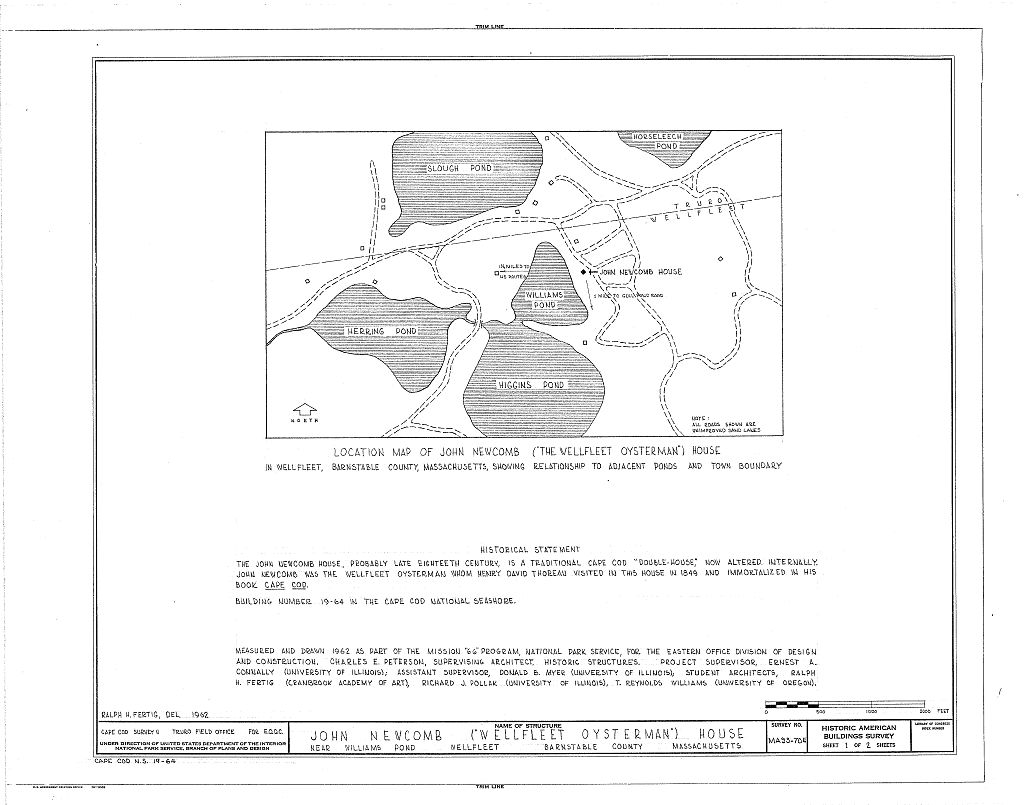
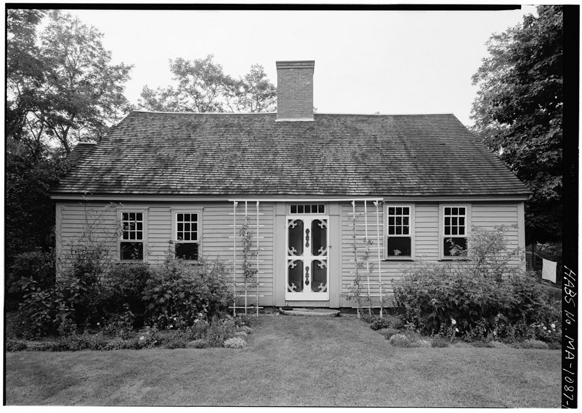
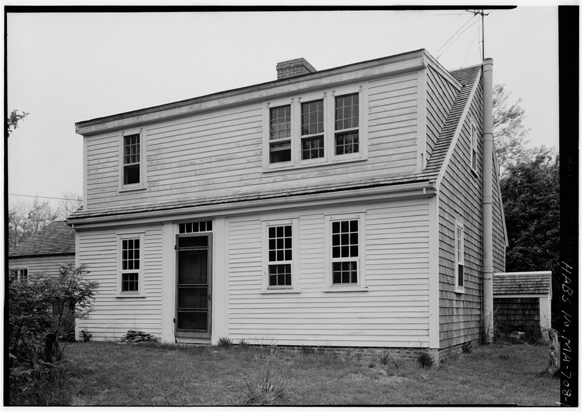
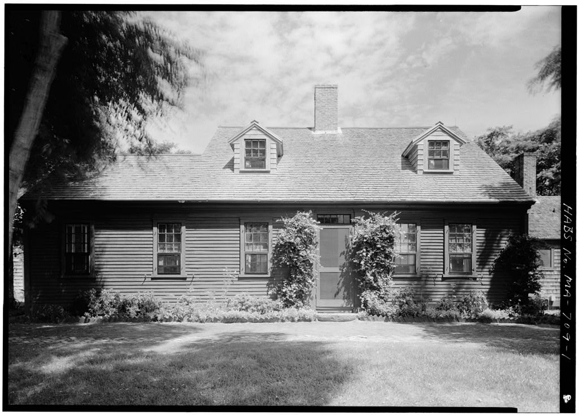
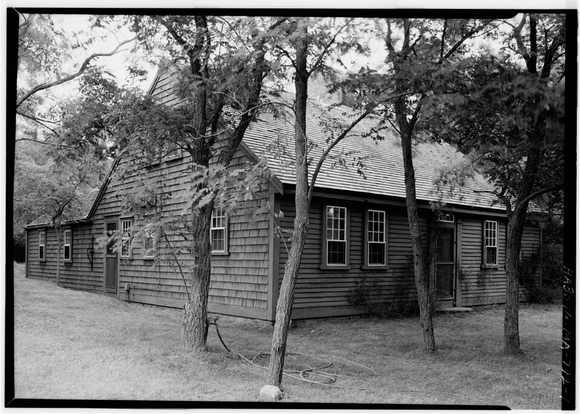
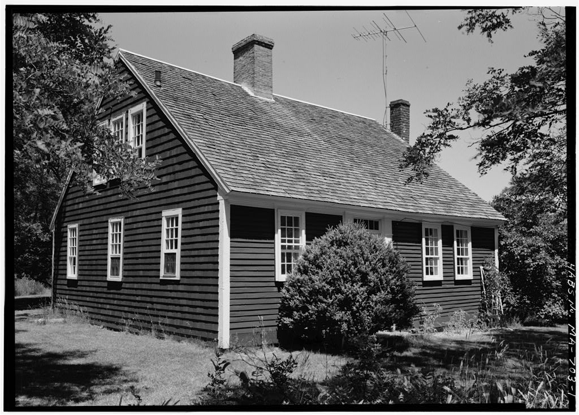
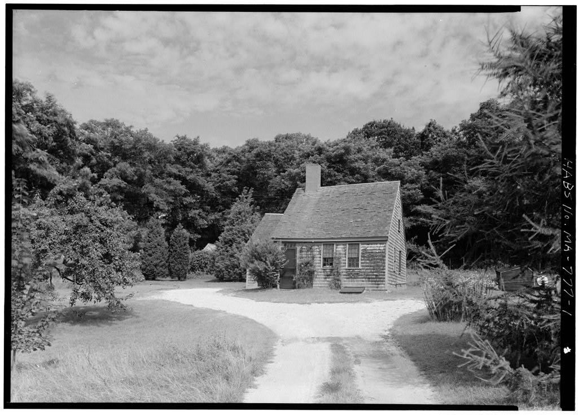
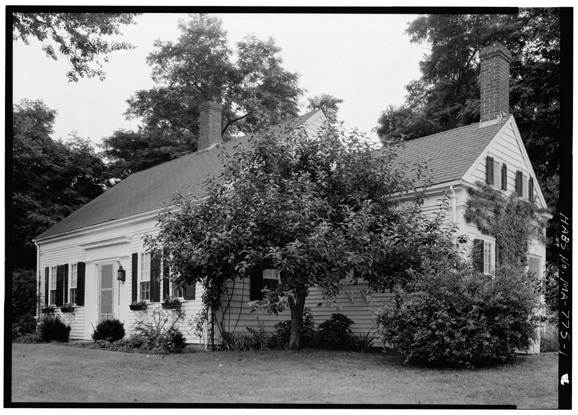
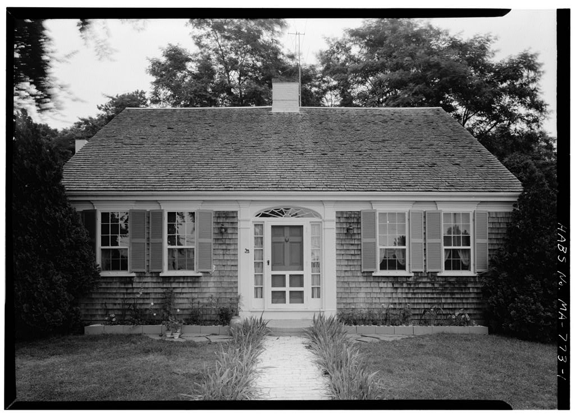
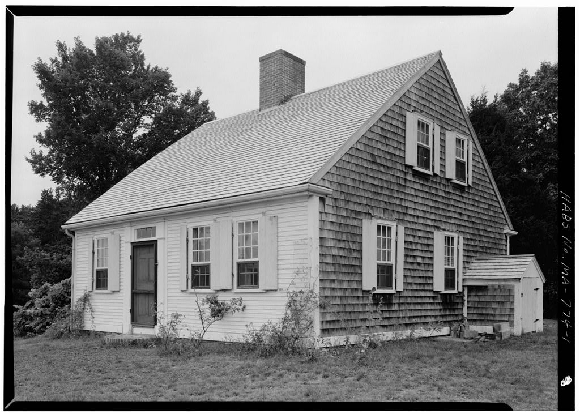
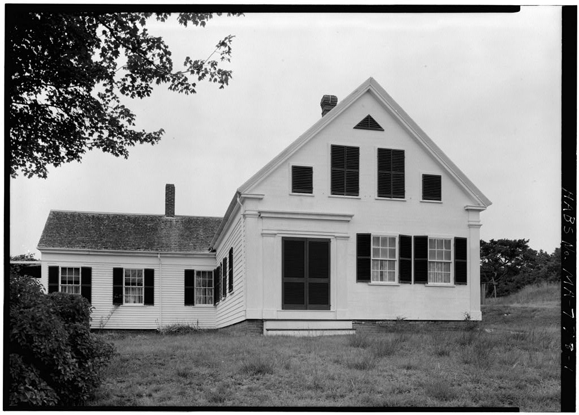
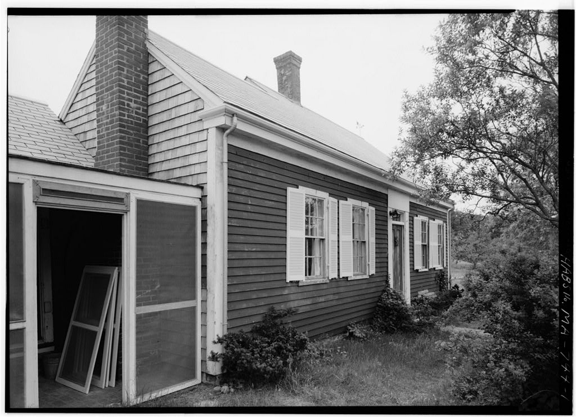
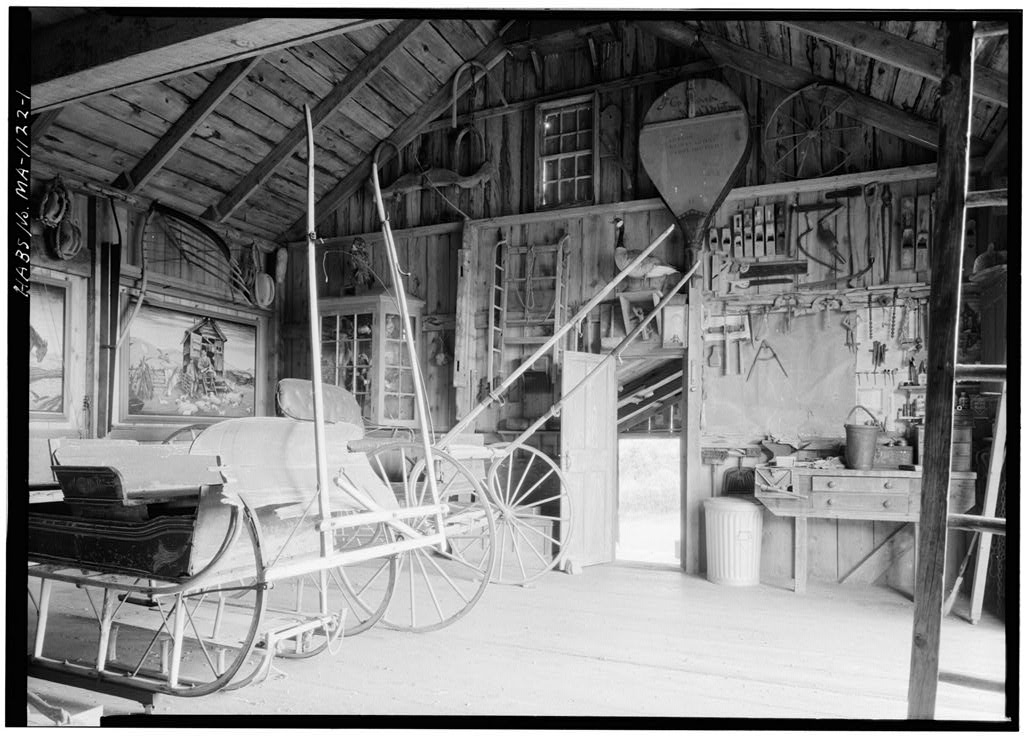
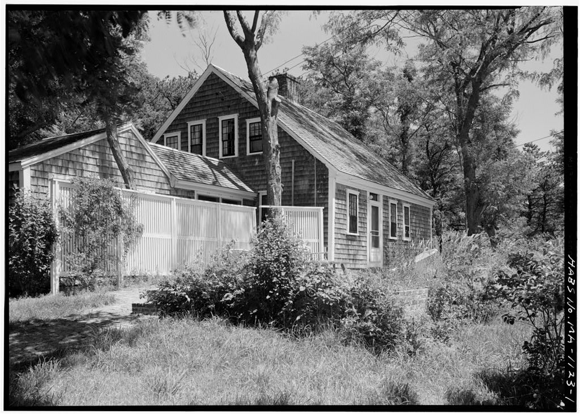
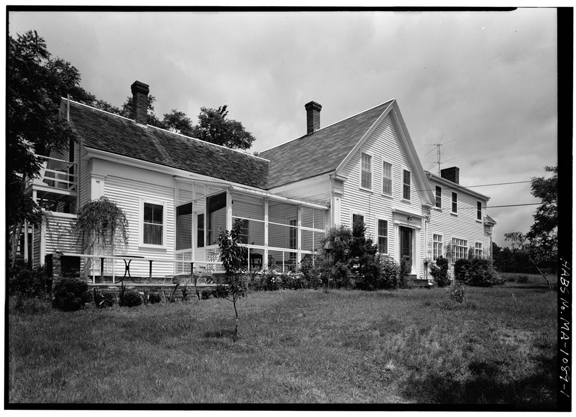
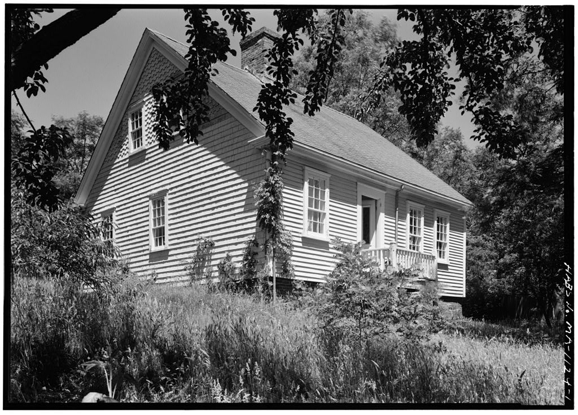
John Newcomb House, Williams Pond, Wellfleet, Barnstable County, MA. Surveyed as HABS MASS,1-WEL,12-, with 1 photograph, 1 measured drawing and a 1,028-word written history.
From the record
“John Newcomb House, Williams Pond, Wellfleet, Barnstable County, MA”
Survey record header. Machine-read text.
surveyed by the federal HABS program as HABS MASS,1-WEL,12- · the record runs 1028 words · one of 148 surveyed structures published for this county.
Source document
Quoted word for word from HABS MASS,1-WEL,12-.
Not written, edited or summarised by this site.
East side of Williams Pond 1/2 mile north of Gull Pond on a small sand lane. Wellfleet, Barnstable County, Massachusetts. Building number in the Cape Cod National Seashore. Owner: Joseph Jay Deiss. Villa Fontanella, Via Scalinatella 5, Salerno, Italy.
Architectural Information
The John Newoomb House, or the House of the Wellfleet Oysterman, described in Henry David Thoreau1 s Cape Cod, is a one aid a half story Gape Cod double house surrounded by residential landscaping. The house is rectangular, faces south and has a north ell. The house is covered with wood shingles on all but the clapboarded south side* This wooden house is in good condition but little of the interior seems to be original. ?he over-all dimensions of the house are 3U1 on the south and 28 * on the west* The house has brick underpinnings and the walls are plank construction, very thin, with shingles directly on the exterior of the planks and plaster directly on the interior. The east, south and west sides are covered with wood shingles and the north side is covered with clapboards.
The north ell is covered with wood shingles. There is a small brick stoop at all exterior doors. The main south door has a small trellis arched over it and the west end of the house has a modern screened-in porch. The house has one main center chimney of red brick. There is one main front door on the south which is a painted, wood, six panel door. To the west there are modern "French" doors opening onto the screened-in porch. There is a modern door to the exterior from the north ell* Only two windows on the first floor seem to be original. These are both on the north side of the main house - one is at the west corner and the other is at the east corner. These win- dows are 9/6 light double hung sash. Throughout the remainder of the house are several types of 6/6 light and light sash.
This house has windows in both gable ends of the house at the very peak of the roof, which are let into the attic area above the second floor. These small square windows are unusual for a Cape Cod double house. The authenticity of these windows is not known, however. Thoreau does make a point of saying that the windows in this house are strange. The house has exterior wooden blinds* The gable roof is covered with wood shingles. The roof planks run perpendicular to the ridge and are supported by purlins and hewn trusses. m There is indication of both whitewash and lath and plaster on these mem- bers and the roof planks. The house has a simple box cornice and no cupolas or dormers. JOHN NEWCOMB HOUSE SABS No.
MA-70H (Page 2) The house is a typical Gape Cod "double house1* which shows signs of remodeling. There axe two main front rooms and one large room to the rear. The ell has only one room. The house at present has its main entrance in the center of the south side. The front door lets into a small entry hall with a closet. This hall is flanked to the we3t and the east by two primary front rooms. To the rear and north of the main house is the largest room, the old kitchen, which is now a modern living room. To the east of this room are two small rooms, one of them a modern bath.
There is evidence in the floor to show that there were two room3 on the west end of the old kitchen at one time, which is com- mon in the Gape Cod "double house." To the north of the main house is the ell which now contains a modern kitchen. This ell may have been original a3 a summer kitchen, but it has been so changed now that most original construction has been removed. The second floor is all modem, having a bath and three bedrooms. The house has a small circular Cape Cod cellar. The one stair runs from the south end of the old kitchen up to the second floor, going from north to south. This stair is located in the center of the house and is probably in the location of the original stair, but seems to run in the opposite direction.
The original stair most likely ran from the south front door to the center of the second floor. The flooring on the first floor is uniform 10" planks; on the second floor there is random width planking. The walls on the first floor are primarily modern plaster board, painted. The ceilings are plaster in all of the rooms except for the old kitchen where there is a wooden beamed ceiling, which would not have been typical for a house of this type. The second floor has parti- tions and ceilings made of plaster board. The original doors seem to have been six panel painted wood0 There are two four panel doors next to the chimney in the southwest and southeast rooms - these have H-hinges. All doors have iron lift latches. The trim is of painted wood. The first floor rooms have chair rails.
The mantels in the southwest and old kitchen rooms have been altered; that in the southeast seems to have been cut down in size* All trim and window and door moldings have mitered edges. The house has some modern electric lamps and some oil and candle chandeliers. The house has central heating and open fireplaces in the southeast and old kitchen rooms. There is a modern garage to the northeast of the house. The drive is to the east of the house and there are no walks. Prepared by: Donald B. ftyer National Park Service" Cape Cod Survey II Truro field office August IS,
The original filed report, and the sheets the survey produced. Those published here appear above.
Also surveyed in Wellfleet
15 records
The federal surveyors worked through Wellfleet building by building. These are the other structures
they measured and filed a report on, longest report first.
 Block
Block