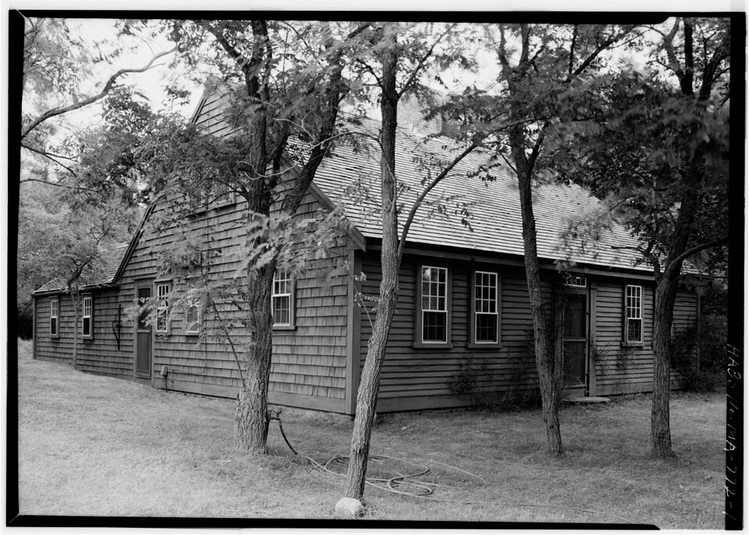
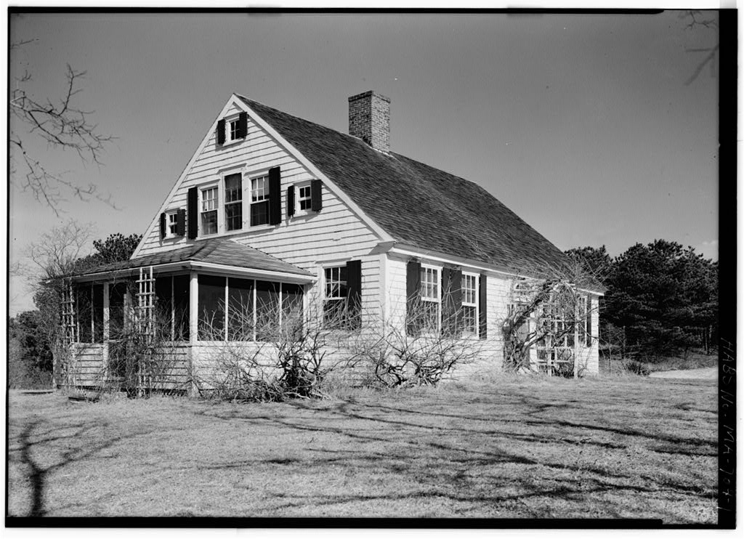
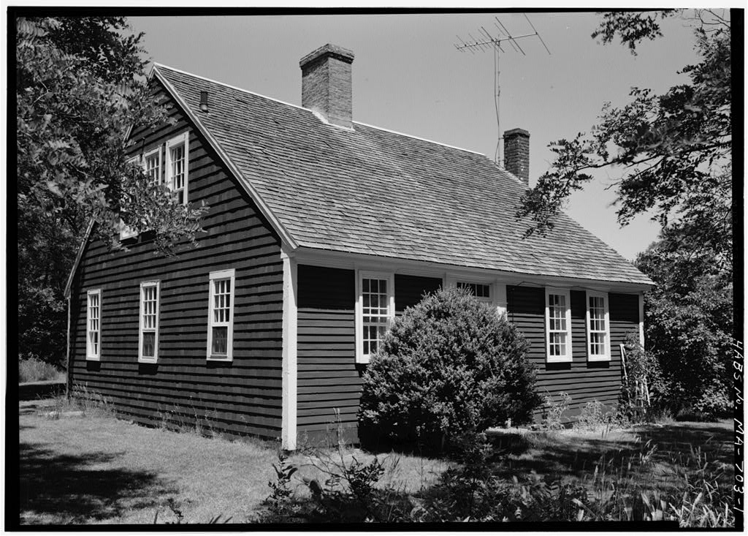
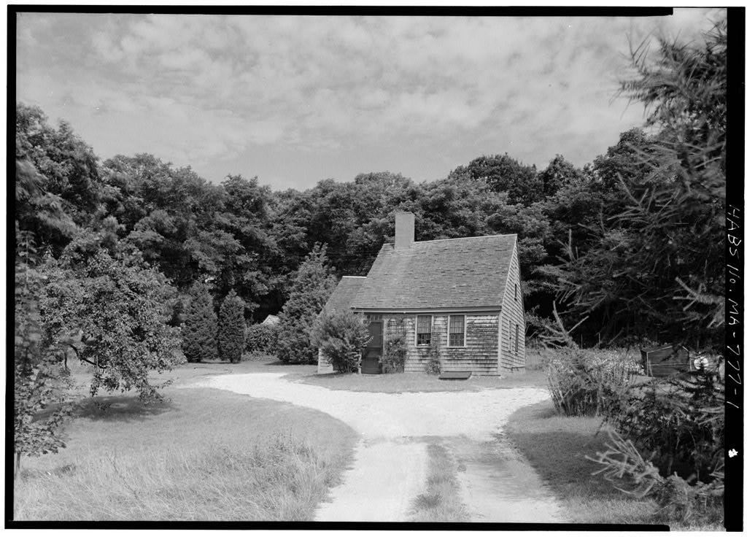
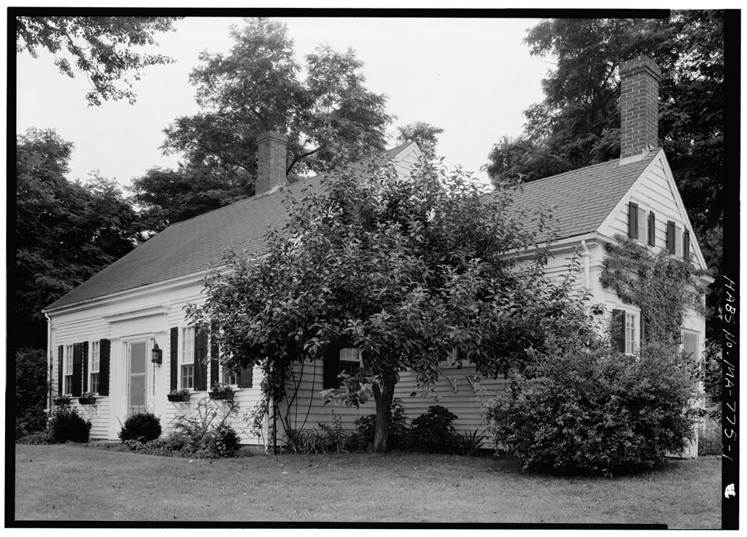
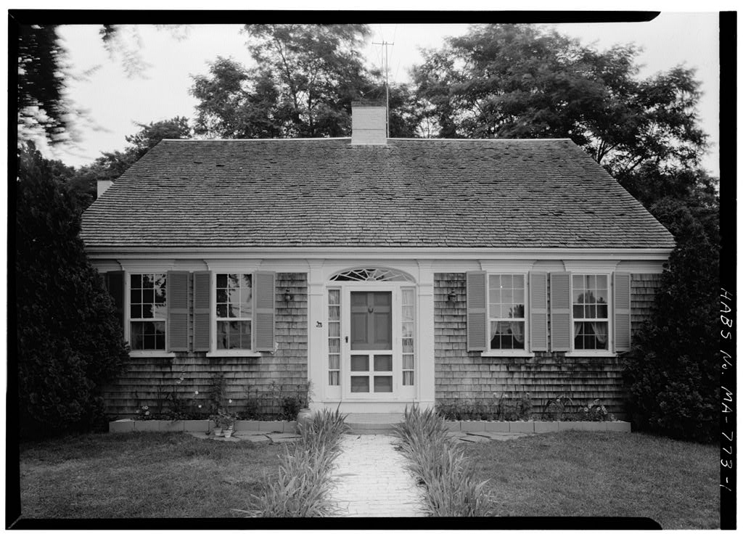
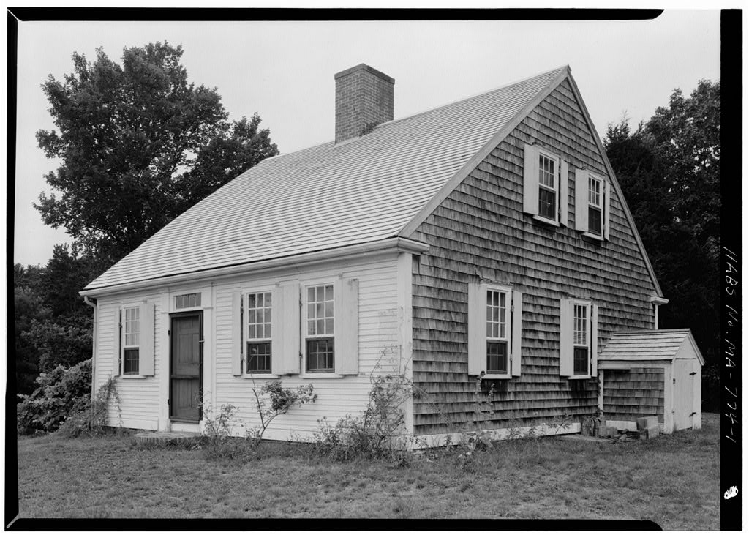
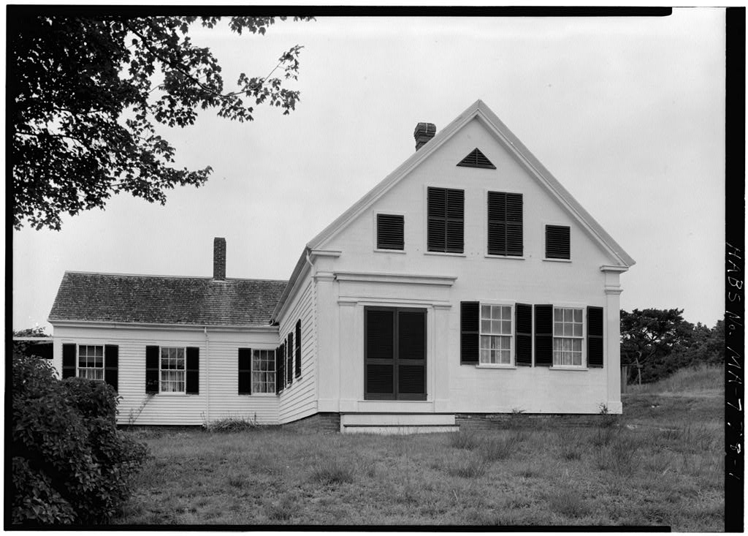
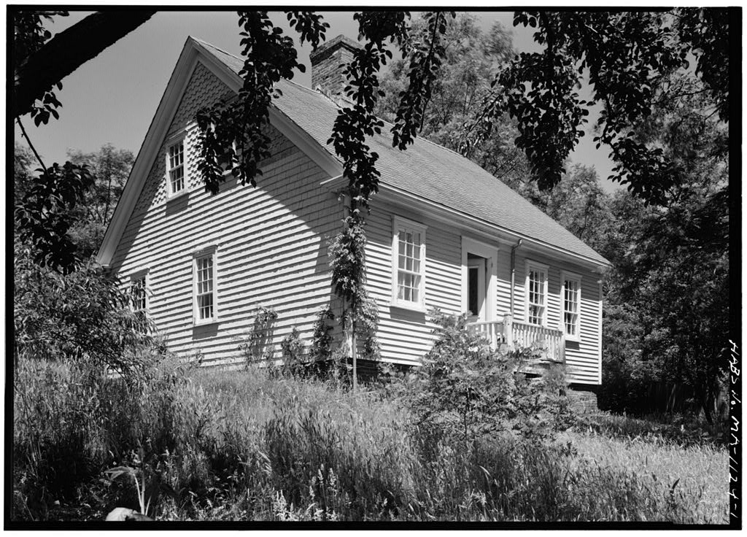
David Baker House, Bound Brook Island Road, Wellfleet
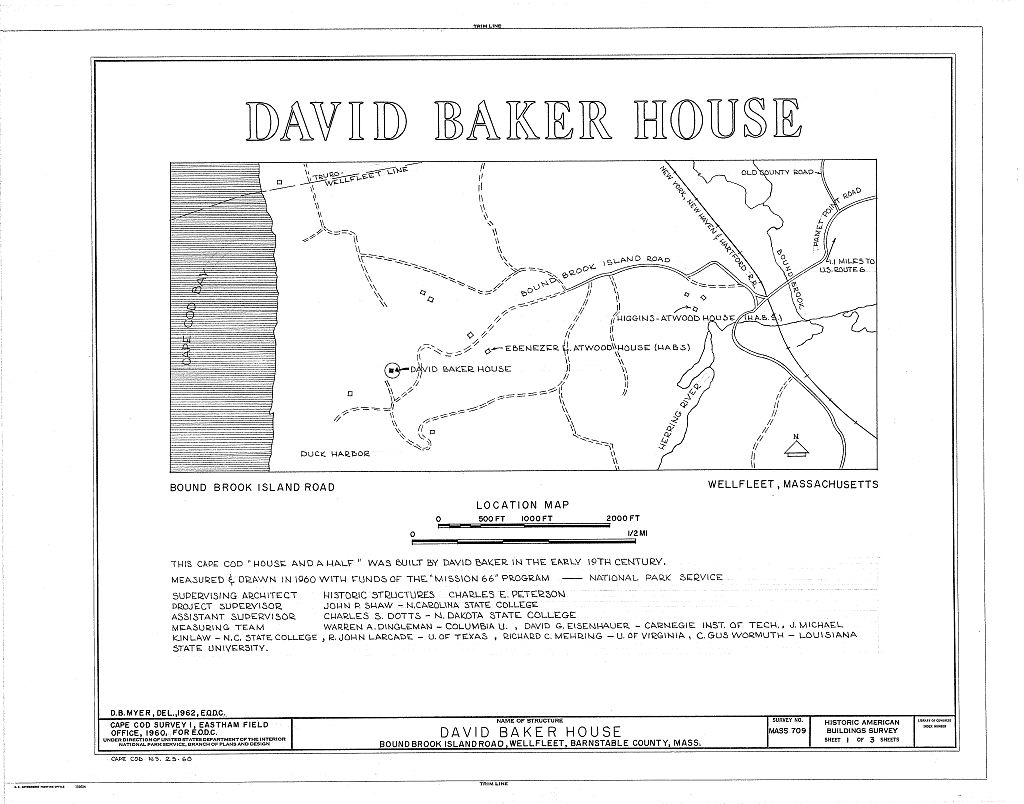
David Baker House, Bound Brook Island Road, Wellfleet, Barnstable County, MA. Surveyed as HABS MASS,1-WEL,5-, with 1 photograph, 1 measured drawing and a 1,268-word written history.
From the record
“This is a good example, in excellent condition, of a Cape Cod "house and a half" of the late century.”
Written record, HABS MASS,1-WEL,5- survey. Machine-read text.
surveyed by the federal HABS program as HABS MASS,1-WEL,5- · the record runs 1268 words · one of 148 surveyed structures published for this county.
Source document
Quoted word for word from HABS MASS,1-WEL,5-.
Not written, edited or summarised by this site.
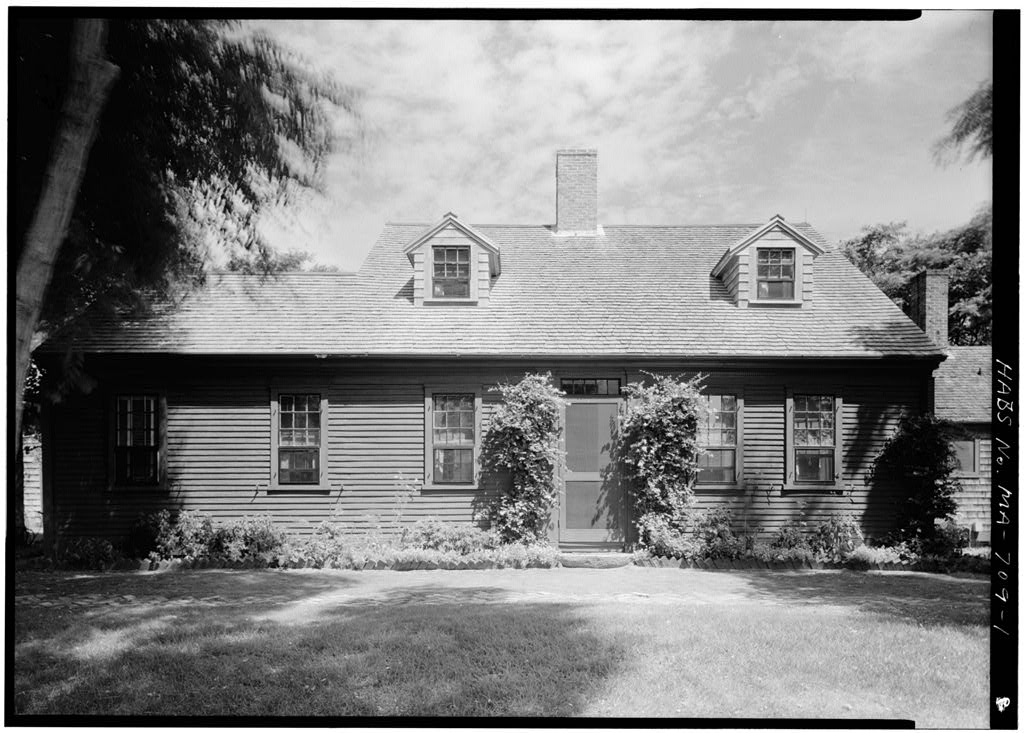
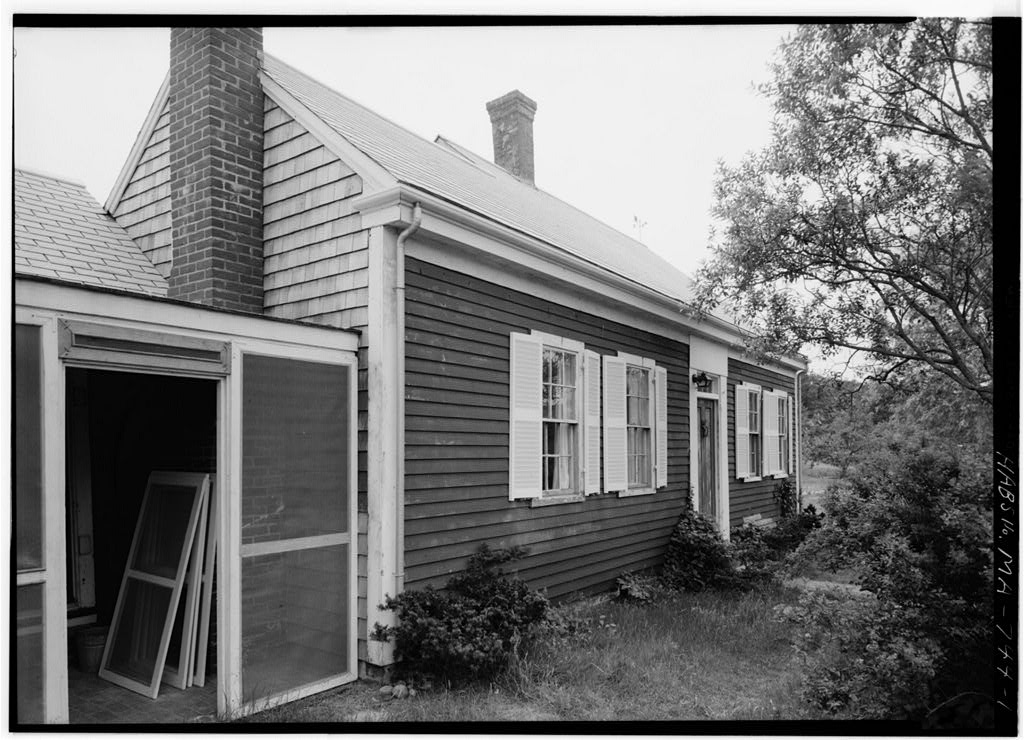
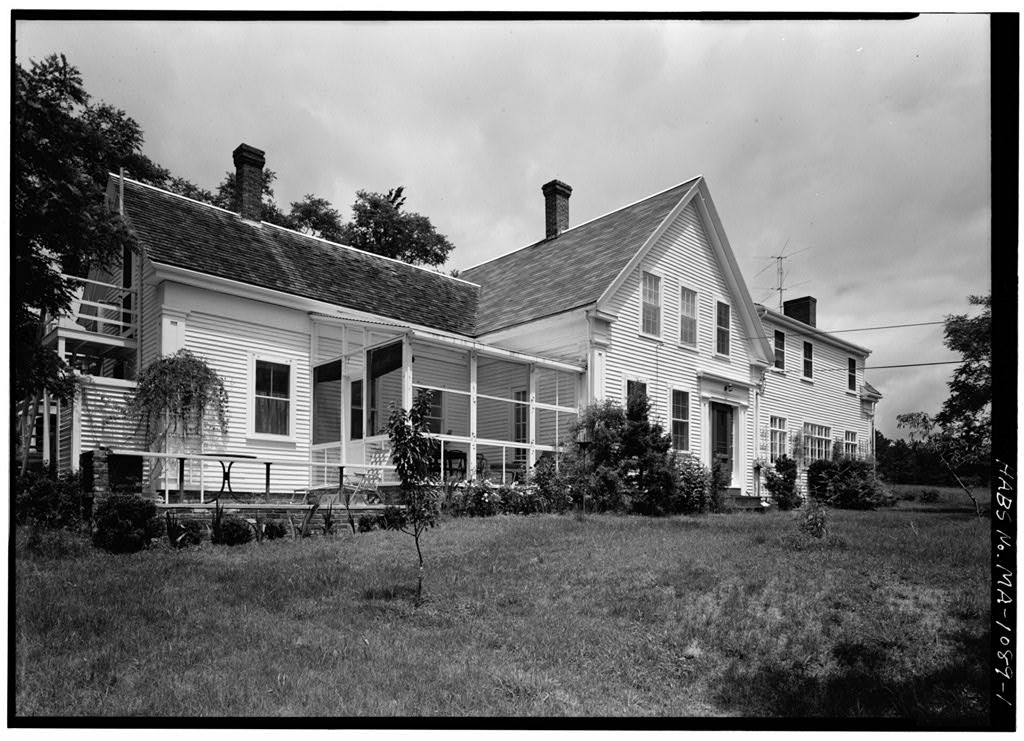
This is a good example, in excellent condition, of a Cape Cod "house and a half" of the late century. It is located within the area of the proposed Cape Cod National Seashore, and is the former residence of Lorenzo Dow Baker, founder of the United Fruit Company. Mr. Lorenzo was horn in Wellfleet, Massachusetts, March 15, (Cape Cod Magazine, July p. 5). The present owner, Judge Francis Biddle, was the Attorney- General of the United States under President Franklin Delano Roosevelt. PART
Historical Information
Original and subsequent owners Original owner unknown, see paragraph above <, Date of Erection Verbally dated by the present owner as Dr. Ernest Allen Connally, HABS Architectural Historian, has dated the house in the late century or the early century. Architect Unknown. Builder Unknown. Original plans None known to exist. Notes on alterations and additions Two dormers have been added at the south or front; the original kitchen has been converted to a living room with an addition to the west; the west bedroom has been added onto; a kitchen ell has been added to the east end of the house and the upper floor has been altered. Historical Events Connected, with Structure See paragraph on Historical Significance, above. THE DAVID BAKER HOUSE HABS No.
MA-709 (Page 2) Sources of Information Present owner. Likely sources not yet investigated A search could be made of the Wellfleet Town Records and the Barnstable County Records in Barn- stable, Mass, for further information relating to old deeds, tax matters, etc. of former owners* The Hegister of Deeds books are incomplete before because of a Court House fire in that year. References Cape Cod Magazine, July p. 5. Prepared by QyAdjJ,*.. A/il&&r Charles 5. Dotts, Architect HABS Cape Cod Survey I July 5, I960 PART II.
ARCHITECTURAL INFORMATION GENERAL STATEMENT Architectural interest and merit This structure is a one and a half story Cape Cod "house and a half" located within the area of the proposed Cape Cod National Seashore, The original floor plan, which can be observed in the house, is typical of similar houses built on Cape Cod during the last part of the century and the early part of the century. Like most of similar houses that exist today on the Cape, this has had additions and alterations. Condition of fabric Excellent. Judge Biddle has kept the house and outbuildings in good repair. DETAILED
Description of Exterior
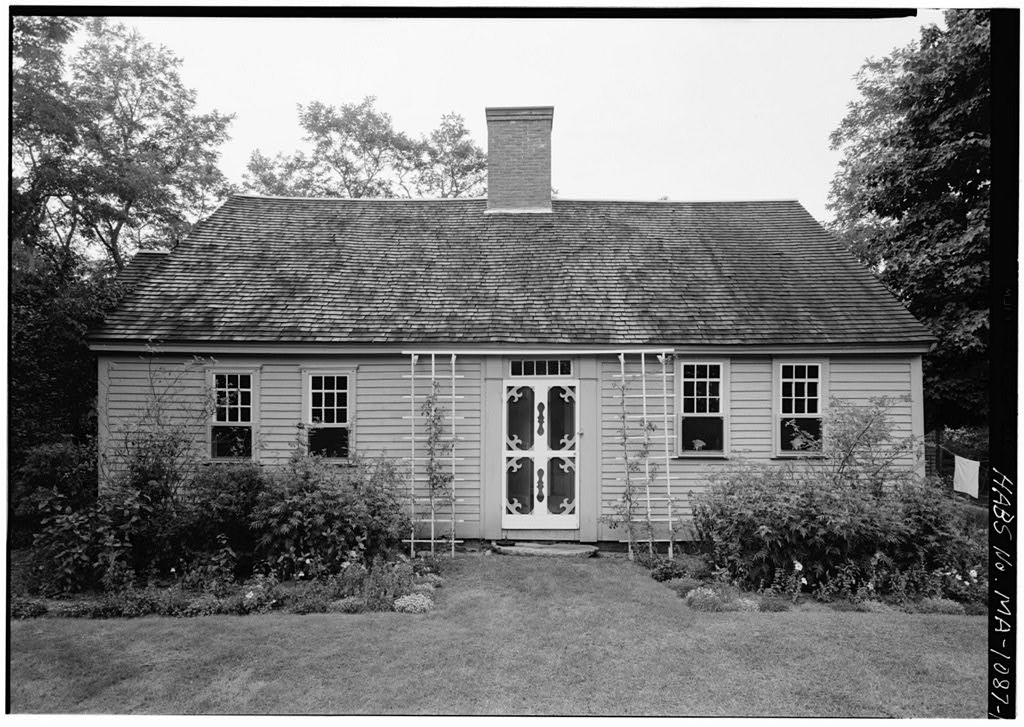
Overall dimensions Original house apparently 27' x aS'-o", Foundations Brick, with wood sills. Wall construction None of the walls are exposed, however, from looking at other Cape Cod houses and comparing this one with them, this appears to have vertical plank construction,-with-'red painted1;oiap- boards on the south side exterior, and on the rear exterior. The ends of the house are shingled. Exterior exposed 3 south, 4" north, and appaoxiaately 5" on the sides. Porches, stoops Granite semi-circular stoop at south entrance, brick stoops at other entrances. These were apparently added later. Chimneys One, brick construction, three flues. THE DAVID BAKEE HOUSE HABS No.
MA-709 (Page 3) Openings - doorways and doors Main door at the south is a 6 paneled wood door with a 5 li^it transom and with wood pilasters flanking the door- way. The other two exterior doors are also 6 panel. These doors are 1 to 1 thick, windows and shutters First floor has Cape God 9/6 lights in double hung sash and second floor has 6/6 and 4/4 limits in double hung sash. Exterior shutter dogs and hangers are in place, but the shut- ters are missing. There are however, interior sliding "Indian" shutters in the two south windows of t he east room, first floor. These slide into wall recesses when not in use*. Roof This house has a gabled, pitched, shingled roof. Cornice, eaves Box cornice with one piece simulated dentils.
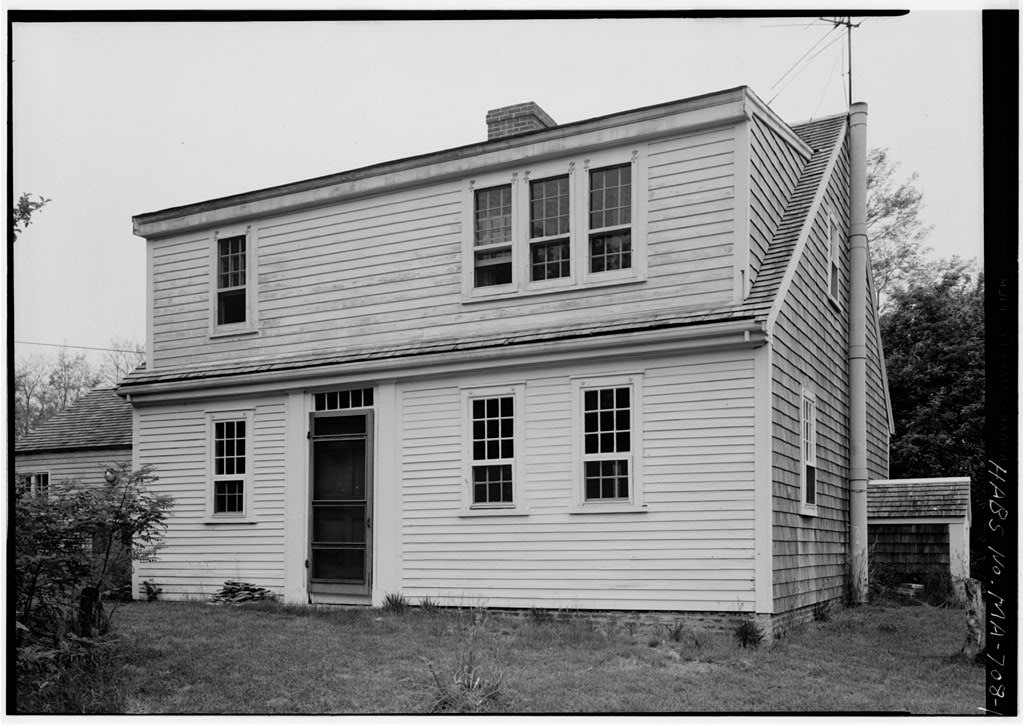
Narrow eaves* dormers Two dormers were added to the 3outh or front side of the house at an unknown date. Floor plans This structure was apparently a one and a half story . Cape Cod "house and a half", originally. This consisted of an entry on the front or south of the house which was flanked on the east by a two window room, and apparently on the west by a one window room. Behind these was the original kitchen and to the east of it were located the buttery and small bed room, or "borning room". At a later date, an addition was made to the small west room, making the house then a "double house". Later, another addition, of 3 feet was added to the west, and the house now has two windows on the east of entry, and 3 windows on the west.
The Biddies, since added 8 feat to the west of the original kitchen. This area is r-.o'-i "- ed as a living room* A modern kitchen was also added (16 x 20) onto the buttery and small east r'jcai. The second floor has apparently been changed since it was originally built, and now consists of two bedrooms and a bath. Flooring Random width pine boards, 7" to apparently butt jointed* Wall and ceiling finish The original part of the house had plastered walls and ceilings, with exception of wainscoting to the window stools, in the east room, west room, and original kitchen. Also the east partition between the kitchen and buttery and small bed room were of vertical boards.
Wood paneled walls are located on the west wall of the east room, the east wall of the west room and the south wall of the original kitchen. These are fireplace walls. Plaster and gypsum boards are noted in the partitions of the modern additions. THE DAVID BAKER HOUSE HABS No. MA-709 (Page k) Doorways and doors 6 panel doors on the first floor with a two panel Greek revival door in the west room. Trim Decorative mitered trim in the east room, first floor, with plain trim in the west room. Good wood paneling remains on the fireplace walls. Hardware Mostly modern, with a few old pieces, notably an early lift and latch bar. Lighting Electric, Heating, fireplaces Three brick fireplaces, in the first floor east room, west room, and original kitchen.
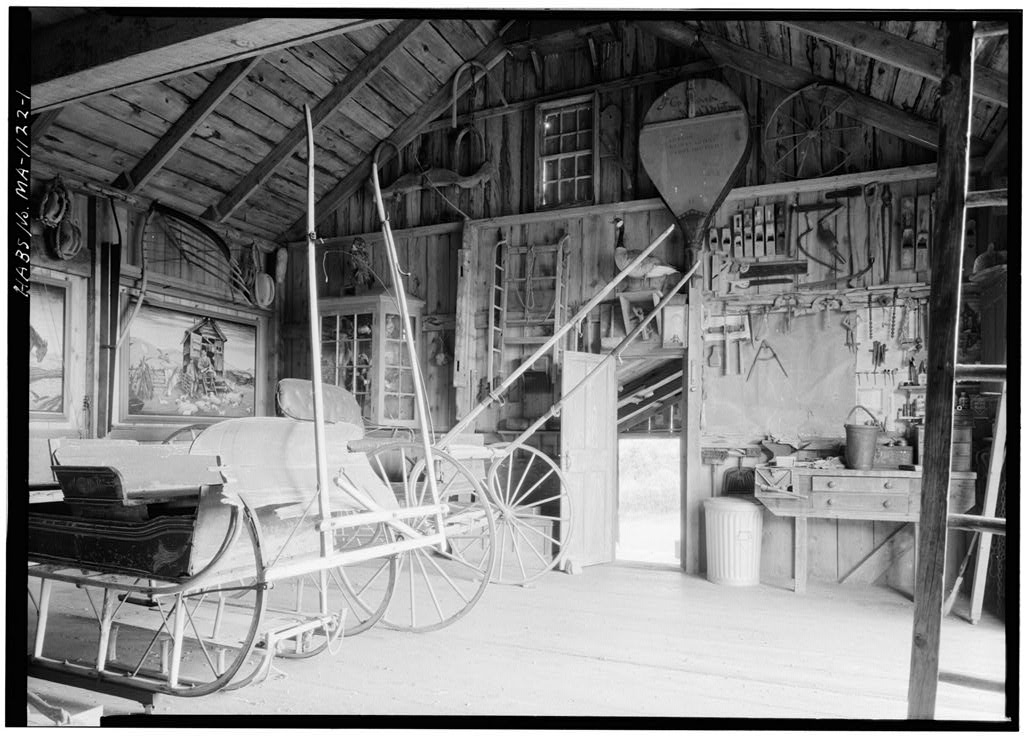
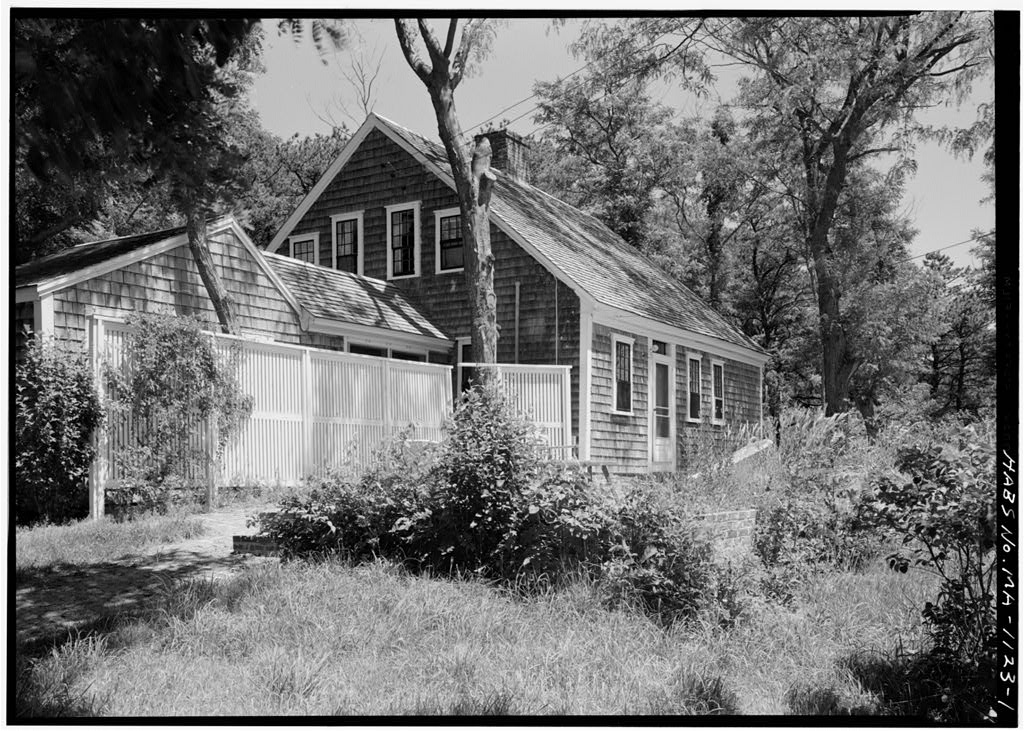
The west room has a cast iron Franklin fireplace. SITE Orientation This house faces south in typical Cape Cod style on the lee slope of a hill in a very impressive setting, Enclosures Post and rail fence. Outbuildings Former barn on the property is now used as a guest house, located about 50 yards northeast of the house; former stable is now Judge Biddle's study, located about 30 yards north of house, A small studio or house about 15 feet west of the main house is believed by the owner to date from the century. This house deserves further study. Landscaping Excellent lawn, shrubbery and trees, well trinaaed. Informal planting. References Original HABS study by Dr. Zrnest Allen Connally. Measured drawings HA33 team, Cape Cod Survey I, Sastham Field Office, I960. Prepared by CJA </.
- Charles S* Dotts, Architect HABS Cape Cod Survey I Eastham Field Office, I960 July 5, I960
The original filed report, and the sheets the survey produced. Those published here appear above.
Also surveyed in Wellfleet
15 records
The federal surveyors worked through Wellfleet building by building. These are the other structures
they measured and filed a report on, longest report first.
 Block
Block