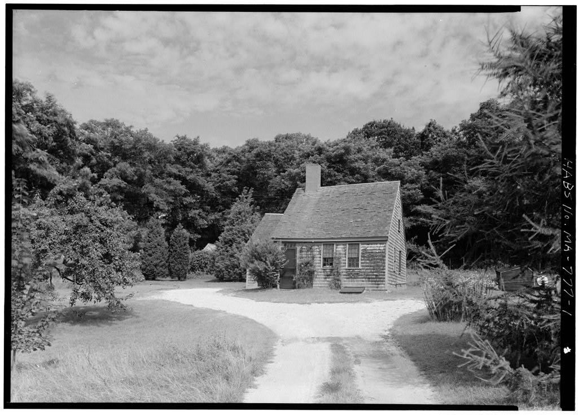
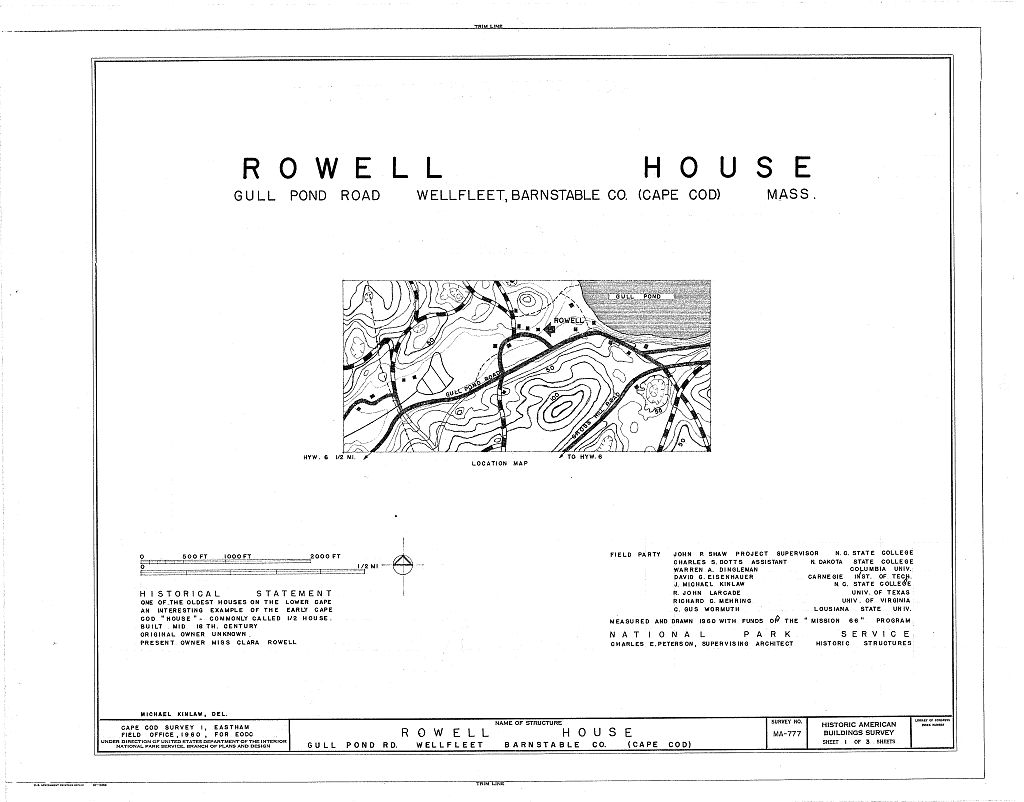
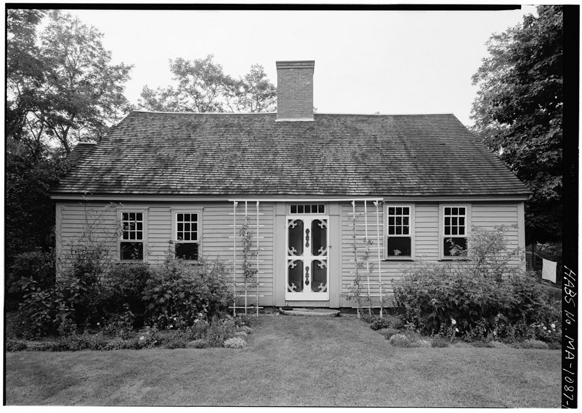
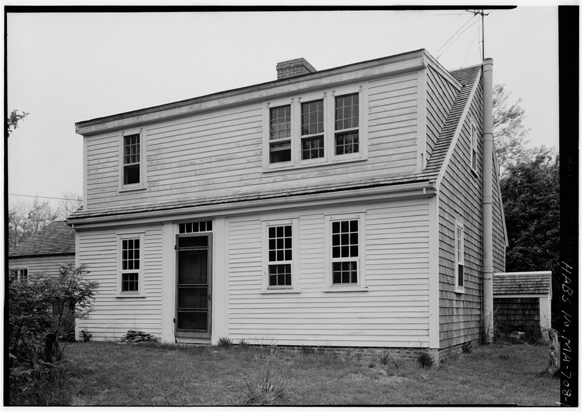
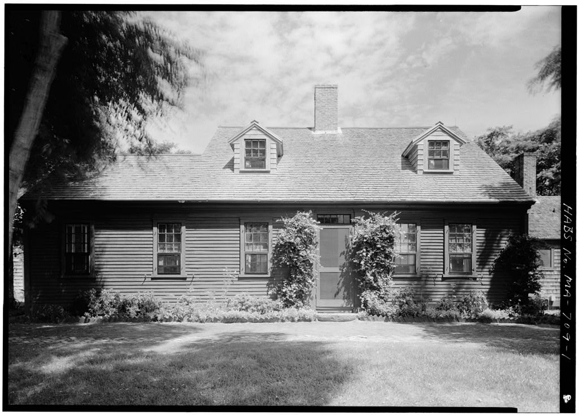
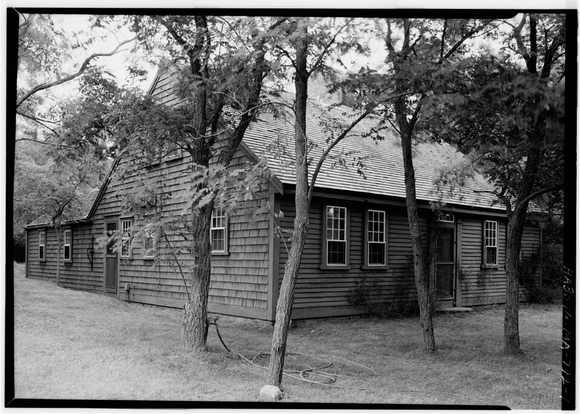
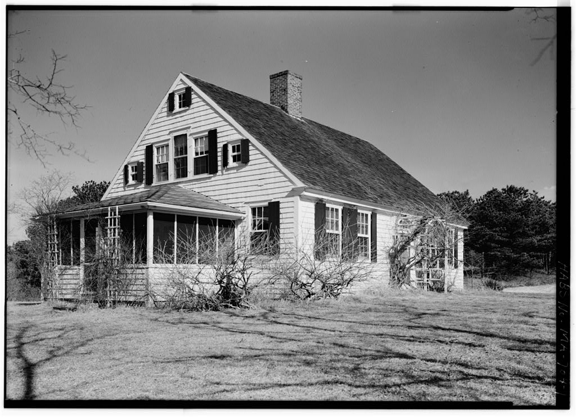
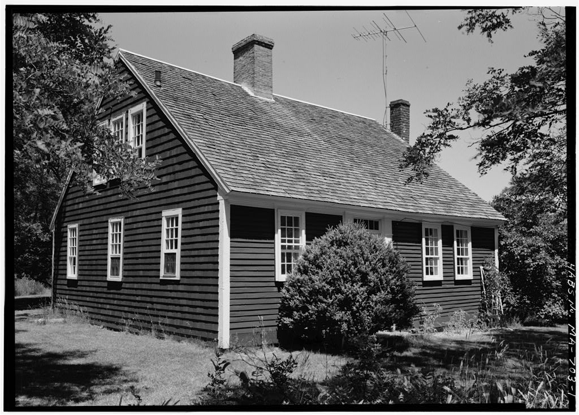
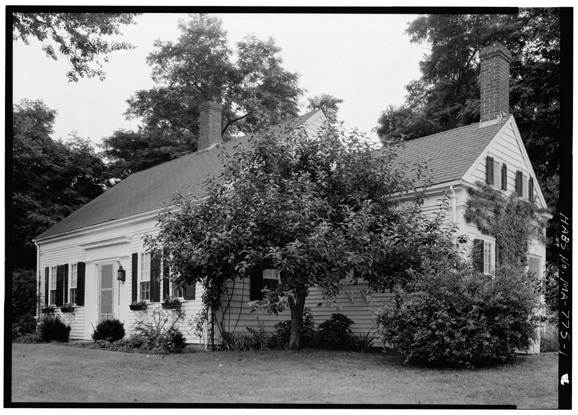
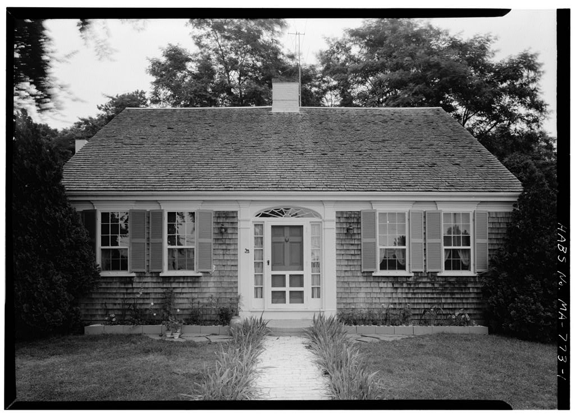
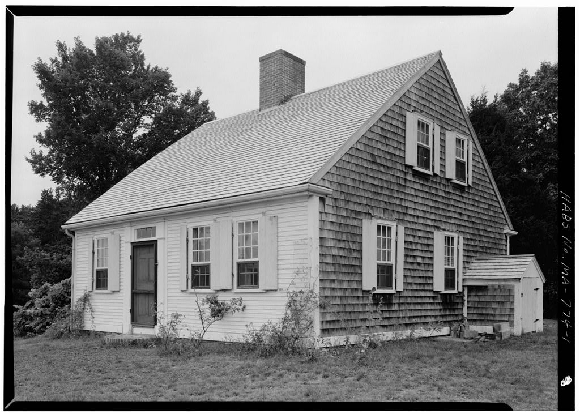
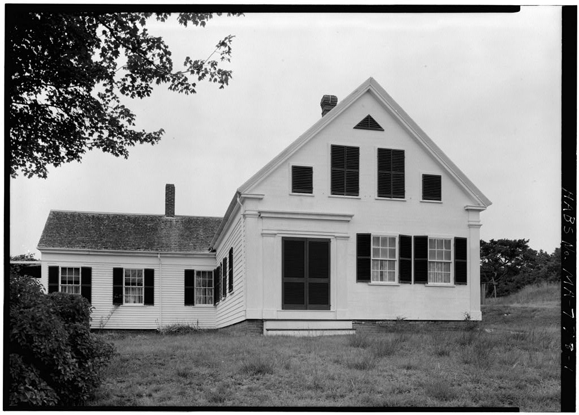
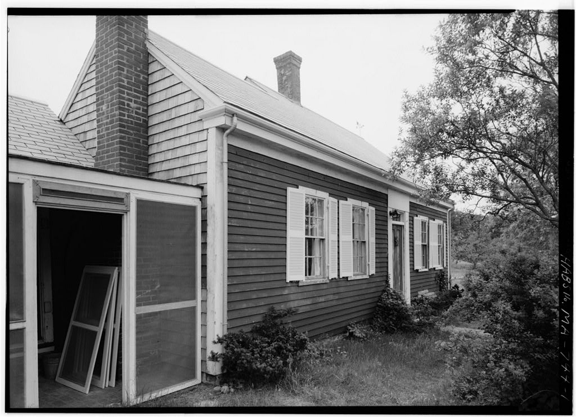
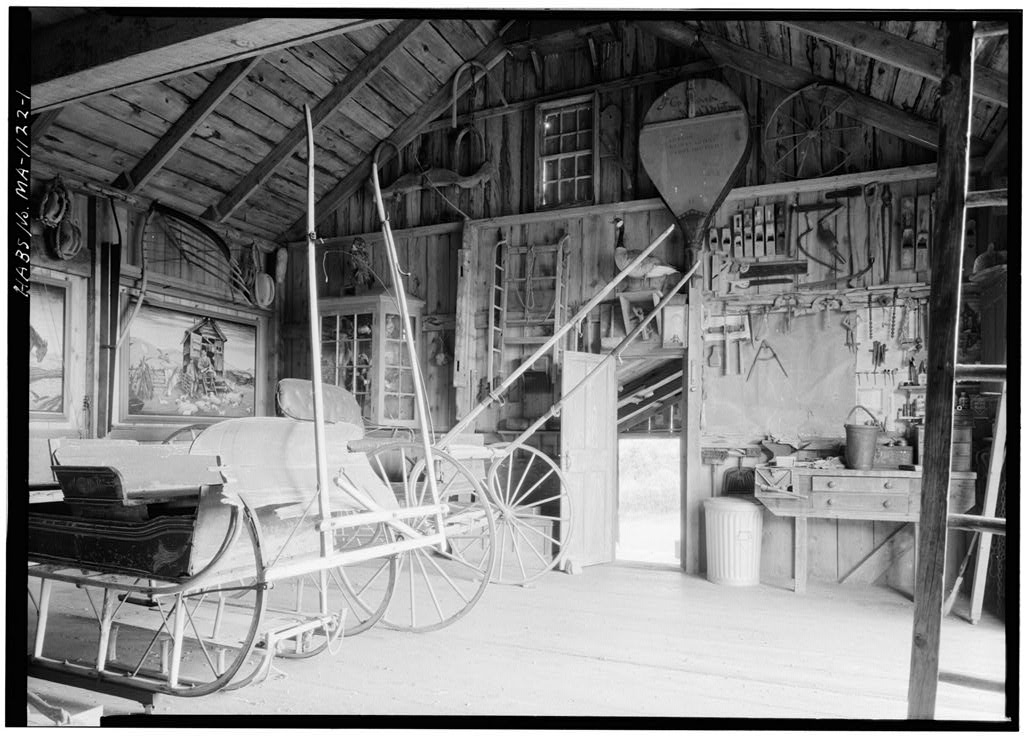
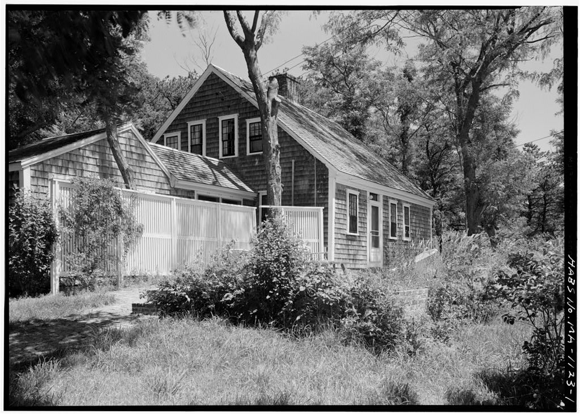
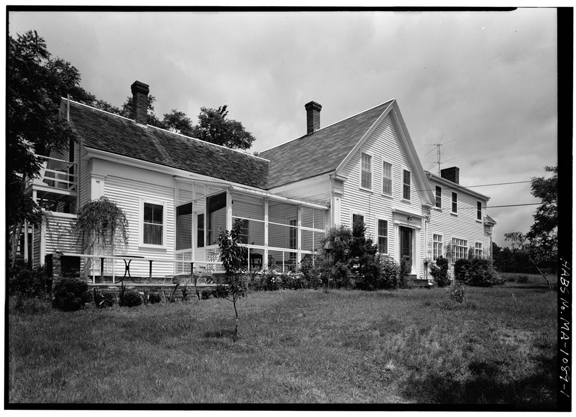
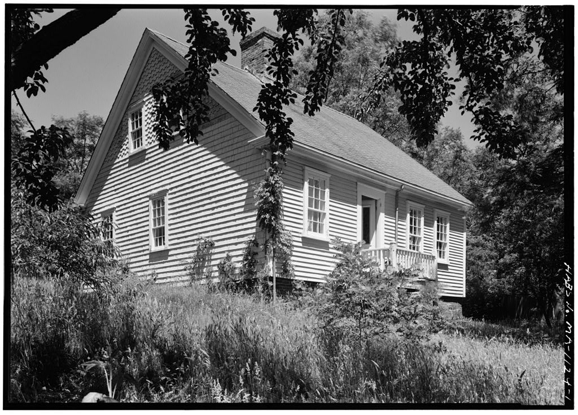
Rowell House, Gull Pond Road, Wellfleet, Barnstable County, MA. Surveyed as HABS MASS,1-WEL,14-, with 1 photograph, 1 measured drawing and a 762-word written history.
From the record
“A very interesting example of an early Cape Cod "house" or 1/2 house.”
Written record, HABS MASS,1-WEL,14- survey. Machine-read text.
surveyed by the federal HABS program as HABS MASS,1-WEL,14- · the record runs 762 words · one of 148 surveyed structures published for this county.
Source document
Quoted word for word from HABS MASS,1-WEL,14-.
Not written, edited or summarised by this site.
A very interesting example of an early Cape Cod "house" or 1/2 house. Ernest Allen Connally, HABS Architect and historian stated that this was the most archaic type he saw during his survey of Cape Cod houses in in the proposed Cape Cod National Seashore. PART
Historical Information
Original and s ubsec,uent owners Dr. Connally found that Kider was the owner as shown by a wall map of based on a survey of ff. Also, according to the Barnstable County Atlas, Walter Henderson was the owner. Kiss Howe father was the owner before her. The dates of ownership have not been determined. Date of erection Verbally dated about according to Dr. Connelly, and to him, the house appears mid century. Architect Unknown. Builder Unknown. Original plans of construction None known t o exist Alterations and additions Practically none. Historical events connected with structure None discovered to date. Important old views Kiss Rowell has an old picture showing the house when her father owned it. Sources of information Miss Clara Rowell.
Likely sources not yet investigated Wellfleet Town Records; Barnstable County Records, although these are incomplete prior to due to THE ROWELL HOUSE HABS No. M/U777 (Page 2 the court house fire in that year. Also, further information can probably be had from the Kisses Rowell at a later-date. In the sunxner of I960, one or both have a reluctance to have the house measured and drawn for HABS. Prepared by ^.^/ysAs, V Charles 3. Botts, Architect KA3S Gape Cod Survey I August 24, I960 References: Work sheet by Dr, Srnest Allen Connally on his survey of the house duidng the suirmer of PAitT II, ARCKIT CTIHAL INFORMATION JSN3RAL STATEMENT Architectural interest and merit Probably the oldest house in Well- fleet, certainly the most archaic type according to Dr. Connally.
Condition of fabric Good. TH EXTERIOR Overall dimensions x Foundations Brick. Wall construction Vertical planks on heavy timber frame, shingled exterior, lath and plaster interior, Sxposure to weather: 5". Openings - doorways and doors 4 panel front door, v/ood0 windows and shutters 9/6 panes in wood double hung sash, lights are 6" x 8". o"/6 at rear of house and 4/4 in buttery. 2/2 in small window at west end of house, second floor. Roof shape, covering, construction . Pitched, gabled, wood shingles; hewn trusses, purlins, no rafters. cornice, eaves Wood box cornice, narrow eaves, doraaers ^one. Chimneys One central stack, brick, over west part of house* THE ROWELL HOUSE HABS No.
MA-TT7 (Page 3) THE INTERIOR * Floor plan The front door on the south leads Into a small entry with a door loadir^ing into the east room and with the stairs to the second floor running to the north off of the en try The east room is two windowed. 3ack of it is the original kitchen and the buttery and small bed room to the east of the kitchen. An exterior door also leads into the west part of the kitchen froia the south, in the part that extends past the main part of the house. The attic is unfinished, whitewashed with beams exposed Stairs One, very steep, from entry. Floor Hanccir. width pine , Wall ar.d ceiling finish blaster, wainscoting in front room, with summer beam and plates exposed Beaded edge, mouldings, appear early century, Doorwar/s and doors Not known 0 Trir.
Simple century type, mitered. Hardware HL hi.iges, appear old. ^fe Lighting 'J nk nown, Heating Unknown, Orientation The house faces south in typical Cape Cod manner, at the end of a si^all lane leading from 3ull Pond Road, It is in the the lee of a hill, which is also typical Gape Cod style, Enclosures Mo fences, some shrubs, Outbuildings No originals survive. Walks, driveways Oyster shell drive from roadD Landscaping This house is set in an open area surrounded by trees, The trees and shrubs are planted informally. Prepared jared bv ov Sraest araest Allen AU-en C^ i^nnajj_y and QjfA&t/(,v Mr X/>T?feW Charles s. Dotts, Architect m HABS Cape Cod Survey I August 24, I960
The original filed report, and the sheets the survey produced. Those published here appear above.
Also surveyed in Wellfleet
15 records
The federal surveyors worked through Wellfleet building by building. These are the other structures
they measured and filed a report on, longest report first.
 Block
Block