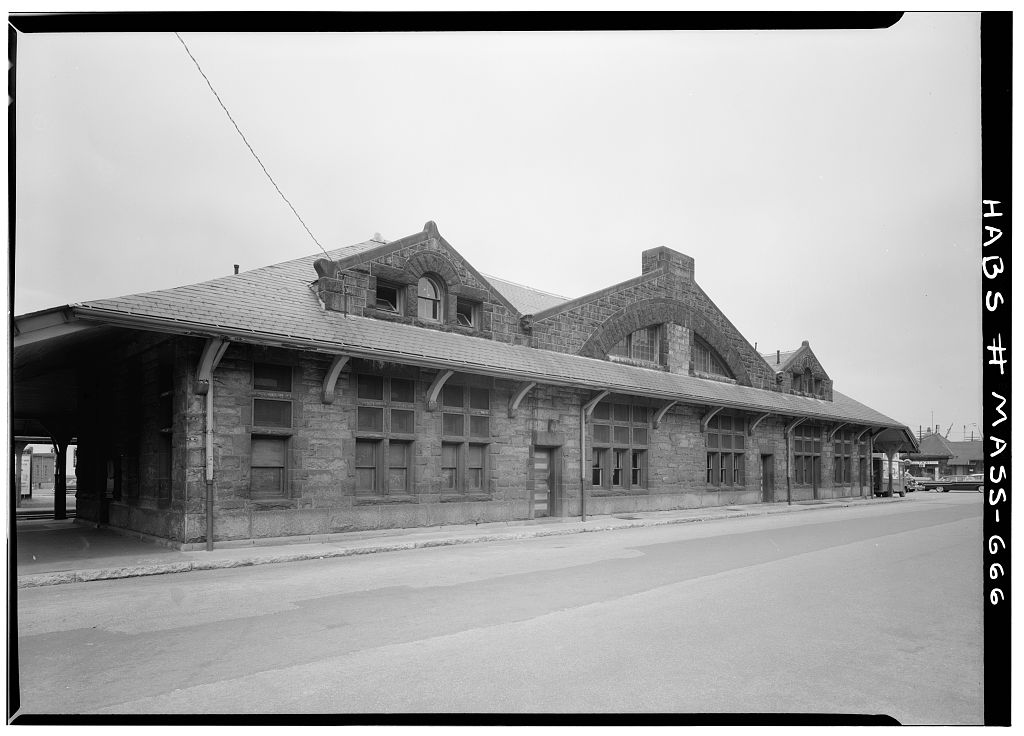
of stations designed by H. H. Richardson for the Boston and Albany Railroad. Henry Russell Hitchcock, in The Architecture of H. H. Richardson and His Times has described this station as a "better and somewhat more personal work," PART I. HISTORIGAL INFORMATION A. Physical History: 1. Original and subsequent owners: Boston and Albany Railroad. 2. Date of erection: Commissioned in October 3- Architect: Henry Hobson Richardson. 4. Source of information: Henry Russell Hitchcock, The Architecture of H. H. Richardson and His Times (New York: The Museum of Modem Art, pages B. Likely Sources Not Yet Investigated: Boston and Albany Railroad archives, South Station, Boston, Massachusetts. PART II. ARCHITECTURAL INFORMATION A. General Statement: 1.
Architectural character: This is a medium-sized, one-story station with several features characteristic of Richardson's work, including the heavy masonry, dominant roof, dormers, exposed interior framing, and Interior finish. 2. Condition of fabric: Good. B. Technical Description of Exterior: 1. Layout and orientation: This is a long, rectangular build- ing, one story high. The long axis of the building runs east-west, with the street entrance on the south and the platform on the north. BOSTON AND ALBANY RAILROAD STATION HABS No. MASS-666 (Page 2) m 2. Foundations; Masonry. 3. Wall construction; Rough-faced, random ashlar masonry of gray and red squared granite. A.
Porches: The overhanging eave on the north platform side of the building continues beyond the ends, supported on wood posts, as a porch sheltering the platform. 5. Openings: Door and window openings are finished with rough- faced red stone, mostly with flat stone lintels. The wood doors, some lighted, are paneled with wide panels the full width of the door. The window pattern is arranged in single, double, or triple groups of a three-window unit consisting of a nearly square window, over a similar one, over a taller, double-hung window of the same width. 6. Roof: a. Shape, covering: Hip roof covered with slate. b. Eaves: The eaves project on all sides to cover the platform and entrance. They are supported by brackets on the south front and by wood posts on the north plat- form side. c.
Dormers: On either facade there are three large, wide dormers, which function as a clerestory. 7. Chijnneys: One chimney of rough-faced, random ashlar masonry projects through the central dormer of the south front. C, Technical Description of Interiors: 1. Floor plans: Large central waiting room, dominated on the south side by a central fireplace, and, opposite from this, a ticket office which extends into the room, with ends splayed back to the wall, and with a rounded glazed bay projecting onto the platform at the center, 2. Flooring: Narrow boarding. 3. Wall and ceiling finish: Walls sheathed with narrow, vertical, molded boarding, painted; ceiling of exposed truss construction, with wood trusses with beaded edges; ceiling of exposed joists and narrow matched boards. 4.
Doorways and doors; Wood doors of horizontal sunk panels. Simple mitered architraves. 5. Trim: Molded wood trim. 6. Hardware: Modern knobs and butt hinges on doors. BOSTON AND ALBAHX RAILROAD STATION HABS Ho. MASS-666 (Page 3) % 7. Lighting: Modern electrical fixtures, 8. Heating: Central heating with five circular radiators in the waiting room. D. Site; Urban situation between tracks and street. Prepared by Abbott L. Cuinmxngs 3 Assistant Director Society for the preservation of New England Antiquities Boston^ Massachusetts - January I960 % m
 Block
Block