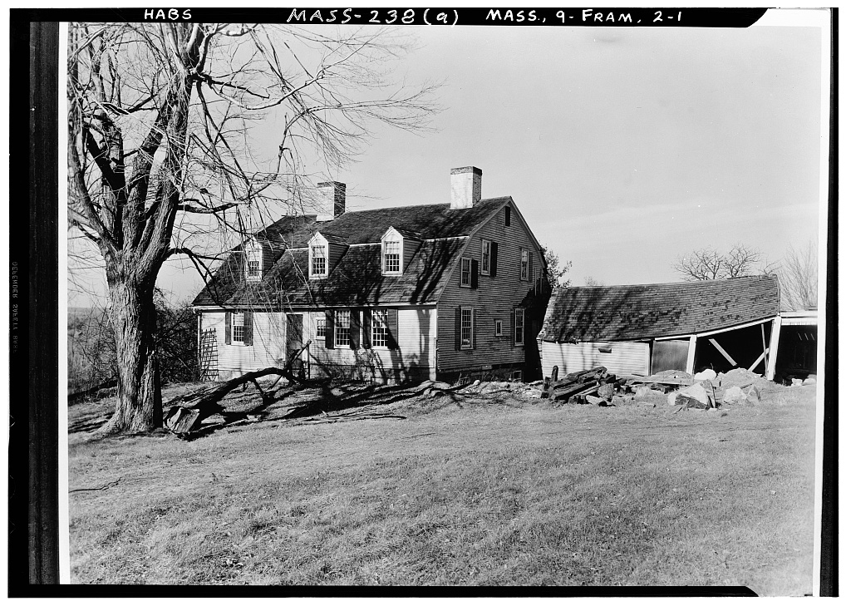
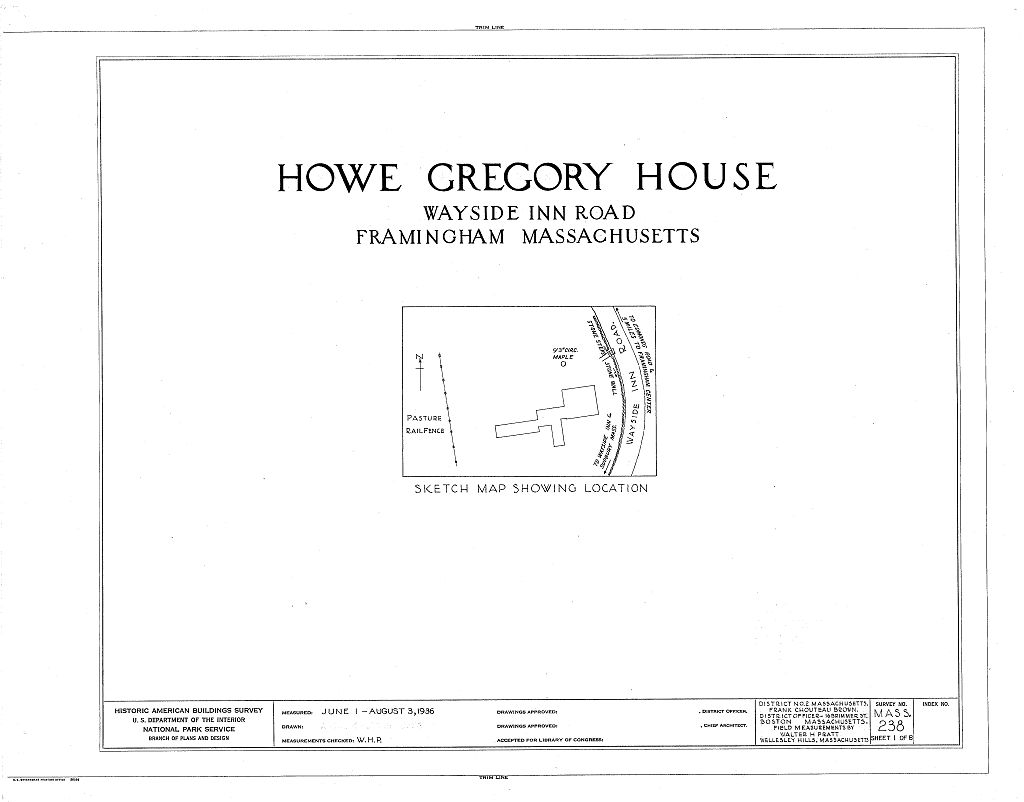
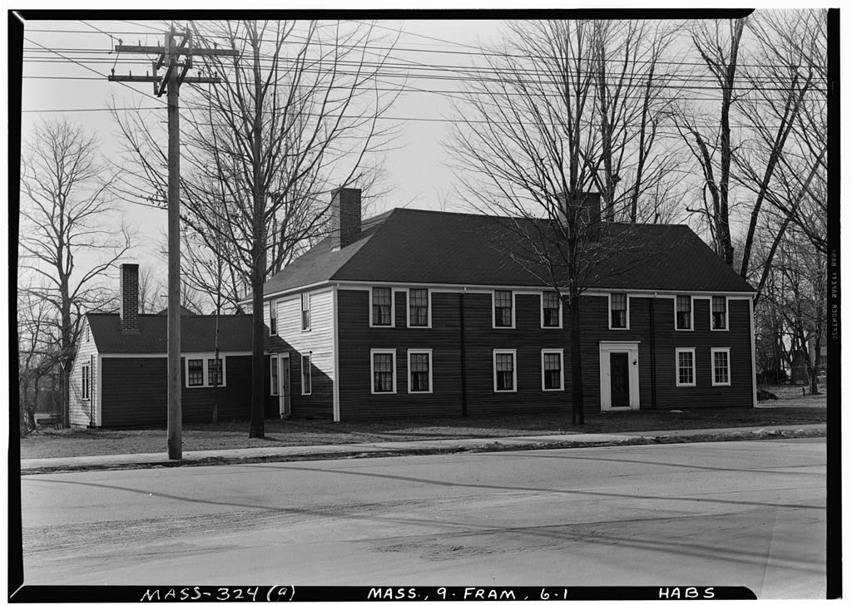
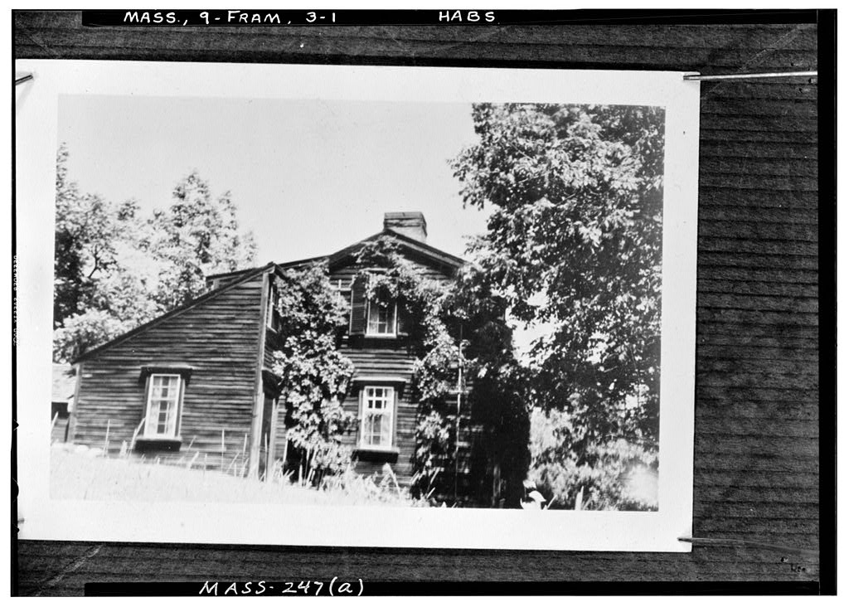
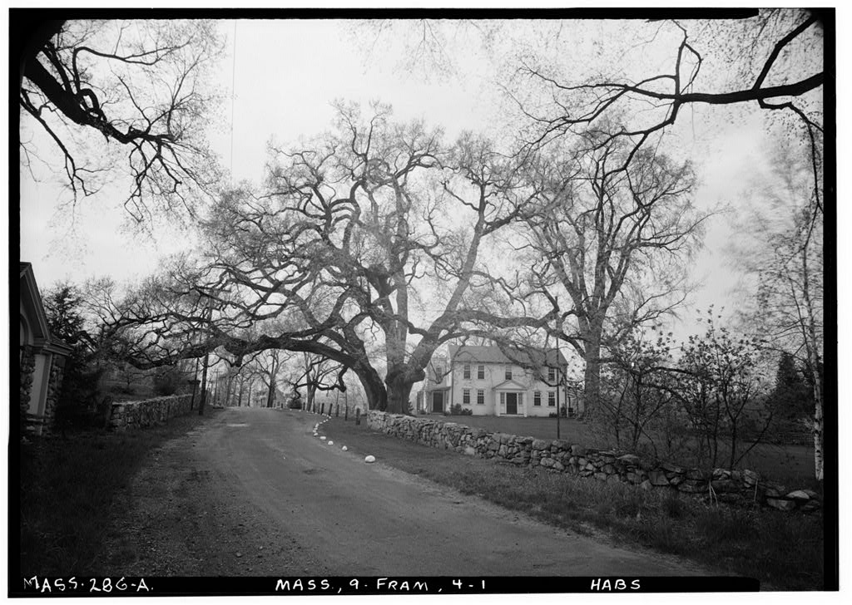
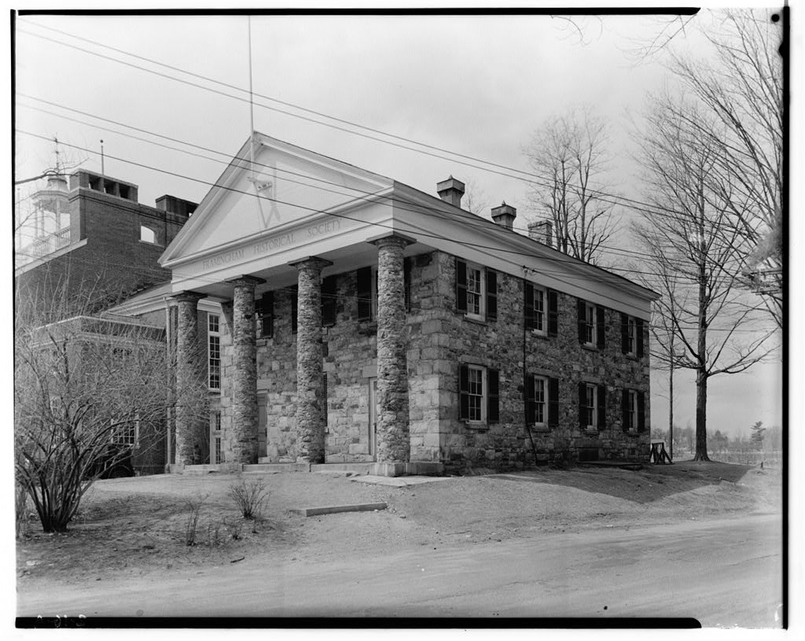
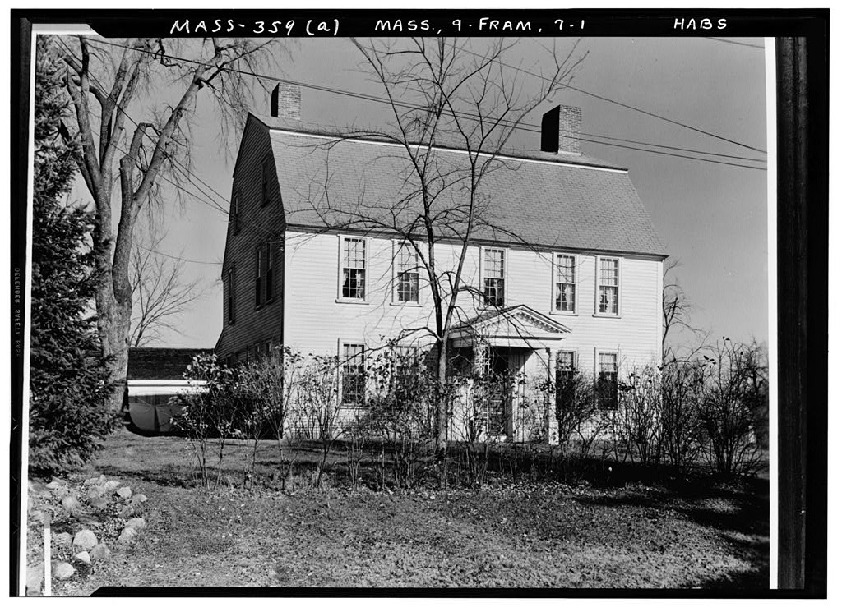
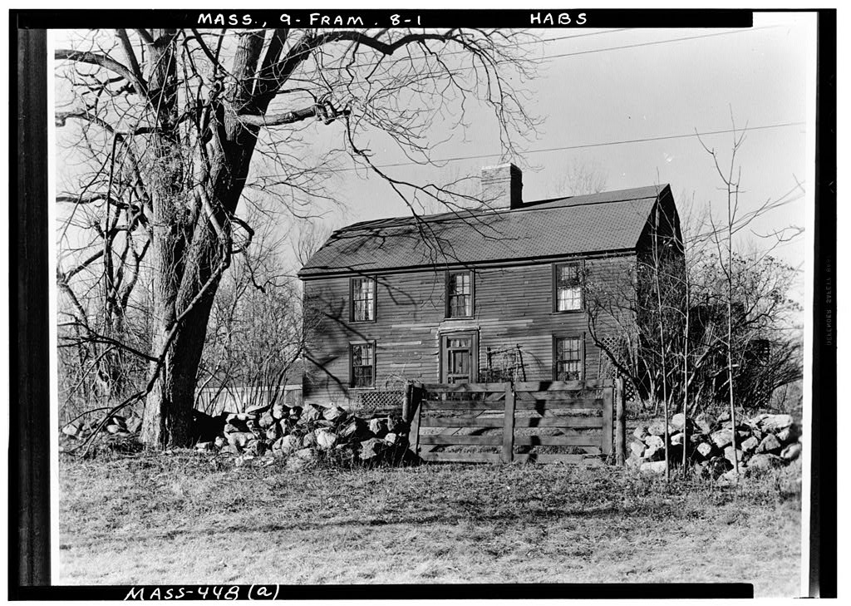
The Howe-Gregory House is an example of a gambrel-roofed cottage built in the mid- eighteenth century according to a central hall plan. Description: The house is one and one-half stories tall, under a gambrel roof. The building is frame structure with a clapboard wall fabric and roof of shingles. Three dormer windows are punched into the roof line, lighting the second floor. There are two interior end chimneys. In the north and south facades, the windows are twelve-over-twelve sash and the exterior doors each have six panels, although they are configured differently. To the east and west, the first floor windows are also twelve-over-twelve, but the second floor has eight-over-twelve lights.
The upper floor windows, four per side, stagger upward, imitating the roofline curve and creating a sense of movement toward the roofs peak. Disrupting the west side's balanced first floor fenestration is one small (two-over- two) window, placed just off-center. Other structures on the property include a tomb, barns, and a shed. Between June and Spring three ells were taken down and a shed moved northward to abut the house. History: Colonel Ezekiel Howe bought the property from Joseph Berry in Howe owned the Wayside Inn, Sudbury. By the nineteenth century, the property was in the hands of George E. Slate, who is buried on the grounds. Slate died in The dormer windows were added to the house by the Slates, ca. Also in the nineteenth century, a large, end-opening barn was constructed.
In the Henry Ford bought the Wayside Inn, Sudbury, Massauchusetts, and concurrently, bought the inn proprietor's homestead in Framingham. Ford remodeled the house in His renovations included removing a shed and balancing the window placement in the front facade. Ford also planned to remove most of the interior, in preparation for its move to his Greenfield Museum Village. However, the northwest room survived Ford's plans as well as a dubious contractor who sold the woodwork out from under Ford; in the surviving room, the walls have a simple wainscot paneling with a thin chair rail. The corner posts have beaded edges; the cyma cornice molding breaks forward around the posts. Its window shutters have bevel edges and they fold, rather than slide.
The fireplace surround consists of a paneled chimney breast and a dentilled cornice, but lacks an architrave.
 Block
Block