BlockBefore

Jonathan Eames House, Union Avenue (moved to Prospect Street), Framingham

Jonathan Eames House, Union Avenue (moved to Prospect Street), Framingham, Middlesex County, MA. Surveyed as HABS MASS,9-FRAM,6-, with 1 photograph, 1 measured drawing and a 551-word written history.

From the record

“An eighteenth-century example of a New England frame house (salt-box) growing by accretion, and in step with successive generations of the Eames family, over a period of two hundred and forty-eight years.”

Written record, HABS MASS,9-FRAM,6- survey. Machine-read text.

surveyed by the federal HABS program as HABS MASS,9-FRAM,6- · the record runs 551 words · one of 333 surveyed structures published for this county.
Sources: the survey record at the Library of Congress

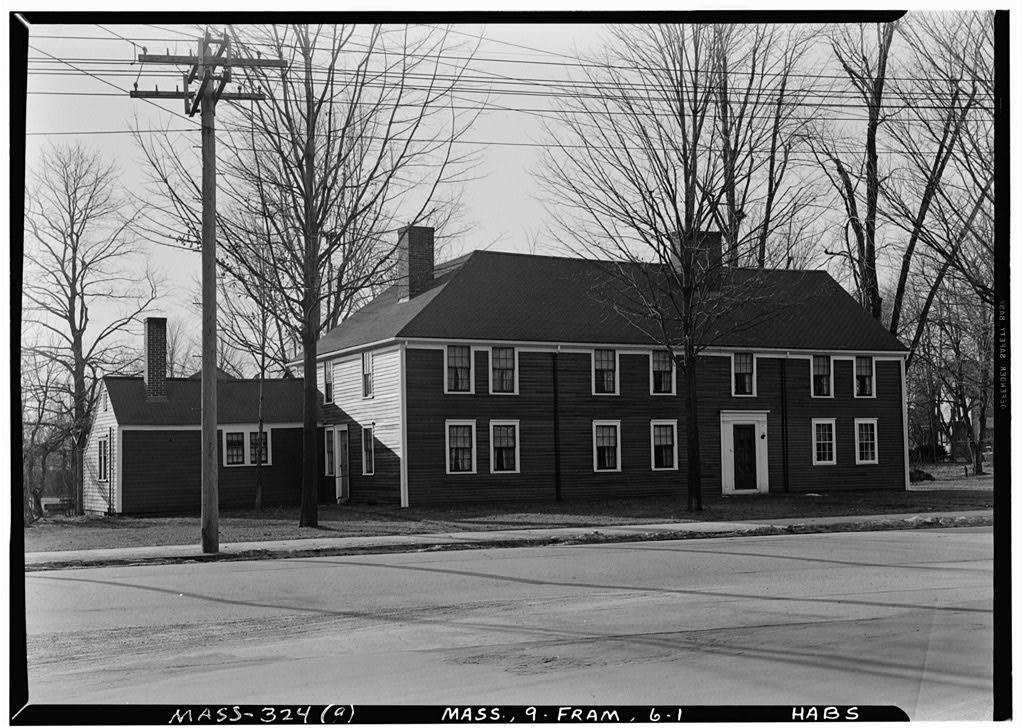
Jonathan Eames House, Union Avenue (moved to Prospect Street), Framingham, Middlesex County, MA, photograph filed with the federal survey
Jonathan Eames House, Union Avenue (moved to Prospect Street), Framingham, Middlesex County, MA, measured drawing filed with the federal survey

1 photograph and 1 measured drawing from the federal survey record, Library of Congress.

Significance

381 words

Source document Quoted word for word from HABS MASS,9-FRAM,6-. Not written, edited or summarised by this site.

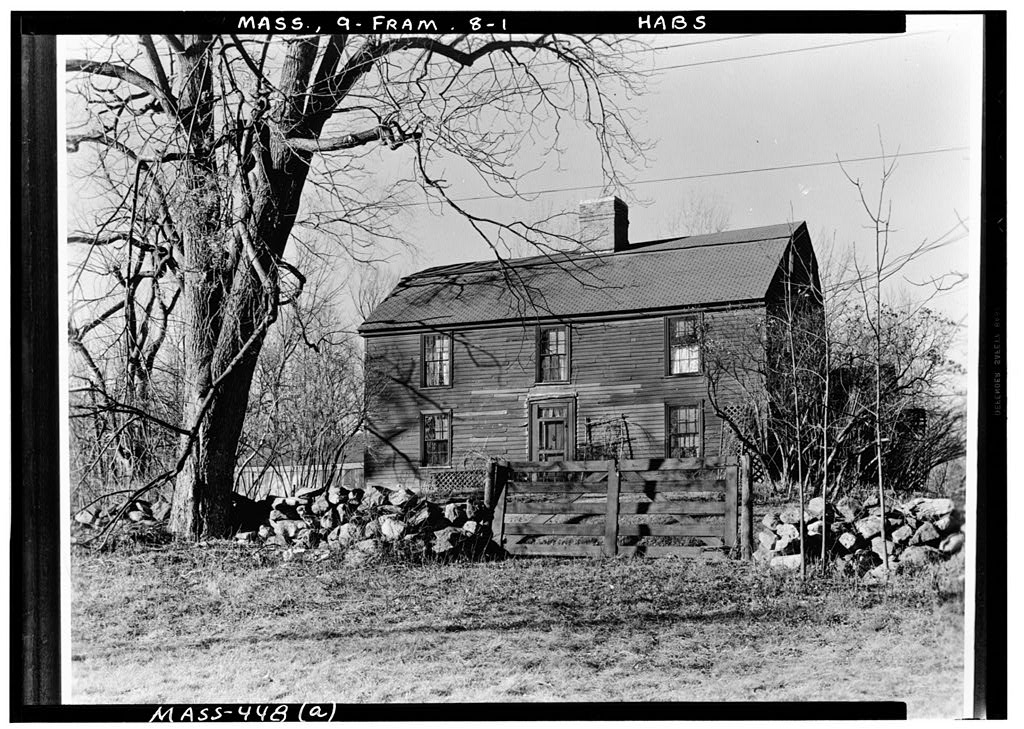
An eighteenth-century example of a New England frame house (salt-box) growing by accretion, and in step with successive generations of the Eames family, over a period of two hundred and forty-eight years. Description: The Eames House is a frame structure with clapboarding. It stands two stories tall and is topped by a hipped roof. The house has two chimney stacks, each several feet forward of the current ridge line, one in the center of the building and one toward the south end. The east (front) facade has six windows, grouped in pairs, and an entrance way. This entry is off-set from the center of the structure, toward the north end of the house. The door (replacement) is made of four panels and sits within a classicizing door surround.

Two fluted pilasters flank the door and rise from pedestals into an austere entablature. In the south facade is another entry; this door is made of six panels and its pediment (not drawn) extended into the second floor window sill. The windows are six over nine lights on the first floor and appear to be six over six lights at the second story. Additions to the north end of the house were made in and to the south in Fires destroyed the stair hall and damaged parts of the structure. In the Eames house was moved and re-built on Prospect Street. At that time, the floor was lowered in one room, plywood sheathing was used, a cellar constructed, and white cedar shingles added to the roof. Angle cuts in the girts suggest that the southeast part of house was built as a "salt-box" house.

History: In Henry Eames raised his frame structure on Union Avenue; his son, Henry, added the north section in Another descendent, Abel, added the southern section to the house in The Eames family owned the house until when a developer purchased the property. Slated for demolition for an apartment building project, the Eames house fell under jurisdiction of the town's Selectmen, who in turn sold it to Stephen Avery Randall. Mr. Randall moved the house to the Prospect Street address in order to spare it from the bulldozer's path. The house now rests on a lot less than an acre in size, roughly fifty feet back from the street.

In context

Framingham, Massachusetts The place record: every map, photograph and survey of this town.
Middlesex County, Massachusetts 449 topographic sheets across the county.
Library of Congress record The original filed report, and the sheets the survey produced. Those published here appear above.

Also surveyed in Framingham

10 records

The federal surveyors worked through Framingham building by building. These are the other structures they measured and filed a report on, longest report first.

SheetStructure SurveyReport
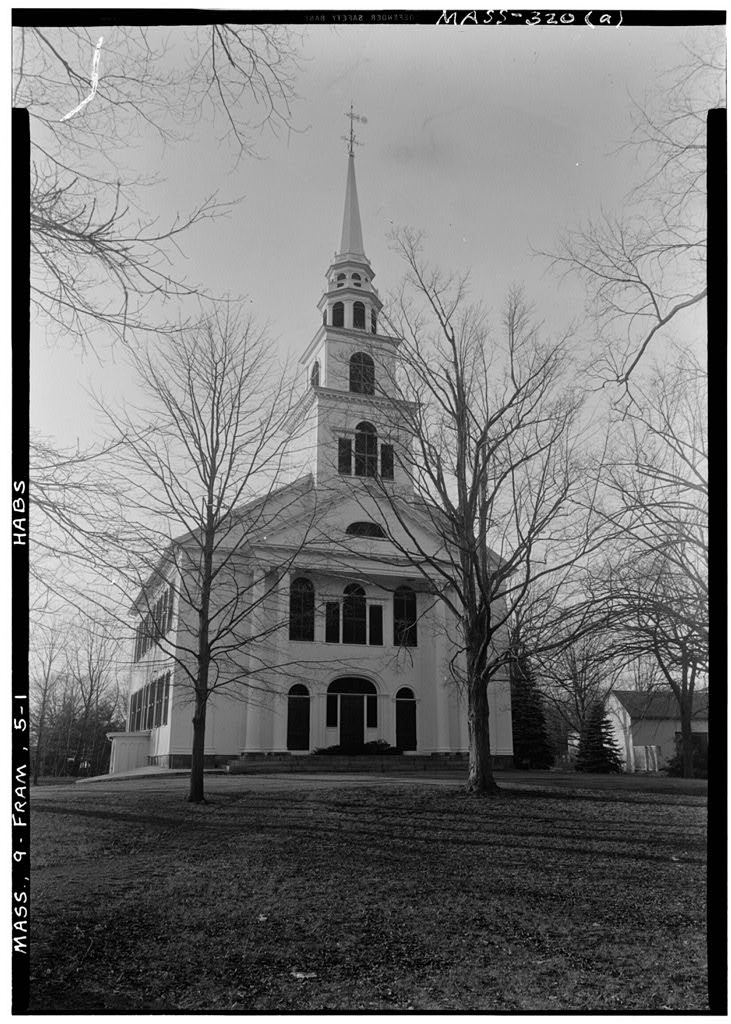
First Baptist Church & Carriage Shed, photograph filed with the federal surveyFirst Baptist Church & Carriage ShedHABS MASS,9-FRAM,5-1,046 words
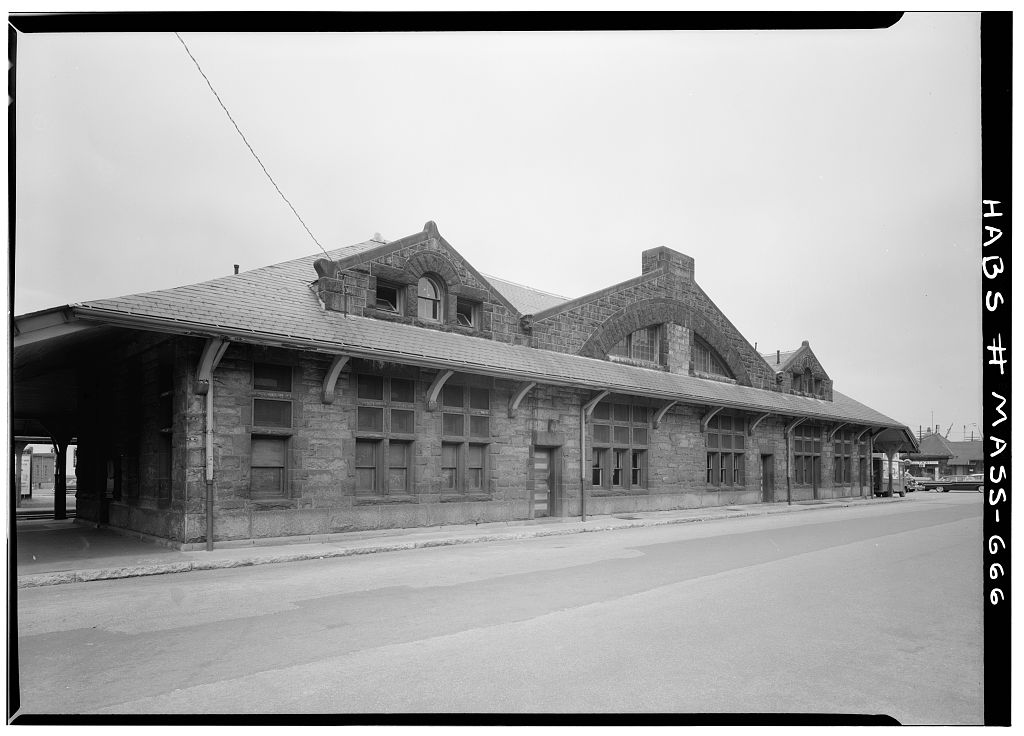
Boston & Albany Railroad Station, photograph filed with the federal surveyBoston & Albany Railroad StationHABS MASS,9-FRAM,10-653 words
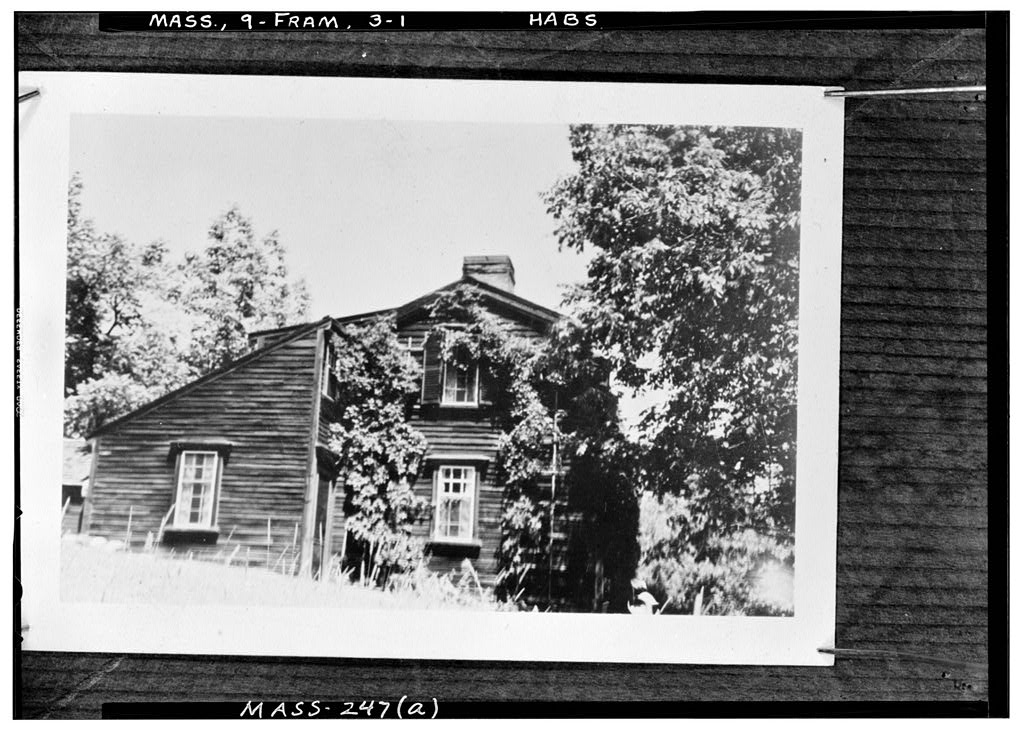
Colonel Thomas Nixon House, photograph filed with the federal surveyColonel Thomas Nixon HouseHABS MASS,9-FRAM,3-541 words
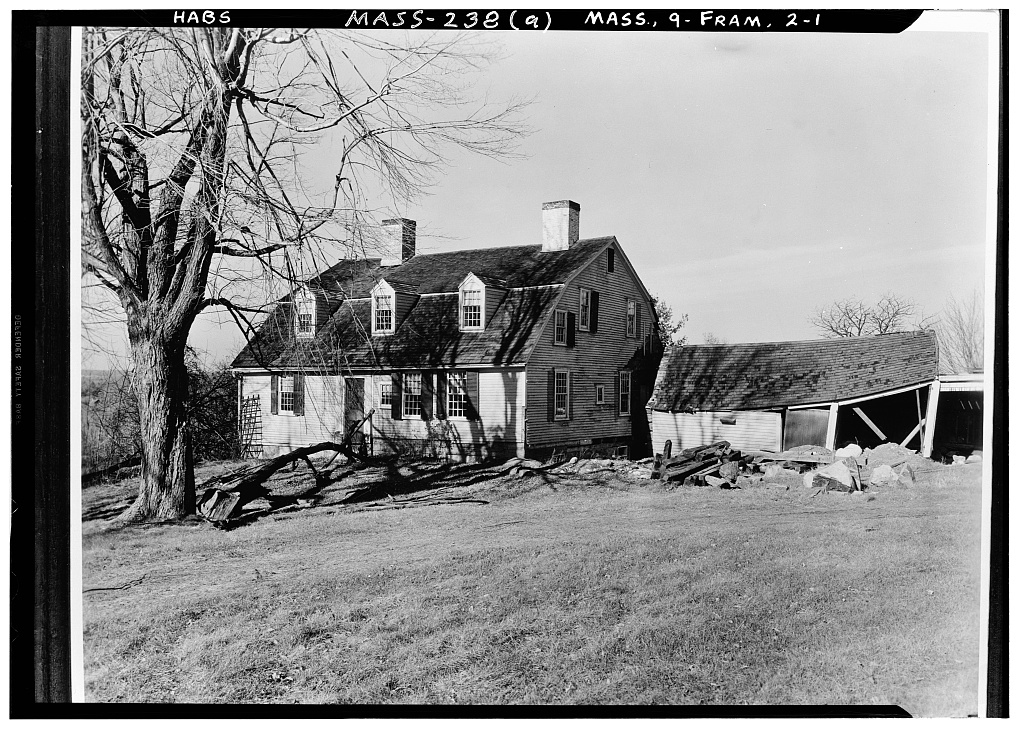
Howe-Gregory House, photograph filed with the federal surveyHowe-Gregory HouseHABS MASS,9-FRAM,2-511 words
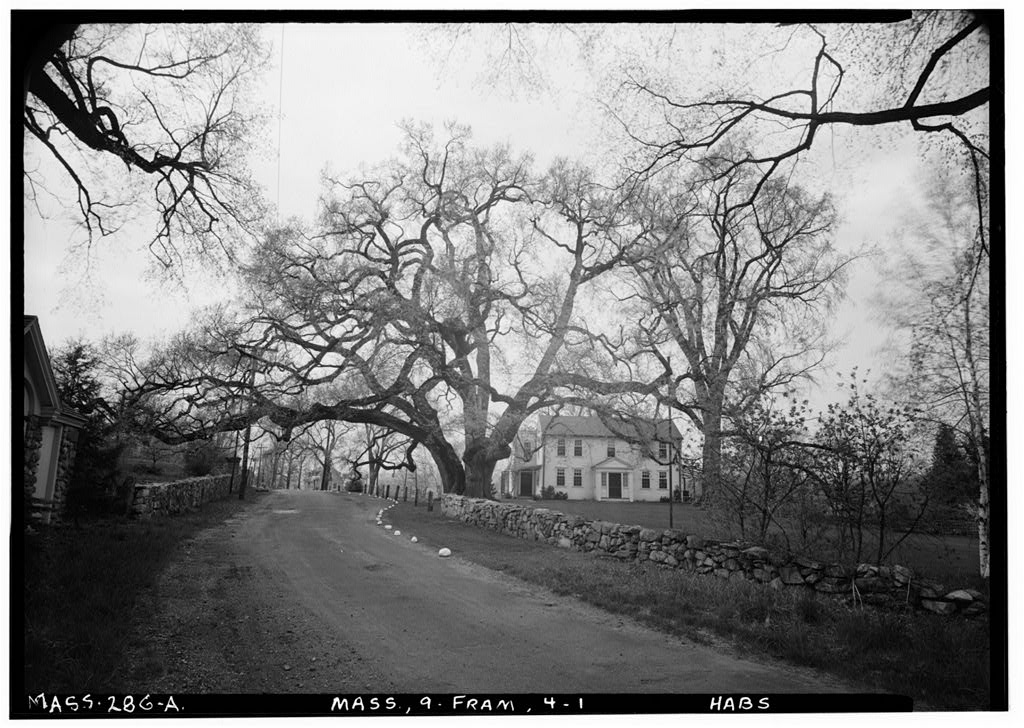
Gates House & Elm, photograph filed with the federal surveyGates House & ElmHABS MASS,9-FRAM,4-39 words
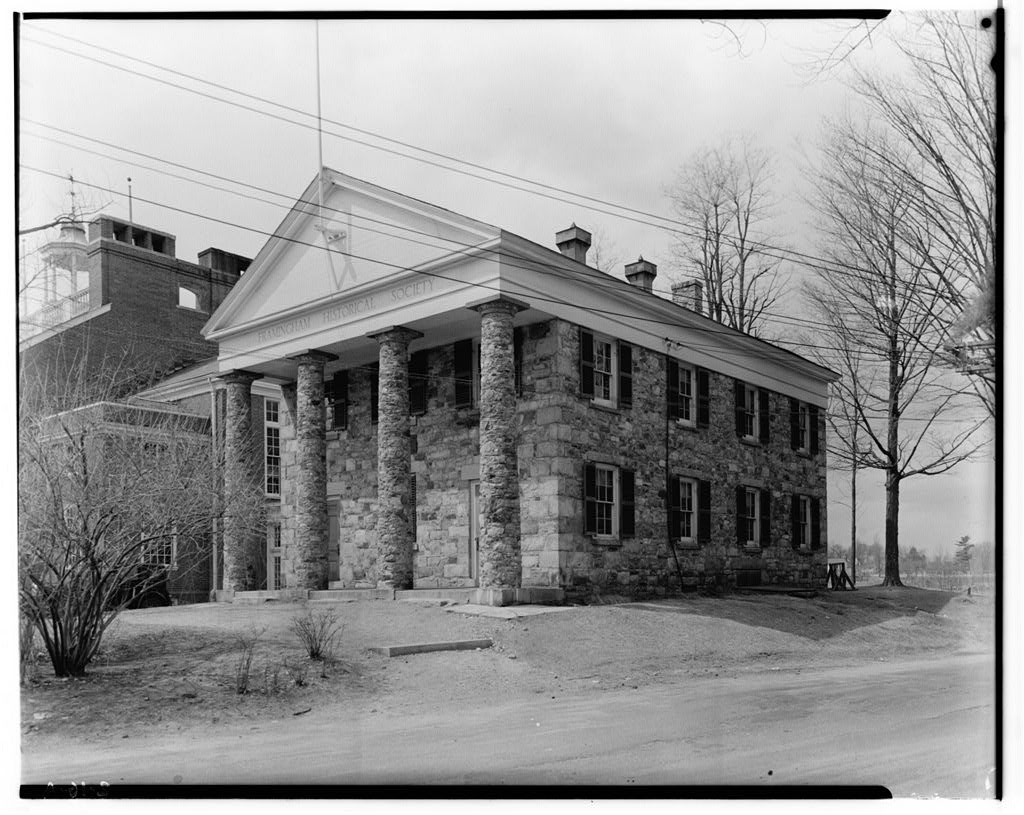
Framingham Academy, photograph filed with the federal surveyFramingham AcademyHABS MASS,9-FRAM,1-38 words
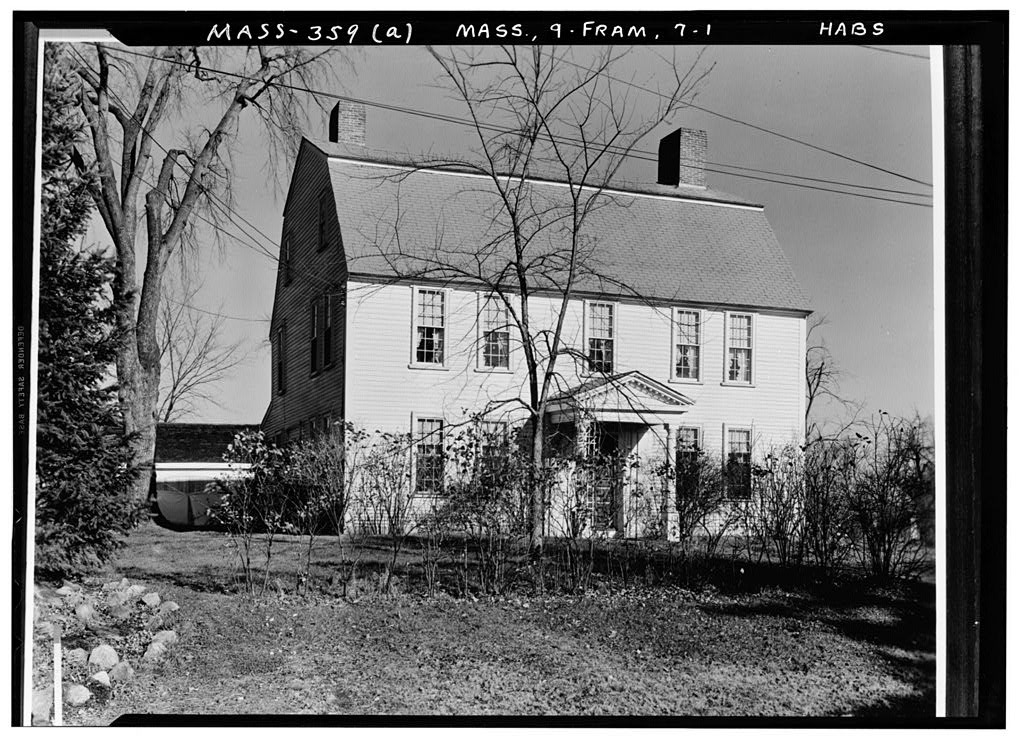
Kellogg House, photograph filed with the federal surveyKellogg HouseHABS MASS,9-FRAM,7-31 words
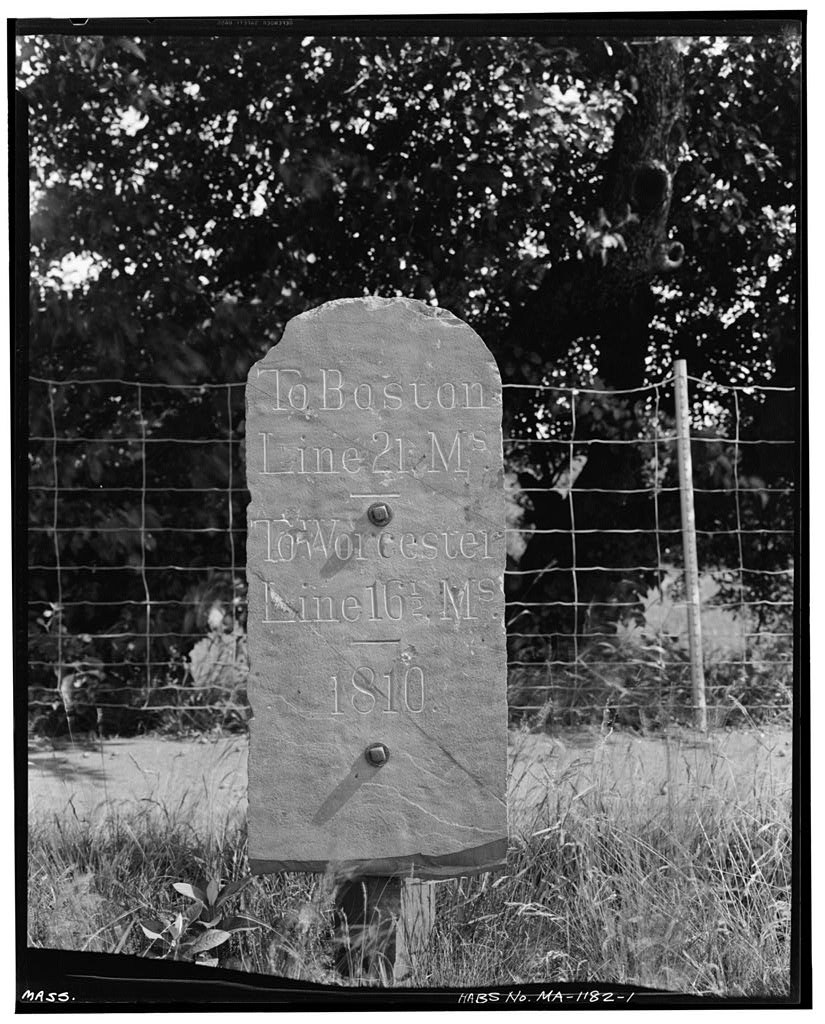
Milestone, photograph filed with the federal surveyMilestoneHABS MASS,9-FRAM,11-31 words
Pike-Haven-Foster House, photograph filed with the federal surveyPike-Haven-Foster HouseHABS MASS,9-FRAM,8-30 words
Milestones PP & XXX, photograph filed with the federal surveyMilestones PP & XXXHABS MASS,9-FRAM,9-21 words

Provenance

  • Written history. Quoted verbatim from HABS MASS,9-FRAM,6-. United States federal work, no copyright under 17 U.S.C. 105.
  • Text capture. Machine-read from the scanned typescript filed with the survey, so spelling and spacing follow the original page.
  • How this page is made. Documentary passages are quoted from linked records; page labels and counts are clearly marked as presentation or calculations.