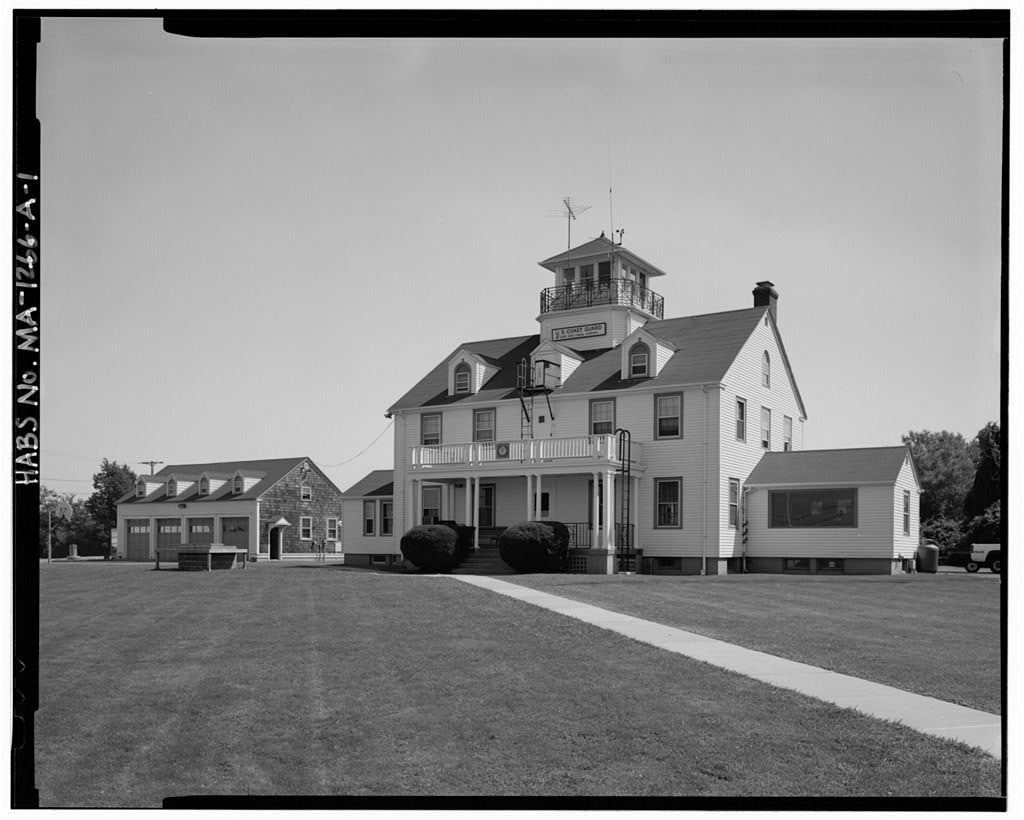
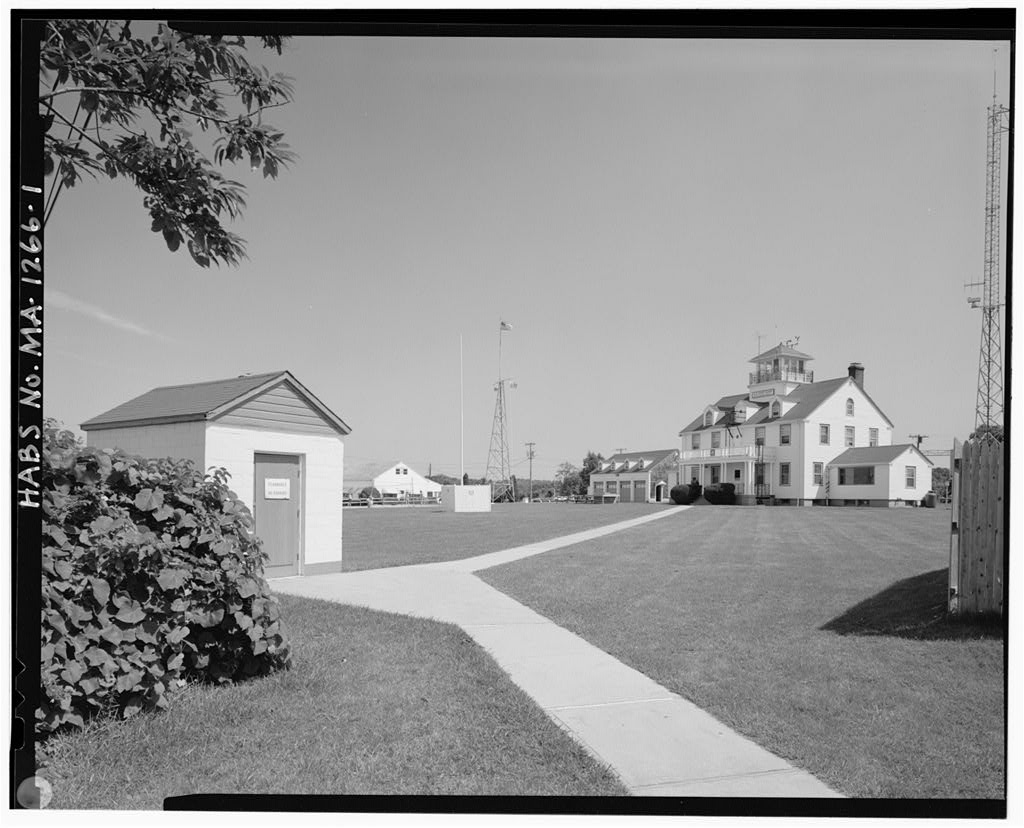
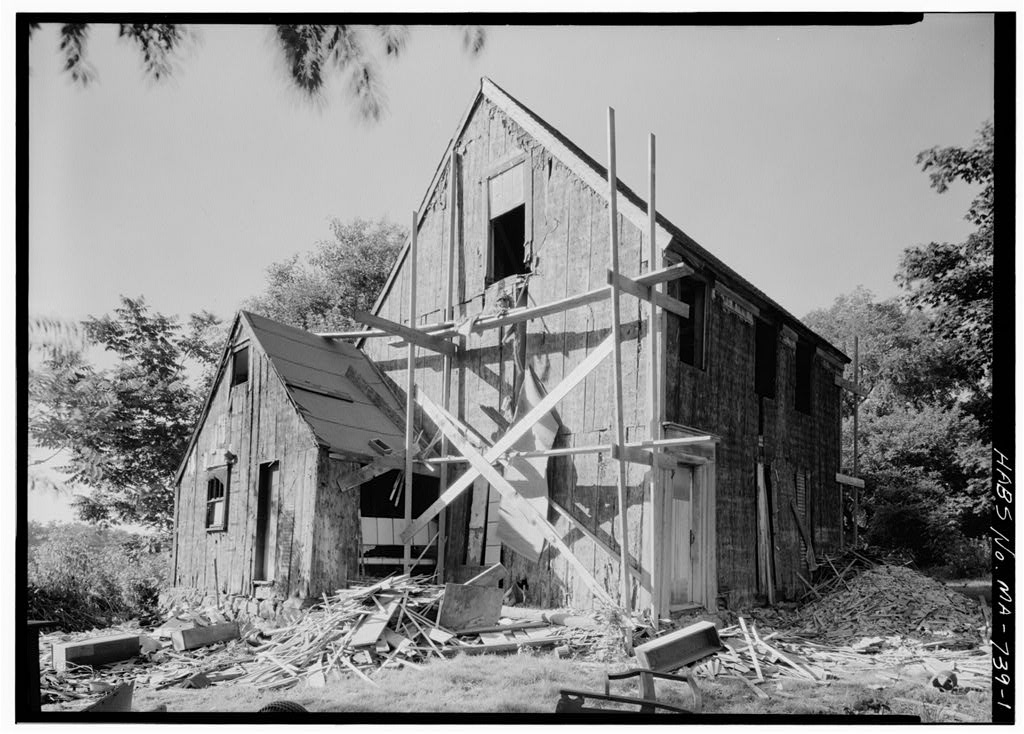
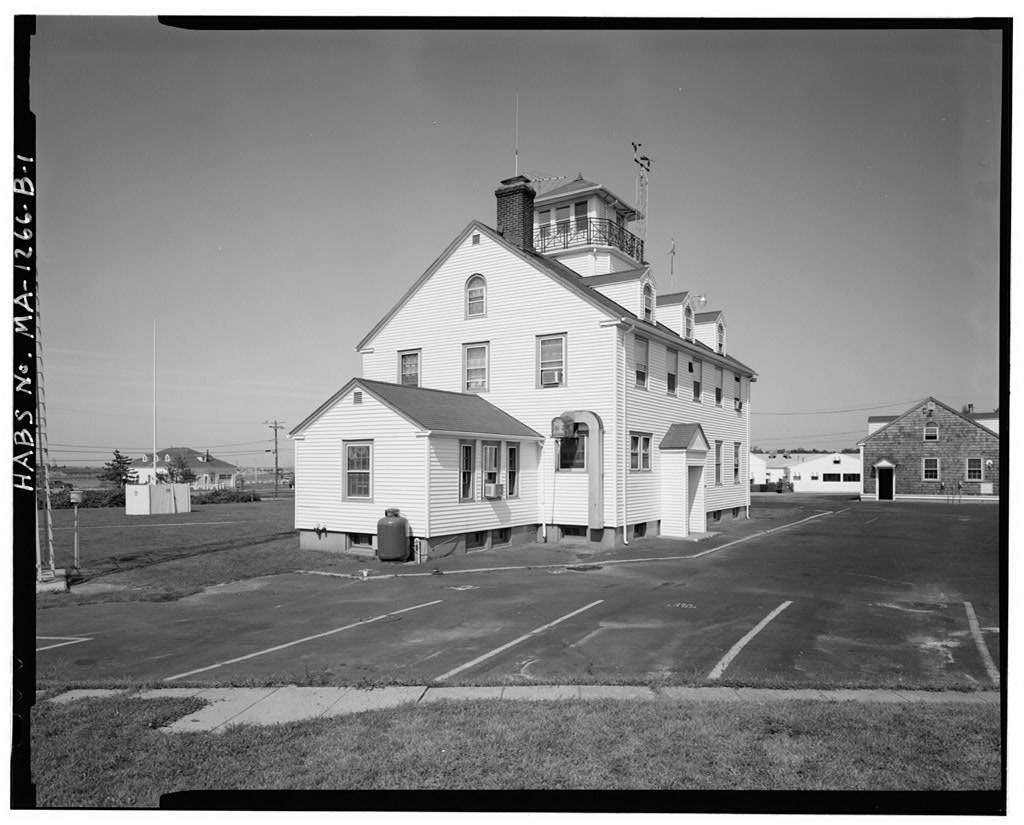
The station house was constructed as an updated off ice and residential (berthing) facility for the U.S. Coast Guard Cape Cod Canal Station following the demolition of the original facility at a site nearby with the widening of the Cape Cod Canal in The new facility provided space for the central administrative and social support functions of the station following a standard Colonial Revival-styled module employed elsewhere by the Coast Guard for similar facilities during the period. At least one other identical station house has been located (Montauk, Long Island, New York) . Similar-styled station houses exist in the region, including station houses at Block Island (New Harbor) and Point Judith, RI. and were built under federal New Deal WPA/PWA initiatives during the period.
These buildings collectively represent the early century function of the Coast Guard's lifesaving stations along the New England coast. U.S. COAST GUARD CAPE COD CANAL STATION, STATION HOUSE HABS No. MA-1266-A (Page 2) Part I HISTORICAL INFORMATION A. Physical History: 1. Date of erection and subsequent modifications: Plot plans and surveys in the archives of the U.S. Coast Guard Civil Engineering Unit (CEU) Providence indicate analysis of the site and acquisition in the Fall of Construction drawings and site plans in the same archives, derived from a Coast Guard station house prototype of earlier design, are dated December Construction photographs in the archives of the U.S.
Coast Guard Historian indicate that the station house was erected in with substantial completion of the exterior in November of that year. 2. ARCHITECT: The architect of the station house is not known. Based upon the design of the building, the architect could have been Victor Mendleheff, the last of a series of architects to work for the U.S. Life-Saving Service. The building could also have been designed by Public Works Administration/Works Progress Administration (PWA/WPA) staff. The design is related to the so-called "Chatham Type" of Life- saving Stations designed by Mendleheff for the U.S. Life- saving Service and subsequent to the U.S.
Coast Guard, and constructed between and Not much is known about Victor Mendleheff 's career as an architect before he joined the Life-Saving Service in His personnel records are missing from federal files and there are no references to his work in known architectural or biographical publications. Mendleheff was, however, the most prolific of U.S. Life-Saving Service architects, and he was employed by the Service for longer than any other of the Service's station designers. 3. Original and subsequent owners: The station house has been continuously owned by the United States Coast Guard since its erection in 4.
Builder, contractor, suppliers: Plans and specifications in the archives of the CEU Providence indicate that the following firms were involved in the original construction of the station house: o General contractor/ builder - unknown, possibly Public Works Administration o Wrought iron work - John E. Cox Co., Inc., Fall River, MA U.S. COAST GUARD CAPE COD CANAL STATION, STATION HOUSE HABS No. MA-1266-A (Page 3) 5. Original plans and construction: The original appearance of the building's exterior, documented by architectural drawings in the archives of the U.S. Coast Guard Civil Engineering Unit (CEU) Providence and by construction photographs in the collection of the U. s.
Coast Guard Historian ( Second street Washington, was distinctive for its skin of shingles, wooden storm sash and shutters, defined by plain corner boards and Colonial Revival details. 6.
Alterations and additions: Exterior alterations of the facility are documented by plans in the CEU Providence archive, including the World War II era construction of a new signal platform and addition to the watch house in (tower on the roof of the station house), the construction of nearby barracks housing before installation of metal fire escapes in rehabilitation of the watch house to its cont iguration and the installation of a large plate glass window in the west wing in residing of the station house in vinyl clapboards and general rehabilitation for energy efficiency in and the addition of metal aluminum storm sash in Major interior modifications and updating occurred during the period with the removal of the station's radio room from the watch house to the west wing, and renovations to the basement/cellar shop and drill room for station indoor recreation facilities.
During this period, the station kitchen and mess deck were also renovated. Within the last decade, a women's berthing (sleeping) area was incorporated in renovations to the station Officer-in-Charge (OIC) quarters, and the east wing, originally used as the OIC living room, was updated as office space. The station house has been altered on the exterior by residing in vinyl clapboards, and the addition of aluminum storm windows and metal fire escapes with access doors in window openings. B. Historical Context: The original station house at this site, located adjacent to the Cape Cod Canal is presumed to have been built in (U.S. Coast Guard Life-Saving Station This facility consisted of a station house - residence and tower with an adjacent wharf and ramp.
The facility functioned without a harbor of refuge. The first rescue by this unit is reported in a local newspaper account for June 23, according to Sandwich Town Archivist Russell A. Lovell, Jr. The Cape Cod Canal was initially constructed between and as a privately financed commercial enterprise under the primary control of financier August Perry Belmont. The 17. 5 mile long canal cuts across the narrow western isthmus of Cape Cod, joining Buzzards Bay with Cape Cod Bay. Built to assist ship traffic to traverse the region between two great eastern commercial harbors, U.S. COAST GUARD CAPE COD CANAL STATION, STATION HOUSE HABS No. MA-1266-A (Page 4) New York and Boston, the canal is a favored alternative to the treacherous shoals off Cape Cod and Nantucket.
The Canal was sold to the federal government in During the widening of the Canal under federal ownership in the period the southern canal bank in the area of the station was moved south about 75 feet, necessitating the removal of the live-saving facilities and the construction of the present station house. A harbor of refuge/boat basin was constructed west of the station house at this time. The station complex was enlarged during World War II, including the construction of barracks halls, enlargement of the equipment building and additional observation tower space (watch house) on the station house. During World War II, the Cape Cod Canal became a primary safe shipping route along the coast. The responsibility for canal operations during World War II was transfered to the U.S.
Coast Guard and Navy. The principal operation headquarters was moved from the Buzzard's Bay entrance of the canal to the Coast Guard station at Sandwich. The station house observation tower was enlarged during this period to accommodate additional activity. During the war, the traffic load on the canal was intense. The total cargo tonnage of the three years, was tons. A record use of the canal was set in with tons of cargo transported. Prewar shipping records indicate that prior to the canal routinely had over ships traversing its waters. The canal was used by nearly ships in It is assumed that during the War, an equal if not greater number traversed the area. The station house observation tower was the command center for the complex.
In the Coast Guard and Navy returned control of the canal to the Army Corps of Engineers. More recently the observation tower/watch house was essentially restored to its original pre-war exterior configuration. The barracks halls were removed prior to The design of the station house is derived from prototypes developed by the U.S. Coast Guard and the U.S. Life-Saving Service (prior to In successive renovation and building programs nationally, life-saving facilities evolved as specialized building forms for their function to provide around-the-clock personnel for saving lives during maritime disasters. The location of such a facility at the Cape Cod Bay end of the Cape Cod Canal is an obvious choice due to shipping and recreational boating traffic through the corridor. U.S.
COAST GUARD CAPE COD CANAL STATION, STATION HOUSE HABS No. MA-1266-A (Page 5) Architecturally the building evokes the popular Colonial Revival style, first appropriated for life-saving facilities by Victor Mendleheff, the last of a line of architects to be employed by the U.S. Life-Saving Service before the U.S. Coast Guard was formed in out of the Life-Saving Service and the Revenue Cutter Service by an act of Congress. The prototypes included basic interior arrangements based upon the functional program of housing offices, staff, and watch tower activities.
These arrangements included a station off ice, separate living quarters for the Officer-in-Charge (OIC}, a mess room and kitchen, shop and drill rooms or recreational facilities, a central or attached watch room - usually a tower lookout room, and dormitory-styled berthing rooms for the station staff and possibly disaster survivors in an emergency. Mendelheff's prototypes which evolved from the late through included architectural themes similar to that at the Cape Cod Station; symmetrical and detailed Colonial Revival residential- styled buildings with Tuscan-columned entries, shingled exterior fabric, multi-paned double hung windows, fanlight windows with keystones in each gable, and octagonal high-peaked lookout towers, many of which were centrally-located.
Whether or not the Cape Cod Canal station house is a Mendelheff design is conjecture. Certainly it is a derivative of his work and an expression of the popularity of the Colonial Revival style in coastal New England. During the period of construction several nearly identical stations were being built in the region under Works Progress Administration (WPA) initiatives. It is likely that WPA assistance was utilized for the U.S. Coast Guard Cape Cod Canal facilities including the station house employing a design prototype developed from Mendelheff 's work. Part II ARCHITECTURAL INFORMATION A. General Statement: 1. Architectural character: The station house is a symmetrical Colonial Revival-styled building with an overall residential appearance setback from the canal on a small rise and lawn.
The building contains a central story gable roofed section flanked by single story wings. Across the principal canal facing elevation is a single story porch supported by a series of paired Tuscan columns. Placed in the center of the roof of the building is a octagonal hip-roofed observation tower. 2. condition of fabric: The station house has been sheathed with vinyl siding. A dormer and a window have been infilled to provide access for an exterior fire escape and all of the windows have been retrofitted with aluminum storm windows. A large plate glass picture window has been installed in the north elevation of the west wing, and the south door hood has been enclosed in a vinyl sheathed vestibule. The interior of U.S. COAST GUARD CAPE COD CANAL STATION, STATION HOUSE HABS No.
MA-1266-A (Page 6) the building has been renovated several times since initial construction. Some original features remain. Much has been altered. The overall condition of the structure, however, appears to be sound. The building has been continuously used and maintained since it was constructed. B. Description of Exterior: 1. Overall dimensions: The station building is a 5 X 3 bay, 2- 1/2 story, gable-roofed structure with flanking 1 X 1 bay, single story wings. A hip-roofed tower is located in the center of the central section of the building. The overall dimensions of the central section are 46' X Each flanking wing is 17' X The roof peak of the tower is approximately 46' high. 2. Foundations: The building rests on a parged concrete foundation with multiple cellar windows.
This foundation is continuous with the flanking wings indicating that the central section of the building and the wings were constructed at the same time. 3. Walls: The original exterior wall fabric has been concealed beneath vinyl clapboard siding. The exterior of the building was characterized with wide corner boards and boxed soffit/ cornices which return in the end gables. These features are either partially or wholly concealed by the vinyl siding. 4. Structural systems, framing: Historical photographs verify that the building's walls are stick framed and covered with a diagonal board sheathing to which an outer skin of shingles is attached. s. Porches, stoops, balconies, bulkheads: The two entrances to the building are characterized by sheltered approaches.
The parking lot or service entrance on the secondary south elevation retains the remnants of a door hood, now encased in a vinyl clad open vestibule. The original pedimented, gable- roofed door hood is now the vestibule roof. Side walls concealed the original door hood console brackets. The primary north elevation facing the lawn and canal is characterized by a perched entrance with the door enframement partially concealed by vinyl exterior wall fabric. The single level porch, which graces the entire north elevation of the central section of the building, has a second level balustrade of rectangular sawn wood. Access to the roof of the porch has been established through conversion of a central window to a door for fire egress.
The 3 X 1 bay porch is supported by a concrete pier foundation and retains a concrete decking. The porch roof is supported by paired and tapered Tuscan columns on metal Rectilinear corner columns and pilasters U.S. COAST GUARD CAPE COD CANAL STATION, STATION HOUSE HABS No. MA-1266-A (Page 7) provide additional support at the corners and building wall. Decorative iron railings form a balustrade between the column pairs and flank a central concrete flight of steps leading to the porch from the lawn and sidewalk. 6. Chimneys: A brick chimney rises in the west end gable of the central section of the building and above the roof line it is topped with brick corbelling. 7. Openings: a. Doorways and doors: The station house has multiple window openings, but only two door openings.
A rear door providing a service entrance is located off center on the west end of the south facade facing the service parking lot. The primary entrance, located on the canal or north facade of the building is central in the facade and has a simple enframement. b. Windows and shutters: Although triple-track aluminum storm sash has been added to all window openings, the original window sash is intact in virtually every window. The original window configurations now extant include 8/8 and 4/4 double hung styles, with the former predominating. Each flanking wing retains one double hung 8/8 style window. Likewise, each wing retains at least one tripartite set of windows in which the central window, a 6/6 type, is flanked by 4/4 types.
The only variance to the window theme is a set of two windows in the south elevation which are above the kitchen sink. The building was originally equipped with louvered window shutters. Even the round-arched dormer windows prominent in the roof and the round-arched garret windows in the end gables were equipped with shutters. These round- arched windows are 6/6 in style, double hung, and are characterized by round-arched trim enframements ornamented with keystones. Doors to the building have been altered, but are generally of wood with 6 paned glass tops over horizontal wood-paneled bottoms. 8. Roof: a. Shape, coverings: The gable roof of the station house is sheathed in asphalt shingles. rt is punctuated by six gabled-roofed dormers and a central octagonal hip- roofed observation tower.
The flanking wings have matching gable roofs. b. Cornice and eaves: The roof cornice is a boxed soffit with mouldings concealed by aluminum gutters. Each end gable has cornice returns. U.S. COAST GUARD CAPE COD CANAL STATION, STATION HOUSE HABS No. MA-1266-A (Page 8) c. Dormers, cupolas, towers: The observation tower rises a single story above the gable peak and it is characterized by multiple tripartite windows in each of the north, east and west elevations looking out over the canal, the eastern approaches to the canal and Cape Cod Bay. A decorative steel balustrade encloses a narrow exterior walkway around the tower with access through the shingled south-facing elevation. Connected to the tower are various meteorological instruments, a radio antenna and a TV antenna. C.
Description of Interior: 1. Floor plans: The interior of the station house has been altered, modernized and generally rehabilitated over time for station program efficiency and the location of Coast Guard equipment. The original floor plan, however, is still retained in many areas. The cellar plan originally called for a large shop and drill room to be located in the western section of the cellar. This area is now used for indoor recreation and a TV lounge. The central portions of the cellar originally included the stairwell and two small rooms for storm clothes and provisions. These rooms have been converted to office space. The eastern portion of the cellar contains the boiler room and addition storage space. These functions have not changed.
The first floor plan retains much of its original configuration and designed uses. The central stairhall provides a residential orientation essentially dividing the space between off ice uses in the western section and kitchen, mess uses in the eastern section. Originally, the western section contained the living quarters for the Officer-in- Charge (OIC) as well as the primary station office. Built-in lockers were included in the plan for ordnance and charts. The OIC's accommodations included a living room in the western wing, private bedroom and bathroom. Short hallways connected the OIC's living room to the station office and the station office to the principal entrance hall and staircase. The OIC's living room has now been converted to the OIC's office space.
The adjoining bedroom is now used as the women's sleeping quarters or berthing room. An additional bedroom nearby shown on the original plans is now used as office space. Within the eastern section of the first floor, across the entrance/stairhall from the station off ice is the mess room, or station dining room. Adjacent to this room on the southern side of the building is the station kitchen. These rooms have been altered significantly within the last years. The station commercial-type cooking stove is perhaps the only remaining original feature. A day room in the eastern wing U.S. COAST GUARD CAPE COD CANAL STATION, STATION HOUSE HABS No. MA-1266-A (Page 9) has been converted to the station communications room.
The second floor plan includes two double bedrooms in the western section, a central storage hall and adjoining crew's bathroom (on the south side), and in the eastern section a crew's dormitory. These areas, at present, retain their functional use, although interior wall fabric and other features have been remodeled and altered over time. The garret floor (third floor) is punctuated by round-arched windows in the end gables and multiple dormers. It retains much of its original integrity. The space is still used for additional sleeping or berthing quarters in a dormitory-like configuration with two large rooms flanking the central octagonal stairhall access to the observation tower.
Built-in storage lockers with raised paneled doors are part of the character of these spaces and convey their functional use as dormitory living spaces. The observation tower/watch room access consists of the original pipe metal ladder with rails. This ladder enters the tower through a hatch. The interior of the watch room in the tower has been completely stripped to the stud walls. 2. Stairways: The central stairway is enclosed within the stairhalls on the cellar, first, and second floors. The open portions of the staircase within the cellar and first floor retain their rectangular milled balusters, simple railings and turned newels. 3. Flooring: Wood flooring materials have largely been altered or covered. 4.
Wall and ceiling finishes: Original wall and ceiling finishes have been covered in many areas with incompatible materials including dropped ceilings and sound proof tiles. Original plaster finishes exist in the station off ice and in the berthing spaces on the upper floors. The typical wall of these spaces retains both a flat mop board and a simple flat chair rail with an unadorned plaster wall surface. The mop board surfaces within the small hall leading to the station office have been sheathed in copper. s. Openings: a. Doorways, doors, hardware: Many original interior doors are extant within the building. These doors appear to have been specifically chosen for the station and are characterized by raised panels and unusual brass hardware, with knobs and turn-bolts.
The overall appearance is nautical. Doors that add to the character of the interior include the chart cupboard and ordnance U.S. COAST GUARD CAPE COD CANAL STATION, STATION HOUSE HABS No. MA-1266-A (Page 10) cupboard doors in the station off ice, and the entry hall doors adjacent to this space, one of which is a glass and wood paneled door. b. Windows: The windows have plain interior trim. a. Mechanical Equipment a. Heating: The building is heated with an conventional oil-fired, steam system. There are no other significant mechanical heating or ventilating systems in the building other than an exhaust fan for the kitchen range. D. site: 1. General setting and orientation: The Cape Cod Station at Sandwich is located on a trapezoidal parcel of approximately 1. 5 acres.
The two largest buildings on the property, station house and equipment building, are located within the southern portion of the site on the highest elevation. To the north of the buildings sloping toward the Cape Cod Canal is a wide lawn bounded by low shrubs and a concealed stone wall. The site is bordered by public roads on the east north and northwest. The site provides the station house with a wide view of the canal from a distance, the station house, itself presenting an imposing presence on the eastern end of the canal due to its setback and location on a rise. In addition to the buildings located in close proximity to the station house are boathouse and dock facilities both on the U.S.Government basin to the northwest and on the canal itself to the northeast.
The station house is sited between these two facilities and was originally more closely associated with the canal boathouse to the northeast. The principal elevation of the station house, which is dominated by the facade wide porch faces the lawn and the canal. This side of the building was originally linked to the canal boathouse by way of a diagonal concrete walkway. A similar diagonal walkway now connects the station to the boat docks in the u. S. Government basin to the northwest. The entrance to the station house from this canal-side elevation is still considered the front entrance. The south elevation of the building faces the station parking area.
This large space connects the station equipment room with the service entrance to the facility and the adjoining roadway which provides access. The parking lot is paved in macadam and is bordered to the south by a wetland area. On the site to the southwest and northwest of the station house are the foundation remains of two buildings constructed on the site during WW II. These buildings were long barracks-type structures on raised concrete slabs or pier type foundations. U.S. COAST GUARD CAPE COD CANAL STATION, STATION HOUSE HABS No. MA-1266-A (Page 11) PART III.
SOURCES OF INFORMATION ARCHITECTURAL DRAWINGS, SPECIFICATIONS AND RELATED CORRESPONDENCE Records of the U.S.Coast Guard, Record Group 26, Judicial, Fiscal and Social Branch, Civil Archives Division, The National Archives, Washington, DC. United States Coast Guard civil Engineering Unit Plans and Drawings, Correspondence, in the files of the U.S.Coast Guard civil Engineering Unit Providence, Warwick, RI. (This archive includes a substantial number of original construction blueprints, as-builts and site plans.) U.S. Coast Guard Civil Engineers Office, Washington, DC, "Cape Cod Canal Station Plot Plan & Profile," December 12, U.S. Coast Guard Civil Engineering Office, Washington, DC, "Cape Cod Canal Station Dwelling, (basement plan)," U.S.
Coast Guard Civil Engineering Office, Washington, DC, "Cape Cod Canal Station Dwelling, (first floor plan)," December 12, U.S. Coast Guard Civil Engineering Office, Washington, DC, "Cape Cod Canal Station Dwelling, (second floor plan)," December 12, U.S. Coast Guard Civil Engineering Office, Washington, DC, "Cape Cod Canal Station Dwelling, (loft floor plan, door details)," December 12, U.S. Coast Guard Civil Engineering Office, Washington, DC, "Cape Cod Canal Station Dwelling, (watch house in observation tower, details)," December 12, U.S. Coast Guard Civil Engineering Office, Washington, DC, "Cape Cod Canal Station Dwelling, (north elevation)," December 12, U.S. Coast Guard Civil Engineering Office, Washington, DC, "Cape Cod Canal Station Dwelling, (south elevation) , " December 12, U.S.
Coast Guard Civil Engineering Office, Washington, DC, "Cape Cod Canal Station Dwelling, (east and west elevations)," December 12, U.S. COAST GUARD CAPE COD CANAL STATION, STATION HOUSE HABS No. MA-1266-A (Page 12) U.S. Coast Guard Civil Engineering Office, Washington, DC, "Cape Cod Canal Station Dwelling, (cross section, window details)," December 12, U.S. Coast Guard Civil Engineering Office, Washington, DC, "Cape Cod Canal Station Dwelling, (observation tower elevation, section)," December 12, U.S. Coast Guard Engineering First District, Boston, "Cape Cod Canal Lifeboat Station Road Improvements," January 1, U. s. Coast Guard 1st Naval District, Boston, Mass.
, "Cape Cod Canal LB Station, New Signal Platform & Addition to Watch House," January 8, HISTORIC VIEWS/PHOTOGRAPHS Photographs of the United States Coast Guard Cape Cod Canal Station, Historian's Office, U.S. Coast Guard Headquarters, Washington, (This archive includes a set of 19 views of the Station House and Equipment Building under construction in BIBLIOGRAPHY PRIMARY AND UNPUBLISHED
 Block
Block