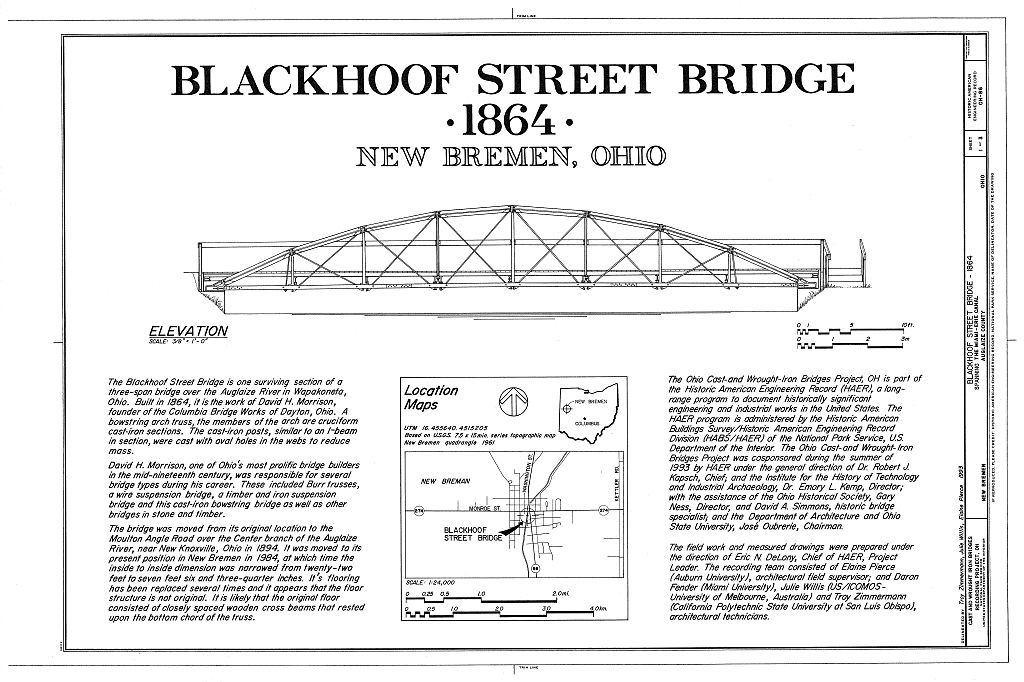
The Ohio Cast- and Wrought-Iron Bridges Project was cosponsored by HAER, Dr. Robert J. Kapsch Chief; the Instute for the History of Technology and Industrial Archaeology, Dr. Emory L. Kemp, Director; the Ohio Historical Society, Gary Ness, Director and David Simmons, Historic Bridge Specialist; and the Department of Architecture, Ohio State University, Jose Obrerie, Chairman. Wm. Michael Lawrence, Historian BLACKHOOF STREET BRIDGE HAER No. OH-86 (Page 2) The Blackhoof Street or Moulton Angle Road Bridge is a bowstring arch truss bridge with cast-iron compression members. It is a rare surviving example of the use of cast iron in early metal truss bridge construction and is the earliest known bowstring bridge built by David H. Morrison.
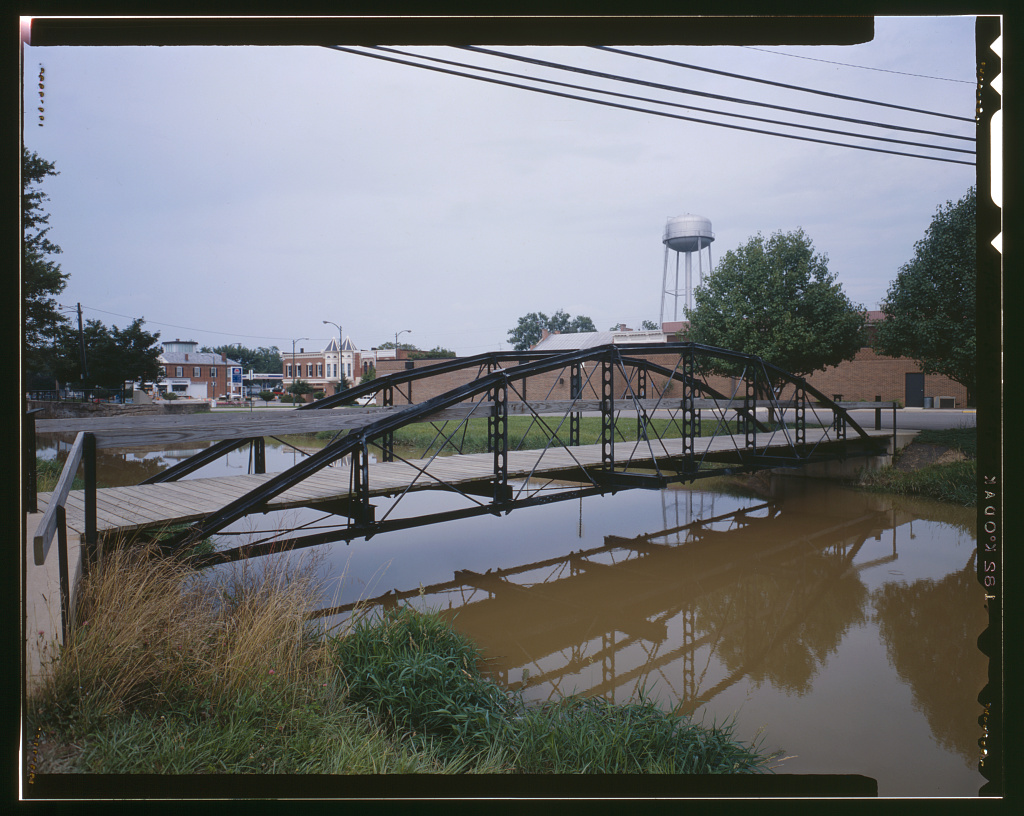
The bridge was one of three spans of a bridge built in on Blackhoof Street over the Auglaize River in Wapakoneta, Ohio. The Canton Bridge Company relocated the bridge to the Moulton Angle Road in and bridge preservationists moved it to New Bremen in Its builder was a prominent engineer, bridge builder, and founder of the Columbia Bridge Works of Dayton, Ohio. The Moulton Angle Road Bridge, as it survives today, is a 57' cast-iron bowstring arch truss bridge. Its bow, the compressive member of the bridge, is constructed of eight V cast-iron members that are cruciform or star-shaped in section and held together by four bolts through flanges at each joint. The arch rests on and is bolted to "skew-backs"1 at the ends of the truss.
The verticals or posts are also of cast iron and, in section, are shaped roughly like an I-beam. Oval holes in the webs lighten the posts. At the top of each post is a tab which fits into a slot in the joint of the arch above. A larger tab at the bottom fits between the two bars of the lower chord. On one side of each post is a small projection upon which a guard rail may rest, such as the wood guard rail installed during the restoration. The posts do not carry any loads, but serve as a spacers or stiffeners. Several were replaced when the bridge was re-erected in The wrought-iron bottom chord, the main tension member in the truss, consists of two parallel bars with spacers between them at the splice plates.
At each end of the chord, a plate sandwiched between these plates fits into a vertical slot in a skewback. Horizontal slots in this plate and the faces of the skewback hold a small plate that retains the end of the chord inside the switchback. It is at this point that the forces of the arch and the lower chord cancel each other out. The diagonal strutting2 that transfers loads to the arch is comprised of wrought iron rods threaded at the lower end, with eyes at the other. The eyes are retained in slots at the arch joints, while the threaded ends are fastened to iron blocks. Each block fits between the two bars of the chord, with bolts passing through the bars and each block.
This pinned connection allows the block to rotate and accommodate the angle of the strut, permitting ease of erection. A nut on the end of each strut can be used to adjust its tension. BLACKHOOF STREET BRIDGE HAER No. OH-86 (Page 3) The wide-flange cross floor beams cannot be original, although they were part of the bridge at its previous location. In the absence of hanger bolts or any provision for floor beams, one can only surmise the construction of the original floor system. It may have consisted of closely spaced wooden cross beams resting on the lower chords. The current flooring, handrail, and braces between the cross-beams and the arch were installed in Early metal truss bridges such as this were constructed largely of cast-iron with wrought-iron tension members.
The latter metal was superior - strong both in tension and in compression - but more expensive. It was not until around that machine methods for rolling wrought iron made its use in structural shapes economically feasible.3 It would take another thirty years before the new technology would render the large-scale use of cast iron obsolete. Three years after constructing this bridge, the builder applied for and was granted a patent for a different type of bowstring arch truss.4 In the new design, a series of I-beams with the flanges oriented vertically formed the arch, resisting5 lateral sway much more satisfactory than star-shaped segments.
The Mallaham bridge in Putnam County, Ohio, built in is an example of this improved design, "Morrison's Patent Wrought Iron Arch Truss Bridge."6 Certain elements in the Blackhoof bridge are related to this and other works by the builder. In their section and in the way they fit into the arch and lower chord, the posts at the Blackhoof bridge anticipate the much simpler I-beams with metal tabs bolted at the ends employed in "Morrison's Patent Wrought Iron Arch Truss Bridge." The block connecting the struts to the chord is similar to the "universal washer" that is also described in the patent application. The records of Auglaize County provide details of the history of the bridge. The original three-span bridge, on Blackhoof Street over the Auglaize River in Wapakoneta, was built by David H.
Morrison at a cost of Its overall length was and the roadway was 17' wide with a 6' sidewalk on one side. Limestone abutments were built at a cost of per perch. The bridge was refloored in The Canton Bridge Company, of Canton Ohio, moved the Bridge to the Moulton Angle Road over the Center Branch of the Auglaize River in at a cost of The floor system was completely replaced in The County decided to replace the bridge in and offered to sell the trusses, hoping that they would be moved to a new location and preserved. Local citizens formed the New Bremen BLACKHOOF STREET BRIDGE HAER No. OH-86 (Page 4) Bridge Committee, raised funds, bought the bridge, and moved it to its new location, just south of Lock Number One of the Miami and Erie Canal in New Bremen.
Deputy County Engineer Dan Bennett provided engineering advice; the county and several local contractors provided equipment. A local foundry replaced several broken verticals, the floor beams were shortened, and a new deck was added.8 David Simmons of the Ohio Historical Society advised the committee members with regard to the possible original appearance of the bridge. Descendants of David H. Morrison attended the dedication of the bridge. Today the bridge provides pedestrian access to the Lions' Club Park and is a model for historic bridge preservation. David H.
Morrison, the designer and builder of the Blackhoof Street Bridge, was one of Ohio's preeminent bridge builders during the middle of the century and founder of the Columbia Bridge Company of Dayton, Ohio.9 This bridge was one of his earliest bowstring truss designs, a bridge type in which he later specialized. BLACKHOOF STREET BRIDGE HAER No. OH-86 (Page 5) ENDNOTES 1. This is the term that. Morrison used in drawings of his "Patent Wrought Iron Arch Truss Bridge" which survive in a collection preserved by his descendants. Wherever possible, Morrison's terminology is used here. Safety negatives of the Morrison Family Collection are available to the scholar at the Ohio Historical Society Library in Columbus, Ohio. 2.
Curiously enough, Morrison referred to diagonal tension members as "strutting," which was the opposite of usual practice in the century. 3. Carl W. Condit, American Building Art in the Nineteenth Century (New York: Oxford University Press, 4. Patent No. 29 October, Copy in the bridge file, Ohio Historical Society (compiled by David A. Simmons, OHS) . 5. David H. Simmons in "The Risk of Innovation: Bridge Patents in the Century," in The Proceedings of the First Historic Bridge Conference in Columbus, Ohio (Columbus, Ohio: Ohio State University and the Ohio Historical Society, 1 November 6. See HAER No OH-88. 7. Auglaize County records as researched by Dan Bennett, Auglaize Deputy County Engineer, in Bridge File at the Ohio Historical Society (compiled by David A. Simmons, OHS). 8.
Simmons, "Auglaize County Engineer and Local Citizens Cooperate to Save Historic Bridge," Ohio County Engineer, May 15. 9. David A. Simmons, "Dayton's Premier Bridge Builder: David H. Morrison, Civil Engineer," Miami Valley History: A Journal of the Montgomery County Historical Society, 3 26. Revision of "David H. Morrison: Bridge Builder and Civil Engineer," paper presented at the 9th Annual Conference of the Society for Industrial Archaeology, Detroit, May 31, See HAER No. 87 for a summary. BLACKHOOF STREET BRIDGE HAER No. OH-86 (Page 6)
Auglaize County Records, researched by Dan Bennett, Auglaize Deputy County Engineer, in Condit, Carl W. American Building Art in the Nineteenth Century. New York: Oxford University Press, Patent No. 29 October HAER No. OH-88 Simmons, David A. "Auglaize County Engineer and Local Citizens Cooperate to Save Historic Bridge," Ohio County Engineer, May 15. Simmons, David A. "Dayton's Premier Bridge Builder: David H. Morrison, Civil Engineer," Miami Valley History: A Journal of the Montgomery County Historical Society, 3 26. Revision of "David H, Morrison: Bridge Builder and Engineer." Paper presented at the 9th Annual Conference of the Society for Industrial Archaeology, Detroit, 31 May Simmons, David A.
"The Risk of Innovation: Bridge Patents in the Century." Proceedings of the First Historic Bridge Conference in Columbus, Ohio (1 November Bridge Files at the Ohio Historical Society ** Denotes materials taken from the Bridge Files. ADDENDUM TO HAER No. OH-86 BLACKHOOF STREET BRIDGE (MOULTON ANGLE ROAD BRIDGE) . ,, .^ ... Cast and Wrought Iron Bridges Project / I :, \~ Spanning the Miami-Erie Canal ^; . .-\ New Bremen ^ Auglaize County ^~A/P-Wf Ohio v "~ rl V XEROGRAPHIC COPIES OF COLOR TRANSPARENCIES HISTORIC AMERICAN ENGINEERING RECORD National Park Service U.S. Department of the Interior Washington,
 Block
Block