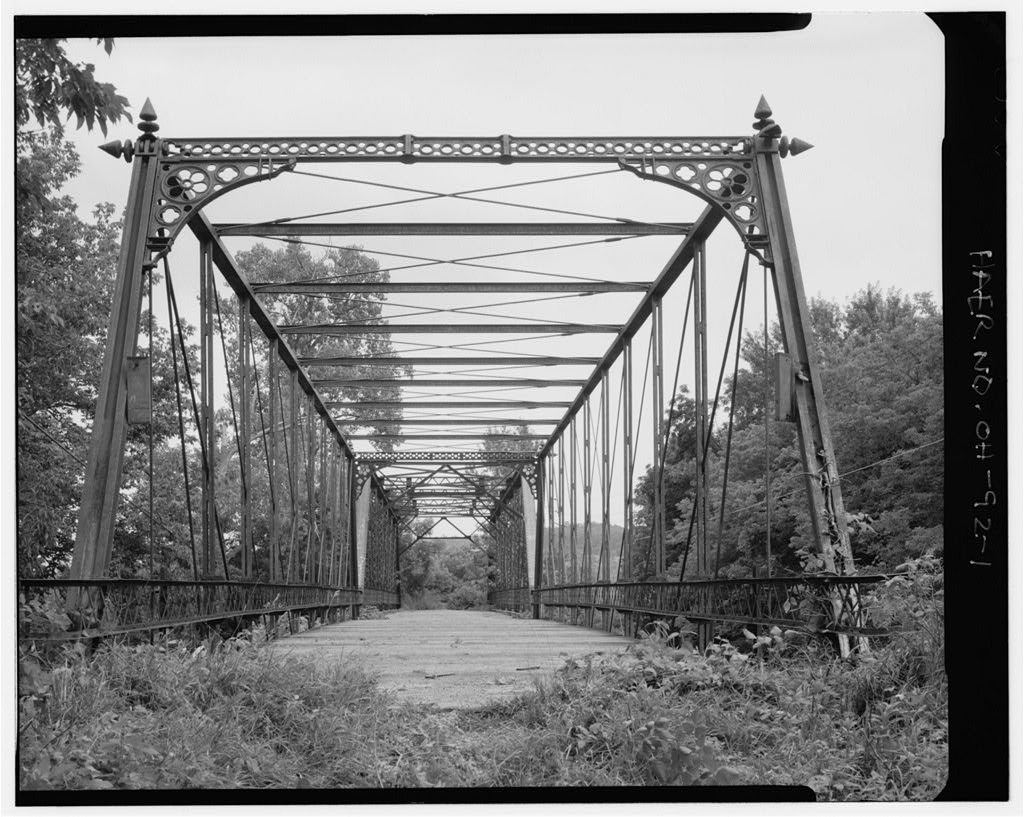
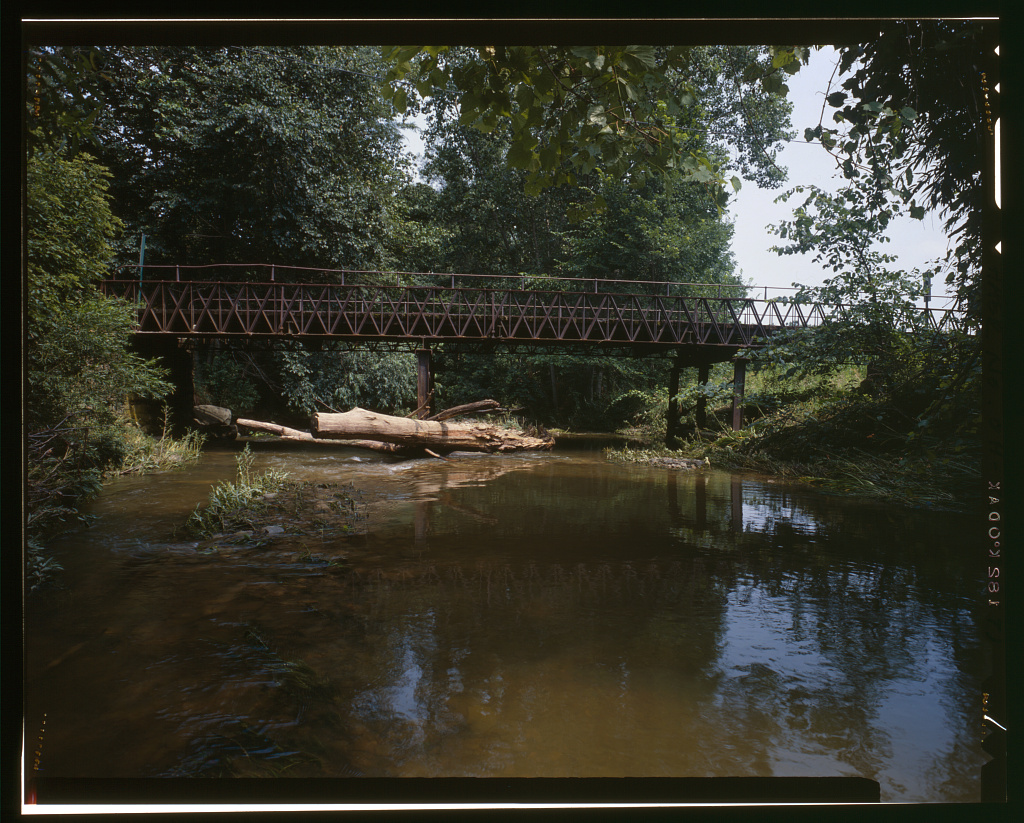
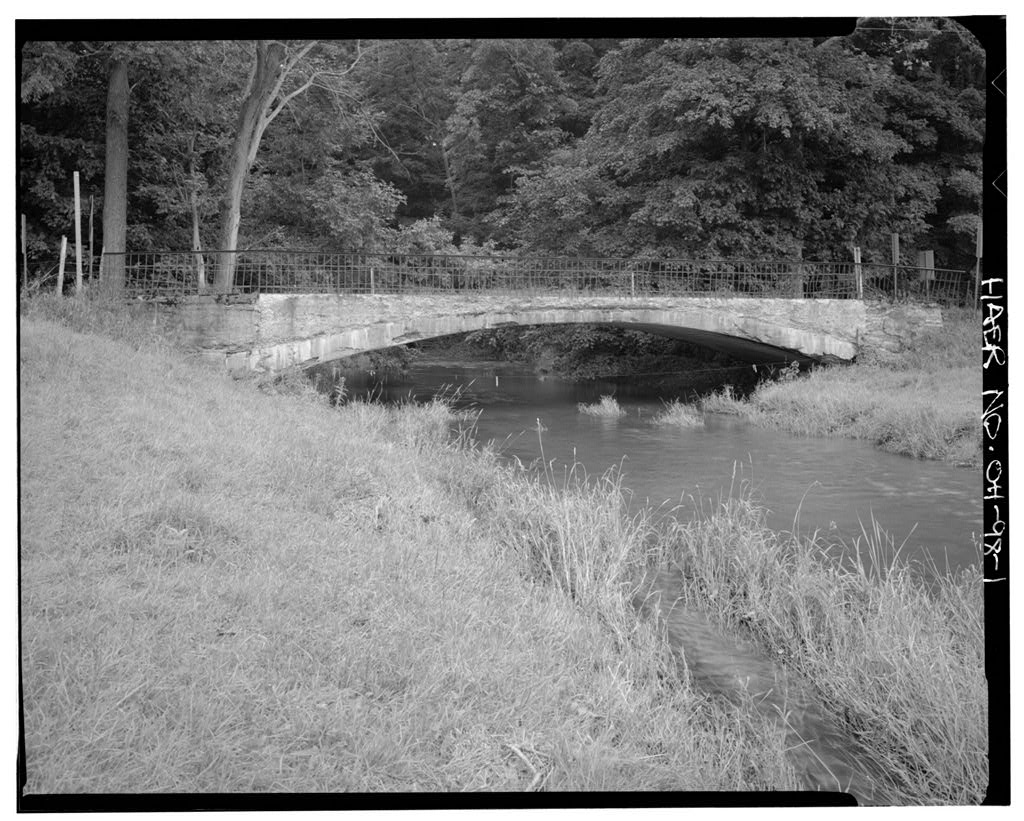
Abandoned stretch of County Route 35 over the Kokosing River, Howard, Knox County, Ohio. UTM: 0 A flood destroyed the east span in and it was replaced in David H. Morrison County of Knox (County Commissioners), 110 E. High Street, Mount Vernon, Ohio Abandoned. The Howard Bridge, a double- intersection Pratt through truss, is a an example of David H, Morrison's "Patent Wrought Iron Quadrilateral Truss Bridge." David Morrison was the founder of the Columbia Bridge Works and was an important engineer in century Ohio. The Ohio Cast- and Wrought-Iron Bridges Project was cosponsored by HAER, Dr. Robert J. Kapsch Chief; the Instute for the History of Technology and Industrial Archaeology, Dr. Emory L.
Kemp, Director; the Ohio Historical Society, Gary Ness, Director and David Simmons, Historic Bridge Specialist; and the Department of Architecture, Ohio State University, Jose Obrerie, Chairman. Win. Michael Lawrence, Historian HOWARD BRIDGE HAER No. OH-92 (Page 2) The Howard bridge is a Whipple or double-intersection Pratt truss. It is an example of "Morrison's Patent Wrought Iron Truss Bridge," which he also called his "Quadrilateral Truss Bridge." David H. Morrison, one of Ohio f s pre-eminent engineers during the century and the founder of the Columbia Bridge Works cf Dayton, Ohio, built the bridge in and one of its two spans was replaced in The surviving span, at the west end of the bridge, is a 96 % through truss with nine panels.
The upper chords, or main compression members, are I-beams oriented such that the flanges are vertical. Smaller I-beams rest on and are bolted to the webs of the upper chords with U-bolts to serve as upper sway bracing. Diagonal lateral bracing, of round rods, at the top of the bridge and below the deck can be adjusted with hexagonal nuts. The end posts are inclined. Each consists of an I-beam with two channels riveted by their webs to its flanges. The flanges of the channels point inward. The result is a column that can carry heavy compressive loads without buckling. Upper chords and end-posts bear against joint boxes or "end foot anchor castings;" at each box two diagonal struts and a vertical rod are held inside by a pin. 1 The floor beams below the boxes are suspended from the rods.
Except for the "strutting" connected to the boxes, every strut in each truss intersects two panels, passing between the two channels of an intermediate post at its center. The diagonals are square bars; those closest to the center of the span, where they are required to carry lower tensile loads, are thinnest. The connections of these struts to the upper chord are not visible from the deck, but may consist of screwed ends with nuts and blocks, as depicted in drawings of a similar Morrison bridge. The lower ends are eyes that fit over pins in the lower chord. Intermediate posts act in compression and consist of pairs of channels with webs facing each other and iron spacers or "packing blocks" between them. They are fastened to the webs of the upper chords and bear on the cross beams.
Each cross beam, in turn, rests on a shoe. The pins of the lower chords pass through the bottoms of the shoes. Links looped under the pins with washer plates on top of the beams help hold the assembly together. The diagonal struts, whose ends fit over the pins, support the loads of the posts and beams. Lower chords are the main tension members and consist of pairs of square eye-bars. Each end of the lower chords fits into a shoe or "abutment casting" at the end of the truss and is held by a pin. An end post bears on each abutment casting that rests on an HOWARD BRIDGE HAER No. OH-92 (Page 3) expansion plate. At this shoe the compressive force of the end post and tensile force of the lower chord cancel each other out.
Floor beams are I-beams that frame into the intermediate posts just above the lower chords. Two truss rods bolt to the web near the end of each beam and fit into the two lower corners of triangular strut castings; the third corner of each fits against the underside of the beam. The effect is that of doubled queen post trusses that provide ample support for the flooring. Metal stringers and wood flooring in this bridge are not original; in drawings of similar Morrison bridges the flooring consists of heavy wood stringers and planks. The bridge rests on handsome ashlar stone abutments and piers. One end of the pier is rounded and protrudes upstream beyond the bridge to reduce resistance to the flow of water and to break ice.
Ornamentation on the bridge is restrained and integral to the structure rather than applied to it. Most distinctive are the conical finials that resemble those hanging under the corners of the overhangs in late English Medieval or early Colonial houses. These are hollow castings (some have split open) and terminate the axes of the beam suspension rods, top chords, and the ornamental strut. The "ornamental strut," at the head of the portal, is pierced by circles of two different sizes which not only decorates, but lightens it. The corner brackets or knee braces inside the portals are also pierced by holes, shaped like Gothic rose windows and trefoils. The double-intersection Pratt or Whipple truss was enormously popular during the century, especially for railroad bridges.
It originated from the truss designed by Thomas Pratt in in which the top chords and the posts weree in compression and the diagonals and bottom chords in tension. The Pratt was similar to the Howe truss in its configuration but superior because the verticals rather than the diagonals were in compression, reducing their chances of buckling. In the Squire Whipple devised many variations in the basic design; his truss was distinguished by parallel chords, inclined end posts, closely spaced intermediate posts, and diagonals that extended across two panels. Its popularity stemmed from its rigidity under loading. 2 David H.
Morrison called his particular variation of this common truss type his "Patent Wrought Iron Truss Bridge" or "Double Quadrilateral Truss." He built a number of these bridges and several examples survive in Ohio, including the Howard bridge and HOWARD BRIDGE HAER NO. OH-92 (Page 4) one moved to Carillon Historical Park in Dayton. Morrison drawings of bridges similar in their construction and decoration survive in a collection preserved by his descendants, and are second in number only to drawings of his "Patent Wrought Iron Arch Truss Bridge." 3 One drawing, for the 3rd Street Bridge in Logansport, Indiana, is very similar to the Howard bridge.
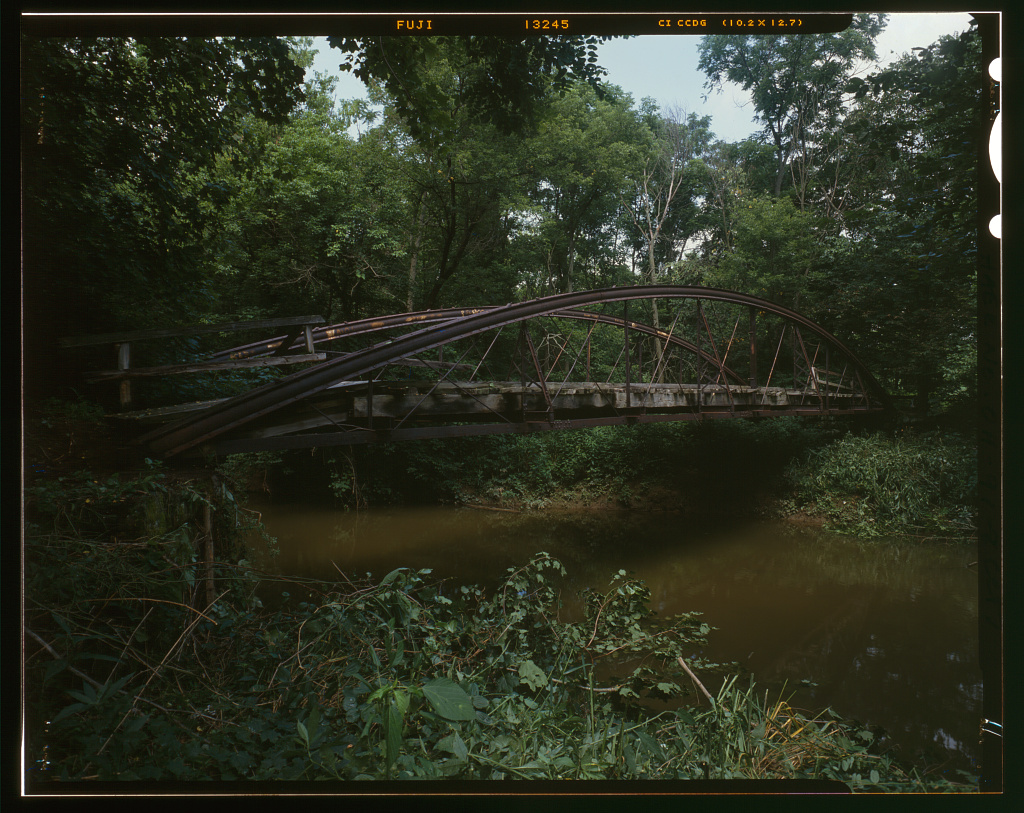
4 Morrison never patented his version of the Whipple truss, although several features of this truss resembled those described in an patent application for a bowstring arch bridge design. The patent was for an arch composed of I-beams butted end-to-end with flanges oriented vertically to resist lateral sway. An alternative arch or post, a "modification of the arch in section," was also proposed in the patent application. Morrison explained that In forming the arch or post of three I-beams, they will be connected together.,.. The center beam forms the web, which will... have its cross-section at right angles to a vertical plane. This construction will afford great strength, and prevent any liability of the arch becoming "kinked" or swayed laterally.
The bulk of the metal forming the arch, in either of the modifications represented, being in the flanges, and lateral to the web, and at the same time at the greatest distance from the axis, or central longitudinal line of the arch, the greatest resistance will be exerted against any tendency of the arch to sway laterally... Morrison used I-beams or composite beams with the flanges oriented vertically in both his double-quadrilateral trusses and his bowstring arch or "Patent Wrought Iron Truss Bridge." It also appears in the posts and upper chords of the Logansport bridge, with two U-shaped channels as the "flanges" riveted by their webs to the flanges of an I-beam and with their flanges pointing outward.
The same device is used in the posts of the Howard bridge, but with the flanges of the channels pointing inward. The Howard top chords are the simplest version of the idea, and appear to have been the basis for Morrison*s claim that the double-quadrilateral truss was a "Patent" truss. Many other components of this bridge are typical of Morrison's work. Morrison probably derived the construction of the intermediate posts from Herman Haupt's General Theory of Bridge Construction in which Haupt stated that the form has "the stiffness of a hollow cylinder."* HOWARD BRIDGE HAER No. OH-92 (Page 5) Some of Morrison's double-quadrilateral trusses feature a lower chord, his "flat bar chord," consisting of parallel flat bars spliced together at the lower panel points of the truss.
Although it was not used in the Howard Bridge, this chord appeared, in a simplified form, in the patent application. Morrison claimed that this heavier chord increased stiffness, reduced vibrations, and was the best lower chord "yet designed or constructed." 7 The design for the Logansport bridge features this device. A comparative analysis of the eye-bar chord at the Howard bridge with this rigid chord would be most interesting. The floor beams, with their Queen post trussing, are also typical of Morrison's bridges. The truss rods, with their adjustable hexagonal nuts, were favorite devices for minor tension members such as sway bracing.
In the Logansport bridge design, Morrison used an inverted variation of his Queen post trussing, a truss rod running through the flanges of the lateral sway bracing beams, to strengthen the chord. Morrison's use of decorative elements inspired by the Middle Ages, along with other kinds of ornament, appeared in many of his larger bridges. Such a choice was undoubtedly related to the nineteenth century interest in the Middle Ages manifested by the Gothic Revival, Victorian Gothic Revival, and the writings of Pugin and Ruskin.
Appropriate bridge ornamentation was a concern of engineers at this time, as expressed by Alfred Boiler's injunction that Concealment of constructive forms, by mouldings, panels, or other devices, to suggest something else than what the construction really is, is vulgar as well as dishonest..-Possibly to bridges more than any other class of public works does the Ruskinian axiom (which cannot be repeated too often) apply: x D ecorate the construction, but not construct decoration.' 8 Boiler proceeded to recommend discreet decorative devices - angle brackets, ornaments on the joint boxes, and an ornamented strut over the portal - such as those found at the Howard Bridge. The Journal of the Knox County Commissioners recorded some details of the history of this bridge.
The Commissioners considered building the structure on March 30, 9 On May 22 they decided on a Morrison Patent Wrought Iron Double Quadrilateral Truss Bridge with two spans at 100 feet each. 1 0 Morrison, along with a number of other companies, built many bridges in Knox County during the late u HOWARD BRIDGE HAER No. OH-92 (Page 6) One of the worst floods in Ohio history damaged or destroyed 23 bridges in Knox County in The Howard Bridge is 20 ! above the normal height of the river, yet the flood swept away the east span. The county contracted with the Mount Vernon Bridge Company on July 8, to replace the span with a Pratt truss. 1 2 The Howard bridge, an example of "Morrison's Patent Wrought Iron Truss Bridge," was one of the many achievements of its builder.
He was the founder of the Columbia Bridge Works of Dayton, Ohio, and one of Ohio's most celebrated engineers. 1 3 Today the one remaining span of his bridge stands neglected, with a bough of poison ivy growing up from a crack in the abutment and intertwining with one of the examples of his ingenious use of rolled iron shapes. 1 4 HOWARD BRIDGE HAER No. OH-92 (Page 7) ENDNOTES 1.Morrison called diagonal tension members "struting" which differs from that use by most engineers. Wherever possible, Morrison's terminology is used in this report. 2.Carl W. Condit, American Building Art in the Nineteenth Century (New York: Oxford University Press, 3.David A. Simmons, "David H.
Morrison, Dayton's Premier Bridged Builder," Miami Valley History: A Journal of the Montgomery County Historical Society , 3 17. Revision of "David H. Morrison: Bridge Builder and Civil Engineer," paper presented at the 9th Annual Conference of the Society for Industrial Archaeology, Detroit, 31 May For a summary, see HAER No. OH-87. H. & C. C. Morrison, Morrison' Patent Wrought Iron Truss Bridge for Logansport. Indiana . Morrison drawing sheet No. 52. Safety negative at the Ohio Historical Society Library, Columbus, Ohio are available to the scholar. Originals in the Morrison Family Collection, Beaver, Pennsylvania. 5.Patent No. 29 October Copy in Bridge File, Ohio Historical Society. For a discussion of the arch bridge, see HAER No. 88.
6.Herman Haupt, General Theory of Bridge Construction (New York: Quoted in Simmons, 77.David H. Morrison, quoted in Simmons: 27. 8.Alfred P. Boiler, Practical Treatise on the Construction of Iron Highway Bridges for the Use of Town Committees (New York: John Wiley and Sons, 9.Knox County, Ohio. Journal of the County Commissioners of Knox County, Ohio , Vol. F, p. 30 March Notes in the Bridge File. 10.Ibid., p. 22 May 11.This is the opinion of David A. Simmons of the Ohio Historical Society. 12.Knox County, Vol. S, p. 8 July 13.The Simmons article is the definitive biography of the life and career of David H. Morrison. See HAER OH-87 for a summary. HOWARD BRIDGE HAER No.
OH-92 (Page 8) 14.The poison ivy was removed by the author and HAER photographer Joseph Elliott but will most certainly grow back in the near future. HOWARD BRIDGE HAER No. OH-92 (Page 9}
Boiler, Alfred P. Practical Treatise on the Construction of Iron Highway Bridges for the Use of Town Committees . New York: John Wiley and Sons, Condit, Carl A. American Building Art in the Nineteenth Century . New York: Oxford University Press, HAER No. OH-87, Germantown Covered Bridge, Germantown, Montgomery County, Ohio. HAER No. OH-88, Mallaham Bridge, Columbus Grove, Putnam County, Ohio. Haupt, Herman. General Theory of Bridge Construction. New York: Knox County, Ohio. Journal of the County Commissioners of Knox County, Ohio , Vol. F, p. 30 March Ibid., p. 22 May Ibid., Vol. S, p. 8 July Morrison, D. H. and C. C. Morrison' Patent Wrought Iron Truss Bridge: Design for Third Street Bridge. Logansport, Indiana . Morrison drawing sheet No. 52.
Safety negatives of the Morrison drawings are available to the scholar at the Ohio Historical Society Library, Columbus, Ohio. Originals in the Morrison Family Collection, Beaver, Pennsylvania. Patent No. 29 October Simmons, David A. "David H. Morrison, Dayton's Premier Bridged Builder." Miami Valley History: A Journal of the Montgomery County Historical Society , 3 Revision of "David H. Morrison: Bridge Builder and Civil Engineer," paper presented at the 9th Annual Conference of the Society for Industrial Archaeology, Detroit, 31 May For a summary, see HAER No. OH-87. Simmons, David A. "Ohio Bridges from to Reflections of a Society." The Old Northwest , 12 (Spring 95- Bridge Files, Ohio Historical Society (Compiled by David A. Simmons, OHS).
** Denotes materials taken from the Sridga Files.
 Block
Block