Kenyon College, Peter Neff Cottage, Wiggin Street, Gambier
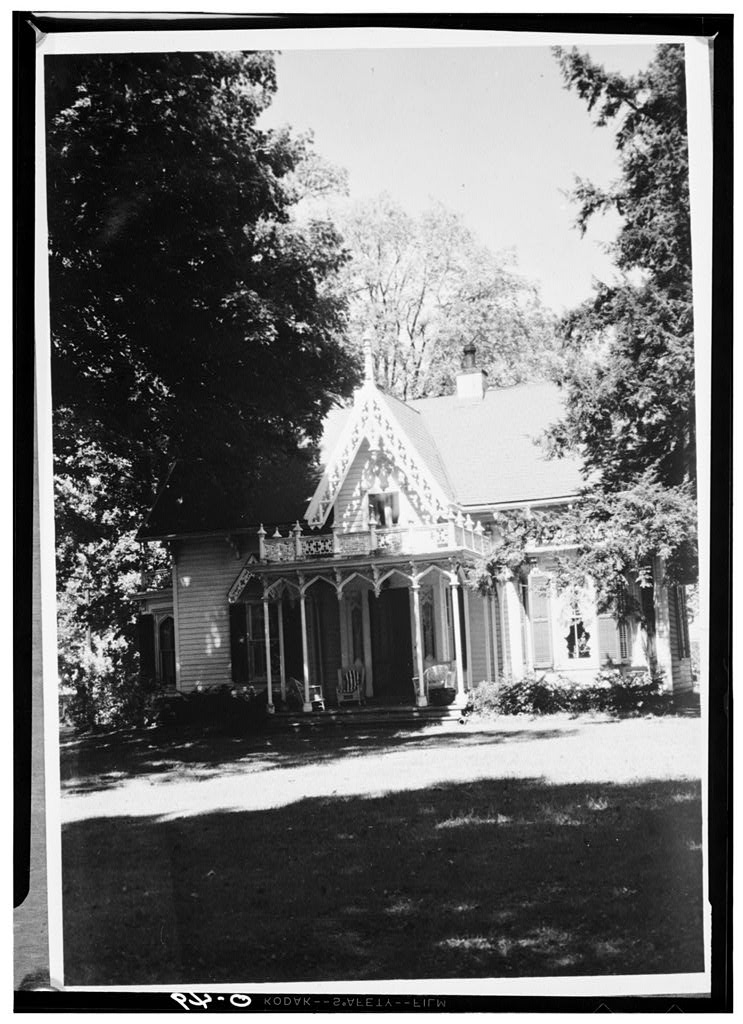
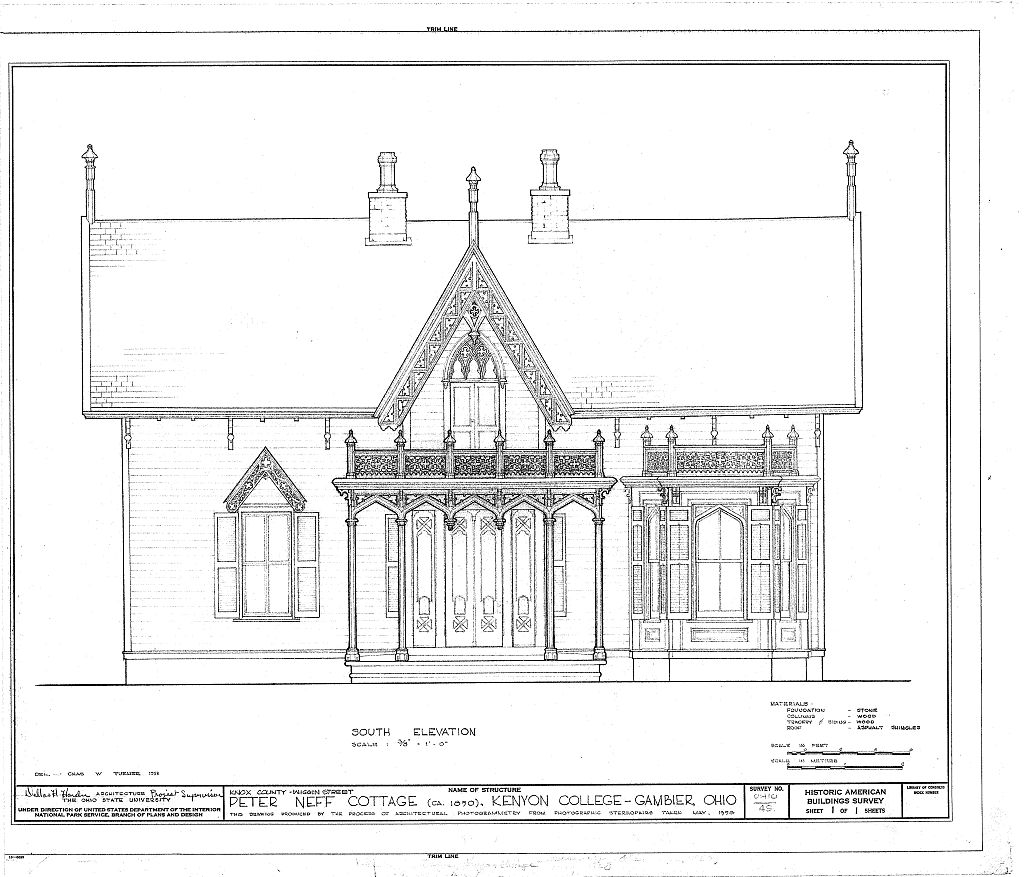
Kenyon College, Peter Neff Cottage, Wiggin Street, Gambier, Knox County, OH. Surveyed as HABS OHIO,42-GAMB,1-, with 1 photograph, 1 measured drawing and a 1,202-word written history.
From the record
“WIggin Street, on north edge of Kenyon College Campus.”
Written record, HABS OHIO,42-GAMB,1- survey. Machine-read text.
surveyed by the federal HABS program as HABS OHIO,42-GAMB,1- · the record runs 1202 words · one of 7 surveyed structures published for this county.
Source document
Quoted word for word from HABS OHIO,42-GAMB,1-.
Not written, edited or summarised by this site.
WIggin Street, on north edge of Kenyon College Campus. Kenyon College, Gambler, Ohio* Kenyon College. Residence for Professors or administrators of Kenyon College* Possibly designed by Architect William Tinsley, this building was erected about for Peter Neff , the inventor of the tintype, and may be the finest example of Gothic Revival cottage style and wood detail in Ohio, I. HISTORICAL INFORMATION A. Physical History 1. Original and subsequent owners: Peter Neff I86O-I8885 Robert Wilson PSI Opsilon Fraternity Kenyon College 1935~to present, used as a professor's house* 2. Date of erection: Presumed I860. 3. Architect, builder, suppliers etc.; Architect possibly William Tinsley, who had just completed Ascension Hall on Kenyon College Campus.
Details of woodwork suggest this (See Victorian Architect by J. B. Forbes). Builder, suppliers, etc. - not known* 4* Original plans, construction etc.: None, 5. Notes on alterations and additions: During Fraternity ownership, rear wing of house was altered to a Banquet When Kenyon College bought the property, a small office used by Peter Neff was moved from the site to the Kenyon College playing fields to store equipment. This office was of similar style to the house. /All data from November issue of Museum Echoes published by the Ohio State Archaeological and Historical Society/
Peter Neff Cottage
Page 2 6. Important old views and references: Views: Following page 466 of The Ohio ...Guide * References; Victorian Architect by J. B, Forbes Museum Echoes , published by the Ohio State Archaeological and Historical Society, November The Kenyo n Book, edited by tf. B, Bodine P. Past and Present of Kaox County, Ohio , Albert B. Williams, editor, Vol. I, page 38* B. Historical Events Connected with the Structure! Peter Neff was the inventor (with Professor Hamilton Smith of Kenyon) of the tintype - collodian positives on thin plates of black enamelled iron. He graduated from Kenyon College in from Kenyon Theological Seminary in and gave generously to the college* He aided liberally in the erection of Ascension Hall (Ha. Tinsley, Architect) according to p. 297 The KenYonJBook, edited by W.
B. Bodine, He organized oil explorations in Knox County, Ohio, and invented machinery for making lamp black and diamond black from natural gas* /Source of information: Vol. I, page 38, Past and Present of Knox County, Ohio , Albert B. Williams, editor, ~ C* Likely Sources Not Xet Investigated? None known. Prepared by Prof. Perry E. Borchers June PART II. ARCHITECTURAL INPOKMATION A General Statement 1. Architectural Character: Gothic Eevival cottage - all filigree and bargeboards are hand-finished; distinctly not usual Victorian handling of details* 2. Condition of Fabrics Good. B. Technical Description of Exterior 1. Overall dimensions: 1 J storiesj entirely wood frame with horizontal sidings 40 ft* across front, 130 ft. in depth. PETER NEFF COTTAGE 3 2 Foundations; Stone. 3.
Wall construction! Entirely wood frame, horizontal clapboard, 4* Chimneys: Brick - prominent flues continued beyond brick* 5. Porches: Extremely thin and intricately formed wood columns support porch over main entrance. 6. Openings a* Doorways and doors: Doors of wood and plate glass, Gothic Revival detail b. Windows and shutters: Wood double*-hung windows - four large lights. Wood shutters. 7. Roof a* Shape, covering: Pitched and steep. ^fe b. Cornice, eaves: Deep bargeboards of l&celike patterns. c. Dormers* Dormers with elaborate wood filigree and carved bargeboards. C. Technical Description of Interiors 1. Floor Plans: Informal Gothic Revival plan. 2. Stairways: Wood. 3. Flooring: Wood. 4* Wall and ceiling finish: Panelling in part; plaster. 5.
Doorways and doors: Wood and plate glass, Gothic details. 6. Trims Wood, Interior trim duplicates some unusual details in two literary society halls in Ascension Hall, Kenyon College, by William Tinsley, Architect, 7. Hardware: Iron. 8. Lighting: Electricity. 9. Heating: New central plant. Originally fireplaces. # PETER NEFF COTTAGE Page 4 D. Site 1. General setting and orientation; Set in large open lawn enclosed on two sides by low stone retaining wall, this structure fronts south on Northeast corner of Kenyon College campus* 2. Enclosures: None, 3 Outbuildings: Original office of Peter Neff has been moved to college playing fields for equipment storage. 4. Walks: Stone and concrete. 5. Landscaping: Natural* Prepared by Prof. Perry E.
Borchers June .UrW Addendum To Kenyon College, Peter Neff Cottage Wiggin Street Gambler Knox County Ohio HABS No. OH-49 H-X <~ REDUCED COPIES OF MEASURED DRAWINGS Historic American Buildings Survey National Park Service Department of the Interior Washington, * ui.i.Oif Addendum to: KENYON COLLEGE, PETER NEPF COTTAGE Wiggin Street Gambler Knox County Ohio HABS No. OH-49 .y
Photographs Written Historical and Descriptive Data
Historic American Buildings Survey National Park Service Department of the Interior Washington, DC HISTORIC AMERICAN BUILDINGS SURVEY WRITTEN HISTORICAL AND DESCRIPTIVE DATA "~\ 3. !" Qj ixfTyn, Addendum to: KENYON COLLEGE, PETER NEFF COTTAGE Wiggin Street Ganbier Knox County Ohio HABS No. OH-49 Data pages 1 through 4 were previously transmitted to the Library of Congress. This is data page 5. INVENTORY OF PHOTOGRAMMETRIC IMAGES The glass photogrammetric plates listed below are not reproducible except with special permission. However, reference prints and film copy negatives have been made from the plates indicated by an asterisk (*) and are included in the Library of Congress collection of formal HABS/HAER photographs. 4" x 6" glass plate negatives (3 stereopairs) produced by Perry E.
Borchers of the Ohio State University in One survey control contact print per plate; survey control information for each plate. LC-HABS-GS07-T-935-600L LC-HABS-GS07-T-935-600R *
South Elevation South Elevation
Left and right overlap: 95% LC-HABS-GS07-T-935-601L * LC-HABS-GS0
West Elevation West Elevation
Left and right overlap: 80% LC-HABS-GS07-T-935-602L * LC-HABS-GS07-T-935-602R NE ANGLE NE ANGLE Left and right overlap: 85% KENXON COLLEGE/ PETER NEFF COTTAGE HABS No. Ofi-49 Data (Page 6)
Project Information Statement
Photogrammetric images were incorporated into the HABS/HAER collections in the summers of and Inventories of the images were compiled and filed as data pages for each structure recorded. Since the glass photogrammetric plates are not reproducible except with special permission, a reference print and film copy negative were made from one plate of each stereopair and from the most informative plates in sequential sets. The reference prints and copy negatives were then incorporated into the formal HABS/HAER photograph collections. The Photogrammetric images Project was a cooperative endeavor between the HABS/HAER Division of the National Park Service and the Prints and Photographs Division of the Library of Congress.
The reference prints and film copy negatives of the original plates were made by the Library of Congress Photoduplication Service with funds provided by the Library of Congress Flat Film Preservation Fund. Additional reproductions were made by HABS/HAER. The project was supervised by HABS/HAER Architect John A. Burns, AIA, and completed by HABS Historians Jeanne C. Lawrence (University of London) in and Caroline R. Alderson (Columbia University) in
The original filed report, and the sheets the survey produced. Those published here appear above.
Also surveyed in Knox County
6 records
The federal survey recorded these other structures elsewhere in Knox County. These are the other structures
they measured and filed a report on, longest report first.
 Block
Block