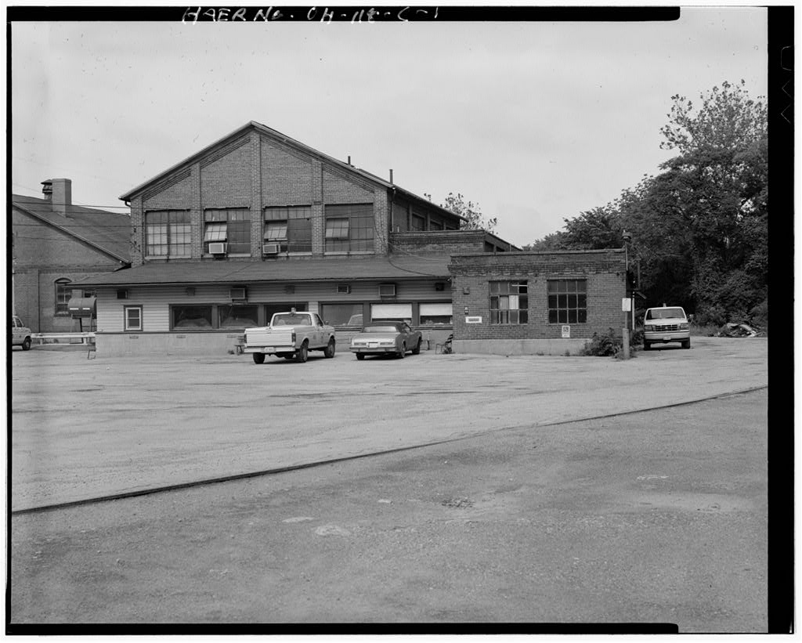
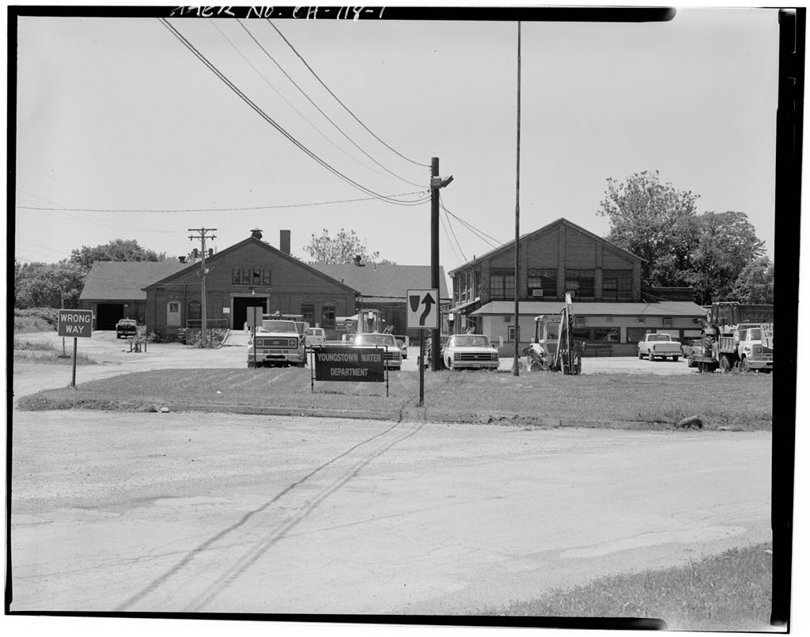
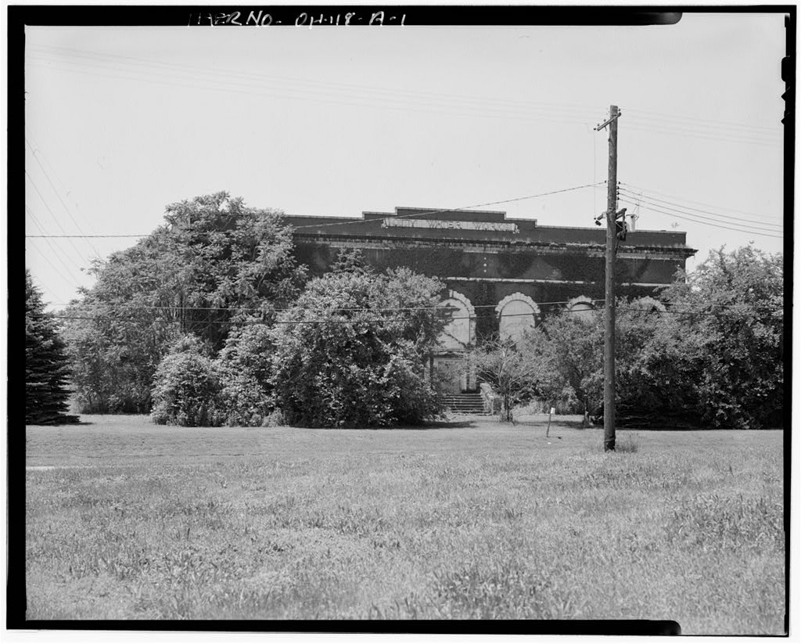
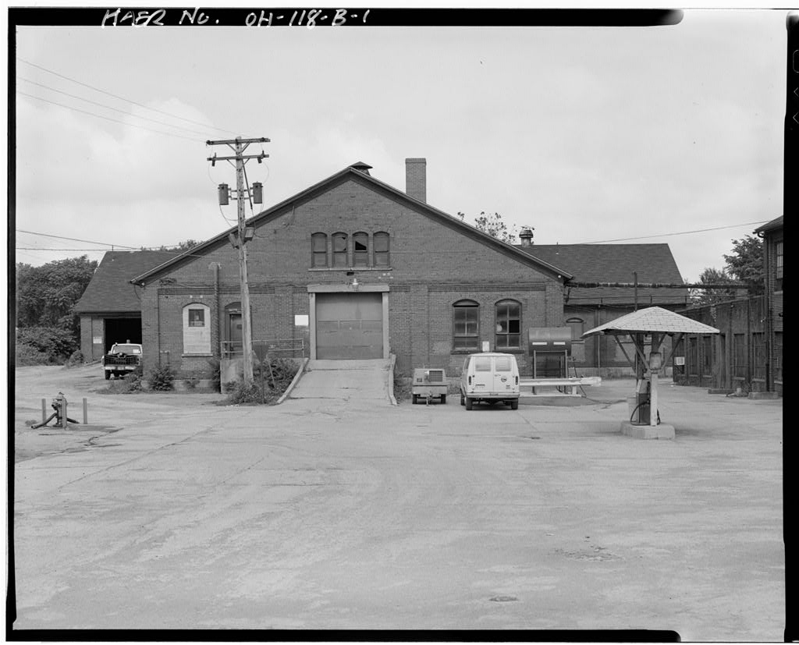
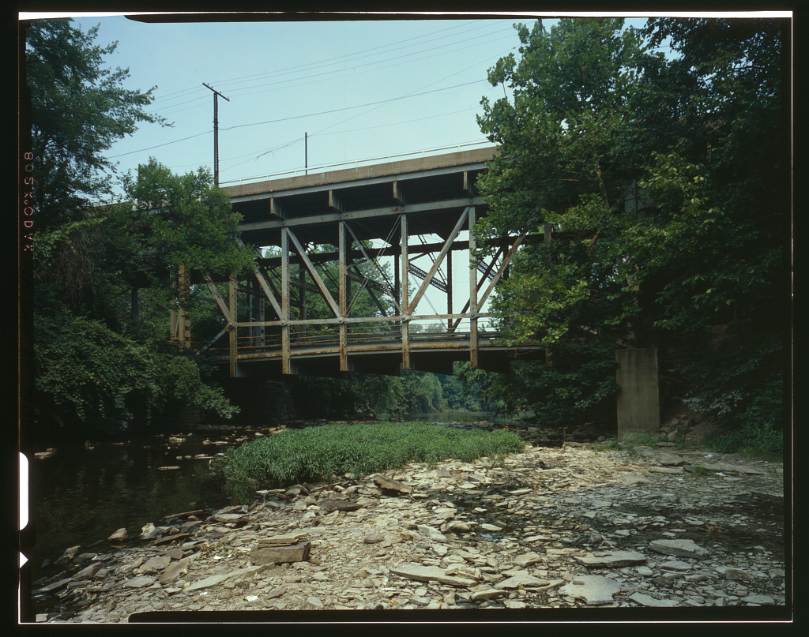
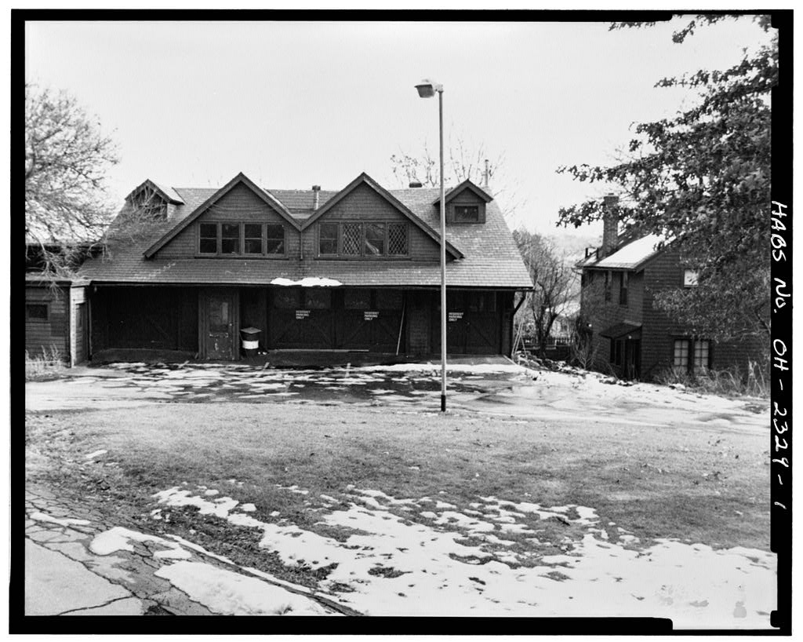
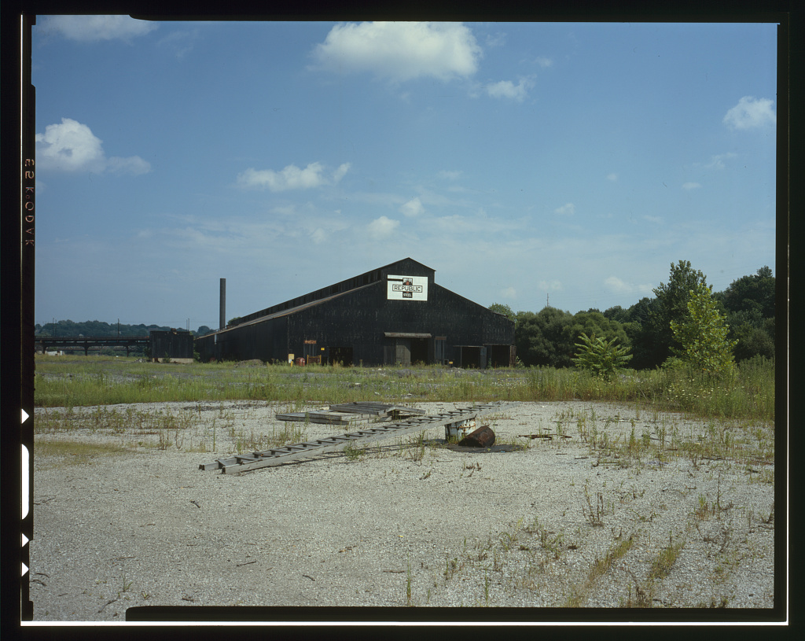
N.E. Hawkins John S. Lewis City of Youngstown 26 S. Phelps Street Youngstown, OH Maintenance Shop, Storage and Administrative Offices The Youngstown City Water Works is a technologically and historically significant industrial complex in Mahoning County. The facility was in operation from until and served as Youngstown's only pumping and water filtration station during this period. The complex was critical to the development of Youngstown during the early twentieth century, and is an important record of an early water pumping and purification plant. The Machine Shop was constructed in multiple phases from and originally served as a machine shop for the first water pumping station built in Youngstown.
The machine shop produced high capacity valve fittings along with many other parts needed by the city and served as administrative offices as well as storage space. The former Youngstown City Water Works will be redeveloped by the City as an office complex for city use. The three original buildings - the pumping station, filtration house, and the machine shop - will be altered or demolished. Documentation of the water works complex to the standards of the Historic American Engineering Record prior to alteration or demolition was undertaken by the Center for Historic Preservation in April and May in an effort to record the municipal history of the city of Youngstown. The report will be donated to the Library of Congress.
Center for Historic Preservation Youngstown State University 518 DeBartoio Hall Youngstown, Ohio YOUNGSTOWN CITY WATER WORKS MACHINE SHOP HAERNo. OH-118-C (Page 2) Architectural Description The machine shop was constructed in and enlarged in and 1 Two modern additions were added circa I960. 2 The main building is constructed of a steel frame with brick facing arranged in the American or Common bond pattern. The trim pieces consist of sandstone or concrete. Roofing materials vary. The flat roofs are covered with metal sheeting or gravel and tar. The pitched roof is covered with replacement asphalt shingles. Soffit and fascia are wood. The first of the modern additions is a square shaped room made of cinder block wall with a flat wooden truss roof.
The second modern addition located on the east end of the main building is composed of a balloon frame on a cinder block foundation and capped with a sloping roof. The building comprises six sections each with a specific use-- a machine shop, storage for materials, engineering office, construction office, locker room, and the office for the radio dispatcher. Presently the main building is two stories in height. Attached to the west wall are what remains of the original building. On the north wall are two wings that jettison out. It is to these two wings that the first of the modern additions is attached. The second modem addition is located on the east wall of the two story building. The balloon frame addition is attached to the east wall of the structure.
Machine Shop Constructed circa the original building is located on the west end of the structure. It measures 75' 8" feet by 18' 10" and is one story high. This is ail that remains of the original structure. The second story was removed after a fire on December 11, 3 The brick was caped with a cement parapet along the parameter of the three exposed walls. The flat roof is covered with a layer of gravel. The main entrance was located on the south wall. The south wall is divided into six panels by embedded brick columns. Five panels each contain a set of windows and the sixth contains a single wooden door into the machine shop. The five windows are similar in appearance. They are composed of two units of three window panes across and four panes down to create a twelve light window.
The center six panels form a unit that pivots vertically to open. These windows, on both the north and south walls are replacement windows. The original matched those on the west wall 4 . This is evidenced by the repointing of the brick around 1 Machine Shop Plans, Youngstown City Water Department, January Drawing no. 5. 2 Deiores Savage, interview by Matthew W. Shelton and Ray Wagstrom, Youngstown, Ohio, May 3 77?e Youngstown Daily Vindicator, December 12, 4 Machine Shop Plans, Youngstown City Water Department, January Drawing nos. YOUNGSTOWN CITY WATER WORKS MACHINE SHOP HAERNo. OH-118-C (Page 3) the replacement sill. The west wall is smaller and is composed of tri-parte symmetry. Each parte is separated by embedded brick columns and contains two segmented arch windows.
The sills of these windows are concrete. Currently the windows are covered with painted particle or plywood boards. The original window casing were made of wood and are still in place behind the wooden covering. A chimney is located on this wall. The north wall matches the south wall except the cinder block addition which covers about half the north wall. The interior of this section contains the original works for the machine shop. Original pulleys for operating the various machines are still present. The driving pulleys are on the east wall of the shop. Parts of the original equipment remain in the shop. The bed for the pipe threading machine is still present. In The City removed some machinery (e.g., the milling machine) to make more room.
5 The room is subdivided by means of metal frames covered by expanded metal links to create small partitions. The interior walls are the exposed brick and painted white. The floor is concrete. A Blacksmith shop was located in the southwest corner of the old machine shop. The original vent door for the bellows still exists under the one window. It has since been bricked over on the outside but the trap door still exists on the interior wall. The chimney located on this west wall was also used by the black smith. 6 Garage-Locker Room Located north of the original machine shop is the garage. This building was constructed before and stood independent of the machine shop. 7 It was the maintenance garage for repairing the water department vehicles.
This purpose ended when the addition was built and the garage became the lead shop. 8 Presently the building is the locker and lounge area for the water department employees. This is a rectangular one story addition attached to the north wall of the addition. This is presently used as the main entrance for the public in the building. It also serves as the employee lounge and locker room. The public bathrooms are contained in this section. There are seven windows along the north wall. Starting at the north east corner, the first five windows each contain 16 lights. The last two windows have been boarded up and used to hold the exhaust fans. Two smaller windows are on each side of the fire exit door. The door is only have 5 Marty Hudak, interview by Matthew W.
Shelton and Joe Rafidi, Youngstown, Ohio, May 6 Marty Hudak, interview by Matthew W. Shelton and Joe Rafidi, Youngstown Ohio, May 7 Machine Shop Plans, Located Youngstown City Water Department, January Drawing no. 5. 8 Machine Shop Plans, Located Youngstown City Water Department, January Drawing no. 5. YOUNGSTOWN CITY WATER WORKS MACHINE SHOP HAERNO. OH-118-C (Page 4) the size of the original opening with the remaining being enclosed by a wood frame. The roof of this section is wooden covered with tar paper and tar. The interior of the room contains the employees' lockers and a lounge area. The restrooms are toward the back and along the north wall. On the south wall is the entrance into the administration area. Along the West wall is the entrance into the cinder block addition.
The locker/lounge area is half the total space available. The lockers are the standard metal type and independent of the building structure. The other half of the room is set off by a cinder block wall. Public restrooms and more offices are in this back portion. Access to the men's room is off the locker/lounge area. It contains the standard bathroom equipment and shower. Beyond the men's restroom are additional offices used to storing personnel and payroll records. The wall is a wooden frame covered with wood grained masonite paneling. The access to the women's restroom is off this area and was constructed in 9 First Addition (ca This part of the building was attached to the original machine shop and the existing garage in There are three main parts to the structure.
The first floor of the building is for administrative purposes and houses the engineering office, Construction office and storage room for construction materials and other parts. The water meter department for the city of Youngstown is on the second floor. This enlargement contains several unique features. A loading dock located on the south side leads into the first floor storage area or into the elevator. The original lift was a hydraulic elevator powered by water. It has since been replaced with an electric powered elevator 10 . The building also contains a vault on both floors. The second story vault is used for storage and the door has been removed 11 . The first addition is rectangular in shape and two stories high. It measures 64' 4" by Both the east and west ends are gabled.
The wall on the west end is a wall of double brick because of the addition in and served as a protection against fire. On both floors fire doors could be closed in case of a fire in either part of the structure. The doors still remain on the first floor. They are angled at the top to provide gravity closure and operated on a track and pulley system. On the second story, the doors were removed and the opening bricked over and a 9 Delores Savage, interview by Matthew W. Shelton and Ray Wagstrom, Youngstown Ohio, May 10 Mike McNish, interview by Matthew W. Shelton and Ray Wagstrom, Youngstown Ohio, May, 11 Mike McNish, interview by Matthew W. Shelton and Ray Wagstrom, Youngstown Ohio, May YOUNGSTOWN CITY WATER WORKS MACHINE SHOP HAERNo.
OH-118-C (Page 5) window added near the northwest corner. 12 The south wall is two stories and is divided in to four parts by means of embedded columns of brick. The first section contains a grouping of three windows: 12 lights, 16 lights and 12 lights. On the first level are three entrances to serve the water department employees. The loading dock is on the south wall. It consists of cinder block topped by concrete and is covered by a metal awing that runs half the length of the wall from midpoint to the southeast corner. The loading area has two doors. The first allows access to the first level of the interior. The second door is a freight elevator door which opens in the middle. This allows for freight to be taken to the second story.
A wooden door slides along a track to the right to cover the elevator entrance. Access to the loading dock is by means of wooden steps on the east end of the platform. At the bottom of the stairs is the third entrance which leads into the administration office 13 . The second story of the south wall is also divided into four parts by embedded columns. The first, second and fourth sections are identical with the same type of windows: three groups of 12 lights, 16 lights and 12 lights. The third section contains only two sets of 12 light windows. The east wall serves as the focal point of the building. It is on this wall that the newest addition was constructed. The second story shows that this wall, like the others is divided into four sections by embedded brick columns.
There are four groups of windows. Each group consists of two panels of 12 lights. The two rakings (or sloping) of the gable contain moldings made by a brick pattern and forms the roof overhang. The first level of the north wall extends to form another section. This extension is one and one-half stories high. They designed this section to link the existing machine shop and garage with the new addition. The structure is tapered along its north line in order to fit the existing construction. It still serves as the storage area and is divided into four sections by embedded columns and uses the standard windows. The second story sets back from the roof line of the first story. They also divide it into four sections but only sections two, three, and four contain windows.
Modern Additions (pre There are two modern additions to the structure. The first is located on the east end of the addition. The foundation is cinder block with a balloon frame. The roof is a half of a hip style with the peek level with the bottom of the second story window sills. The exterior is covered with siding. There are two set of three windows with one light. The interior of the walls are covered with masonite paneling. The building is presently used as the office for the department 12 Machine Shop Plans, Located Youngstown City Water Department, January Drawing no. 1. 13 Machine Shop Plans, Located Youngstown City Water Department, January Drawing no. 1. 14 Delores Savage, interview by Matthew W.
Shelton and Ray Wagstrom, Youngstown Ohio, May YOUNGSTOWN CITY WATERWORKS MACHINE SHOP HAERNo. OH-118-C (Page 6) dispatcher. The second modern addition is the cinder block addition that is located on the north wall of the original building. It is also attached to the addition on the west wall. This part is a simple square and contains a garage door on the north end. The west wall has two window opening that are currently covered with wood. This building is used to store the smaller items needed by the water department. YOUNGSTOWN CITY WATER WORKS MACHINE SHOP HAERNo. OH-118-C (Page 7) Sources of InformatiomBibliography A. Engineering Drawings Drawings in the collection of the Youngstown City Water Department January Machine Shop, Drawing #1, First Floor Plan.
January, Machine Shop, Drawing #2, SecondFloor Plan and Roof Framing. January Machine Shop, Drawing #3, East Elevation and Cross Section. January Machine Shop, Drawing #4, South Elevation. January Machine Shop, Drawing #5, North Elevation. Machine Shop, First Floor Plan, Not Dated, ca Machine Shop, Second Floor Plan, Not Dated, ca B. Historic Views Photograph of Filtration House and Machine Shop ca from "Youngstown, The City of Progress: A Natural Center of Manufacture and Distribution," Youngstown, Ohio Chamber of Commerce, Photograph of Fire in Rear Section of Machine Shop, Youngstown Daily Vindicator, December 12, C.
Interviews Marty Hudak, Machine Shop Manager, interviewed by Joseph Rafidi and and Matthew Shelton, May 30, Eugene Leson, Chief Engineer of Youngstown City Water Works, interviewed by Karie Brudis, Joseph Rafidi, Matthew W. Shelton and Raymond Wagstrom, April 14 and Paul Marsico, Mahoning (Ohio) County Engineer, interviewed by Joseph Rafidi, April 15, Mike McNich, Meter Department Inventory Manager interviewed by Matthew W. Shelton and Raymond Wagstrom at Water Works Meter Department, May Mary Savage Renny, Administrative Assistant, Retired, interviewed by Phone by Raymond Wagstrom, May Delores Savage, Administrative Assistant interviewed by Matthew W. Shelton and Raymond YOUNGSTOWN CITY WATER WORKS MACHINE SHOP HAERNo.
OH-118-C (Page 8) Wagstrom at Water Works Machine Shop, May Gary Thornton, Youngstown City Water Commisioner, interviewed by Joseph Rafidi, April 10, D. Bibliography Primary Sources and unpublished sources Youngstown Daily Vindicator, "Youngstown, the City of Progress: A Natural Center of Manufacture and Distribution." Youngstown (Ohio) Chamber of Commerce, Secondary Sources and published sources Books Butler, Joseph G., History of Youngstown and the Mahoning Valley Ohio. American Historical Society, Volume 1. Stein, Milton Frederick, Water Purification Plants and Their Operation, New York: J. Wiley and Sons, Babbitt, Harold E. and James J. Doiand, Water Supply Engineering, New York: McGraw-Hill,
 Block
Block