Block
Block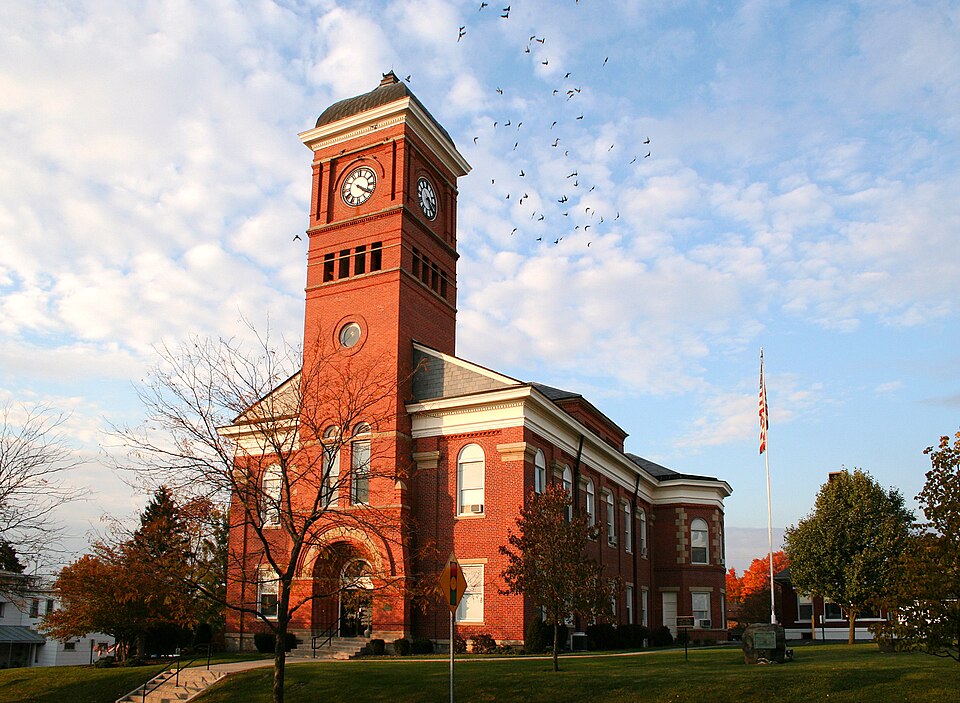









Description of the property
The two story Morrow County Courthouse was built 1851-1852 and re- construction. A blank frieze and denticular cornice under metal The walls are plain, and woodwork dates from the late nineteenth measures approximately fifty by thirty feet, including the late complete the building to the roof line. The mansard roof is covered and large, oval dormers. There is a central low lantern. Both buildings are in good condition, and are greatly enhanced by their FEB 1 2 1974 CONDITION REGISTER tilinear and measures approximately sixty by thirty feet.The building century remodeling. RECEIVED center hall with stairway located at the north end (rear) of the building. deeply recessed in a compound brick arch with smooth stone voussoirs.
mented hood on consoles.Denticular cornice and wooden box gutters flues for the numerous chimneys which were part of the original are pilastered with square brick pilasters that once formed the rests on a stone foundation. fifty feet above the ground.The shaft contains a belfry and above it nineteenth century addition to the cellblock area. The brick jail Fair (Check One) This arch forms the base of the tower which dominates the facade of The entrance is 1ocated on the south (front)side of the building, has a three bay front with the tower located in the center bay which X Good - Moved projects, forming the tower base and shaft. Windows throughout the setting in a park-like wooded area near the center of Mount Gilead.
Excellent the courthouse.Windows on the first and second floors are rectang- ceived a major alteration 1894-1896.This brick courthouse is rec- four clock faces set between square pilasters.The tower roof is pagoda- structure are rectangular double-hung sash.The openings have stone box gutters complete the walls.The tower is square and rises about with grey slate and has round-headed dormers.