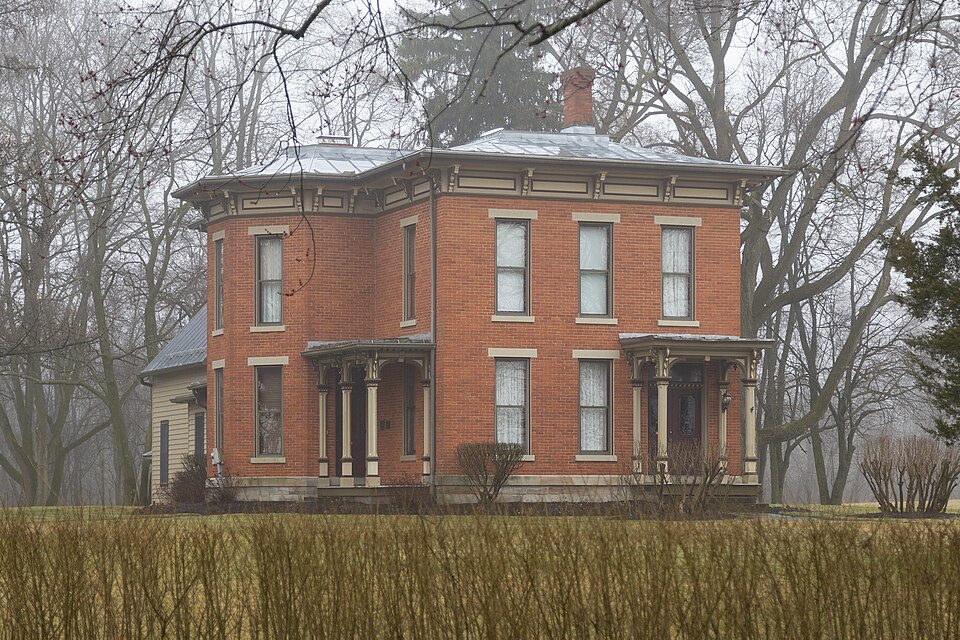
Listed on the National Register of Historic Places in
1982. A historic map-sheet match is not published yet. The record needs a coordinate-quality review before it can be joined to a sheet boundary.
From the record
one of 15 National Register listings in Morrow County · listed in 1982 · category: Building.
National Register reference number.82003619- the number the National Park Service assigned this property when it was listed, and the key its nomination file is catalogued under at the National Archives.
Regional context, not property-specific
evidence. The
federal wildfire occurrence database
lists 1 fire within 5 miles of Brown, Samuel, P., House between
2012 and 2012, burning about 1 acres in total. None started naturally. None was recorded as arson.
Distance is straight-line from the map coordinates, so a fire counted
here may appear on a neighbouring settlement's page as well.
Reported cause
Fires
Debris and open burning
1
The most recent of
them, most recent first, with the day each was reported and the service
that recorded it.
Regional context, not property-specific
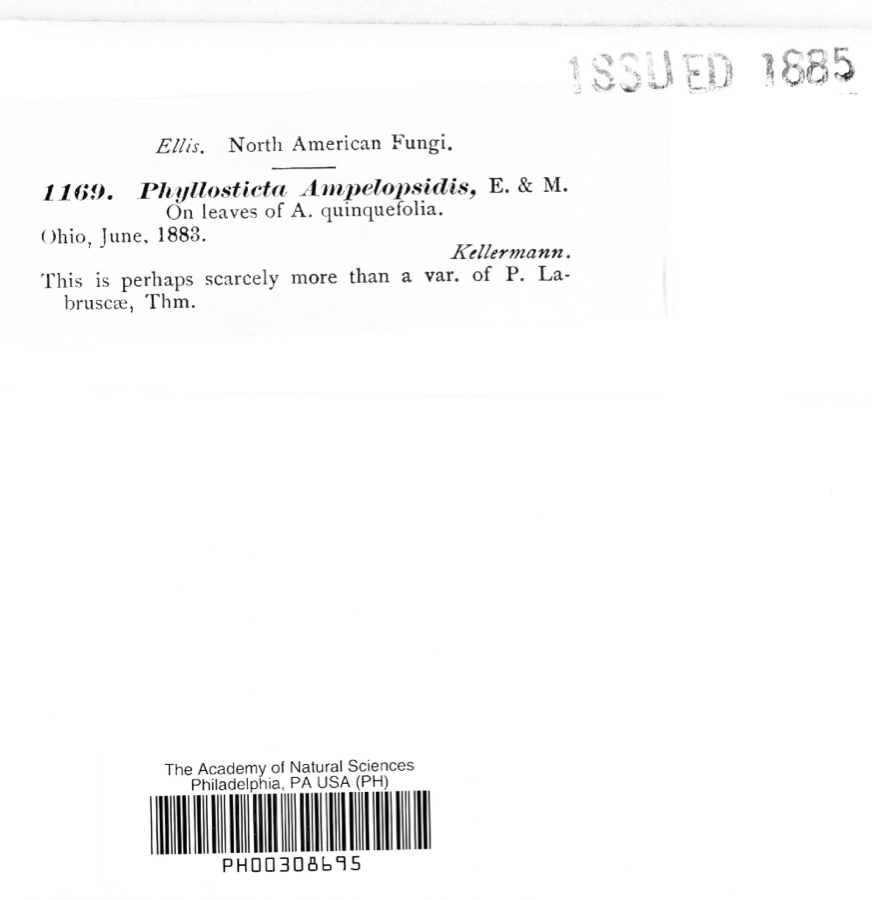
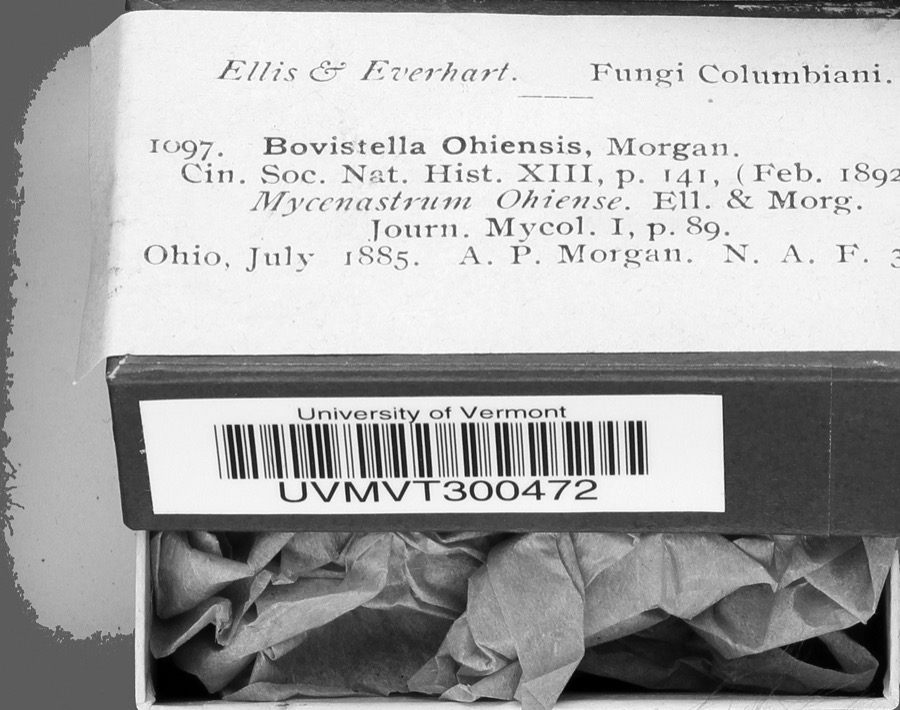
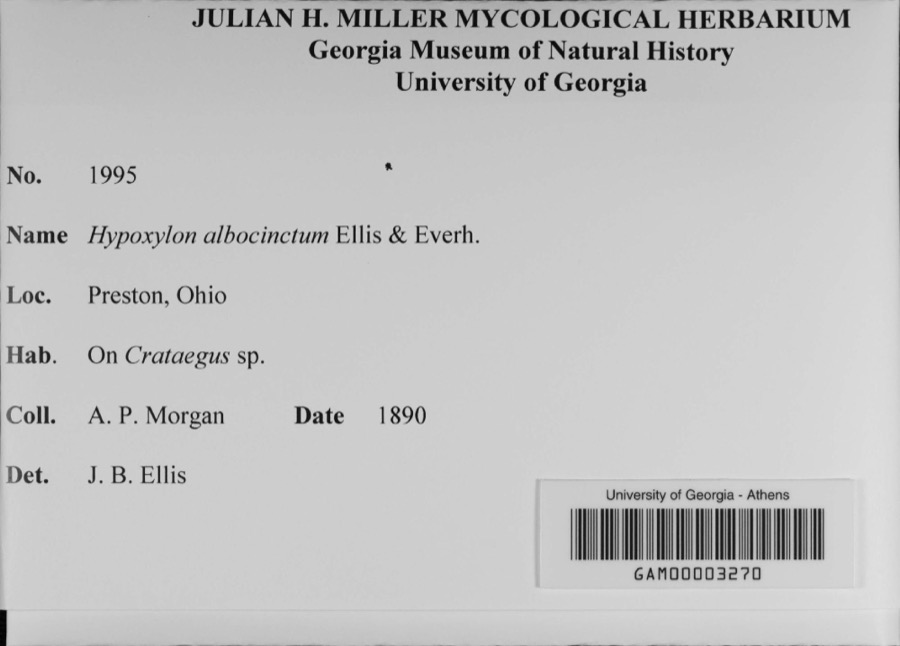
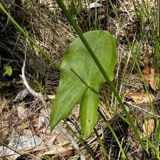
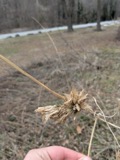
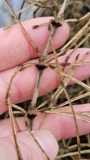
evidence. Museums hold 483 specimens
collected within 10 miles of Brown, Samuel, P., House between 1835 and
1975: 348 Animalia, 93 Fungi, 31 Plantae, 4 Protozoa, 4 Chromista, 3 Unrecorded. 12 distinct Species records are shown.
Collected by A. P. Morgan, A.P. Morgan, Adler, K. K. and others. Each is a
physical object with a catalogue
number, and each entry opens the museum's record. This is what was
collected and kept, not a survey of what lives here - nothing can be
concluded from a species being absent.
Regional context, not property-specific
evidence. The National Weather Service names
Fulton, the town this property stands in, in 9 storm reports between 1994 and 2021: 4 hail, 4 thunderstorm wind, 1 flood.
No death or injury is recorded in these reports. Each account below is quoted exactly as the forecast office
filed it, from the NOAA Storm Events Database, and each date
opens the federal record of that event.
No historic map-sheet match is published
for this property yet. That does not mean no map exists. This record needs
a coordinate-quality review before it can be joined to a sheet boundary.
Browse the county's mapped places while that work is
pending.
From the nomination file
1,831 words on record
When this property was proposed for the
National Register, someone wrote the case for it: what the building is,
and why it matters. That document is a federal record in the public domain.
It is quoted below word for word, never summarised. The text was read off the scanned case file by machine, so the
occasional stray character is the recogniser's and the 1970s
typewriter's.
Description of the property
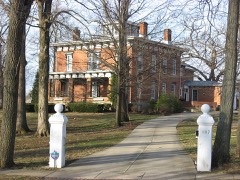
plinth, on which the brickwork for the house rises. The window openings on the first and second floors are long, narrow rectangular openings with cut stone sills They feature brackets, elaborate gingerbread trim and modified Corinthian columns. The southeast porch encloses the main entrance, which originally consisted of an Inside, the house features an elaborate walnut stairway in the front of modern arched openings, painting of much of the woodwork, and the application of texture paint to many of the walls. house is a series of stone columns, the remnants of an ornate iron fence. A Immediately north of the house is a small wood frame structure, probably once used as an ice house.
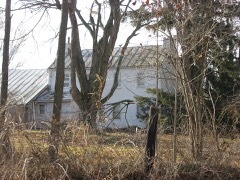
CONDITION UNEXPOSED EXCELLENT XGOOD UNALTERED brick kitchen wing that directly connects to a small wood frame storage shed. Italianate style.Rising up from the cut stone foundation is a projecting stone cornice supported by ornate paired brackets.
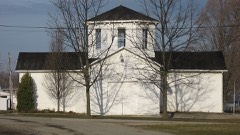
The house is cross shaped in plan, were placed about each window, but these have since been removed.Small ornate Beyond the house is a three story horse barn with a stone and iron hitching post which is 1ighted by three windows in its semi-octagonal north end.The interior - DETERIORATED has undergone alterations that include removal of doors between rooms and creation entrance hall.This stairway curves toward the top and has a niche in the curved CHECK ONE arched opening with a pair of doors but has been altered into a single door with The Samuel P.Brown House is a two story brick structure constructed in the and lintels.The sash are one over one with simple woodwork.Originally shutters side flanked by tall shade trees.It forms a large circle in the carriage yard.
some unfortunate changes, most notably, the creation of arched openings between painted woodwork is being stripped and refinished. children, two of whom died in infancy. He later gave each of his four children a Thaddeus Harold Brown (1885-1941) was a grandson of Samuel P.
Brown and was for Ohio and in 1936 ran as the Republican nominee for governor of Ohio, but Presently, the house is owned by the Lutheran Memorial Camp, which operates 1700-1799 1600-1699 1400-1499 ART ECONOMICS X1800-1899 ARCHEOLOGY-HISTORIC PERIOD THEATER POLITICS/GOVERNMENT AGRICULTURE BUILDER/ARCHITECT SCULPTURE SIGNIFICANCE TRANSPORTATION INDUSTRY EDUCATION LITERATURE XARCHITECTURE _EXPLORATION/SETTLEMENT _COMMUNICATIONS The exterior is in very good condition with the cornice and porches intact.Even _CONSERVATION _ENGINEERING National Register status as part of their restoration program. impressive of the Brown family houses in Lincoln Township. his properous farming operation and business activities in nearby Cardington, a farm from this estate.
are very interested in preserving the house and outbuildings and are seeking The significance of this house stems from its fine architecture, its history and best preserved example of Italianate architecture in this part of the county. _SOCIAL/HUMANITARIAN the outbuildings have been well cared for over the years.The interior has had _SCIENCE figure. Constructed in 1879-1880,this is a late example of Italianate architecture, a large outdoor retreat for children and adults in this vicinity.The Lutherans - MILITARY He married Mary Nichols in 1857 and settled on a nearby farm.As a result of Samuel Piggott came to this area in 1854 from Virginia.
Quoted from the National Register nomination
for reference 82003619, 15 pages, held by the National Archives in Record
Group 79. See the
catalogue record.
Listed places nearby
5 within 8 miles
Other National Register properties close
enough to walk or drive between, ordered by distance from this one. Both
positions come from the same geocoding pass that matched these properties
to their map sheets.
Listing record. National Park Service National Register of Historic Places, listed-properties dataset, current to 2026-05-22.
Map join. Address geocoded through the United States Census geocoder, then tested against the published boundary of every sheet in the USGS Historical Topographic Map Collection.
How this page is made. Listing fields come from federal records; map-sheet coverage is a labelled coordinate-to-boundary calculation, not a source-field claim.
Wildfire. Short, Karen C. 2022. Spatial wildfire occurrence data for the United States, 1992-2020 [FPA_FOD_20221014]. 6th Edition. Fort Collins, CO: Forest Service Research Data Archive. https://doi.org/10.2737/RDS-2013-0009.6 Collected with United States Government funding and usable without additional permissions or fees.
Specimens. Global Biodiversity Information Facility (GBIF), https://www.gbif.org/. Only records licensed CC0 or CC BY are used. Records licensed CC BY-NC are excluded because this site carries advertising. Images are checked individually and any whose licence is non-commercial, no-derivatives or unreadable is refused.
Storms. NOAA National Centers for Environmental Information, Storm Events Database https://www.ncei.noaa.gov/stormevents/ A work of the United States government, no copyright under 17 U.S.C. 105. Narratives are quoted verbatim from the National Weather Service report and are not edited or summarised.
 Block
Block