Listed on the National Register of Historic Places in
1975. A historic map-sheet match is not published yet. The record needs a coordinate-quality review before it can be joined to a sheet boundary.
From the record
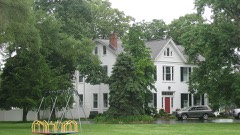
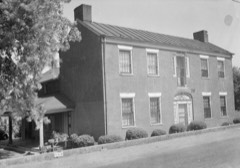
“Cyrus Broadwell House is a registered historic building near Newtown, Ohio, listed in the National Register on May 29, 1975. It was built in 1820 by Cyrus Broadwell in the Greek Revival style.”
Wikipedia article Cyrus Broadwell House, CC BY-SA 4.0.
one of 314 National Register listings in Hamilton County · listed in 1975 · category: Building · one of 9 National Historic Landmarks in Hamilton County.
National Register reference number.75001433- the number the National Park Service assigned this property when it was listed, and the key its nomination file is catalogued under at the National Archives.
Besides the natural features of Anderson which vary its topography, its broad surface is further intersected by the Batavia turnpike in the northern part, which takes Union bridge and Newtown on its way; the Richmond turnpike on the extreme south, passing California and hugging the river closely until its exit from the county, shortly after which it trends rapidly northeastward; the Salem and Ohio turnpikes, also in the southern half of the township, the latter passing through Mount Washington and Cherry Grove; a number of other good wagon roads; the Cincinnati & Eastern narrow-guage railway, along the valley of the Little Miami, by Newtown, in the north part; with a branch from a point a mile and a half east of Newtown, running up the valley of Dry run, to a point due east of Mount Washington, where it leaves the township; and the Cincinnati & Portsmouth narrow-guage railway, cutting the southern and eastern parts in an exceedingly tortuous line, as compelled by the broken country, from the crossing of the Little Miami southwest of Mount Washington to the departure from the township and county considerably to the northward, near Mount Carmel, in Clermont county. As well as the nature and demands of the township will permit at present, it is served with means of transportation; but other railroads have been projected, as that already mentioned along the Ohio.
About a mile east of Newtown, in this county, on the farm of Levi Martin, is a mound of the largest class. Its shape is an oval oblong, rounding to its apex with the most perfect accuracy. It is situated on a shelf of land about thirty feet above the alluvial bottom of the Little Miami. The soil around it is gravelly, but the material of its structure, as usual, is a brick clay. Near its summit is a large beech, probably two feet in diameter, and its sides are covered with a thick growth of underwood, with several large forest trees. It is within three hundred yards of a high range of hills, and could not, therefore, have been erected as a watch-tower or a place of defence. It has never been opened, but the most probable conjecture is that it is the monument of some mighty chief, who lies interred in its centre. The plain around its base is perfectly level, except within twenty feet of what was probably its original circumference; the washing of rains has filled it up to a considerable height. The dimensions of the mound, from actual admeasurement, are as follows:
Regional context, not property-specific
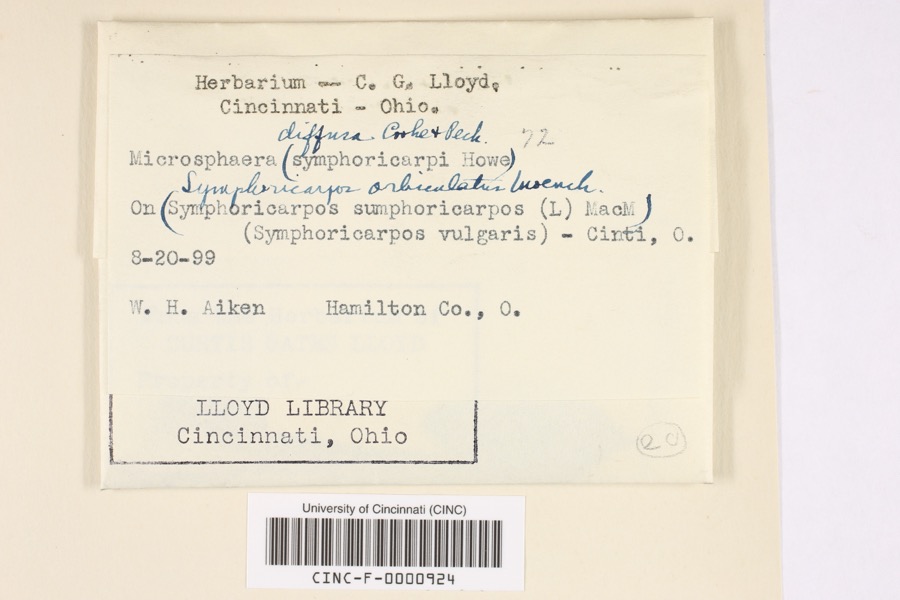
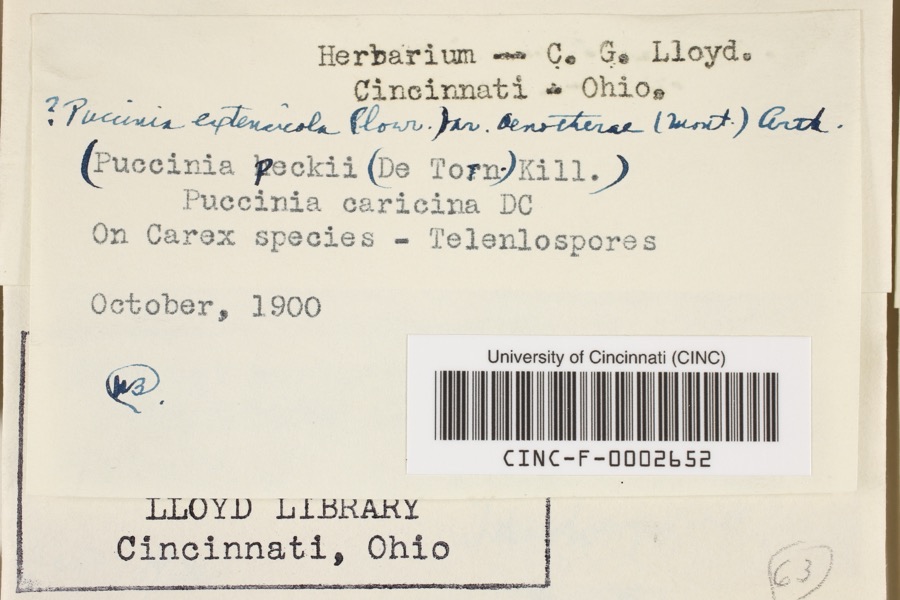
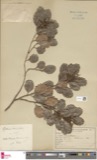
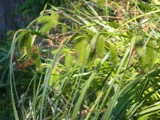
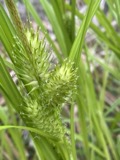
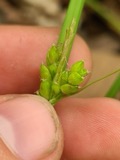
evidence. Museums hold 4,793 specimens
collected within 10 miles of Broadwell, Cyrus, House between 1827 and
1975: 3,173 Fungi, 931 Animalia, 338 Protozoa, 316 Plantae, 24 Unrecorded, 11 Chromista. 12 distinct Species records are shown.
Collected by 14753, A. Braun, A. Gaufin and others. Each is a
physical object with a catalogue
number, and each entry opens the museum's record. This is what was
collected and kept, not a survey of what lives here - nothing can be
concluded from a species being absent.
Regional context, not property-specific
evidence. The federal mineral resources record lists
5 workings within 5 miles of Broadwell, Cyrus, House: 3 past producers, 1 producer, 1 plant.
2 still produce. What was taken out: Sand and Gravel, Construction. Distance is straight-line from the
map coordinates, so a quarry counted here may appear on a neighbouring
settlement's page as well.
Regional context, not property-specific
evidence. The National Weather Service names
Newtown, the town this property stands in, in 16 storm reports between 1998 and 2019: 8 thunderstorm wind, 6 hail, 1 flash flood, 1 flood.
No death or injury is recorded in these reports. Each account below is quoted exactly as the forecast office
filed it, from the NOAA Storm Events Database, and each date
opens the federal record of that event.
No historic map-sheet match is published
for this property yet. That does not mean no map exists. This record needs
a coordinate-quality review before it can be joined to a sheet boundary.
Browse the county's mapped places while that work is
pending.
From the nomination file
2,157 words on record
When this property was proposed for the
National Register, someone wrote the case for it: what the building is,
and why it matters. That document is a federal record in the public domain.
It is quoted below word for word, never summarised. The text was read off the scanned case file by machine, so the
occasional stray character is the recogniser's and the 1970s
typewriter's.
Description of the property
dormers on each side of the roof, with a chimney on each side also. The northeast room, the library, has original built-in bookcases which on the southwest, has two built-in corner cabinets with pilasters and CONDITION Excellent Ruins single pine tree. frame structure housing the original kitchen and dining room was porch.Supporting the ten foot deep porch are twenty-three unfluted center portion and seven in the flanking portions.The lights are as- the large rectangular living room on the northwest and dining room. evenly spaced windows. Fair outstanding example of Greek Revival architecture. the house.This wing contains a kitchen, breakfast room and garage.
Doric columns with a twenty-one inch square column at each of the above the simple architrave molding; it has eleven lights in the were papered with Italian wallpaper depicting a classical Italian triple hung sash 6/6/6,black louvered gauged brick lint- razed, and a brick service wing was added at the southeast corner of foot two inches in diameter at the top.Each column was made from a There was a basement under the eastern veranda which was closed in rooms has the original fireplace and mantel. sembled in a brick-like pattern.
house from the north entry to the south entry.After 19o7,the walls identical in form and detail.The paneled door is flanked by unfluted The building is a simple rectangle in plan with a peripteral (Check One) rooms date to the 194o's when the roof was raised and the dormers en- On the eastern side of the hall there is a dog-leg stair which leads each side by two windows.In 19o9 it was bricked the hall The south veranda was enclosed with glass in 1898.In 1940 a detached garden.
for the peripteral style of the house, which is unusual for this MAR 1 2 1975 Conservation Transportation losophy Architecture Commerce SIGNIFICANCE Industry Engineering Communications Aboriginal condition. Military Religion/Phi Theater Invention RECEIVED Science Music Literature itarian Political Sculpture This house is an outstanding example of Greek Revival peripteral was well known in this area and were among the first settlers.
Education Very little is known about Cyrus Broadwell himself.He was married Social/Human- Landscape the area and entertained many people in the house, including Agriculture Moses Broadwell laid the first road from Mercerburgh (Newtown) to style residence.It was built between 1820-40 by Cyrus Broadwell the Little Miami River in 1793.He owned a brewery and sawmill in The house remained in the Broadwell family until 19o7 when it was addition to a townhouse at Fourth and Pike Streets in Cincinnati. REGISTER Art to Virginia Goodall who was from the South.This fact may account and the former owner put the land for sale.
The Broadwell family ey in Hamilton County.They were prominent in the social life of residence, and the present owner has maintained the house in good sold to Mr.and Mrs.John V.Campbell.He was a prosecuting attorn- NATIONAL
Quoted from the National Register nomination
for reference 75001433, 13 pages, held by the National Archives in Record
Group 79. See the
catalogue record.
Listed places nearby
6 within 8 miles
Other National Register properties close
enough to walk or drive between, ordered by distance from this one. Both
positions come from the same geocoding pass that matched these properties
to their map sheets.
Listing record. National Park Service National Register of Historic Places, listed-properties dataset, current to 2026-05-22.
Map join. Address geocoded through the United States Census geocoder, then tested against the published boundary of every sheet in the USGS Historical Topographic Map Collection.
How this page is made. Listing fields come from federal records; map-sheet coverage is a labelled coordinate-to-boundary calculation, not a source-field claim.
Specimens. Global Biodiversity Information Facility (GBIF), https://www.gbif.org/. Only records licensed CC0 or CC BY are used. Records licensed CC BY-NC are excluded because this site carries advertising. Images are checked individually and any whose licence is non-commercial, no-derivatives or unreadable is refused.
Mines and quarries. USGS Mineral Resources Data System (MRDS) https://mrdata.usgs.gov/mrds/ A work of the United States government, no copyright under 17 U.S.C. 105.
Storms. NOAA National Centers for Environmental Information, Storm Events Database https://www.ncei.noaa.gov/stormevents/ A work of the United States government, no copyright under 17 U.S.C. 105. Narratives are quoted verbatim from the National Weather Service report and are not edited or summarised.
 Block
Block