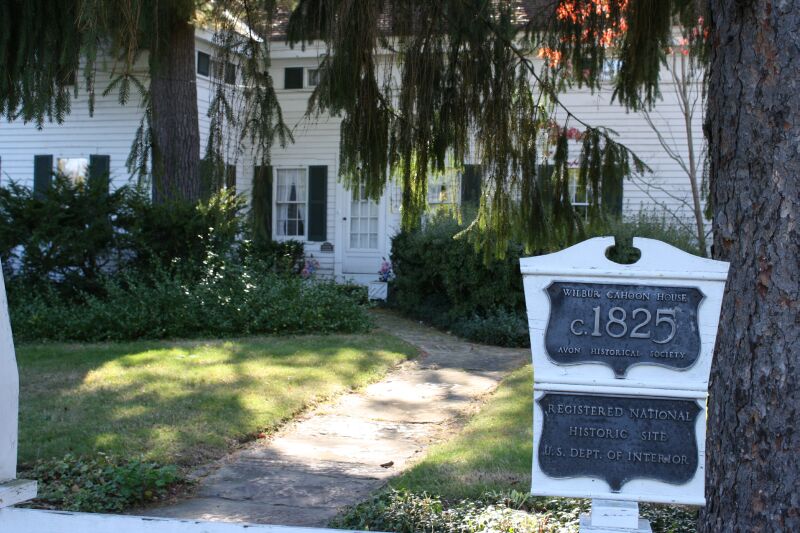
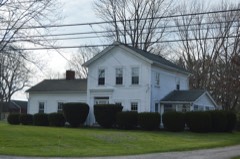
Listed on the National Register of Historic Places in
1978. A historic map-sheet match is not published yet. The record needs a coordinate-quality review before it can be joined to a sheet boundary.
From the record
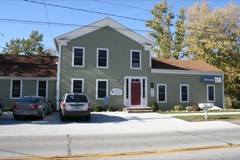
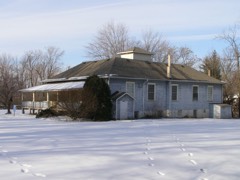
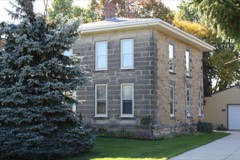
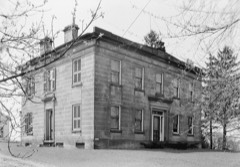
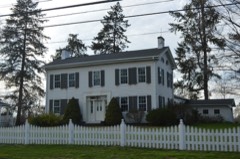
“The Wilbur Cahoon House is one of the oldest homes in Lorain County, Ohio, United States. The house is 80 feet (24 m) long with 12 rooms, situated overlooking French Creek.”
Wikipedia article Wilbur Cahoon House, CC BY-SA 4.0.
one of 113 National Register listings in Lorain County · listed in 1978 · category: Building · one of 2 National Historic Landmarks in Lorain County.
National Register reference number.78002104- the number the National Park Service assigned this property when it was listed, and the key its nomination file is catalogued under at the National Archives.
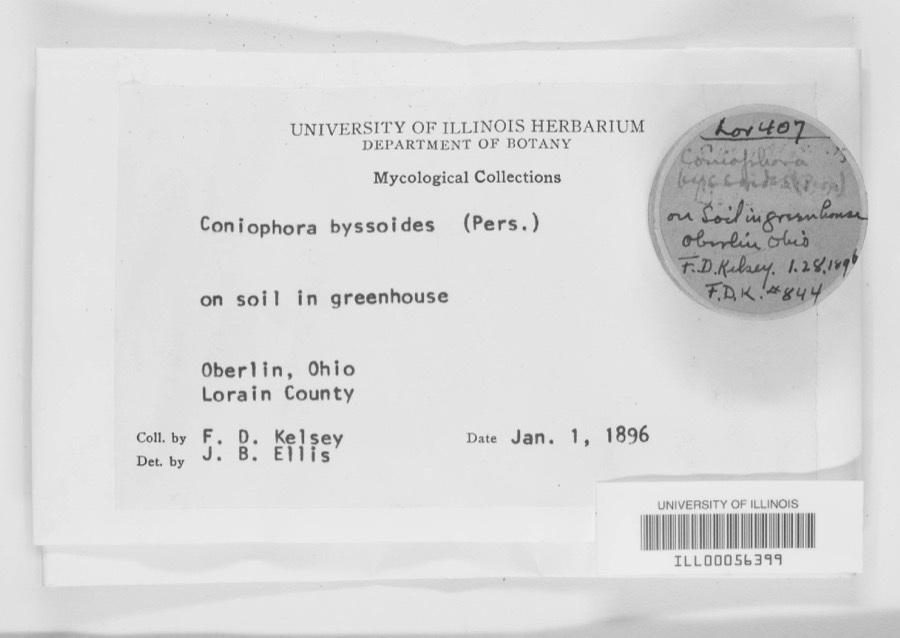
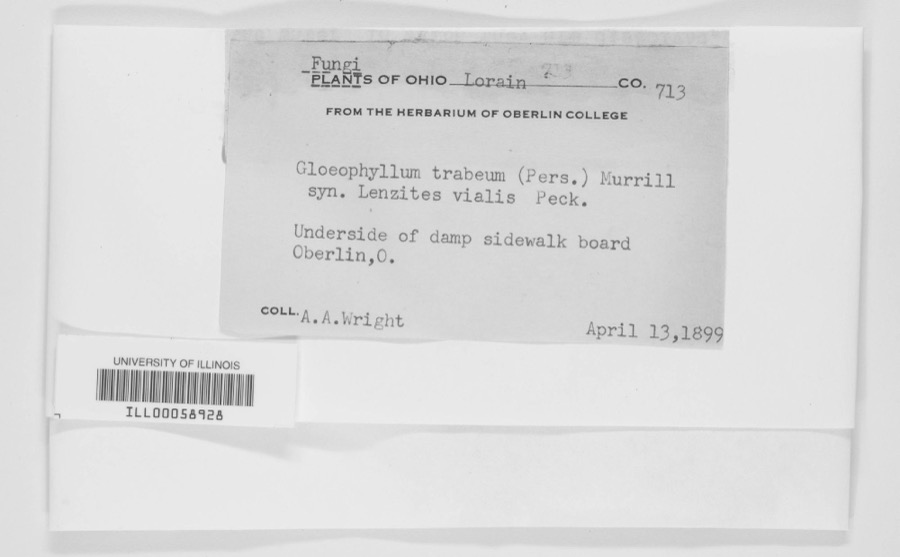
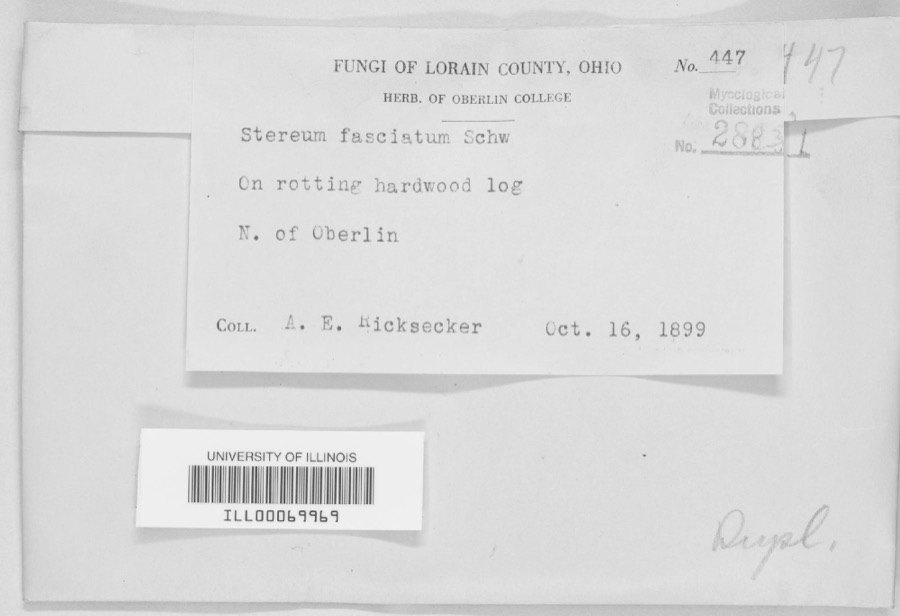
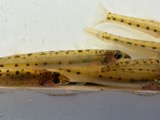
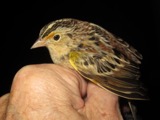
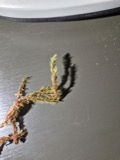
Specimens collected near this property
12 of 1,403 shown
Regional context, not property-specific
evidence. Museums hold 1,403 specimens
collected within 10 miles of Cahoon, Wilbur, House between 1853 and
1975: 1,087 Animalia, 269 Fungi, 35 Plantae, 8 Protozoa, 4 Unrecorded. 12 distinct Species records are shown.
Collected by ?, A. A. Wright, A. E. Ricksecker and others. Each is a
physical object with a catalogue
number, and each entry opens the museum's record. This is what was
collected and kept, not a survey of what lives here - nothing can be
concluded from a species being absent.
Regional context, not property-specific
evidence. The National Weather Service names
Avon, the town this property stands in, in 28 storm reports between 1996 and 2025: 17 thunderstorm wind, 8 hail, 2 flash flood, 1 waterspout.
No death or injury is recorded in these reports. Each account below is quoted exactly as the forecast office
filed it, from the NOAA Storm Events Database, and each date
opens the federal record of that event.
No historic map-sheet match is published
for this property yet. That does not mean no map exists. This record needs
a coordinate-quality review before it can be joined to a sheet boundary.
Browse the county's mapped places while that work is
pending.
From the nomination file
1,361 words on record
When this property was proposed for the
National Register, someone wrote the case for it: what the building is,
and why it matters. That document is a federal record in the public domain.
It is quoted below word for word, never summarised. The text was read off the scanned case file by machine, so the
occasional stray character is the recogniser's and the 1970s
typewriter's.
Description of the property
This is a wood frame, L-shaped, Greek Revival structure with many features characteristic of that style. These include the wide entablatures, the return gables It stands on foot thick, stone foundations quarried on the site. Both the 6x6 windows and the paneled door have unusually plain architraves. The asymmetrical placement window which is said to be original. parlor, with its handcarved woodwork, and the drawing room, with its original a board and batten wing to the north side. A more recent detached garage, with its fireplace. CONDITION UNALTERED FAIR XEXCELLENT. The interior has six rooms on each floor.Most have plain trim except for the gable roof and narrow siding, is sympathetic with the original house. supported on Tuscan pilasters, the narrow siding, and the small frieze windows.
of these openings is also somewhat uncommon, as is the large second floor, sidelighted CHECK ONE Although the traditional date of the house is 1826,its mature Greek Revival The only major change has been the addition of a modern kitchen to the rear and - UNEXPOSED -RUINS -GOOD DATE style suggests later remodeling. AREAS OF SIGNIFICANCE:-- CHECK AND JUSTIFY BELOW _LANDSCAPE ARCHITECTURE SCIENCE _SOCIAL/HUMANITARIAN MUSIC _OTHER (SPECIFY) SPECIFIC DATES STATEMENT OF
Statement of significance
1814. They came from Montgomery County, New York. 1818, he began construction of a grist mill. Beside these activities, Cahoon served as the Judge of the Elections, Justice of the Peace, Grand Juror, Treasurer, Overseer of the Poor, Trustee, and his widow until her death in 1857. The Greek Revival architecture, although typical of its period, is distinguished by its asymmetries and low proportions, evidence of the originality of the local builders and the flexibility of that style. considerable local importance.
1500-1599 X1800-1899 1826 ECONOMICS ART PREHISTORIC SIGNIFICANCE PERIOD ENGINEERING COMMUNICATIONS ARCHEOLOGY-HISTORIC AGRICULTURE LAW ARCHITECTURE SCULPTURE INDUSTRY LITERATURE MILITARY X.EXPLORATION/SETTLEMENT This house has connections with Avon's early development.Wilbur Cahoon _POLITICS/GOVERNMENT According to the county history, Cahoon began this structure in 1826 as the _THEATER _TRANSPORTATION The Wilbur Cahoon House, as the residence of Avon's first settler and as his _CONSERVATION _1900- completing its structural frame.The house was later finished and occupied by was the first settler in Avon, arriving with his wife and eight children on September 10, nearby French Creek which was in use for the next fifty years.In the summer of - 1700-1799 -1600-1699 _PHILOSOPHY first frame house in Avon.He died of apoplexy in December of that year after first attempt at building in a recognized architectural style, is a landmark of - 1400-1499 _RELIGION _EDUCATION -COMMERCE He first built a log cabin on this site.
The next year, he built a saw mill on ARCHEOLOGY-PREHISTORIC _COMMUNITY PLANNING Constable.Many of his children were also active in Avon's civic affairs, _INVENTION
Quoted from the National Register nomination
for reference 78002104, 10 pages, held by the National Archives in Record
Group 79. See the
catalogue record.
Listed places nearby
6 within 8 miles
Other National Register properties close
enough to walk or drive between, ordered by distance from this one. Both
positions come from the same geocoding pass that matched these properties
to their map sheets.
Listing record. National Park Service National Register of Historic Places, listed-properties dataset, current to 2026-05-22.
Map join. Address geocoded through the United States Census geocoder, then tested against the published boundary of every sheet in the USGS Historical Topographic Map Collection.
How this page is made. Listing fields come from federal records; map-sheet coverage is a labelled coordinate-to-boundary calculation, not a source-field claim.
Specimens. Global Biodiversity Information Facility (GBIF), https://www.gbif.org/. Only records licensed CC0 or CC BY are used. Records licensed CC BY-NC are excluded because this site carries advertising. Images are checked individually and any whose licence is non-commercial, no-derivatives or unreadable is refused.
Storms. NOAA National Centers for Environmental Information, Storm Events Database https://www.ncei.noaa.gov/stormevents/ A work of the United States government, no copyright under 17 U.S.C. 105. Narratives are quoted verbatim from the National Weather Service report and are not edited or summarised.
 Block
Block