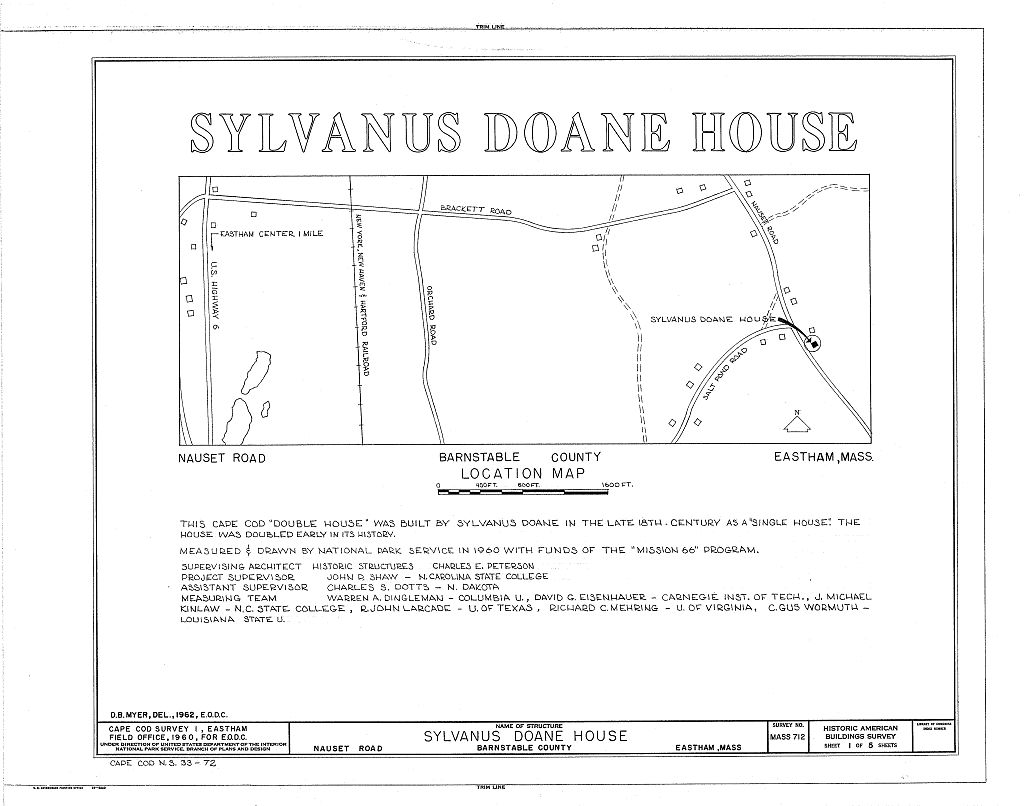
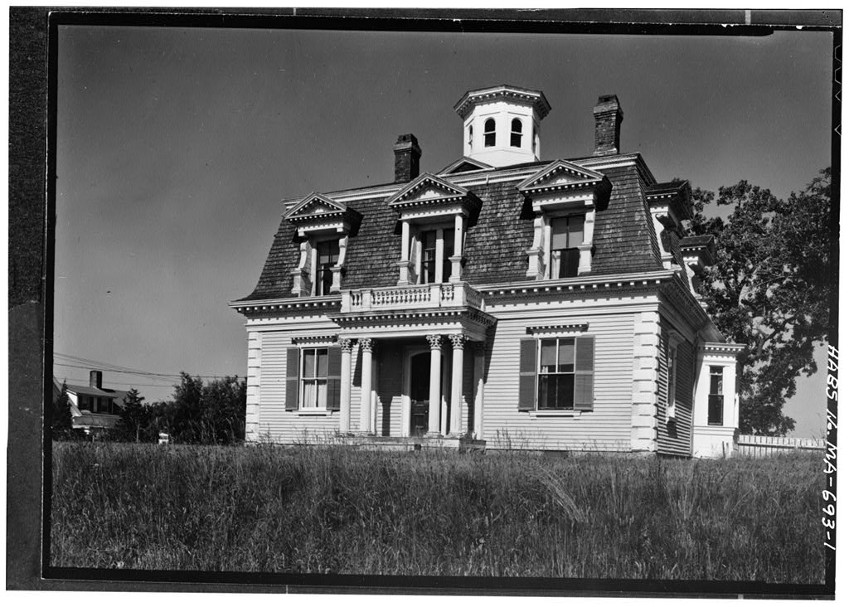
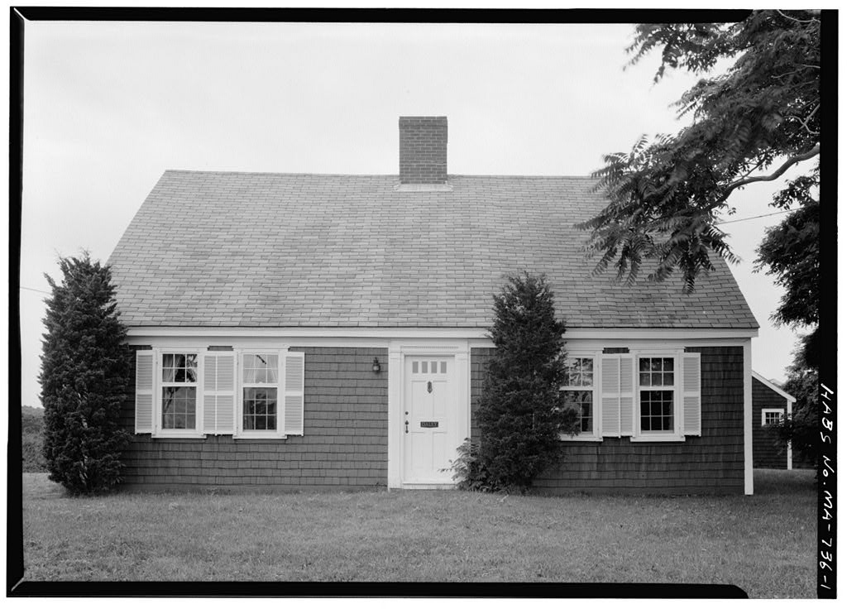
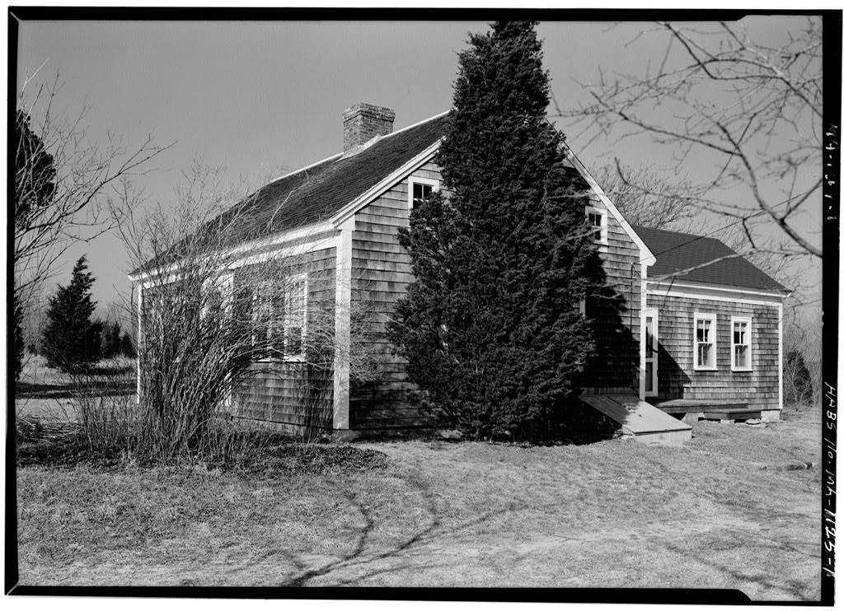
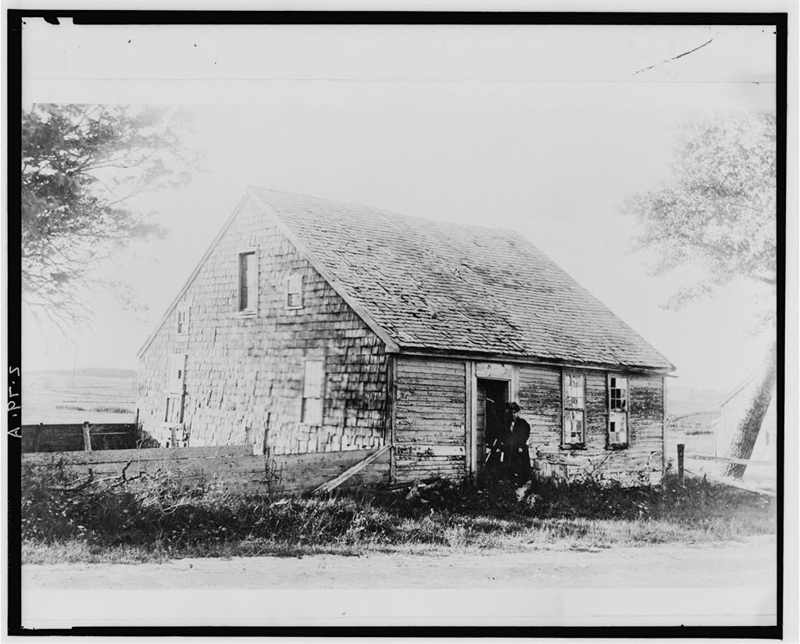
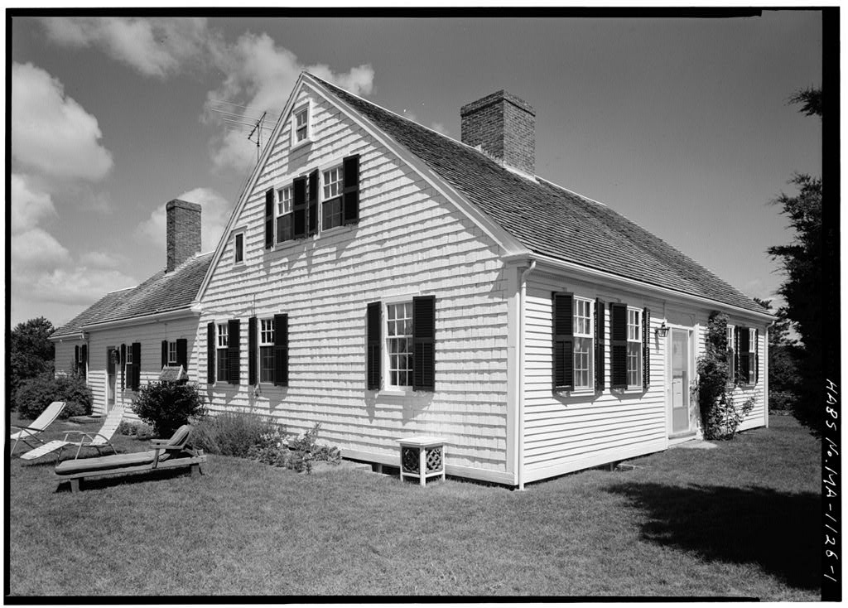
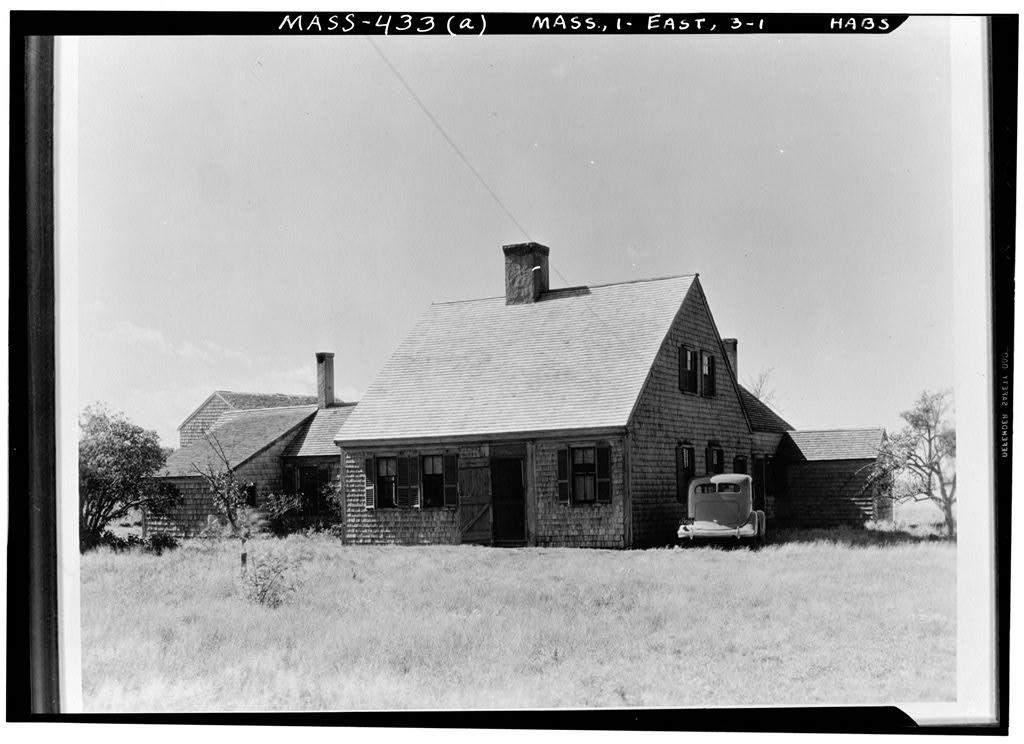
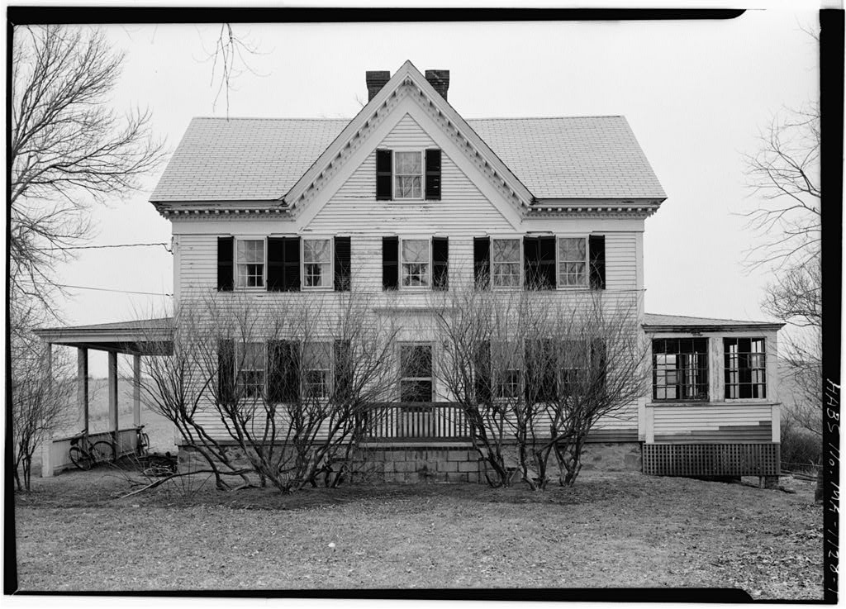
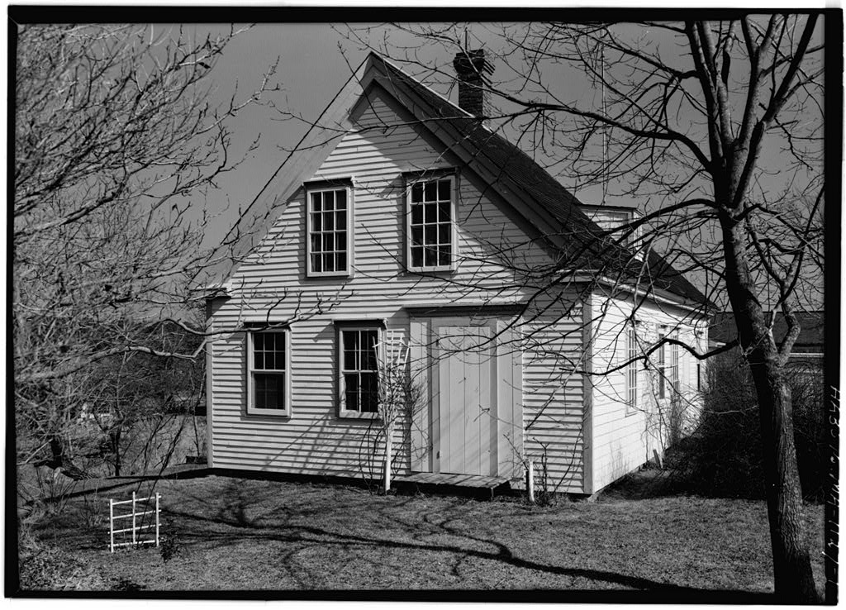
Sylvanus Doane House, Nauset Road, Eastham, Barnstable County, MA. Surveyed as HABS MASS,1-EAST,9-, with 1 photograph, 1 measured drawing and a 1,603-word written history.
From the record
“Sylvanus Doane House, Nauset Road, Eastham, Barnstable County, MA”
Survey record header. Machine-read text.
surveyed by the federal HABS program as HABS MASS,1-EAST,9- · the record runs 1603 words · one of 148 surveyed structures published for this county.
Source document
Quoted word for word from HABS MASS,1-EAST,9-.
Not written, edited or summarised by this site.
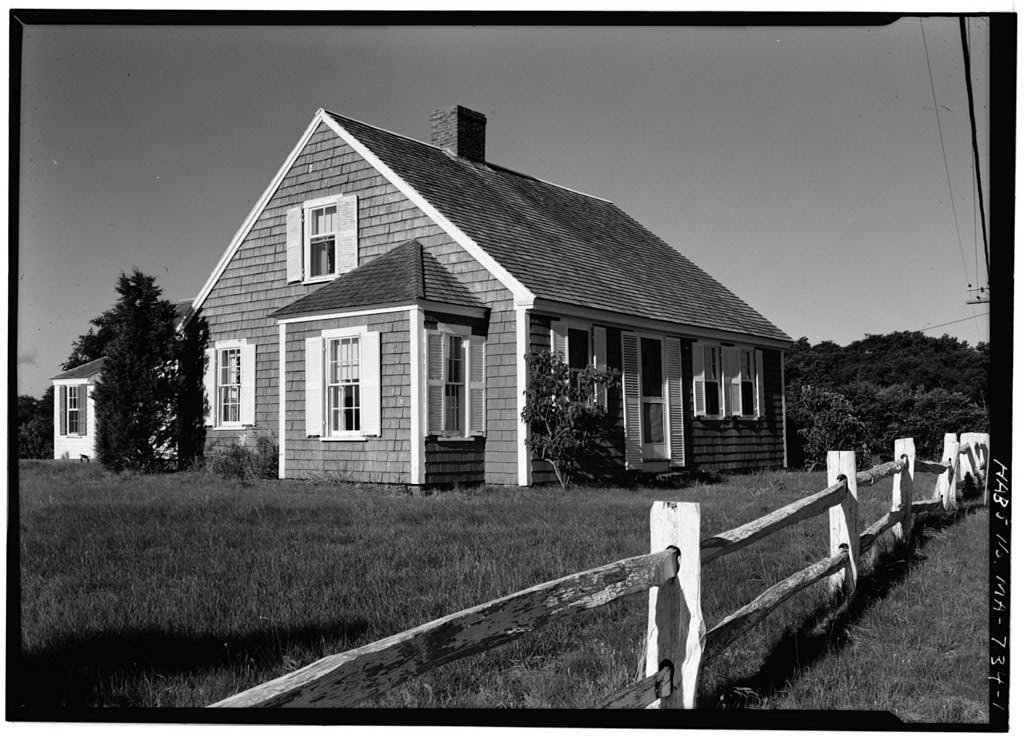
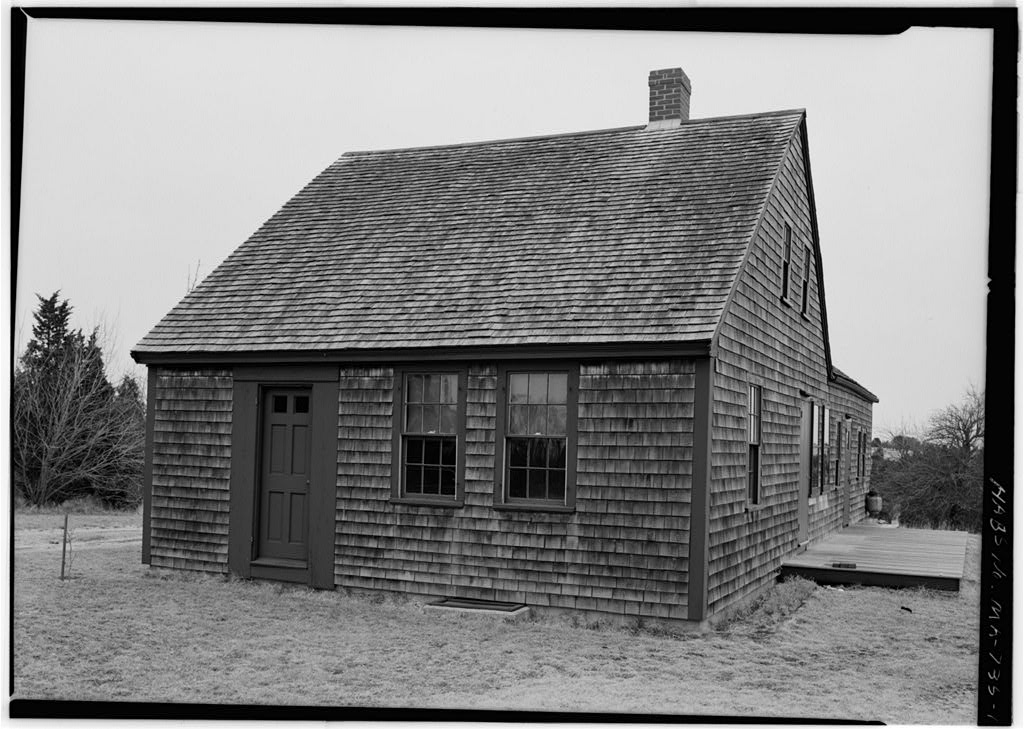
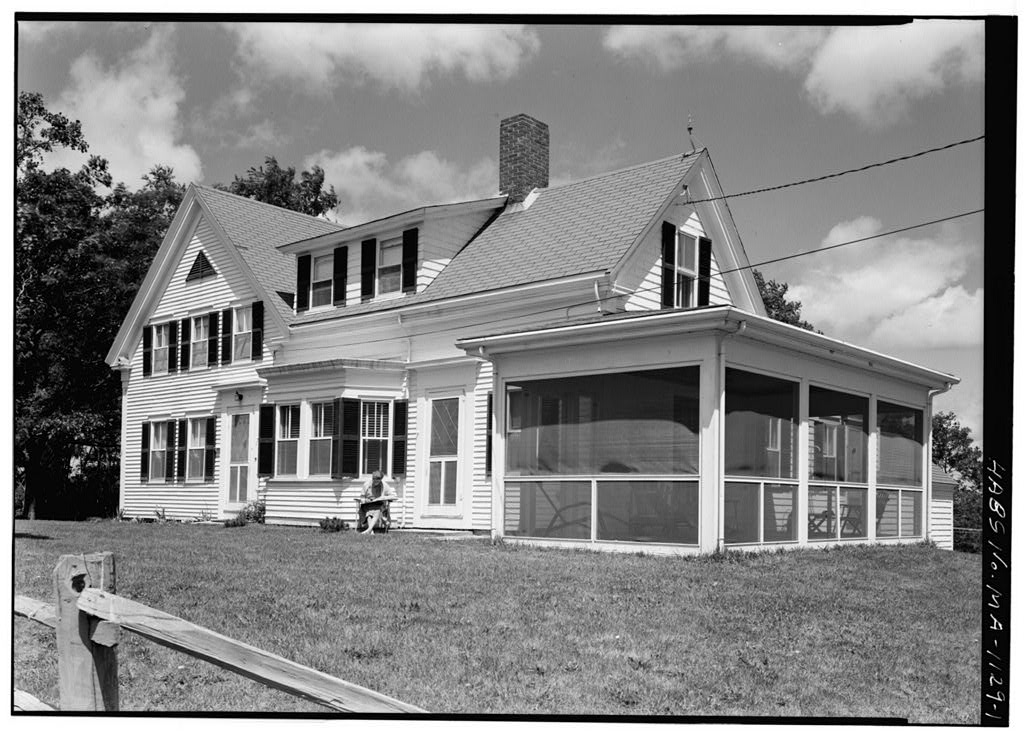
East side of Nauset Road. Eastham. Barnstable County, Massachusetts. Ralph A. Chase. Nauset Road, Eastham, Massachusetts. Ralph A. Chase. Visible evidence shows that this structure was origi- nally a Cape Cod "house", i.e. half of a double house and a later addition converted it into a double house. The present owner states that it has always been in the Doane family, one of the earliest families to settle in the Eastham area. This house is located within the area of the proposed Cape Cod National Seashore. PART
Historical Information
Original and subsequent owners Mr, Chase is of the opinion that the house was built by a member of the Doane family. He is the son of Charles W. Chase and Carrie E, Doane Chase, former owners* Dr. Ernest Allen Connally, HABS Historian, in writing about the Harding-Lloyd house, an early Cape Cod house on North Pamet Road in Truro, Barnstable County Massachusetts, reports that it is "quite similar to the Doane-Chase house on Nauset Road, Eastham, where a tablet in the yard announces that it was built by Sylvanus Doane and was the birthplace (in of Captain Obadiah Doane," This quotation is from Dr. Connally's article "The Cape Cod House: An Introductory Study", soon to be published in The Society of Arch- itectural Historians Journal Vol. XIX, May i960, pp. i+7-56. Mr.
Chase verifies the birth there of Captain Obadiah Doane on information received by him from Abelino Doane, a grandson of Obadiah. A conflict has arisen, however, on the original date of the building, in a letter from A. 2. Snow, Eastham/Orleans "Historian, genealogist, Eastham/Orleans Affairs", addressed to John P. Shaw, Supervisor of the HA3S i960 summer project on Cape Cod. This letter is dated July 12, I960 and reports, among other things, that "the present Chase house, on the premises of the original Gov. Thos. Prence house, was built in the by Capt. Ezekiel Doane.
I was acquainted with his son, "Cap" Abelino E Doane who lived in that house." STLVA5US DOANE HOUSE HABS MA-712 (Page 2) r Date of erectioq From an inspection of the house and comparing it with other Cape Cod houses, notably the Harding-Lloyd house, the opinions of Dr. Connally and Mr. Chase can be followed, and with due respect to the opinion of Mr. Snow, this can be dated in the latter part of the century. Architect Unknown. Builder Unknown. Original plans None known to exist. Alterations and additions The west room was added onto at an unknown date to make this a "double house". Also, at an early date, a one room addition was added to the north of the house. A frame ell was added to the west side of the house about accord- to the present owner.
Historical events connected with the structure Svidently this was the birthplace of Captain Obadiah Doane, and possibly built by Sylvanus Doane, descendants of Deacon John Doane one of the "half dozen richest men in the colony" and an assist- ant governor and deacon of the Plymouth church for 10 years. Sastham. Massachusetts Sastham Tercentenary Committee, pp. &r. Ralph Chase, present owner, reports that the Doane family owned nearly all of the Nauset area in Sastham at one time, and that Deacon John Doane v.as one of the seven first settlers of the Town of Sastham. A granite marker marks the spot of his homestead which is off of Doane Read, west of the present Coast Guard Station in Sastham. Important old views None discovered to date.
Sources of information These are documented in the above text. Likely sources not yet investigated Town ilecords of iastham, Kass.; iarnstable County liecords, 3arnstable, Mass., although these are incomplete prior to because of a Court House fire in that year which destroyed rany of the cri^i:ial ?.cji-tor of ueecis books, along with other records. Prepared by( Charles o. JO^GS, Architect HABS Cape Cod Survey I Suimer I960, June 28. SXLVmUS DOANE HOUSE HABS No. MA-712 (page 3) PA3T II. ARCHITECTURAL I^TORKATICN. GENERAL STATO3NT Architectural interest and cierit This is a one and a hal-f story Cape Cod single house of the century, l&ter converted to a "double house", and is typical cf the Cape Cod house of that period. This is within the area of the proposed Cape Cod National Sea- shore.
Condition of fabric Good, The present owner uses the house as his permanent residence, and has kept it in good repair. DETAILED DESCRIPTION OF THE SJCTiaHCR Overall dimensions 22' x 28' originally (from appearances) and con- verted to a 22 1 x 37* double house with other additions of 12 l - 6" x IV-0 and x 24 f - 6 l! . Foundations Wood sills on brick foundations. Wall Construction Exposed wall of original house in north ell shows vertical plank construction, which is typical of the early Cape Cod houses. Present owner however said that repairs to the south wall of the house revealed it to be 2 x k stud construction. Scterior walls are wood shingled, with 6" exposed to the weather. Chimneys Two over central part of house, and one over west ell.
Openings - doorways and doors Front door is 6 panel door, but was in- stalled in windows and shutters 6/9 panes in double hung 3ash on east side of house, 1st floor and on 2nd floor; 6/6 panes in double hung sash in west room and north room. Sxterior window trim does not appear to be original. Roof - shape covering Gabled, pitched, wood shingled, cornice, eaves wood, box cornice; narrow eaves, dormers none. SYLVANUS DGANE HOUSE HABS Ho. Mk- 712 (Page k) INTERIOR Floor plans - first floor This house has the appearance, from the front of being a "double house", with the central entry flanked by a two window east room and by a two window west room. Close inspection, however, reveals that the original structure was a "Single" house.
A definite line of construction is noted at the foundation, in the butted floor boards, and in the double trusses between the original house and the west addition. This addition of a two windowed room is of early construction, and could have been added very early in the history of the house* It is also noted in the original kitchen that it is the correct size for a single house. The west wall of the kitchen is aligned with with the west partition of the entry, and could have been the location of the west exterior wall of the house at one time. The buttery and sscall bed room or "horning room" are located at the east end of the kitchen, with the bed room next to the front east room and connected to it 'with a doorway.
There is also a door to this bed room and to the buttery off of the kitchen. A hall now separates these rooms fro;n the original kitchen and leads to a one i-oor. ell addition, located off of the north east carrier of the house. This _dded at an unknown date. Other addi^io^ ir.clud- a l6'-e> x :wo roon. ..v H t ".he : % >- % ' . of tie house encloses a rrodern kitchen, a bath room an office. This :-i2.i. - % % about according to the ;rese:t c-. r :^r a 3tair*5 oc tho seccrd floor lead off the S econd fl oo r Tierce bedrooms are located h^re, one in the sast part and two in the west part of the house, and -re separated by a wide hall v/here the stairs are located. Cellar There is a rcund brick cellar loc .
vi below the north rco~ addition, and is c ' - 7" in diameter, % \ th entrance froin the outside of the ho-isej 3 x 12 cellar under modern ell on the west. :>tai rways Ore, narrow, leads from entry to second fleer* No stairs to cellars, outside openings have space for ladders to be placed there. Flooring /aries root; to roor. with origir.^1 vart of house ng rardoc width pine boards, 10" to ?l n and old addition on the --rest has 2" and 3" wide flooring, Wall and ceiling finish Original house, plastered walls and ceilings with stool high wainscoting in first floor ear- room and original kitchen. Doorways and doors wood, two and four panel doors. Trier. Original house has -^arly style trim, molded, mitered comers. Old kitchen has south fireplace wall, wood paneling. Hardware Mostly modern.
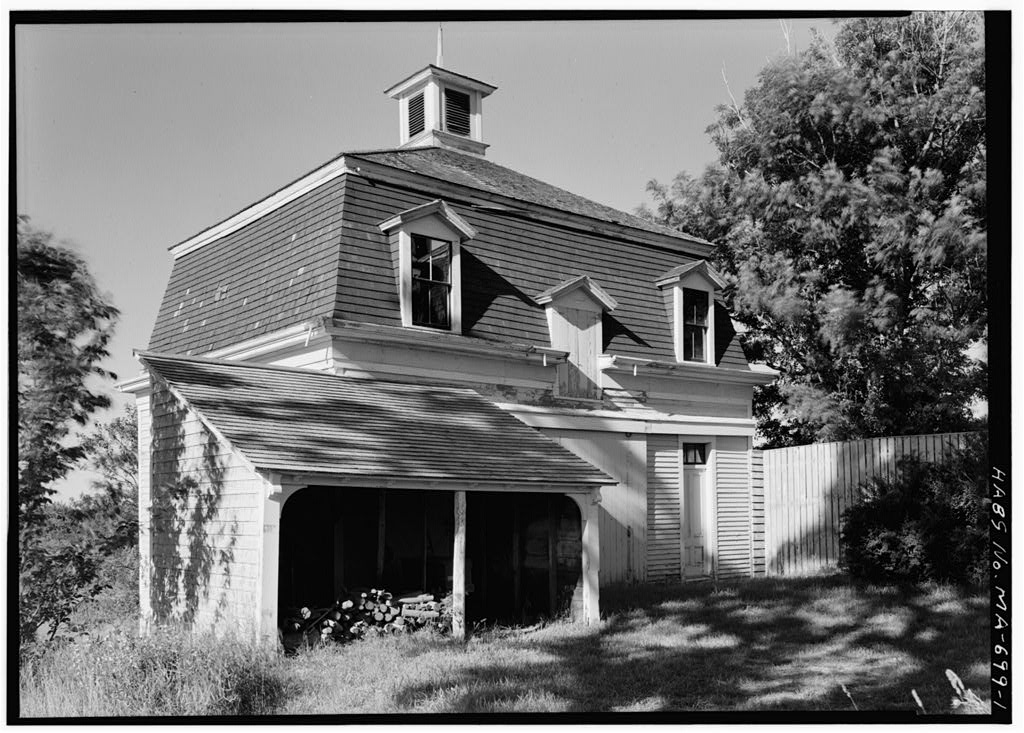
Lighting ULectric SYLVAN US DOANE HOUSE HABS No. MA-712 (Page 5) Heating Hot air furnace. The three fireplaces in the east room, west room, and original kitchen on first floor have been blocked at the openings, SITE Orientation The house faces south in typical Cape Cod manner, in a well kept area of trees and shrubs. Enclosures No fences. Outbuildings Single covered barn about 100 yards north of the house. Walks, driveways No walks; U shaped driveway next to the road. Landscaping Lawn, shrubbery and trees are well trimmed and'present - a neat appearance. Planting is informal. Prepared by / yJjAM/?C(J/ffiW ' Charlesi S. DottS, ArSshitect HABS Cape Cod Survey I Sunnier June 23. References: HABS measured drawings, Cape Cod Survey I, Eastham Field Office, Summer I960.
The original filed report, and the sheets the survey produced. Those published here appear above.
Also surveyed in Eastham
13 records
The federal surveyors worked through Eastham building by building. These are the other structures
they measured and filed a report on, longest report first.
 Block
Block