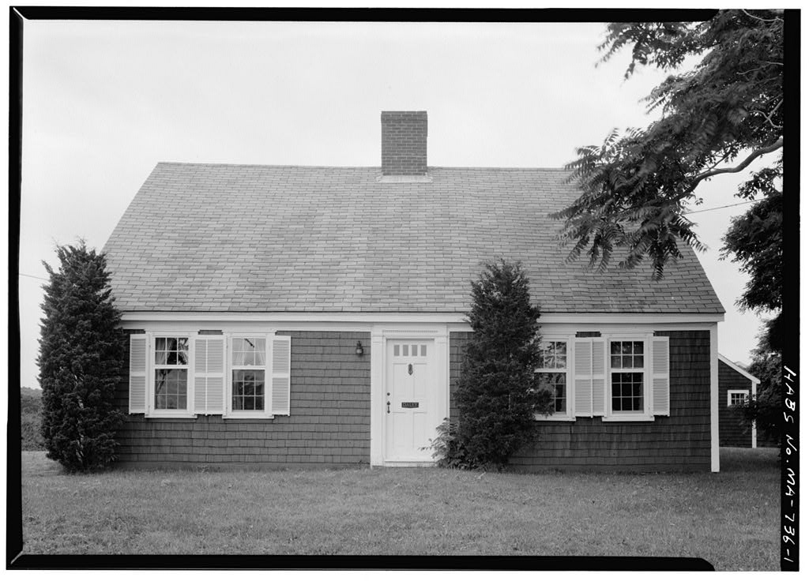
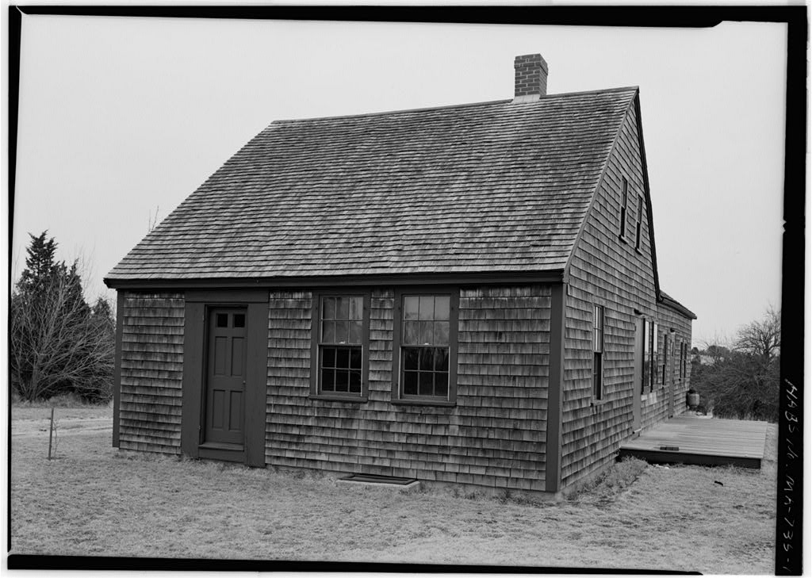
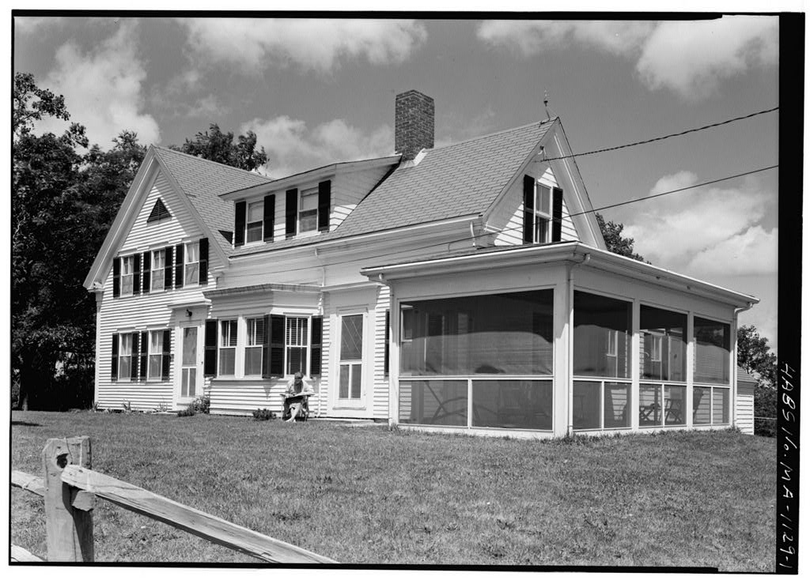
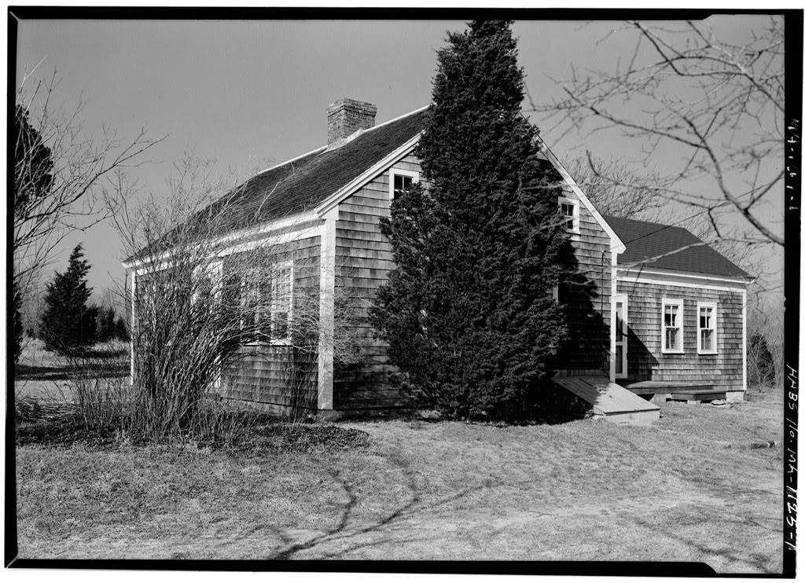
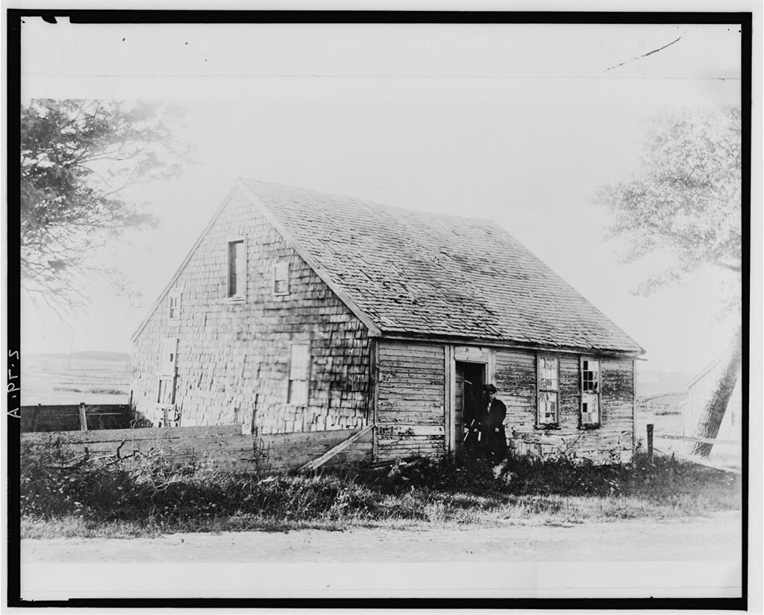
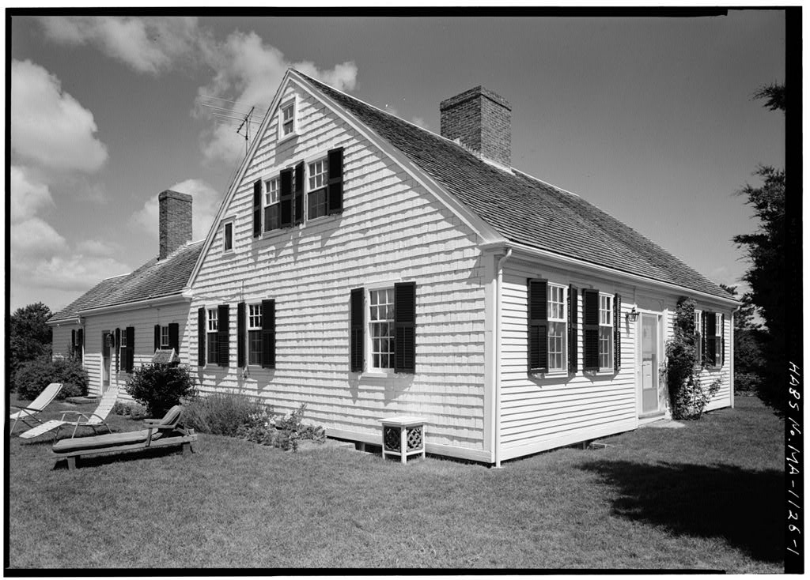
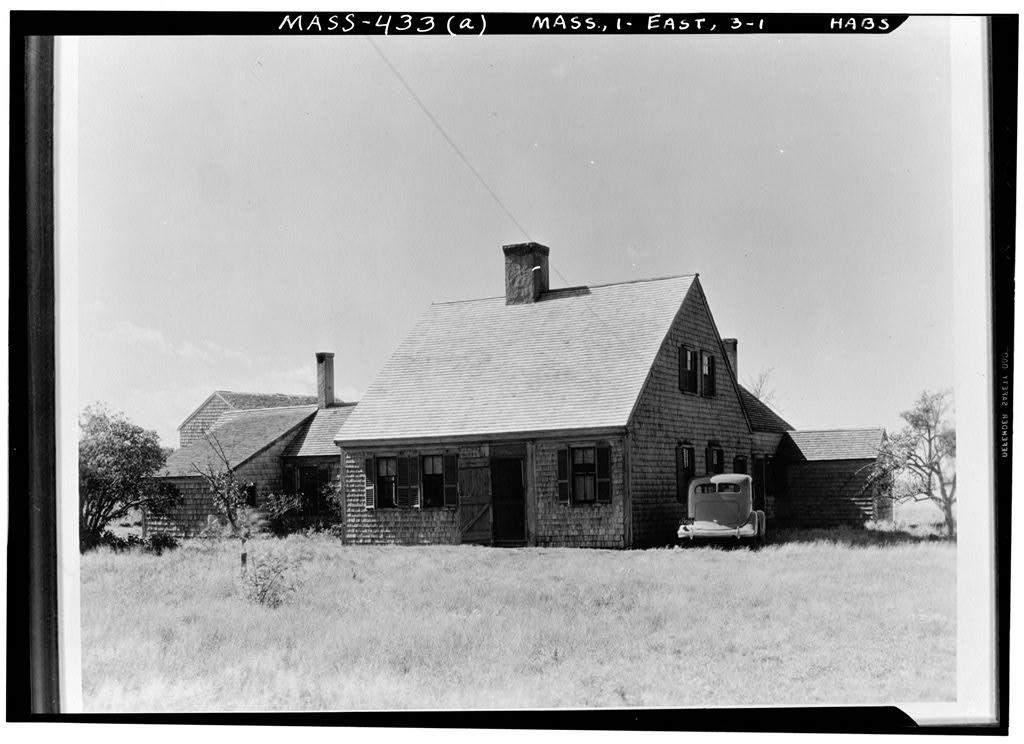
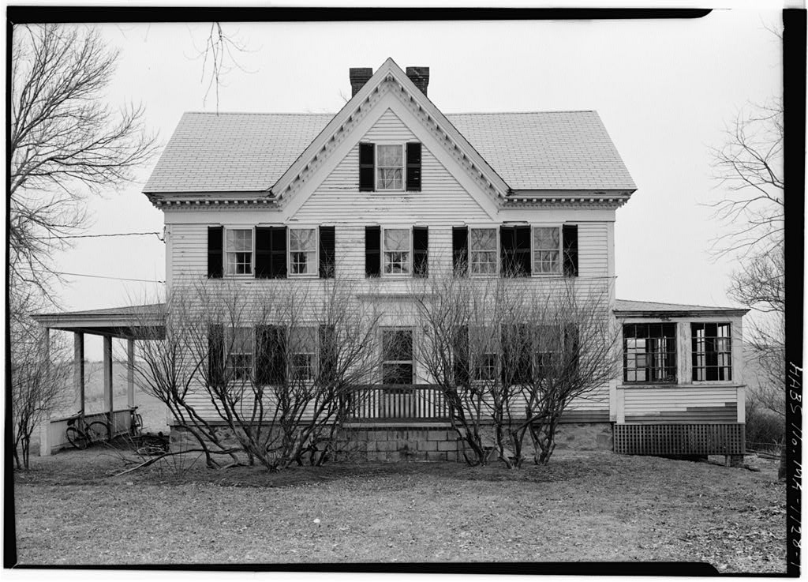
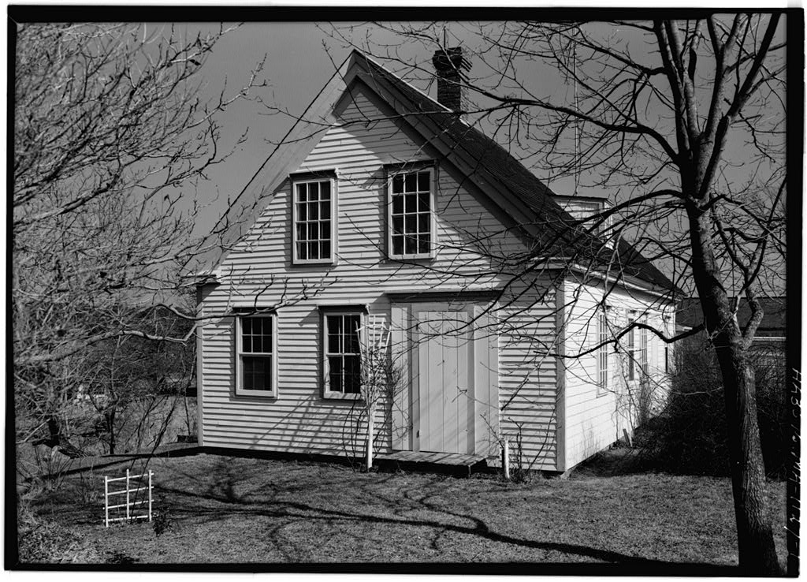
West side of U.S. Highway No. 6, south of Eastham Town Center. Eastham, Barnstable County, Massachusetts, Mr. and Raymond Daley. Eastham, Massachusetts. Mr. and Raymond Daley. Residence, and "bakery. Good example of Cape Cod "double house", ie. with central door flanked by two windows on either side. FART I. HIGTC-SICAI INFCRyATTON Original and subsequent owners - The house is illustrated on p 141 of Eastham V-assachuaet^s , published by Eastham Tercentenary Cornmittee Hancock Press, Lexington, Xass a and caption states that the Daley house was residence of "Nathaniel Swift, brother of Sustavua P. Swift, founder of t he reeat packing -'inn. . ." Caleys have owned house since Date of erection - verbal date from Daley3, Architect - unkwnown. Builder - unknown.
Original plans of construction - none known to exist, Alterations and additions, painted in Modern kitchen ell at rear, date unknown. Historical events - may have been home of founder of Swift Packing Co. Important old views - An old 8 x 10 photo of about ! s hang3 on wall of old kitchen; old calendar paintaing (copy) in north room of house, original reputedly in possession of a Swift in Cambridge, Mass, Sources of information - owner* Likely sources not yet investigated - Swift history, if available; Eastham and 3arnstable County Records. Prepared ^(//^//^i ^/Cfaffe Charles a. Dotts, Architect Cape Cod Survey I, NATHANI I^ WIET HOU HABS No. T36 (Page 2) PART II. ARCHITECTURAL INFORMATION GENERAL STATEMENT Architectural interest and irerit - early century Cape Cod "double house".
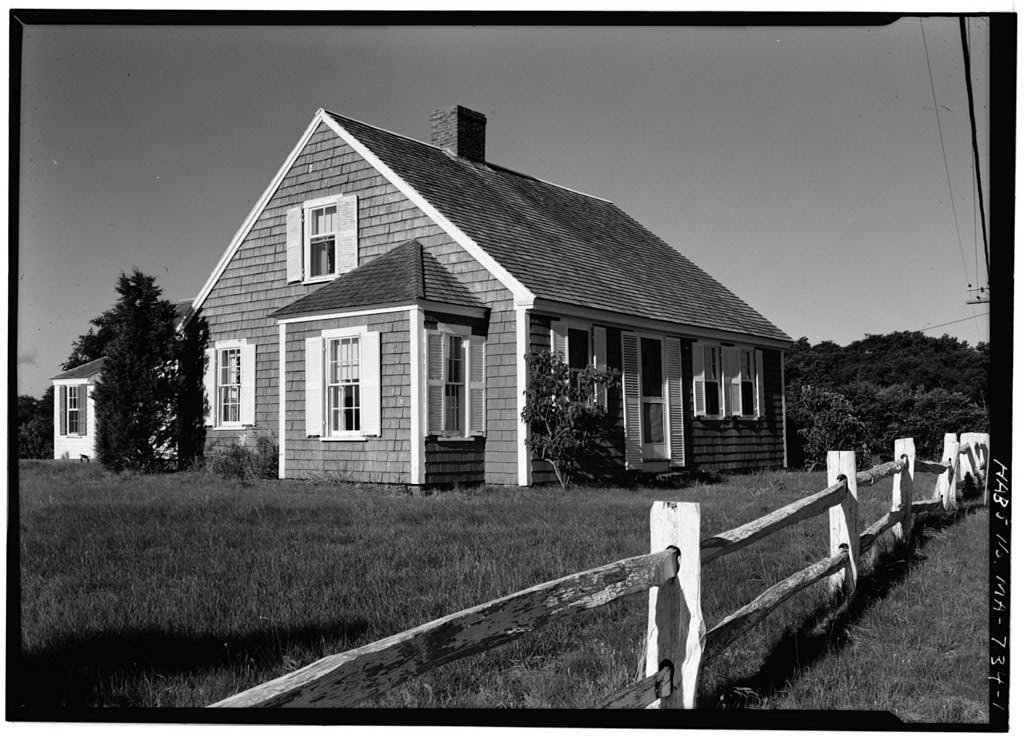
Condition - excellent, THS SXTBRICR Overall dimensions ZU x 32, "double house" 5 bay front. Foundations - brick. Wall construction - Vertical plank, heavy timber frame. Shingled exterior, at Forches, stoops, Brick/front, flush with ground. Chimneys - One central brick chimney, to right of center, on ridge. Rear brick chimney over kitchen ell, modern* Openings - doorways and doors- 4 panel fron door with k lights in top) pilasters at sides; dentil molding above door, windows and Gutters - 6/9 first floor, double hung vrood framej 6/6 second floor; louvered shutters, may be original, Rocf - shajbe, covoring Pitched, gabled, rid^e parallel to road; Hodern composition covering. Wood truss construction, on center* cornice, eaves V/ocd box cornice; narrow eaves. dormers, none.
Floor plans, Front entry flanked by two window north ind south rooms with original kitchen in rear, centnr, ard this flanked by two small rooms (bed room and buttery) on the north and south. Modern kitchen ell added at rear, westl' side of house. Second floor charged to 3 bed rooms. Stairs - Front stair off of entry, L shaped; rear stair between buttery and bed room on north side of kitchen. Flooring Random width pine. V/all and ceiling finish- Plastered walls and ceilings, wainscoting to height of window stool in 3 .'ain rooms, "irst floor. NATHANIEL SWIFT HABS No. T36 (Page 3) Doorways and doors 4 panel doers. Trim - good wood trim, old appearance. Fine Fireplace paneling in north room, south room, and in original kitchen. Hardware Some old lift latches on first floor interior,.
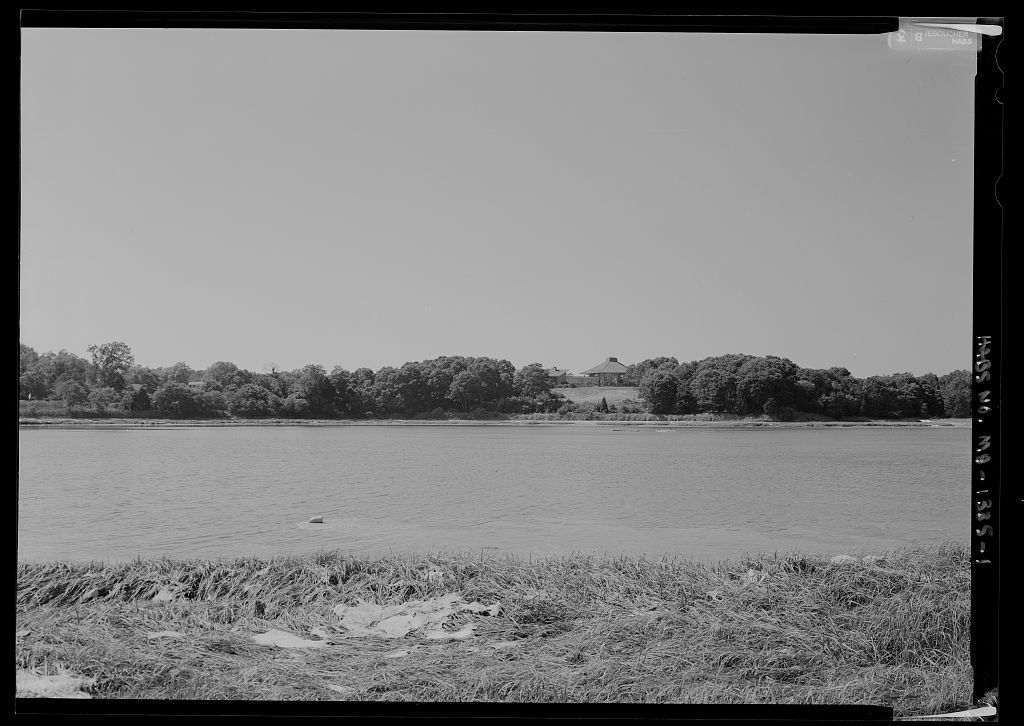
Lighting - Electric. Heating - Central hot water heating system; 3 fireplaces, SITE Orientation - House is located on west s ide of the road, in a nice setting, facing east, Enclosures None Outbuildings - Shed, garage to the rear of the bouse, other cottages or cabins in the rear. Walks, driveways - Walk, front of house - driveway to south of house, parking space there. Landscaping, gardens - Informal planting of trees and sh rubs; lawn in good condition , Prepared by / Cnaries ST Dotts, Architect, Gape Cod Survey I,
 Block
Block