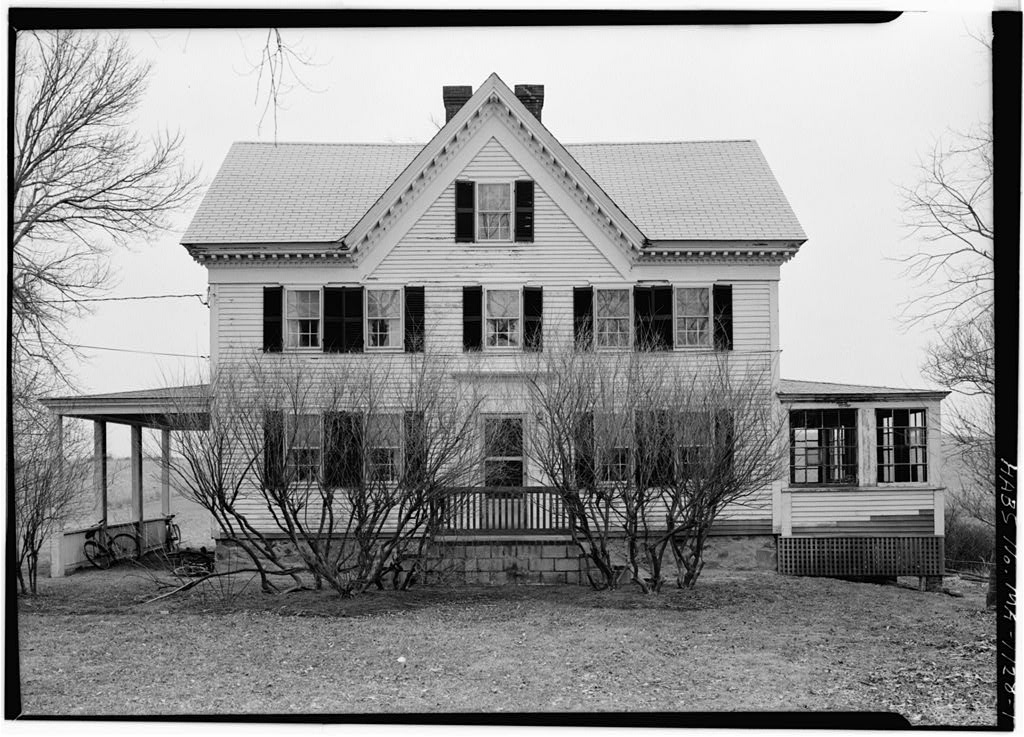
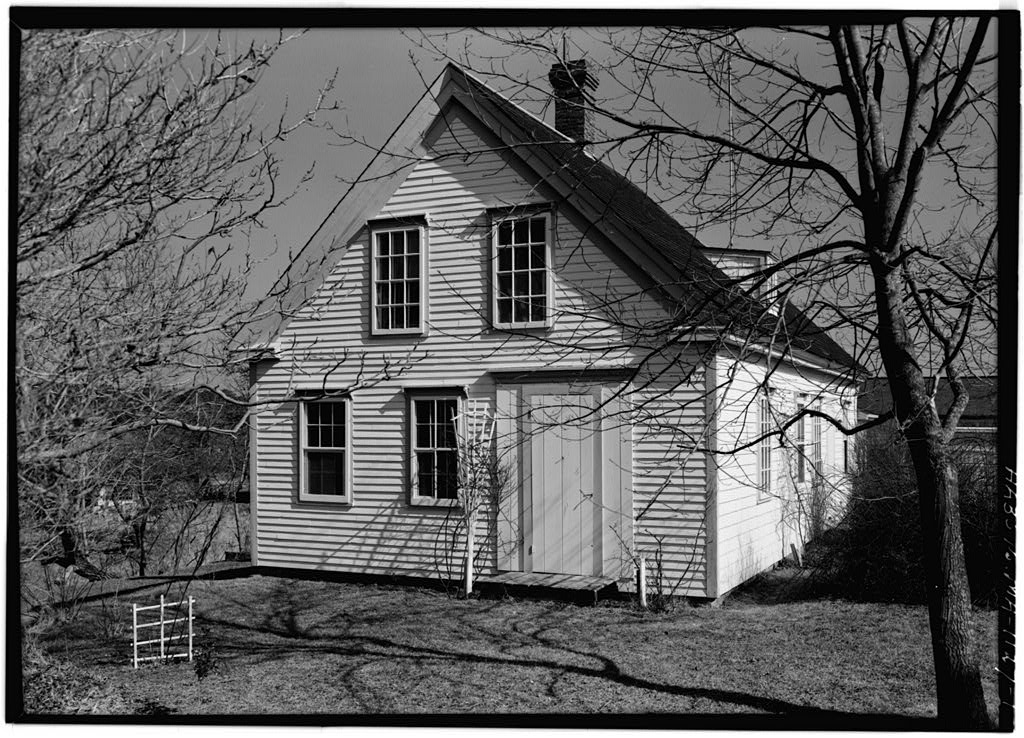
Captain Edward Penniman House, Fort Hill Road, Eastham
Captain Edward Penniman House, Fort Hill Road, Eastham, Barnstable County, MA. Surveyed as HABS MASS,1-EAST,12-, with 1 photograph, 1 measured drawing and a 1,702-word written history.
From the record
“Building in the Cape Cod National Seashore.”
Written record, HABS MASS,1-EAST,12- survey. Machine-read text.
surveyed by the federal HABS program as HABS MASS,1-EAST,12- · the record runs 1702 words · one of 148 surveyed structures published for this county.
Source document
Quoted word for word from HABS MASS,1-EAST,12-.
Not written, edited or summarised by this site.
At intersection of Fort Hill Road and Governor Prence Road, east of U. S. Route 6. % Eastham, Bamstable County, Massachusetts. Building in the Cape Cod National Seashore. Dr. and Maurice Broun. Kempton, Pennsylvania. Summer house. The house was built by whaling Captain Edward Penniman in who had shipbuilders from Wellfleet do the work. It has remained in the family, is in very good condition and is within the Cape Cod National Seashore. PART I. HISTORICAL INFORMATION A. Physical History: 1. Date of erection: "Built Built by days work - 1 year building." Statement on back of century photograph of the house. 2. Architect, builder, contractor: The architect is unknown. Shipbuilders from Wellfleet did the construction. 3.
Original and subsequent owners: Captain Penniman lived in his house until his death in It was willed to his wife, Betsey Augusta Knowles Penniman, who occupied it until her death in Betsey Augusta Penniman inherited the house from her mother and lived there until her death in She willed the house to Dr. and Maurice Broun, her aunt and uncle, together for their lifetime, with.the provision that the property would go to the town of Eastham to be preserved as a historic house and museum. Dr. and Broun bought out the right of the town of Eastham for and gained clear title to the property in i960. h. Original plans, construction, etc.: There are no original plans or construction accounts of the building. 5.
Alterations and additions: Except for a new ceiling and floor in the dining room, and some changes in the color of paint in some of the rooms, the house is unchanged from its original state. CAPTAIN EDWARD PENNIMA& HOUSE HABS No. MA-693 (Page 2) B. Historical Events and Persons Connected with the Structure: 1. According to Maurice Broun, Captain Edward Penniman made seven voyages around the world. Penniman and one of their children went with him. There are eight small framed paintings of whaling scenes and other items of whaling interest of Captain Penniman*s at the Museum in New Bedford. C. Sources of Information: 1. Old views: A framed photograph of the house taken soon after its completion, shows the fence, carriage house and flagstaff, which was the mast of Captain Penniman's ship.
There is also a framed photograph showing the jaw of a whale that made a gateway on the side of the premises. 2. Sources of information: Deeds: Deed dated September 8, recorded in: Deed Book p. Barnstable County . Interview with Maurice Broun, niece of Miss Betsey Augusta Penniman. Prepared by: Donald B, Myer National Park Service Cape Cod Survey II Truro field office July 5,
Part Ii. Architectural Information
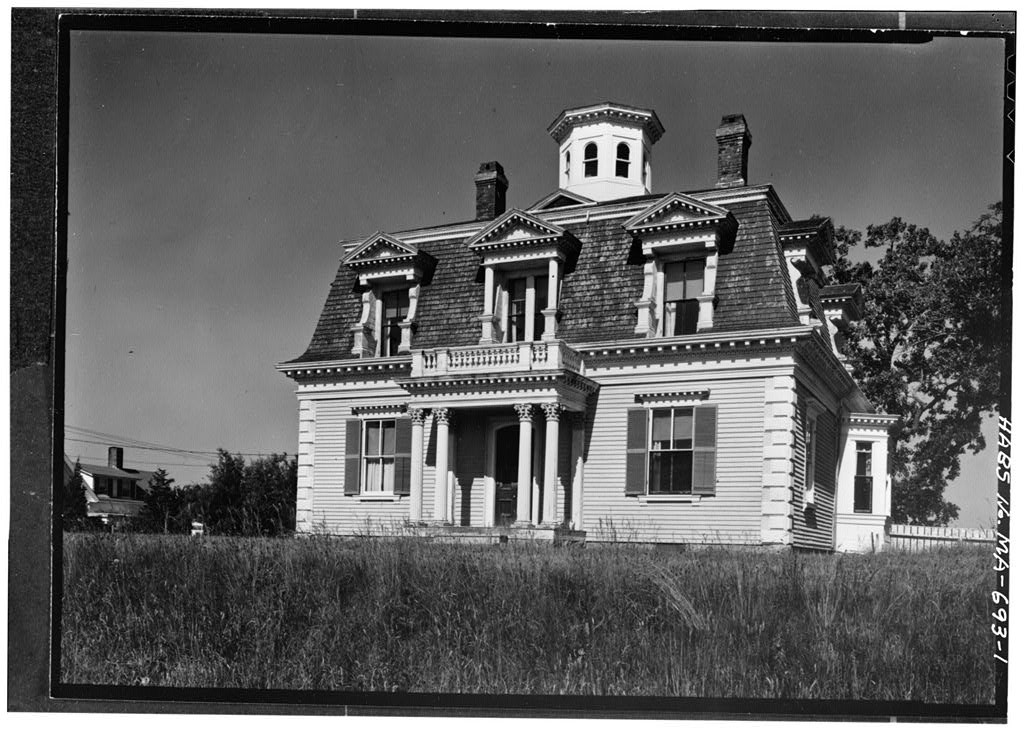
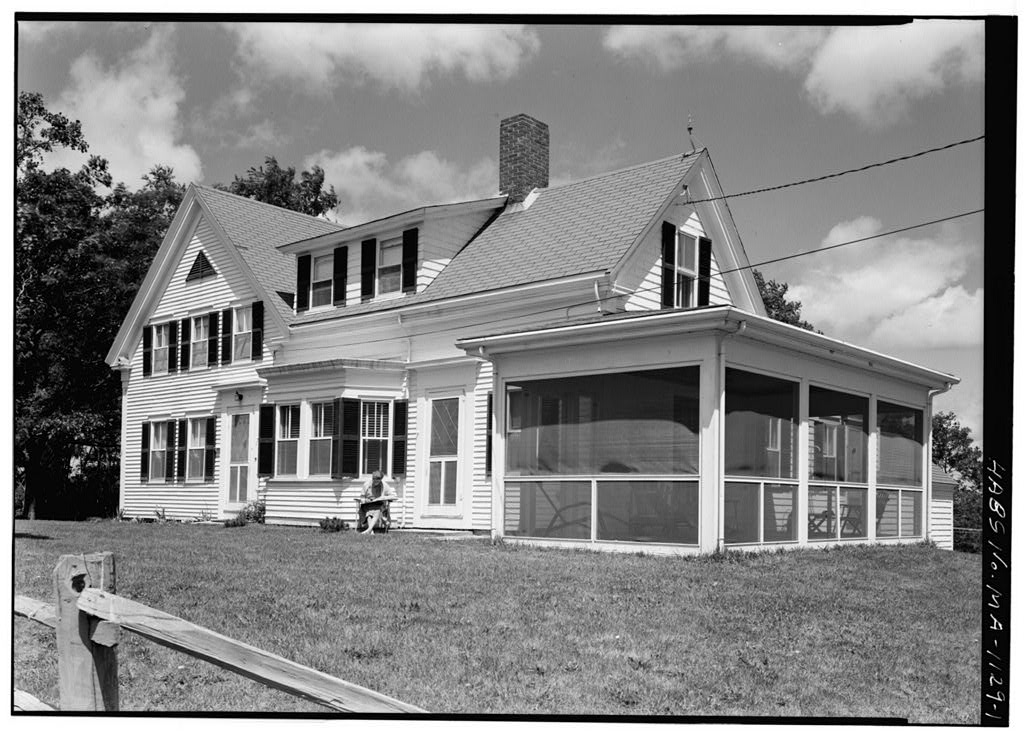
The Captain Edward Penniman House is a two and a half story frame house in the Second French Empire style with a matching barn to the rear. The house is rectangular and faces west and is surrounded by residential planting. The building is painted yellow with white trim and has a red roof This sumptuous whaling captain's hone contains many original fur- nishings plus a collection of whaling raomentos. This house is reputed to have had one of the first bathrooms on the Cape. The house is at pre- sent solid and plumb, but in need of paint and minor repairs. The over-all dimensions of the house are ItO 1 - !? 1 * on the west and 3U 1 -7* on the south. The foundations are of field 3tone topped with granite. The walls are of frame construction with clapboards on the exterior.
The main front door on the west side has a porch with Corinthian columns, fluted shafts and pressed wood capitals. The rear or east door has a plank stoop. The house has two centralized red brick chimneys. CAPTAIN EDWARD PENNIMAN HOUSE HABS No. MA-693 (Page 3) The front or west door of the house is a heavy wooden door with an arched top and two vertical etched glass panels in the top half* The rear or east door is also heavy, but has a flat top, and one panel of glass. All windows on the first floor are the same size and all of the windows on the second floor are the same size with those on the first floor slightly larger. These windows have 2/2 light double hung sash. In the northwest bay there are some colored glass panels.
All windows wore equipped with exterior blinds, but only a few on the ground floor remain. The roof is a mansard type. The lower level is covered with wood shingles that at one time were painted in red with brown stripes. The upper level of the roof is covered with asphalt shingles. The cornice and eaves are heavy and rich in detail. There are dormers for all of the second floor windows,and thes dormers are rich in details, with pilasters and scrollwork. The attic has two "eyebrow dormers'* which are small and triangular* There is a cupola at the top and center of the house. This cupola is octagonal with arched windows on all sides and an almost flat metal roof on which there may have been a decoration The first floor has four main rooms, two to the front and two to the back.
The first floor has a center hall with primary rooms to each side, that is to the northwest and the southwest. To the rear are a primary room to the southeast and a kitchen to the northeast with a back stair hall and a pantry in between. The second floor has a center hall to the west or front which is flanked on the northwest and the southwest by two large bedrooms. The rear of the house also contains two large bedrooms, one to the northeast and one to the southeast. Be- tween the back bedrooms is the bath and the back stair. The attic floor contains one main room and the remainder is storage area. The cupola is one octagonal room. The basement has one small bath, a furnace room and a storage area. Underneath the basement is a small root cellar.
The basement has an exterior door at grade to the southeast corner of the house. There is a center stairway in the front half of the house that is open and runs from the front door to the second floor. There is also a rear stair that runs from the basement to the attic. The cupola is reached by a steep fixed ladder. The first floor has sub and finished floors. The finished flooring is painted hi* plank. The southeast or dining room has a later additional layer of finished Z\ n hardwood. CAPTAIN EDWARD -PENNIMAN HOUSE HABS No. MA-693 (Page k) The walla and ceilings are plastered and painted or papered* The bathroai ia lined with tongue and groove boards. In the parlor there seems to be much of the original finiah.
There is wallpap er on the ceiling and red flocked wallpaper on the walls, which may have been im- ported from France, The floor ia carpeted, aa much of the rest of the house is reputed to have been. The pattern was floral. At present aome of the first floor doors are finished in artificial painted wood graining. The doors have four panels which are lighter in color than the rest of the doer. Some of the other woodwork may have been painted wood grain. The ceilings in the northwest and southwest first floor rooms and in the center hall have molded plaster rosettes over the li^it fixtures. There is also a center rosette in the cupola, where there was once a lighting fixture. The hardware in the house is of cast iron, por- celain and bronze.
The window locks are ornamental with small cast designs. The doornobs are either porcelain or bronze. The lighting is by modern electric lamps. There is an original kerosene chandelier in the northwest room. This fixture is ornate with glass bowl and hanging baubles. There is an amber hanging fixture for the center hall which i3 in storage* The house has modern central heating, which is the third heating system. The original system was a stove in each main room. These were replaced by a gravity system, and now there is a blower furnace. The original stoves were 3et before mantels. These mantels were for the stoves, and there were never any fireplaces in the house. The house is set on an artificial terrace on the south side of Fort Hill Road.
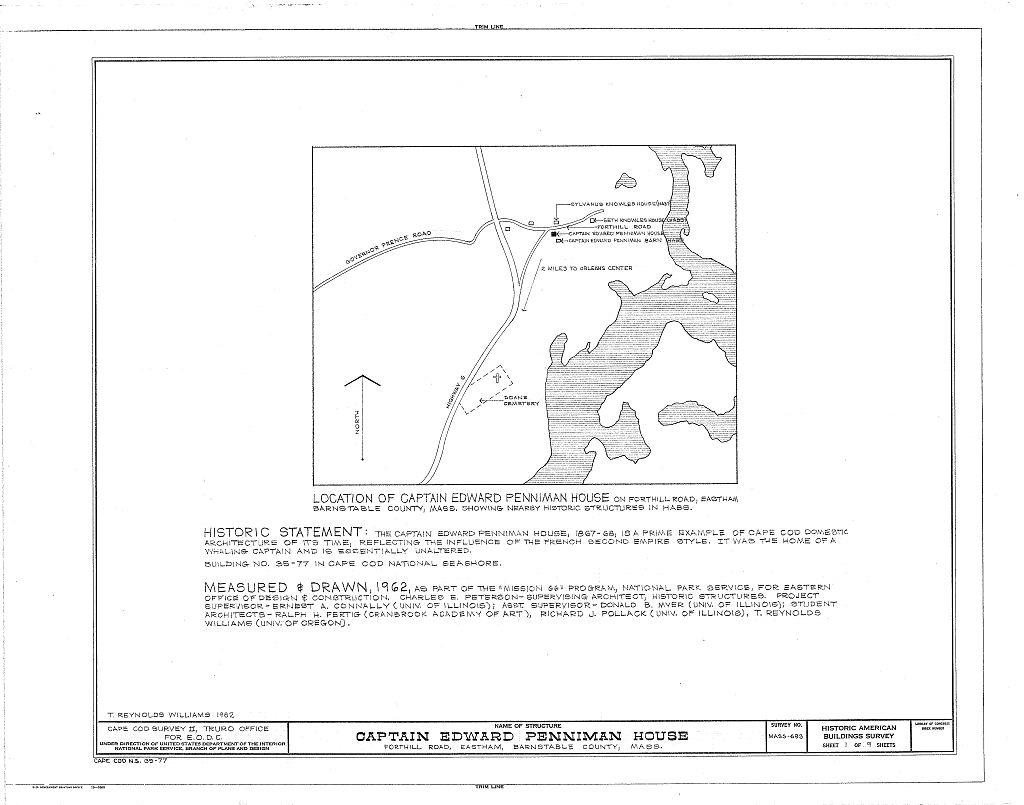
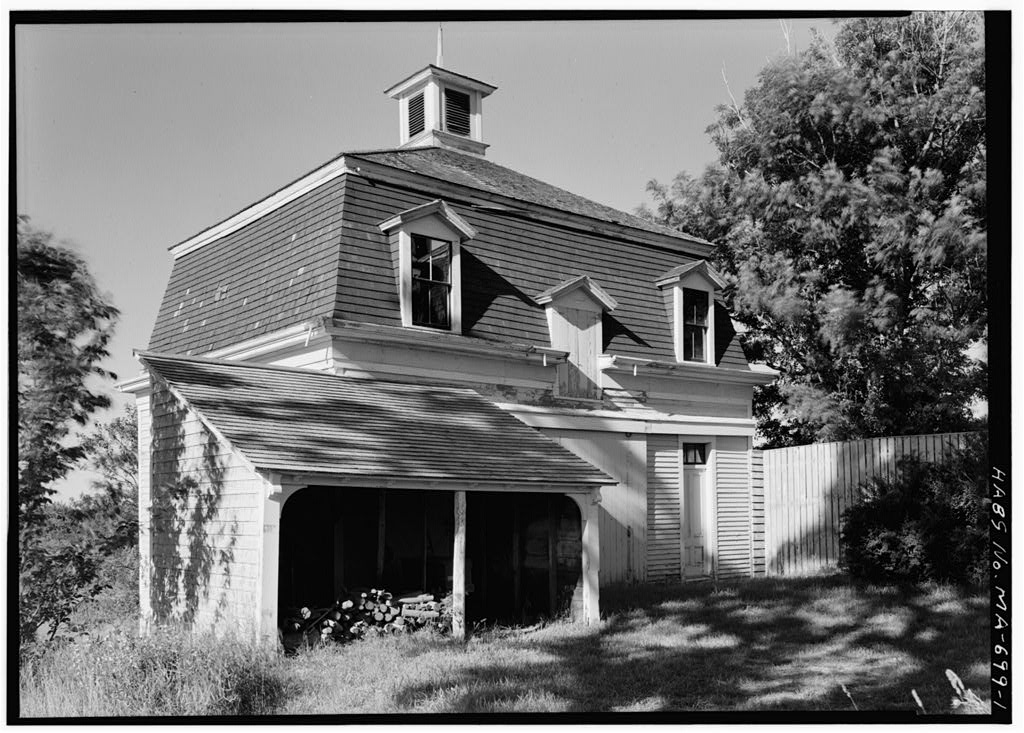
This terrace was built from earth excavated near by. The front or west yard of the house is surrounded by an ornamental wood fence. To the north of the house, along Fort Hill Road there were ornate hitching posts, which have been replaced by more simple ones. Some of the originals are in the barn. To the northwest of the house there was a high flag pole, raised up in several sections. Part of the flag pole is in the barn and the cement encased base is still visible in the lawn. To the northeast of the house is a whale jawbone gateway which forms an arch. Underneath the bones was a turnstile of green painted wood, which is now in the barn. The barn is to the southeast of the house and has three floors. This barn is recorded in HABS as the Captain Edward Penniman Barn (building no.
3 There is reputed to have been a small servants * house in the same style as the house to the rear or east of the house, but there are no traces of it now. There ia a drive to the east of the house connecting the barn to Fort Hill Road. Prepared by: ireparea by: Donald B. tfyer ^ National Park Service Cape Cod Survey II Truro field office July 5,
The original filed report, and the sheets the survey produced. Those published here appear above.
Also surveyed in Eastham
13 records
The federal surveyors worked through Eastham building by building. These are the other structures
they measured and filed a report on, longest report first.
 Block
Block