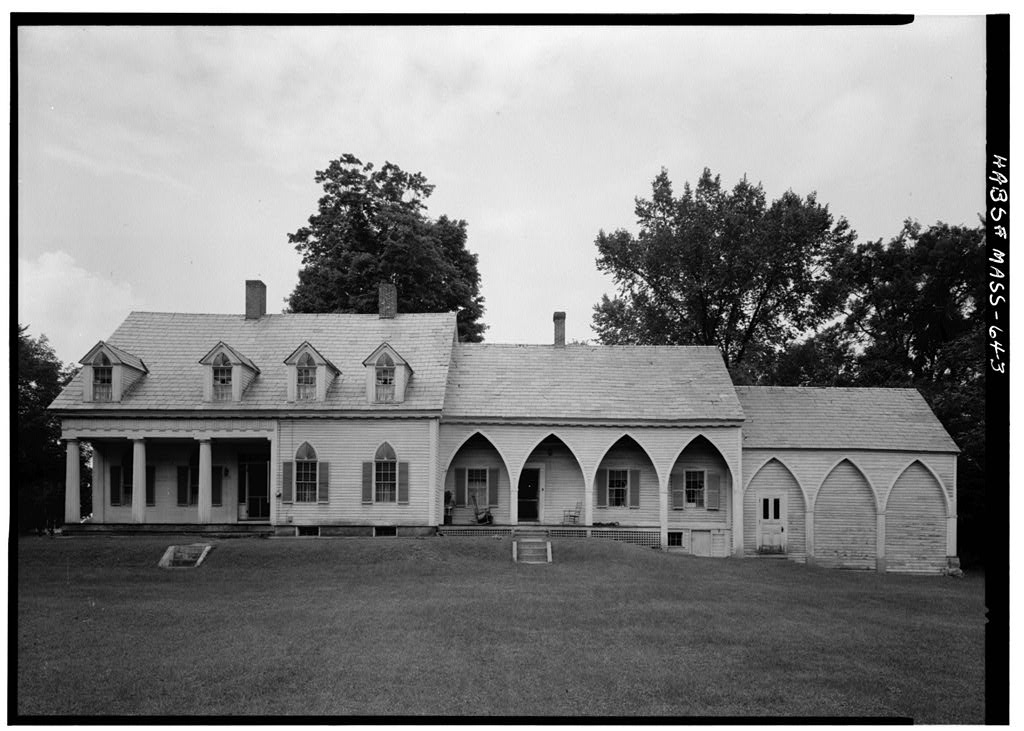
Hall-Spring House, 89 Main Street, Northfield, Franklin County, MA. Surveyed as HABS MASS,6-NORTH,2-, with 1 photograph and a 727-word written history.
From the record
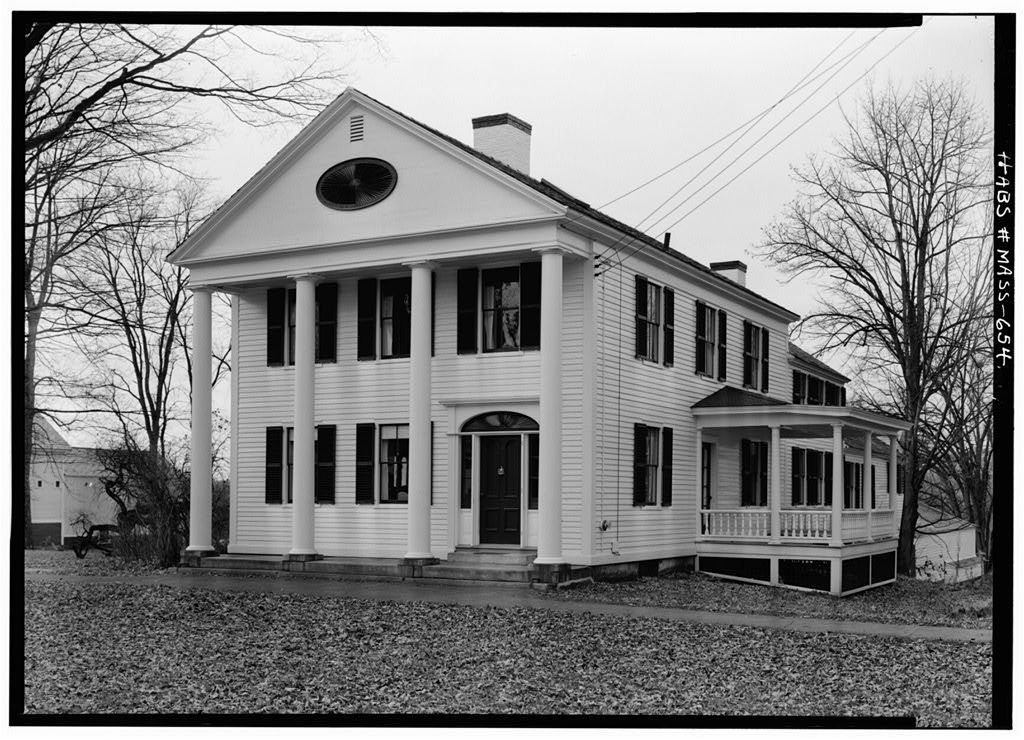
“This mid-nineteenth century house is a rare type in this locality (somewhat more to he seen in Vermont and New Hampshire), and combines Greek-Revival and Gothic-Revival details, with fine doorways and porches &f”
Written record, HABS MASS,6-NORTH,2- survey. Machine-read text.
surveyed by the federal HABS program as HABS MASS,6-NORTH,2- · the record runs 727 words · one of 54 surveyed structures published for this county.
Source document
Quoted word for word from HABS MASS,6-NORTH,2-.
Not written, edited or summarised by this site.
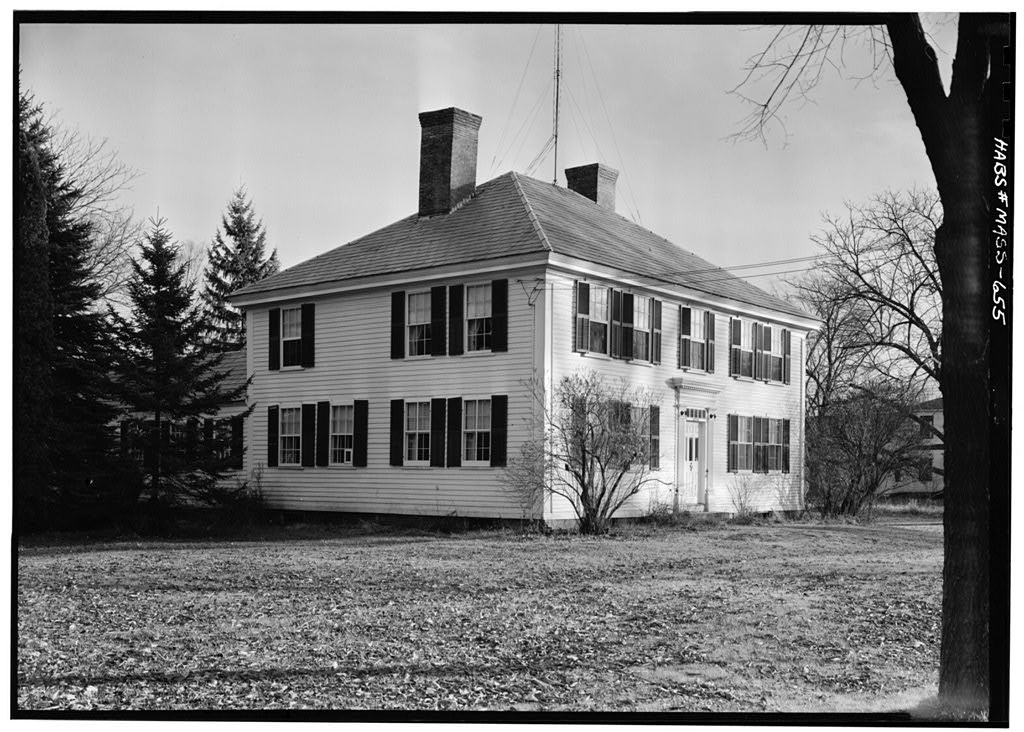
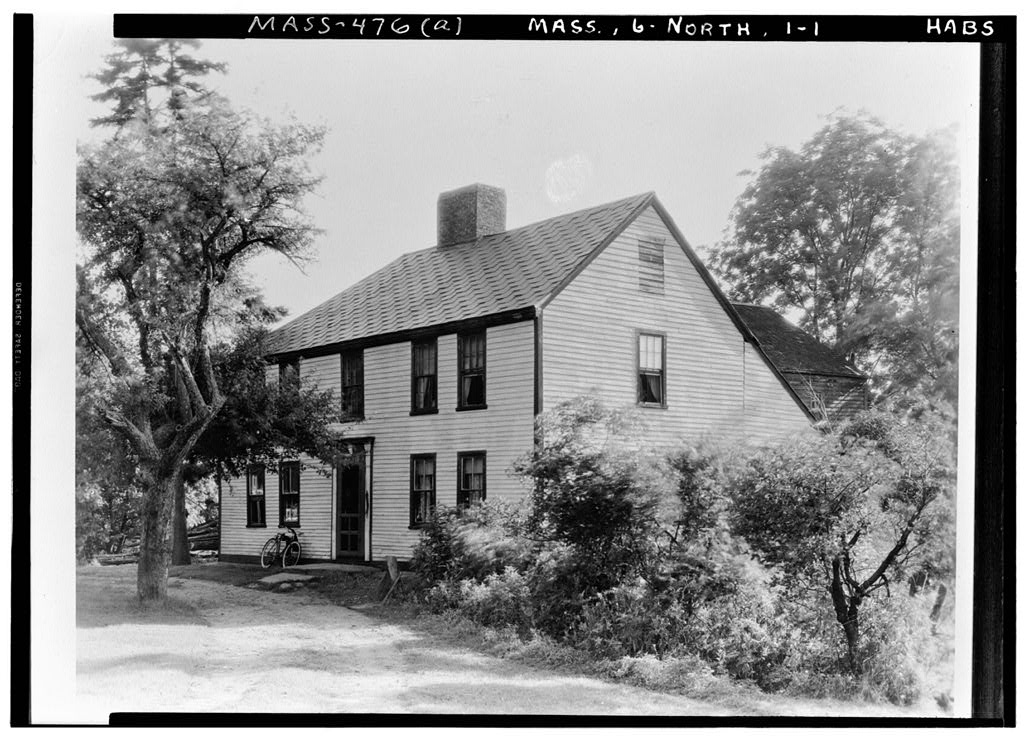
This mid-nineteenth century house is a rare type in this locality (somewhat more to he seen in Vermont and New Hampshire), and combines Greek-Revival and Gothic-Revival details, with fine doorways and porches &f PART I. HISTORICAL INFORMATION A. Physical History: 1. Original and subsequent owners: Dr. Philip Hall, until his death about in the From his family it passed to Nelson Spring; upon her death about it became the property of her husband, Nelson Sprijig. interview with owner, Mr. Nelson Spring 2. Date of erection: About IS4.6 ^Interview with Miss Elsie S. Scott7- 3- Architect, builder, suppliers, etc.: Builder: Probably George Stearns interview with Miss Elsie S. Scott/. 4. Original plans, construction, etc.: No information. 5.
Notes on alterations and additions: In recent years the shed was partially enclosed by boarding up_some arched openings /interview with Mr. Nelson Spring/. 6. Sources of information: a. Interview with owner, Mr. Nelson Spring, August 27, b. Interview with Miss Elsie S. Scott, Curator of the Northfield Historical Society Museum, August 27, Both informants live in the village of Northfield, Massachusetts Prepared by Harley J. McKee, Architect National Park Service August
Hall-Spring House
Page 2 (HABS No. MASS-643) PABT II. AKCHITECTUBAL INFQfMATION < % ? m A. General Statement: X. Architect viral character; This house is a rare type in its locality and combines Greek-Revival and Gothic -He vival details, with fine doorways and porches. 2. Condition of fabric: Excellent. B. Technical Description of Exterior: 1. Overall dimensions; One-story and finished rooms in attic. Main section, approximately 30' x 45S plus e ^l &&& shed. 2. Foundations: Granite, large blocks. 3. Wall construction: Wood frame, clapboards. Shiplap in pediment and under main porches. 4. Porches: North and south main porches are of Greek Doric order. The porch on the south side of the ell has pointed arches, 5. Chimneys: Two, of brick, on ridge of main section. 6. Openings: a.
Doorways and doors; Two main doors similar; three vertical panels, side lights and transom lights, fluted trim. b. Windows and shutters: 6/6 double-hung sash. Shutters with fixed louvers. Pointed-arch trim above windows, with louvered-fan decoration. 7. Roof: a. Shape, covering: Gable, slate covered. h. Cornice, eaves: Full Greek Doric entablature on two side porches; cornice alone continues around house. Steep pediment on front. c. Dormers: Four on each side, main section. C. Technical Description of Interiors: 1. Floor plans: Essentially cross-shaped plan, with porches filling out front corners. Sequence of rooms, beginning at front: (a) single room, (b) transverse entrance and stair hall, (c) two rooms side ^ side, (d) single room, M H ^ , j HALL-SPRING HOUSE t - A ' Page 3 (HABS No.
MASS-643) presently dining room, (e) single room, presently kitchen. Shed continues behind kitchen. 2. Stairways: Rail joins newel post in a spiral. Simple turned balusters. 3. Flooring: largely covered with modern narrow oak flooring. 4. Wall and ceiling finish: Plaster, papered. 5. Doorways and doors: Six-panel. 6. Trim: Solid wood, moulded. 7. Hardware: Butts. Door knobs. 8. Lighting; Electric, no old fixtures. 9. Heating; By fireplaces, originally. Note: Description of interior is brief because opportunity to observe was very limited. No interior photographs were taken since the owner did not give permission to do so. D. Site: 1. General setting and orientation: Main street of a village. Lots of room on both sides.
The house fronts toward west on street; the main lines of the house are perpendicular to the street; entrance doors are at north and south sides. 2. Enclosures; Hone remaining. Owner said there had formerly been a picket fence. 3. Outbuildings: Shed attached. 4. Walks: None. 5. Landscaping: Very informal lawn, trees, shrubs. Prepared by Harley 3. McKee, Architect National Park Service August
The original filed report, and the sheets the survey produced. Those published here appear above.
Also surveyed in Northfield
8 records
The federal surveyors worked through Northfield building by building. These are the other structures
they measured and filed a report on, longest report first.
 Block
Block