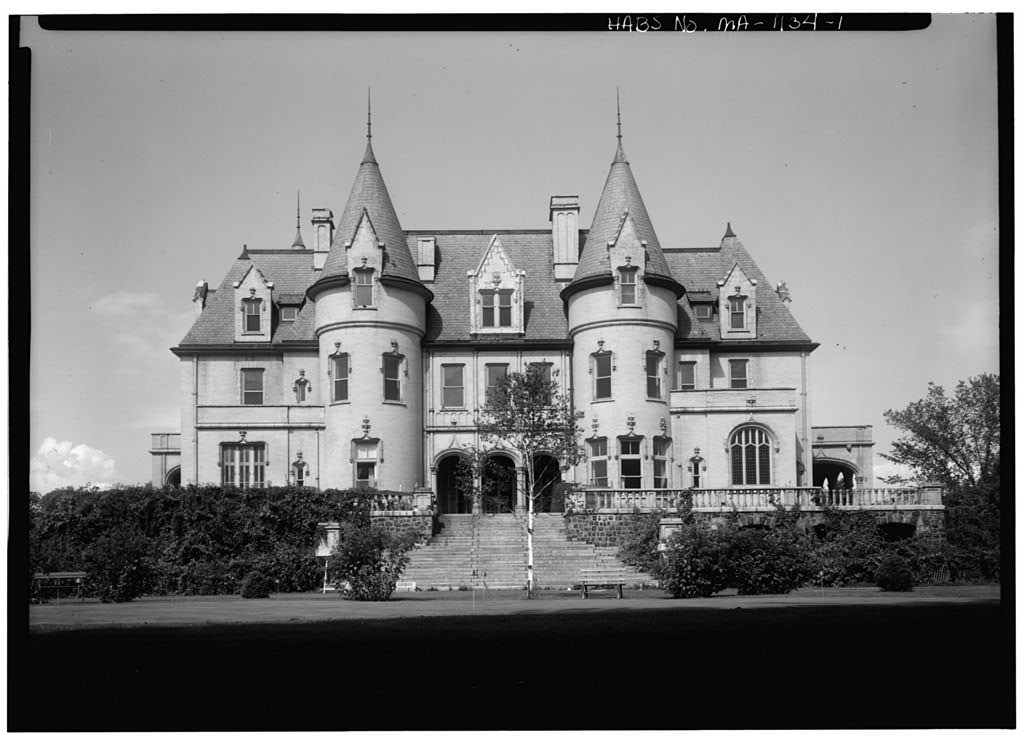
Dwight Lyman Moody, a prominent Christian evangelist and native of Northfield, MA founded the Northfield Seminary for Young Ladies on the hillside near his birthplace, overlooking the Connecticut River. The campus grew to include 30 architecturally diverse buildings in a 100-acre park-like setting. The Northfield Seminary for Young Ladies, established in and still in existence as the co-educational Northfield Mount Hermon School in nearby Gill, MA, was one of the oldest and largest institutions for secondary education of young women.
At its founding, the academic institution was noteworthy for its emphasis on the study of Christian doctrine, preparing students for work as missionaries and college, the education of underprivileged women from diverse backgrounds, and the incorporation of domestic chores and farm work. From into the century, the campus was also used as a religious revival meeting and summer camp-site that attracted thousands to the campus and town to hear religious leaders preach from around the world. The campus has notable views of the Connecticut River Valley and the hills beyond which are best admired from Round Top, an important location for worship during revival meeting and the site of and Emma Moody's graves. Several notable architects and landscape architects, such as Charles N.
Lowrie, were involved in shaping the campus with the majority of the construction occurring between and Buildings in a harmonious variety of architectural styles were placed in the landscape to capitalize on views and topography and create a pastoral landscape with ample designed space between buildings. Description: The campus is located on the eastern slope of the Connecticut River near the intersection of Vermont, New Hampshire and Massachusetts. The undulating topography of the campus rises up from the low elevation of Perry Pond on the west side of campus to a high point at the campus farm on the eastern edge of campus (elevation Formed by windblown sand during the Holocene period, the majority of the campus was undesirable for farming, but well suited for campus life.
Campus buildings are spread out evenly in the hilly landscape and are connected by an internal curvilinear network of asphalt roads, paved, and unpaved footpaths. NORTHFIELD CAMPUS HALS NO. MA-1 PAGE 2 The primary water feature on campus is known as Perry Pond--two small, adjoining ponds in the lower, western edge of campus. The Perry Pond area is one of the most designed and planted areas on campus. Large willow trees, oak trees and beech trees along with masses of rhododendron grow in the area. There are also numerous memorial trees and benches. Stone dust pathways wind around the pond, crossing a stone boulder arched bridge between the ponds and a wooden arched bridge.
There are several small structures in the area including two gazebos, a storage shed, a small log cabin, and the Sally Inman Memorial Skating Shelter. The ponds were used for decades for skating, but are not longer accessible for recreation due to the dense wetland plants and algal blooms. The landscape is not currently maintained, plants are overgrown, invasive plants are taking over, and the hardscape and structures are in need of repair. The best views on campus are found at Round Top--a large hill, clearly visible from the primary entrance to campus on Main Street. This renowned spot is the location of the graves of the school's founder, Moody and his wife.
Large quantities of fill were drawn from the northeast slope of Round Top for the construction of many of the early buildings at the Seminary creating an amphitheater like space that was ideally suited for religious services. At the northern base of the hill stands a grove of blue spruce trees that were planted to honor 26 women who died overseas while performing missionary work. The trees were planted in the and replaced in the late The northeastern edge of campus is buffered from the adjacent road and small neighborhood by wetlands.
A portion of the wetlands were filled in to create two athletic fields located near Meany Physical Education Center, constructed in Other noteworthy landscape features include a huge modern iron sculpture located in the lawn adjacent to the main entrance, the large centrally located flagpole near Kenarden Hall, and two groupings of tennis courts. Mature trees, many over 100 years old, shade the walkways, roadways, and frame buildings. There is a small garden area surrounded by low brick seat walls outside of Wilson Hall. The garden, constructed in memory of former headmaster Elliot Speer, is oriented towards Round Top. There are two large yew (Taxus) shrubs, but little else of the memorial garden remains, and the hardscape is in disrepair.
There is a courtyard garden at the entrance to Meany Gym with planting beds for flowers, large stone planters, wood benches, a circle of brick paving, and a stone pedestal. The plantings are not maintained and overgrown, but the walls and hardscape are in good condition. Another entry garden is located at Merrill Keep Dormitory. Brick seat walls enclose a blue stone entry terrace that provides universal access to the dormitory. A grove of river birch flanks the walkway to the entry terrace. NORTHFIELD CAMPUS HALS NO. MA-1 PAGE 3 At present the vast majority of the campus is unused and the landscape suffers from neglect. Minimal maintenance such as mowing has been carried out, but gardens are overgrown, stone and walkways crumbling, and many trees are in need of pruning and maintenance.
History: Ownership and Usage The Northfield Seminary for Young Ladies was founded in by Dwight L. Moody to educate women and prepare them for missionary work and further study. In order to keep tuition costs low, students participated in domestic chores, a tradition that continues to this day at the current school with students contributing four hours per week to a "work job". Over the years, the educational mission of the school modernized and became less religious, and in the school was renamed Northfield School for Girls.
Shortly after founding the girl's school, Moody founded Mount Hermon School for Boys in The campuses operated as separate single-sex institutions, with frequent social interaction until they merged into one school in The Northfield Mount Hermon School continued to operate two co-educational campuses with students often taking classes on both campuses and riding shuttle buses between the two campuses located approximately 5 miles apart. Declining enrollment and the financial strain of operating two campuses and a bus system, along with a desire to offer a smaller school experience led to the consolidation of the school to the Mount Hermon campus. The Northfield campus was closed in and after several years searching for a new owner, Hobby Lobby Stores, Inc.
purchased the Northfield campus in with the goal of giving the property to a Christian educational institution. In December Hobby Lobby, Inc., donated the campus to the National Christian Foundation The campus remains vacant while the NCF works to find a long-term owner or owners for the property. Landscape Planning and Design While no early plans exist for the campus, it is known that Moody visited both Wellesley and Mount Holyoke College where he observed campuses at which buildings were sited to take advantage of the topography of the site and arranged irregularly to create a picturesque effect. The locations of the first buildings on the campus clearly demonstrate an appreciation of the vistas offered by the Northfield site.
The influence of the landscape architects Andrew Jackson Downing and Fredrick Law Olmsted are also apparent on the campus. These landscape architects proposed designs in the American park tradition where buildings were sited irregularly across park like grounds--a shift from the tradition of grouping buildings around a quadrangle. The architect George Dutton Rand of the firm Ober & Rand and Rand & Taylor was fascinated by Downing's books and credits him with making him an architect. Rand's firms designed East Hall, Stone Hall, Marquand and Talcott, the first four major buildings at Northfield. The buildings are sited off of the main road in a park- NORTHFIELD CAMPUS HALS NO. MA-1 PAGE 4 like setting, oriented to the west.
The Olmsted Brothers firm visited the campus in to review the landscape at Perry Pond at the request of the benefactor Arthur Perry. Created in the late century by damming natural springs, the ponds were significantly enlarged and enhanced with planting between and The benefactor of the pond improvements, Arthur "Pete" Perry, was critical of some of the construction and plantings done by the engineering firm of Clapp and Abercrombie, and he sought the design advice of the Olmsted Brothers of Brookline, MA. The partner in charge, Percival Gallagher, visited the site and the firm prepared three plans for Perry Pond. Two of the plans remain in the archives at the Olmsted National Historic Site.
Correspondence and photographs indicate that some of the planting suggested by the Olmsted firm was installed, but little evidence of the work remains today, with considerable loss of plant material attributed to weather conditions in An overall campus landscape plan was developed in by the landscape architect Charles N. Lowrie of New York City. Lowrie was one of the founders of the American Society of Landscape Architects and served as president from Lowrie's blueprint shows the topography of the site in 10' intervals and the existing buildings (although two of the buildings, the Chapel and Weston, appear to be out of place). The plan proposes the location for thirteen new buildings and a network of curvilinear roads keeping with the existing pattern.
Lowrie proposed construction of new buildings to form a quadrangle with Home Science Building (now Billings Hall), Stone Hall, and Skinner Gymnasium (now Tracy Student Center). This plan was never carried out, but several of the proposed building sites were used during the next wave of construction. The idea of a quadrangle appeared again in the plan Lowrie prepared in Since the plan, several new buildings were added including Gould Hall and Kenarden. This design utilized the large, T- shaped Gould Hall as an anchor for a quadrangle with four new buildings formally arranged in the upper campus area and connected with crisscrossing, rectilinear pathways. Like the plan, this plan was not carried out.
Hugh Findlay graduated from Mount Hermon School in and went on to study landscape architecture. He was a professor at Columbia University, Fellow of the American Society of Landscape Architects, and author of farming and gardening books. He was retained by the school as a landscape architect. Elliot Speer Memorial Garden was created in at the southwest corner of Wilson Hall. A memorial plaque reading "This garden has been created by alumnae, trustees, and friends in memory of Elliot Speer President of the NORTHFIELD CAMPUS HALS NO. MA-1 PAGE 5 Northfield Schools is located in a stone at grade in the space. Speer led the school through many modernizations and changes, but his tenure was cut short when he was killed in an unsolved murder in his home on campus.
In the and Larry Lightner, an avid gardener and Mount Hermon English teacher, led many landscape improvements on the campus. He built the wood bridges and Japanese inspired water garden at Perry Pond. Many of the plantings at the pond were his selections, and he worked on the gardens for decades until around well beyond his retirement from teaching in In the landscape around Perry Pond was altered by the addition of the Dolben Library to the Tracy Student Center. Built into the hillside above the pond, the library provided excellent views to the pond and gardens. Carol R. Johnson Associates (CRJA) designed a new courtyard between the library and student center and a long stairway and pathways connecting the courtyard to the pond area below.
CRJA also designed the renovation of the entry terrace to Merrill Keep Dormitory. Completed in the entry was enhanced with a new courtyard space that included seating, new bluestone paving and planting. With the completion of the Dolben Library and the Bolger Arts Center in (a renovation and addition to the former Talcott Library), the campus reached its current form.
 Block
Block