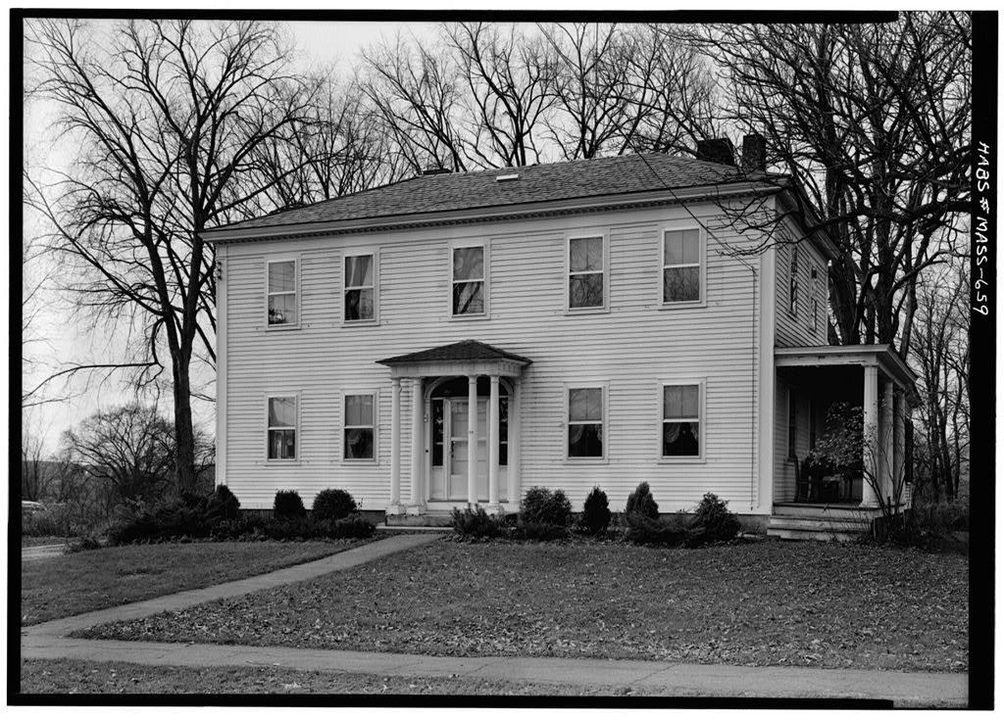
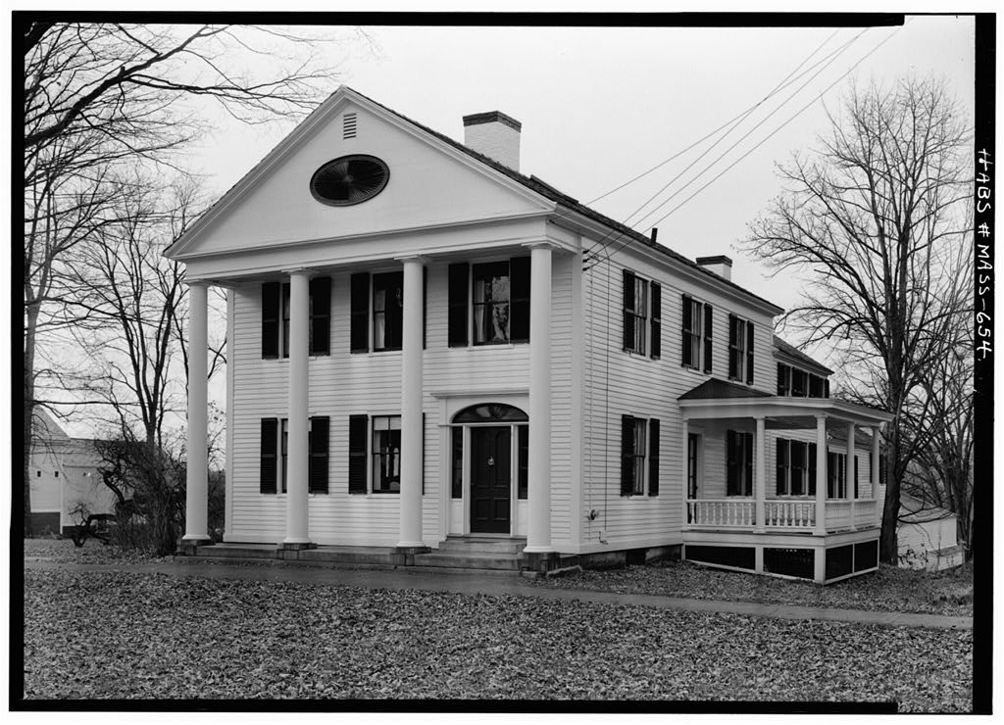
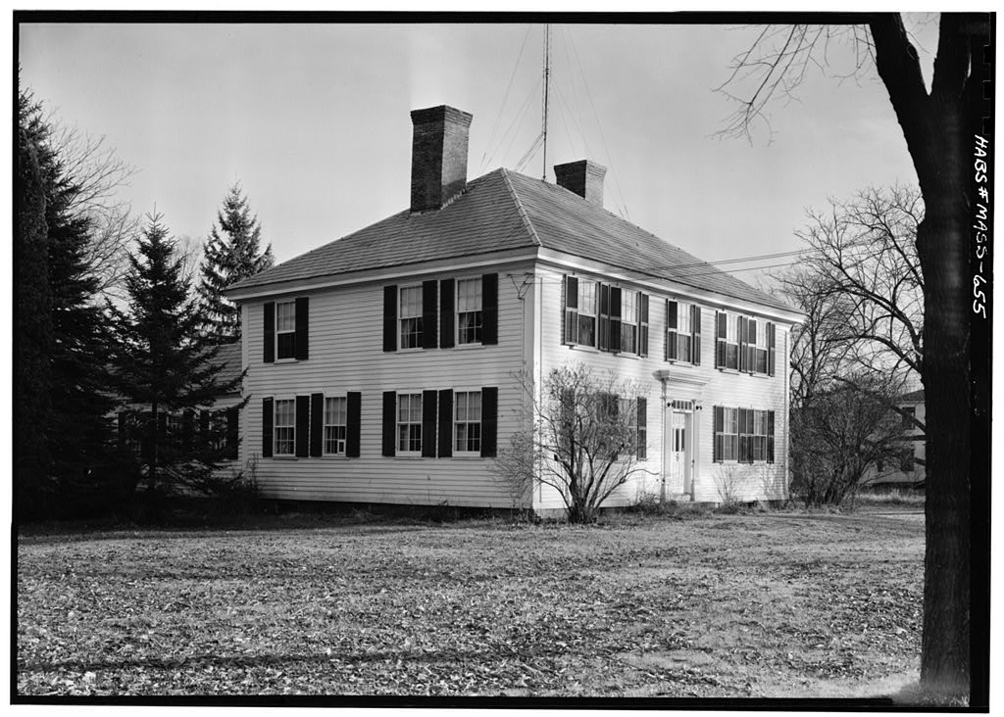
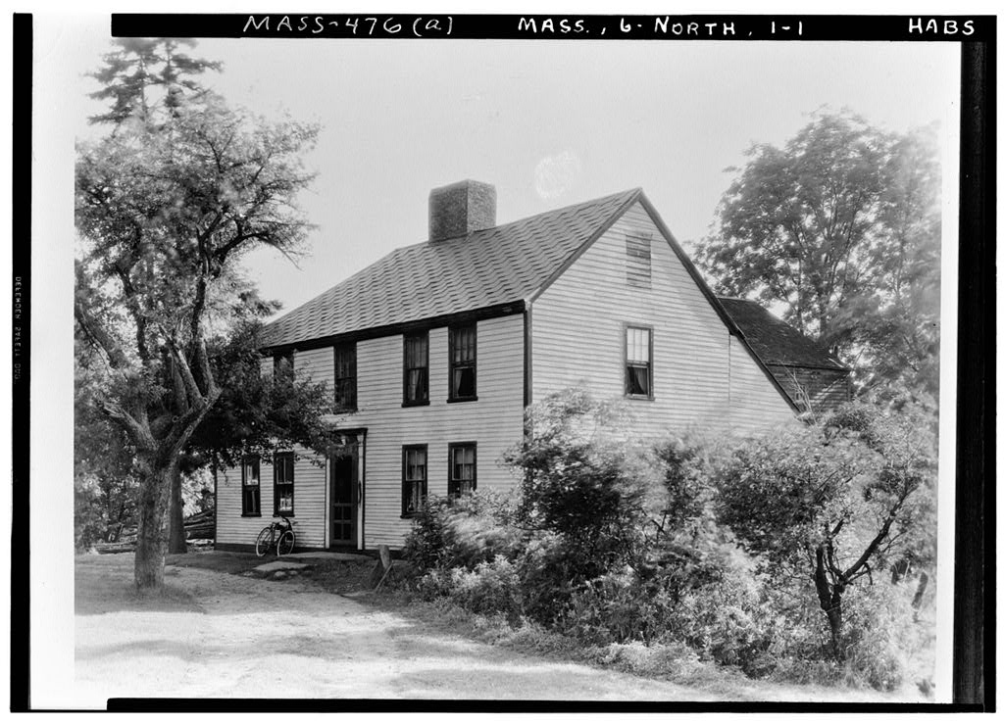
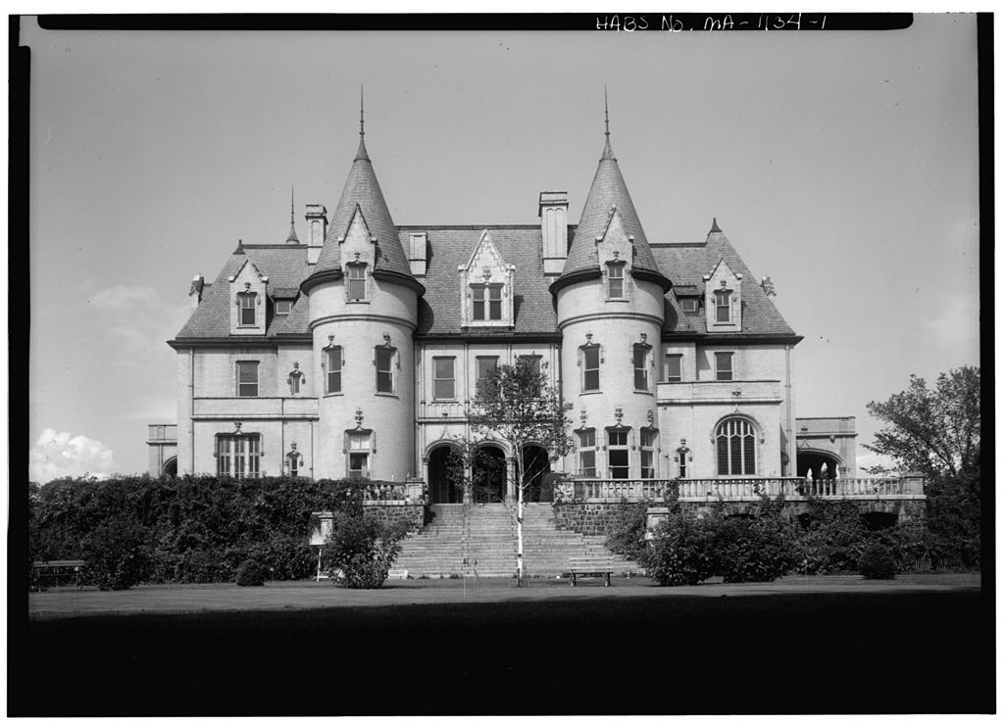
Brief Statement off Significance ; 26 Main Street, Northfield, Franldln County, Mass. (On west side of lower (south portion) Main Street, near historic monument for settle, ment.) George M. Leonard. George M. Leonard family. Residence. the early century home of the largest property owner 3n Northfield, owner and opera- tor of a mill producing castor and linseed oil, (Leaflet, Open Houses and Maseums in Northfield. Mass .. PART I. HISTORICAL INFORMATION A. Physical History 1. Original and subsequent owners: Isaac ftfettocn. Property remained in the Msttoon family until when it was purchased "by Edward Morgan. It was in- herited by his daughter, George M. Leonard. (1) 2. Date of Erection: 3.
Builder, suppliers, etc.: Calvin Stearns, builder- architect* ( Note : Calvin Stearns and his son, George, were active builder-architects in Northfield and vicinity throughout the first half of the century.) 4. Original plans, construction, etc.: in existence. None known to he Sources of Information: (l) l^pewritten manuscript by John Phelps, April 30, Edward M. Margan House . In Northfield Historical Society. Phelps is deceased). (2) Account Book of Calvin Stearns . In Northfield Histori- cal Society. ISAAC S&TTOON HOUSE Page 2 (HABS No.MASS-659) 0, Likely sources not yet investigated: According to .*AV-' Mias Elsie S. Scott, Northfield, Mass., I&r. John Phelps had exhausted the likely sources when he made his study.
Prepared by Harley J, McKee, Architect National Park Service, August 24, PART II. ARCHITECTURAL INFORMATION A. General Statement 1. Architectural Character: An early century house, with a characteristic Western Massachusetts type of plan and refined exterior detail. Rectangular^ two-story structure with rear wing. 2. Condition of fabric: good. B. Technical Description of Exterior 1. Foundations: Granite. 2. Wall construction: Wood frame, clapboards. 3. Porches, stoops, bulkheads, etc: Small porch shelter- ing entrance; hip roof, coupled Doric columns, half- column recalls at sides of doorway. One-story porch on north end, near front, appears to have been a later addition. Small latticed porch with curved roof, on south side of rear wing, shelters a secondary entrance. 4. Chimneys: Brick.
Two along rear wall of main section, one on ridge of rear wing. 5. Openings a, doorways and doors: Main entrance doorway has elliptical fanlight and side lights; six-paneled door. b. windows and shutters: Double hung sash 2/2 - probably replacements. Simple window trim. No shutters, but fasteners on wall indicate that the house formerly had shutters. 6. Roof a. shape, covering: Hip roof over main section; gable ^^ roof over rear wing. sfc m ISAAC MATTOON HOUSE Page 3 (HABS Mo, MASS-659) b. cornice, eaves: Cornice of aain section bass small brac&ets, somewhat like crochets, interrupt- ing bed moulding. Frieze is paneled, as are corner pilasters. Rear wing has sijnple box cornice. Entrance porch cornice is a thin Doric entablature, with triglyphs and mrbules. e dormers, cupolas: none. C.
Technical Description of Interior 1. Floor plans: Plan of the main section is a type characteristic of western Massachusetts, with central hall and one room on each side of it; fireplaces are on rear wall. D, Site 1. Orientation and general setting: Front faces east to the street. 2* Enclosures (fences, etc.): not enclosed* 3. Outbuildings: Rear portion of wing serves the func- tion of outbuildings, 4. Landscaping, gardens, etc.: Simple, informal. Prepared by Harley 3, McKee, Architect National Park Service, August 24, I960 #
 Block
Block