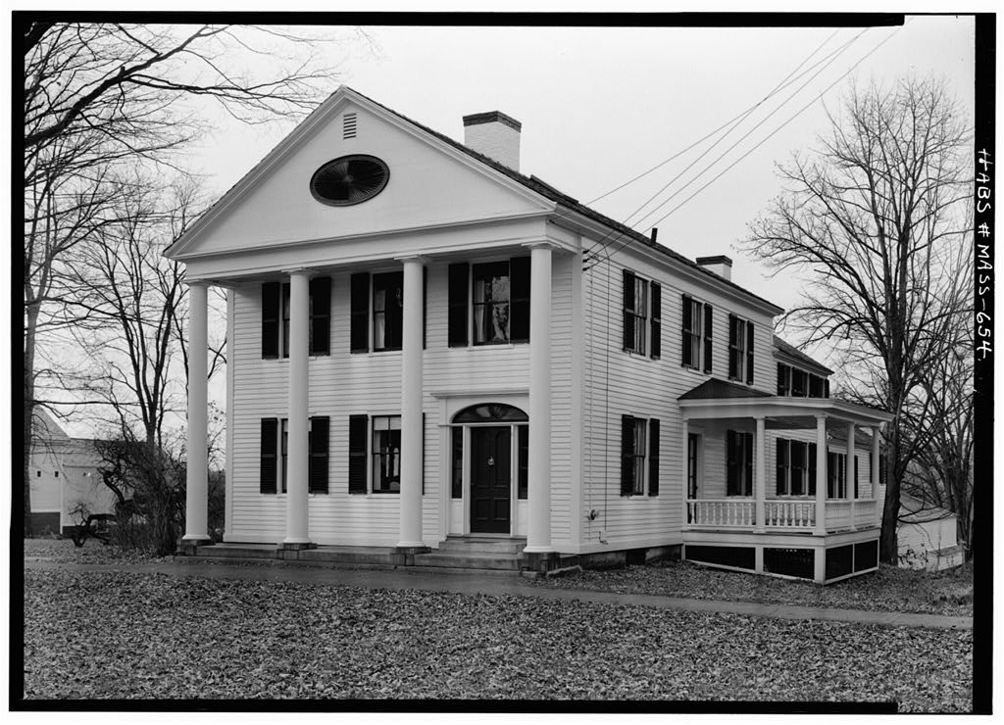
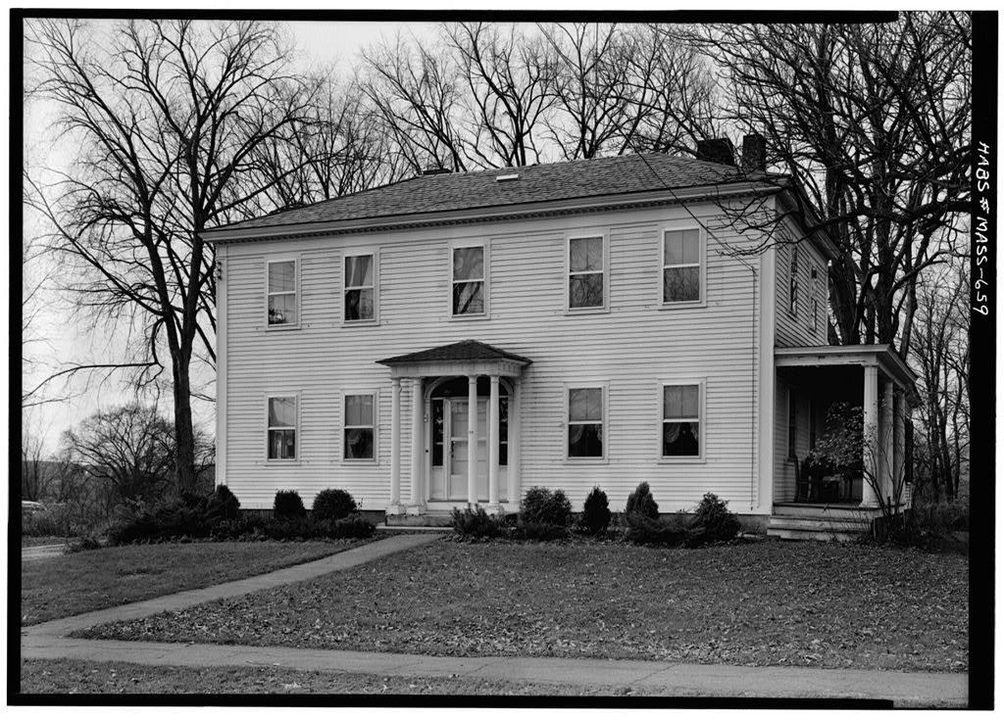
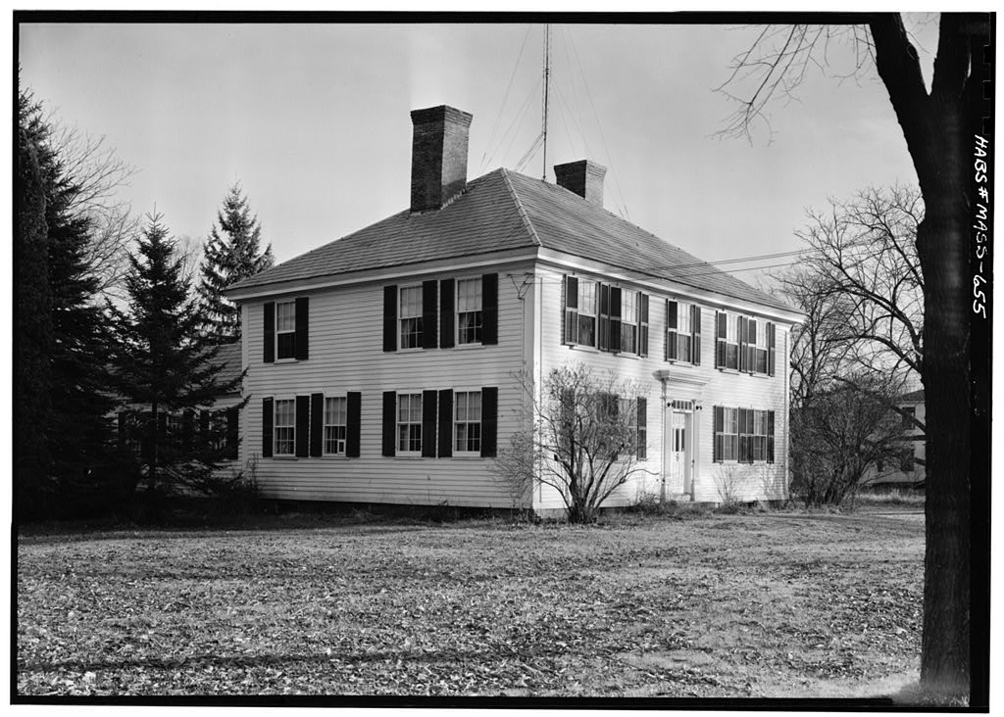
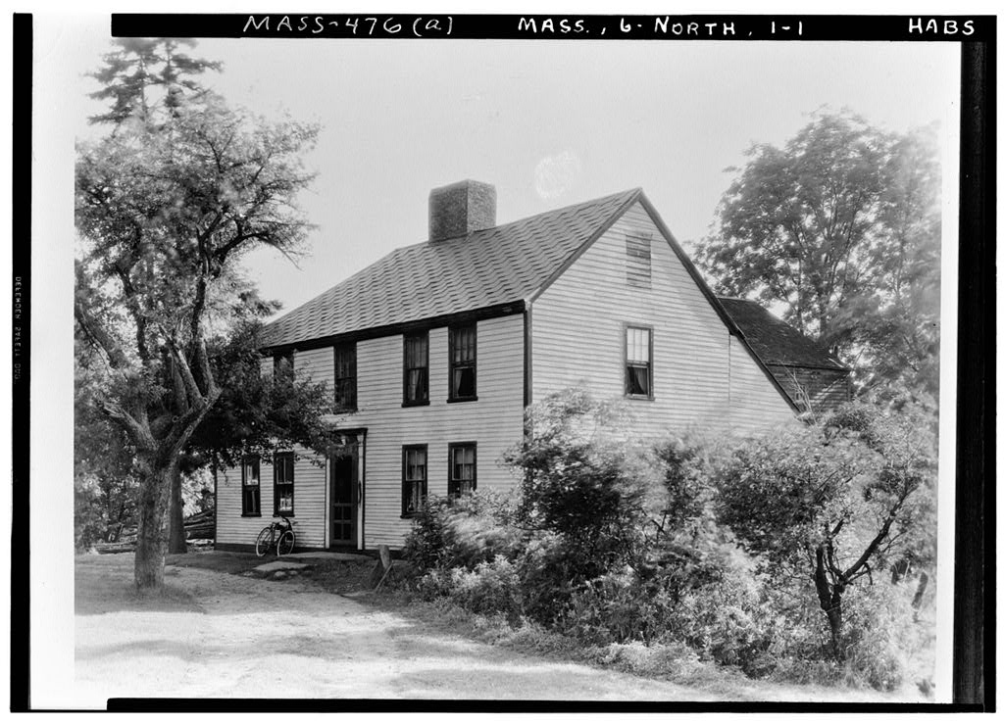
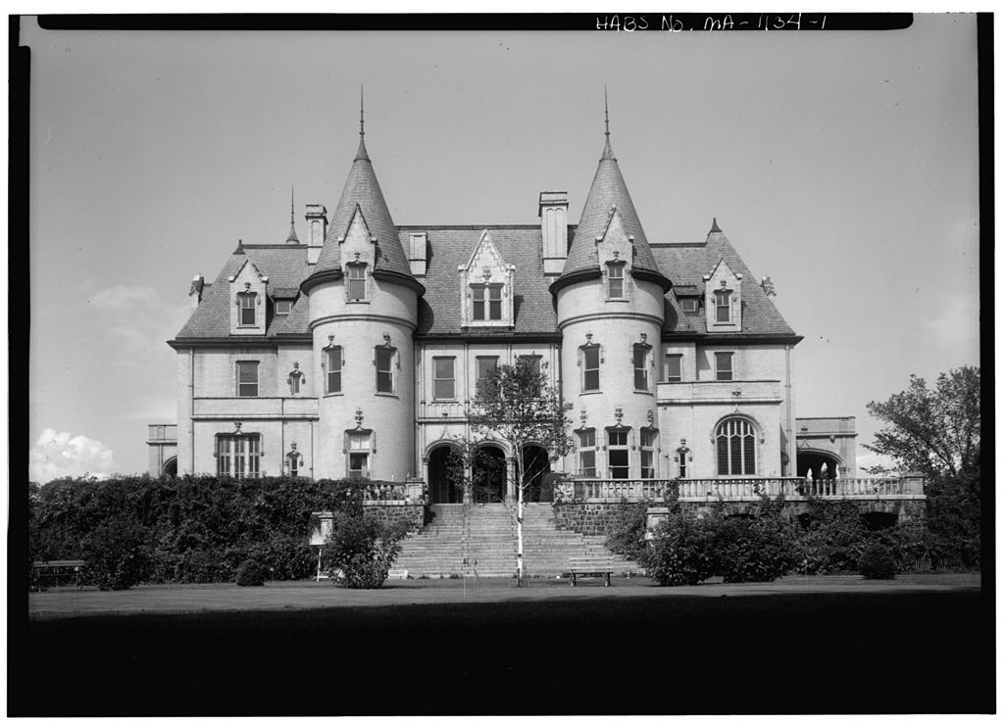
Brief Statement of Signlficance : Northfield, Franklin County, Massachusetts. (West side of Main Street, just south of center). Horace F. Field, Jr. Horace F. Field, Jr. Residence. A representative house of the FART I. HISTORICAL INFORMATION A. Physical History 1. Original and subsequent owners: Thought to have been built for William Poraeroy. Purchased in by Phineas Wright. (Notes obtained in interview with Mass Elsie S. Scott, Northfield, Mass., August 2. Date of Erection: About 3. Builder, suppliers, etc.: Calvin Steams, builder- architect. (Note: Calvin Stearns and his son, George, were active builder-architects who did a great deal of work in and around Northfield, during the first half of the century.) 4. Original plans, construction, etc.; None known to be in existence. B.
Sources of Information: Interview with Mies Elsie S, Scott, Northfield, Mass., August Prepared by Harley J. McKee, Architect National Park Service - August 24, i960 PART II. ARCHITECTURAL INFORMATION A. General Statement % m m m WI LXAM POEROY. HOUSE Page 2 (HABS No. MASS-654) # 1. Architectural Character; A relatively unpretentious temple-type house, with details showing the transi- tion from Mem to Greek influence. Free-standing "spiral" stairsray. Two-story, rectangular house with rear wing. 2. Condition of Fabric: Good* B, Technical Description of Exterior 1. Foundations: Granite, 2. Wall construction: Wood frame, clapboards. 3. Porches, stoops, buXkhsads, etc.: Two-story portico on front, -with four slender columns, unfluted, of uniform diameter.
Capitals some-what like Greek Doric; bases resemble Tuscan, resting on square granite plinth. Granite floor. Two one-story porches, one on north side and one on south side; railings have "balustrades with slender turned "balusters. A. Chimneys: Briefc. One near center of main section, one in two-story wing. 5 Openings a. Doorways and doors: Main entranee has simple pilasters, cornice, elliptical fan with slats, side lights. Door and side lights appear to he replacements of late century. b. Windows and shutters: Double-hung sash, 2/2 probably replacements. Louvred shutters. Simple window trim. 6. Roof a. Shape, covering: Gable roofs. TD. Cornice, eaves: Front gable treated as pediment, faces street; horizontal elliptical fan in pedi- ment.
Delicate entablature, which carries around main section as the cornice. c. Dormers, cupolas: none. C. Technical Description of Interior 1. Floor plans: Entrance and stair hall at corner. WILLIAM PQMERCK HOUSE Page % (HABS No. MASS-654) 2. Stairways: Free-standing "spiral" type, with sinrple rail and turned spindles* 3. Wall and ceiling f&iish: Plastered, D. Site 1. Orientation and general setting: House faces toward east, to street. 2. Outbuildings: Barn at rear, connecting -with rear wing of house. 3. Landscaping, gardens, etc.: Simple, informal. Prepared "by Harley J McKee, Architect National Park Service - August 24,
 Block
Block