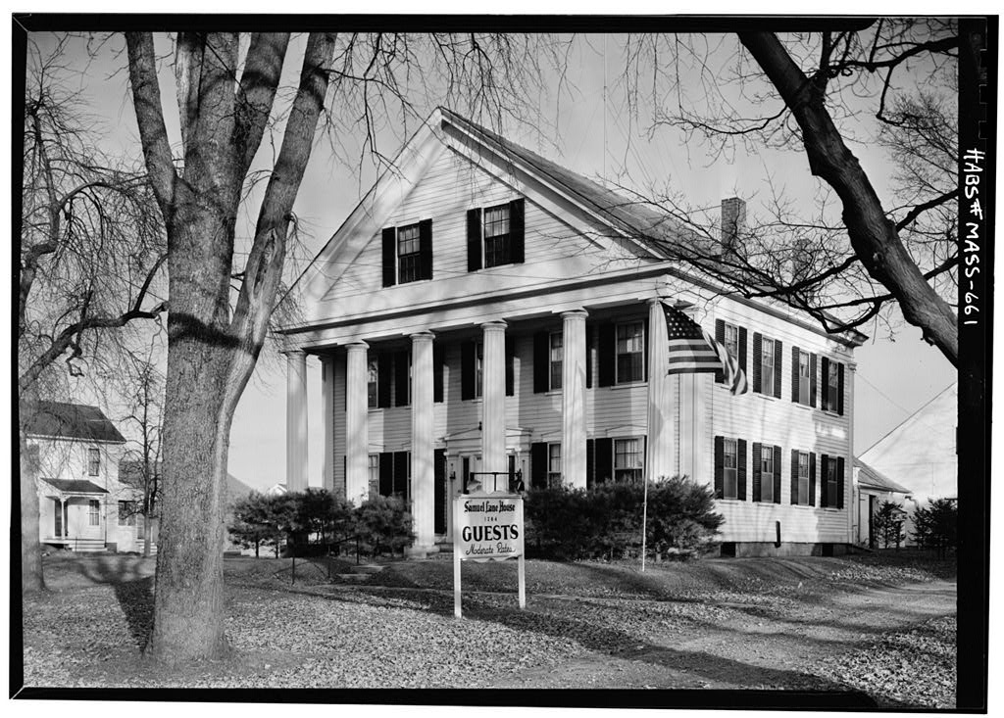
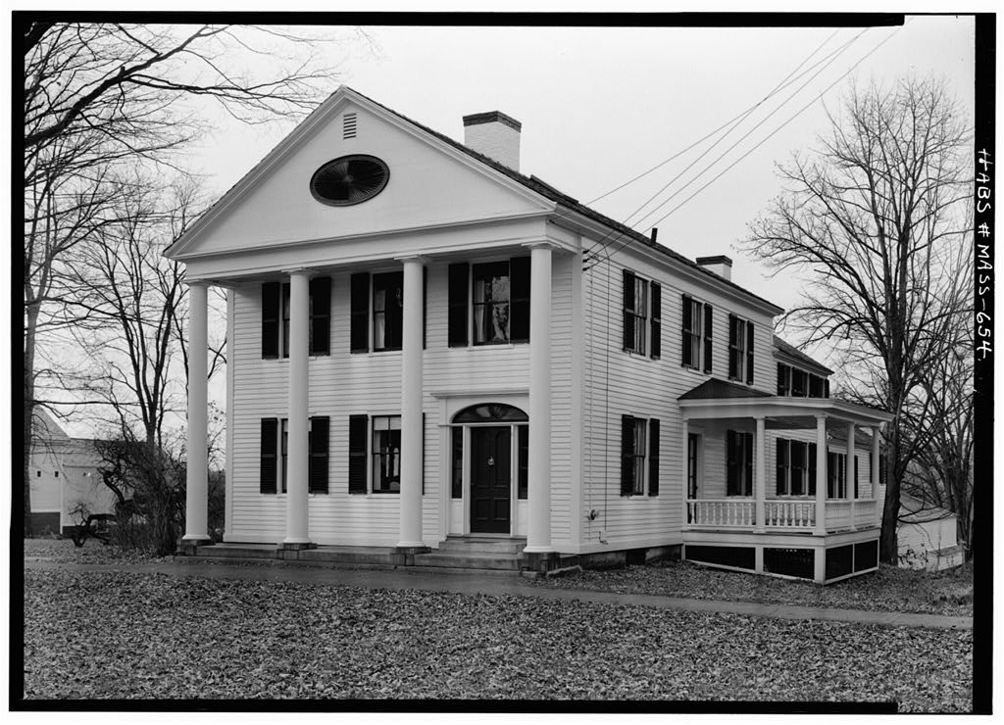
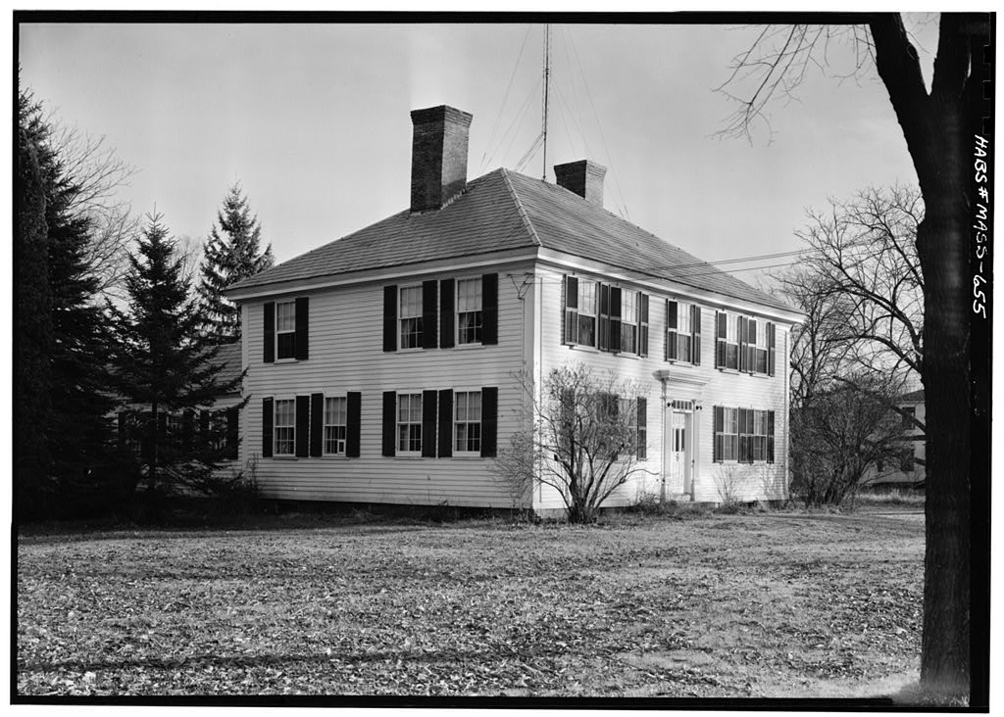
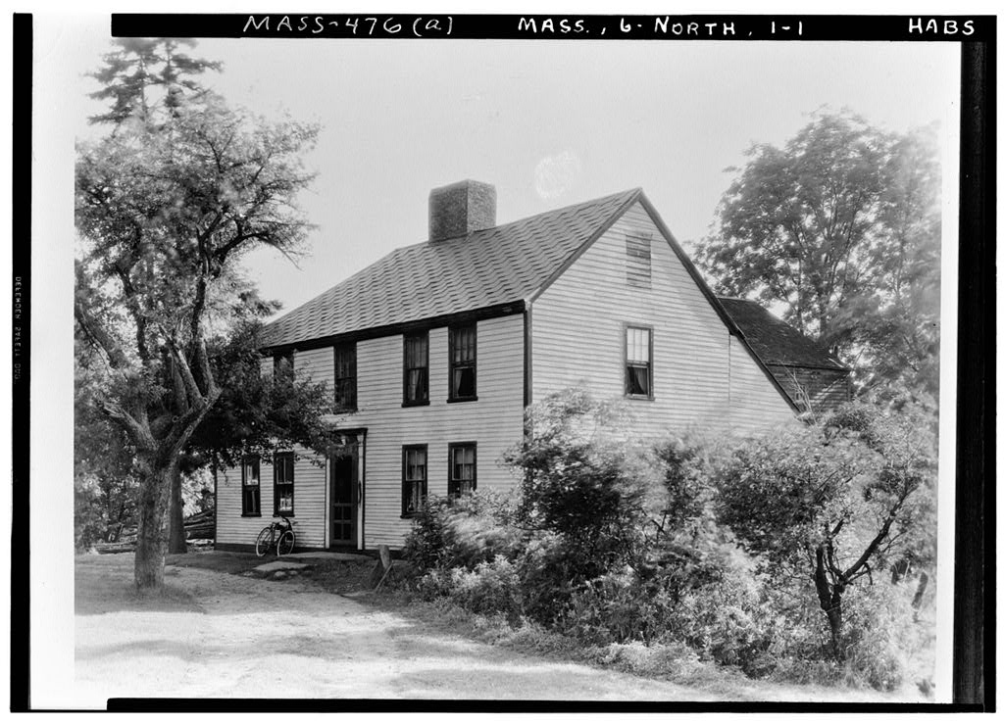
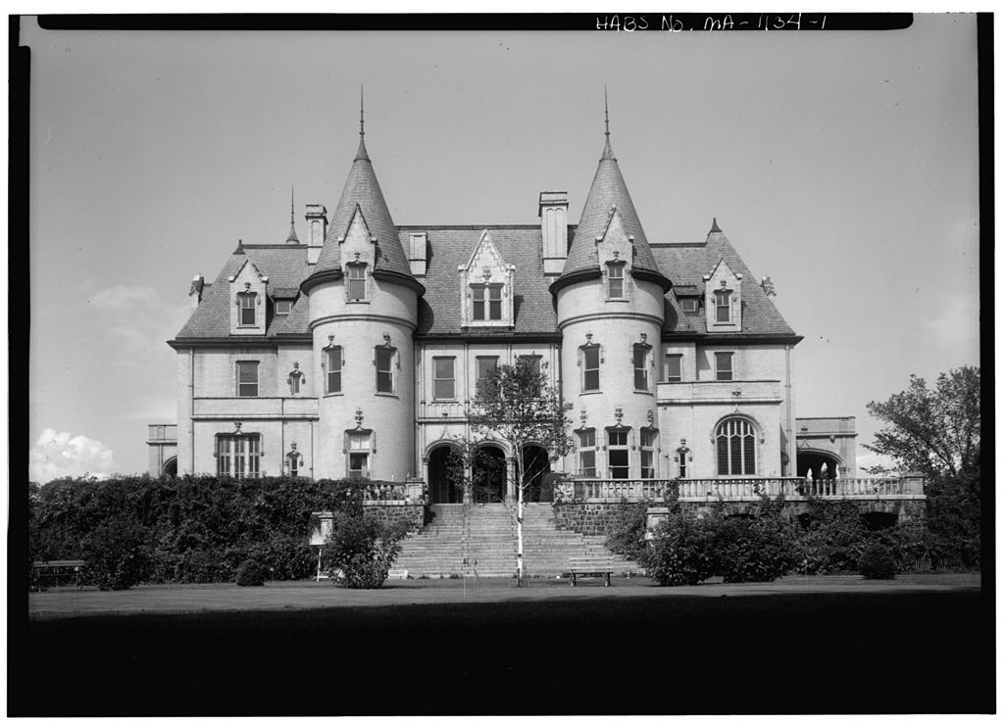
33 Main Street, Northfield, Franklin County, Massachusetts. (East side of Main Street, near south end, a little north of Maple Street) Miss Naomi E. Markley, Northfield, Mass. Miss Markley Residence and Tourist Home, Representative of the mid century. % PART I. HISTORICAL INFORMATION A. Physical History 1. Original and subsequent owners: Samuel Lane (a re- tired sea captain) was the original owner, for whom it was built. (Leaflet, Open Houses and Museums in Northfield. Mass . . 2. Date of Erection: ~ (Account hook of George Stearns). 3. Architect: George Stearns, architect-builder. (Note: George Stearns and his father, Calvin Stearns, were builder-architects who did a great deal of building in and around Northfield during the first half of the century.
George Stearns was the brother-in-law of the original owner.) 4. Original plans, construction, etc.: None known to be in existence. %. Sources of Information 1. Account Book: of^ George,_.ffiesras, p. Northfield (IvfessTT^storical Society. In the 2. Leaflet, Open Houses .and Museums in Northfield. Mass . . One copy in files of National Park Service, EODC, Historic Structures Section. Prepared by Harley J. McKee, Architect National Park Service - August 23, CAPTJilN SAMUEL UM HOtJSS "'- v && Page. 2 ' % #:' 6B3LIIt; jffiQflimam&k JffiQMtM ' % % , % ;< A. General Statement 1. Architectural Character: & dignified mansion in the form of a temple, with a two-story portico of Greek Doric columns.' Square, two-story structure with rear wiog. 2. Condition of Fabric: Very good. B.
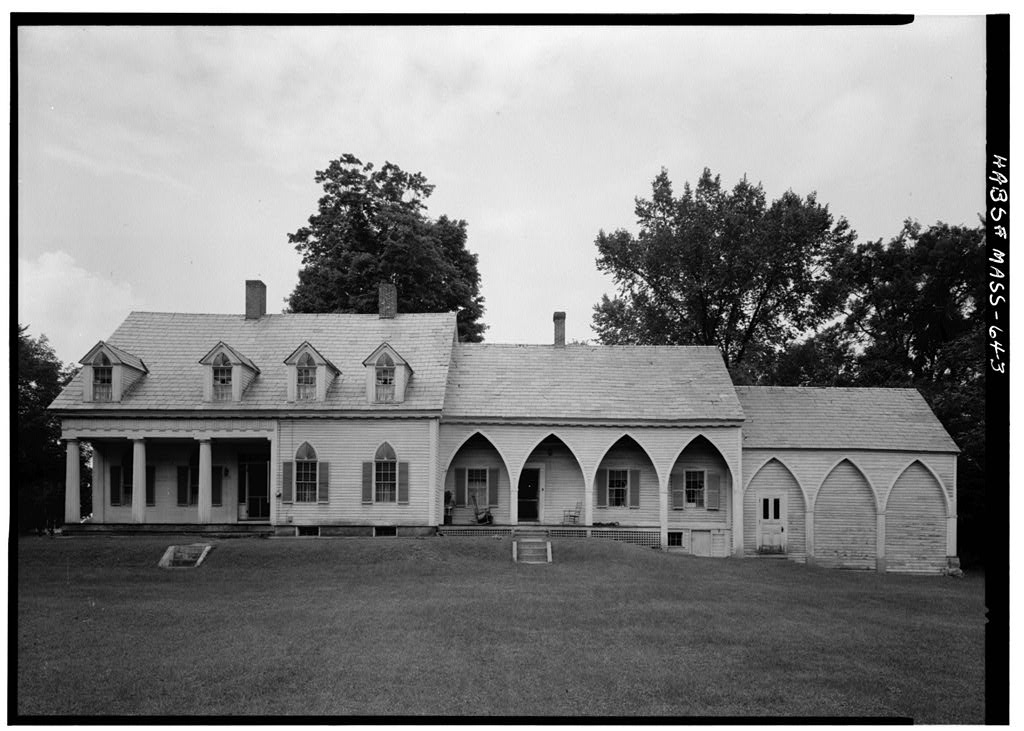
Technical Description of Exterior 1. Foundations: Granite, large blocks. 2. Wall construction: Wood frame, clapboards. Pilas- ters at corners, 3. Porehes, stoops, bulkheads, etc; Main portico of six fluted wooden Greek Doric columns. Stone floor, side porch^on south of wing, with two elliptical wood arches. ; . . _ -, ; 4. Chimneys: BricX. Four, two on each side wall. 5. Openings % a. Doorways and Doors: K&in entrance with pilasters (antae) and simplified pediment. Side lights. :" 6-panel door with wide stiles and rails, narrow panels, b. Windows and shutters: Double hung sash, \- Simple trim. Louvred shutters. 6. Roof a. Shape, covering: Gable roof, gable fronting.on street, b. Cornice, eaves: Full Doric entablature carries around front and two sides.
Gable on front treated as pediment, but roof pitch is greater than that of classical prototypes. C. Technical Description of Interior 1. Floor Plans (by floor): Central Hall, two principal rooms each side, 2. Stairways: In central hall, straight flight. Heavy , turned, newel post; simple rail, simple turned spindles. m MBS No, A')^-S CAPTAIN SAMUEL IANE HOUSE c -'~ A '" ' Page 3 3. Flooring; V/ide boards. 4. Wall and ceiling finish: Plastered; walls papered, 5. Doorways and doors: Paneled sliding double doors between front and rear rooms on first floor, 6. Trim: Moulded, with corner blocks. Heavy base; no chair rail or wainscot. Picture mould cornice. Addition al-. Comments: Exterior and interior wood detail- ing is relatively simple and heavy.
While not conform- ing exactly to pure Greek Revival forms, it is effective and consistent. D. Site 1. General setting and orientation: Faces west to street. 2. Enclosures (fences , etc.): Not enclosed. 3. Outbuildings: Large wooden barn at rear (east). 4. Landscaping, gardens, etc.: Lawn slightly graded up to house foundation. Informal planting. Prepared by Harley J. McKee, Architect National Park Service - August 23j I960
 Block
Block