Simonds Manufacturing Company, 23-55 North Street, Fitchburg
Simonds Manufacturing Company, 23-55 North Street, Fitchburg, Worcester County, MA. Surveyed as HABS MASS,14-FIT,4-, with 1 photograph and a 2,893-word written history.
From the record
“The former Simonds Manufacturing Company complex is significant for its historical role in the industrial development of Fitchburg, a noted manufacturing center in the late and early centuries.”
Written record, HABS MASS,14-FIT,4- survey. Machine-read text.
surveyed by the federal HABS program as HABS MASS,14-FIT,4- · the record runs 2893 words · one of 98 surveyed structures published for this county.
Source document
Quoted word for word from HABS MASS,14-FIT,4-.
Not written, edited or summarised by this site.
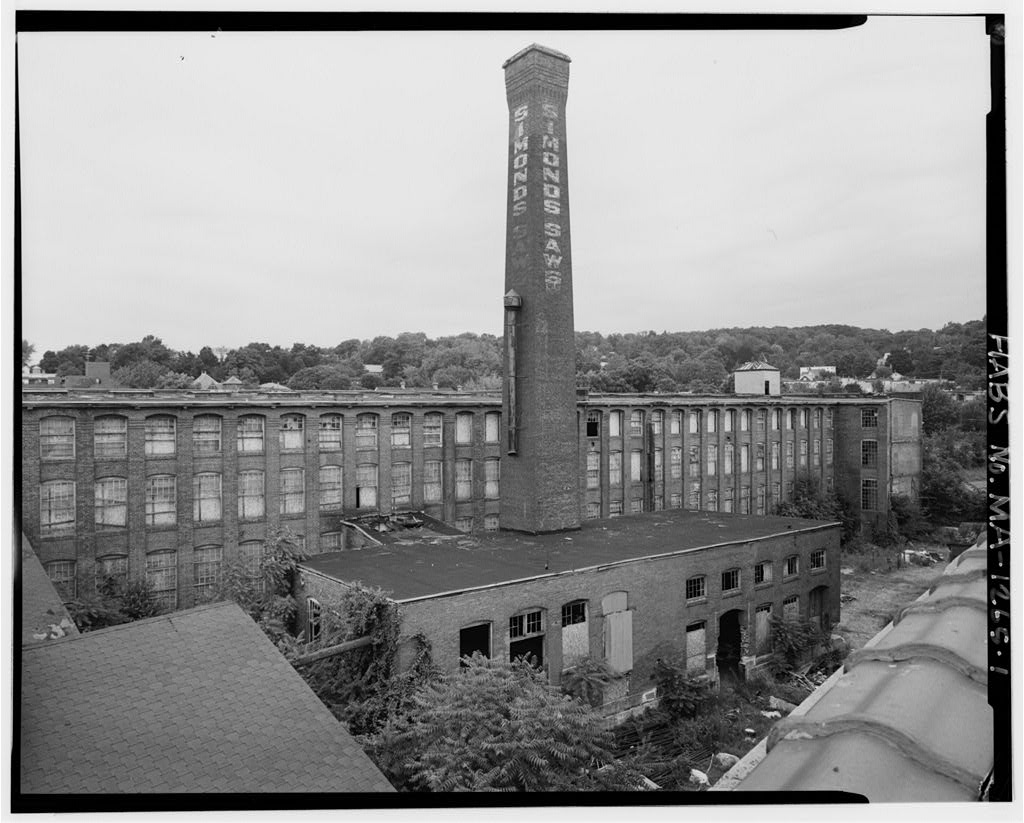
The former Simonds Manufacturing Company complex is significant for its historical role in the industrial development of Fitchburg, a noted manufacturing center in the late and early centuries. In addition to textiles and paper manufactur- ing, Fitchburg had a thriving metal-goods sector that included machine shops and railroad repair facilities; saw production at Simonds Manufacturing was probably the largest specific activity within the over- all metalworking category. Begun as a successor to a scythe shop, Simonds pros- pered in the last quarter of the cen- tury by making circular and band saws for industry, as well as industrial machine knives such as planer blades.
The company expanded to serve a national market, with agents in all major cities and additional manufacturing facilities in Chicago and Montreal. In the Company undertook a complete reconstruction of the Fitchburg plant, at which time most of the existing buildings were erected. Architecturally, the buildings repre- sent standard early 20th-century mill con- struction: the general-purpose multi-story brick pilaster-walled factory; the single- story steel-framed monitor-roofed structure favored for heat processes; and the reinforced-concrete warehouse. SIMONDS MANUFACTURING COMPANY (Simonds Saw and Steel Company) --HABS No. MA-1265 (Page 2) PARTI.:
Historical and Architectural Engineering Significance
Simonds Manufacturing Company is a company significant in the industrial history of Fitchburg, a small city in western Massachusetts. Located on the Nashua River, Fitchburg from the earliest years of the century became involved in the manufacture of textiles and paper. Although these industries remained important (they accounted for 41% of Fitchburg's industrial output in 1 ) , Fitchburg also developed a strong and diverse metalworking sector that included foundries, machine shops, and railroad repair facilities.
With Boston capital to supplement local financial resources, good rail transportation, and access to a regional skilled-labor pool second to none, Fitchburg became one of the most highly industrialized cities in New England, producing steam engines, boilers, lathes and other machine tools, and rock drills. Probably the most important single product of the city's metalworking sector in the late and early centuries were the saws and other industrial blades made by Simonds Manufacturing Company. The company had its roots in a small scythe-making business started by J. T. Farwell and Abel Simonds in in West Fitchburg. In Simonds's five sons took over the business, incorporating it four years later as the Simonds Manufacturing Company and building a new factory at the present site in Fitchburg.
Moving with the times, the company turned from scythes and began making mowing-machine blades and other agricultural and industrial machine-knives. In they started producing circular saws for sawmills, a line that, along with band-saws, eventually became the major part of their business. The plant which the company built following a fire in served them well for a few years, but as the market for industrial saws expanded, Simonds added facilities to keep up. In the company built another large factory in Chicago, and in it built its own steel mill in that city. In the company started on a major reconstruction program in Fitchburg that resulted in more than square feet of up-to-date manufacturing space.
The old wooden factory that had faced Main Street was torn down and all-new facilities, fronting principally on North Street, took their place. In the company began a third factory in Montreal. With three major manufacturing facilities, its own steel mill, and agents in every important North American city, Simonds Manufacturing Company had become a nationally important producer within its market. World War I brought additional SIMONDS MANUFACTURING COMPANY (Simonds Saw and Steel Company) HABS No. MA-1265 (Page 3) expansion, with several additions to the Fitchburg plant. During the war, the company received a contract to produce armor plate for the Russian Imperial Army, though by the time they were ready the Revolution had occurred.
Business remained strong in the In order to rationalize production in a more modern plant, the company, renamed Simonds Saw and Steel Company in made plans to replace its North Street factory with a single-story building, to use electrical power only, on the outskirts of town. Because of the Depression, the company did not occupy the plant until about when it moved from downtown. Known today as Simonds Industries, the company continues in that location as one of Fitchburg's major employers. The North Street plant then was occupied by a series of plastic-goods manufacturers, until becoming vacant in the The buildings at Simonds Manufacturing Company represent standard early 20th-century factory engineering.
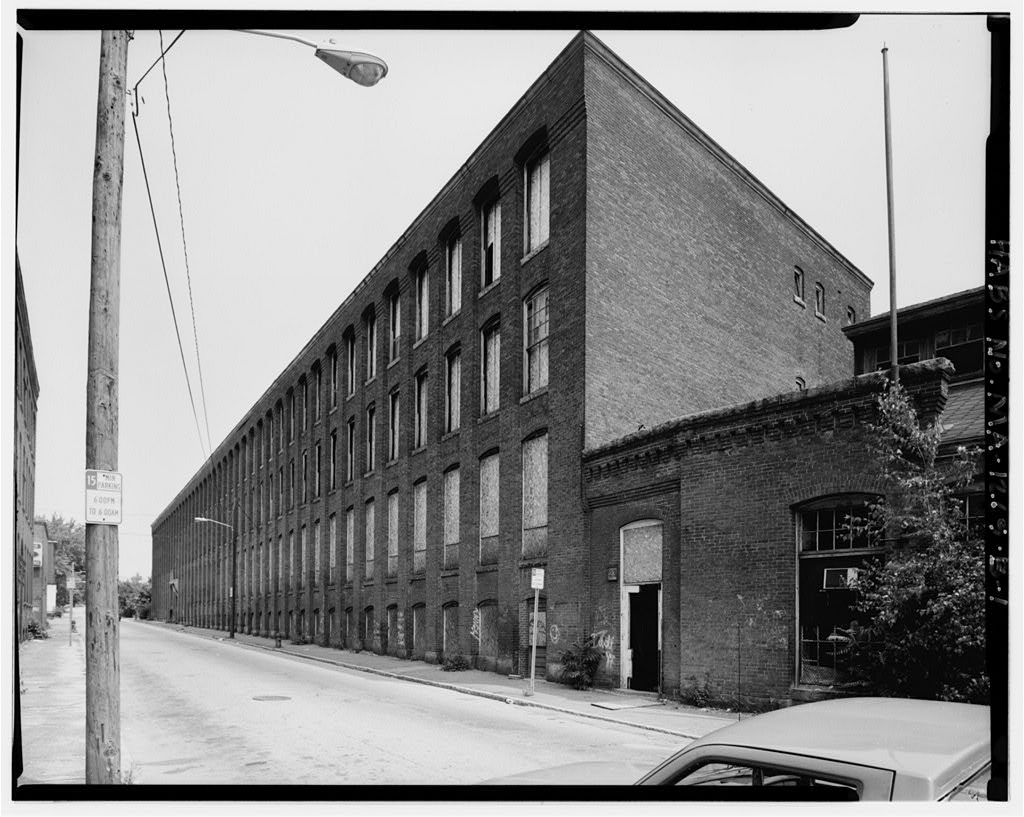
Reflecting both fire safety and the industrial processes of the day, these forms were repeated thousands of times, with little variation, throughout industrial America. Where once common, however, such factories are today becoming increasingly rare, as fire, decay, and radical alteration reduce their numbers to a remnant. The buildings are of two types. The multi-story brick factory represented by Buildings Nos. 2 and 3 was the period's standard general-purpose manufacturing building. The form had been pioneered by textile mills and found suitable for any kind of production that relied on ordinary machinery. The long and narrow proportions reflect both the use of steam-powered, belt- drive machinery and the continuing importance of natural light, even in the early 20th-century.
Good lighting was also an advantage of the wide windows made possible by brick-pier walls. Concern for fire safety is evident in the use of brick construction; the brick firewalls partitioning off the stairways; the metal-clad doors between compartments; the planked floors; the flat roofs, which avoided fire-susceptible attics and roof framing; and the use of timber posts and beams, which had been found to be far more fire-resistant than iron or steel. The fact that two rows of posts interrupted the manufacturing area was not crucial to processes that used machines of moderate size. Such buildings were used for manufacturing hardware, textile, wooden mill work, and an endless variety of other industrial products. SIMONDS MANUFACTURING COMPANY (Simonds Saw and Steel Company) HABS No.
MA-1265 (Page 4) In contrast, the two hardening/blacksmithing buildings, Building No. 1 and Building No. 14, represent a standard type that evolved especially for processes involving hot metal. Appearing as early as the the type is characterized by its single-story height, often much higher than a normal factory ceiling; wide clear-span working areas; and a monitor roof. First used for forges and foundries, this kind of building was well-suited to processes that used large, heavy machines such as drop forges; generated heat and fumes, the removal of which was the principal function of the monitor; or required the movement of heavy materials and products.
Over the course of several decades, ever-larger examples of such monitor-roofed buildings were built, and metal trusses replaced wooden framing, allowing much greater clear spans and larger monitors. If one exterior wall were also framed in steel, as in Building No. 14, subsequent expansion could be accomplished simply by adding another bay. The final step was to eliminate the masonry altogether in favor of an all-steel frame. Improvements in ventilation and self-contained, electrically- powered heat processes eventually eliminated the need for this type of specialized structure. The two types of buildings appear in the Simonds Manufacturing Company complex because saw manufacture required both machining and heat-treatment.
The company attributed its success to improvements in the processes of saw production, particularly hardening and tempering, and as these were proprietary, contemporary descriptions are not very specific about how the saws were made. An government report 2 , l1owever, probably applies in a general way to saw production at Simonds even at the turn of the century. Saw blades were first cut out of rolled steel plate and then trimmed to the desired size and shape. Next, the teeth were punched out using toothing machines, after which they were filed. The saws were then hardened by heating them in various materials. One technique involved heating the saws in oil, which was then blazed off.
Further tempering was accomplished by hammering the saws, then they were ground to the desired thickness, hammered again, glazed, and polished. Finally, the teeth were set (bent off- center in an alternating pattern) and sharpened. The earliest part of the plant, dating from the reconstruction, was designed by Dean & Main, one of Boston's leading mill-engineering firms. 3 The partners in the firm, Francis W. Dean and Charles T. Main not only had the design of numerous major industrial complexes to their credit, but also they were influential as teachers of SIMONDS MANUFACTURING COMPANY (Simonds Saw and Steel Company) HABS No. MA-1265 (Page 5) other engineers.
Dean taught at Harvard Engineering School from to and Main was on the faculty at Massachusetts Institute of Technology for several years. Main, moreover, wrote one of the most important books of the period, Notes on Mill Construction which helped establish and disseminate standard practices in mill engineering, many of which were exemplified in the Simonds Manufacturing Company's Fitchburg plant. Shortly after this project, the two men went their separate ways, each continuing with a consulting engineering practice. Main's was especially successful, and Charles T. Main, Inc. achieved national prominence. The later buildings in the Simonds complex, including Buildings No. 10 and No. 7 (the reinforced concrete storehouse), were designed by a less well-known Boston engineer, John O. DeWolf.
Part Ii. Descriptive Overview
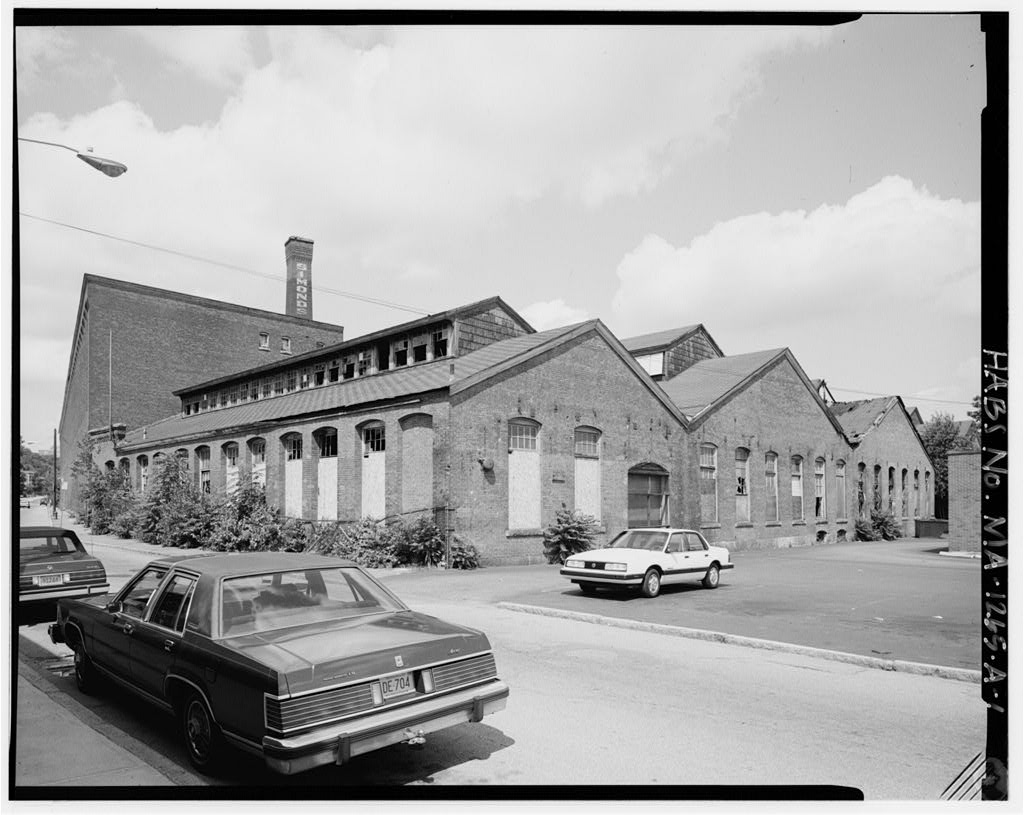
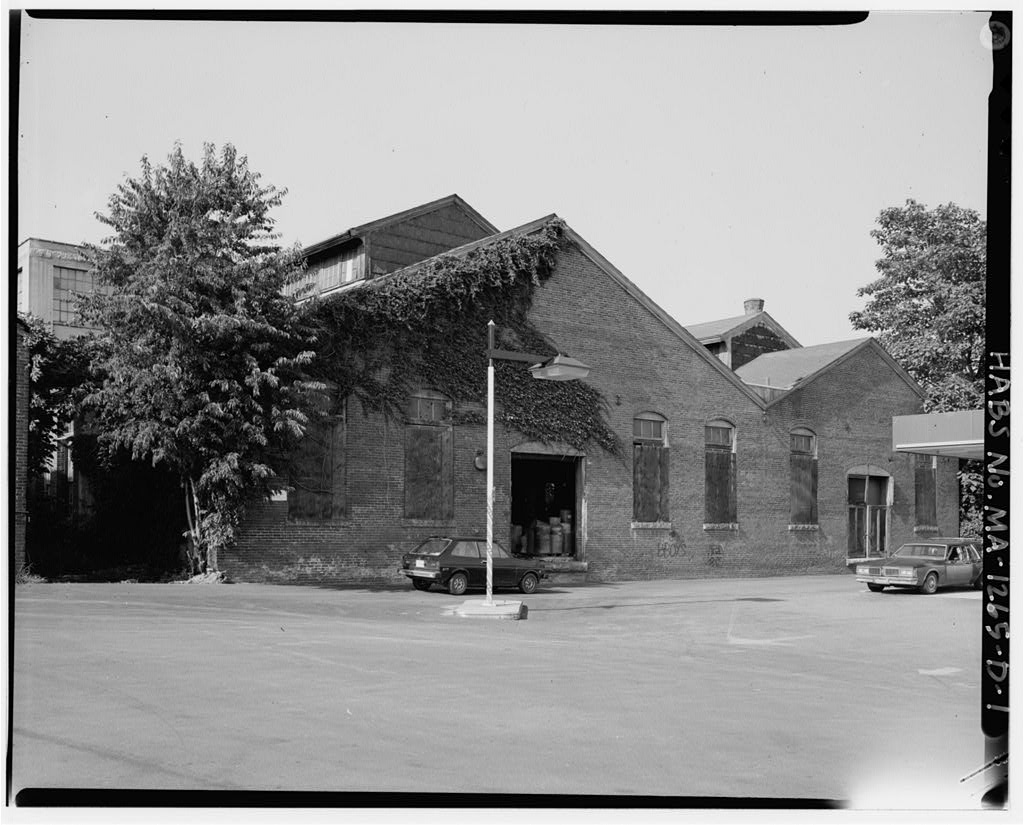
The Simonds Manufacturing Company plant, as it exists today, is a complex of six buildings occupying most of the southern part of a block bounded by North, Main, Willow, and Green streets a short distance east of Fitchburg's downtown commercial area. The buildings all date from the reconstruction or later. The complex includes the following buildings, named according to the numbers used by Simonds Manufacturing Company throughout its occupancy and continued by subsequent owners: BUILDING NO. 1 a large one-story structure consisting of three parallel gable-roofed sections, each with a large ridge monitor. Used for hardening and forging, it has brick exterior walls and steel girders for interior and roof framing.
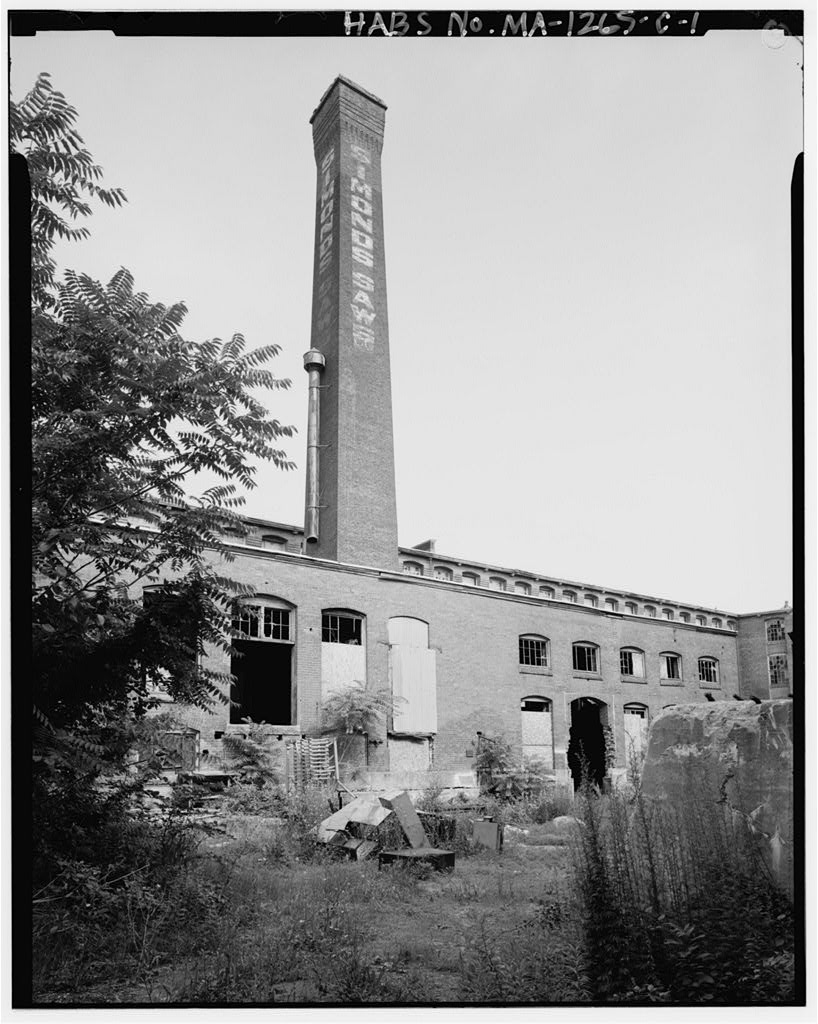
The east third was built about partly on the site of an earlier two-story manufacturing building. BUILDINGS NOS. 2 and 3 a 350'-long, three-story, brick-pier factory used for grinding, polishing, and machining. Though numbered as two buildings (it has a brick firewall at its midpoint), it appears as a single large structure. The company offices occupied the north end of the building, where a large three-story vault and remnants of elaborate interior finish remain. SIMONDS MANUFACTURING COMPANY (Simonds Saw and Steel Company) HABS No. MA-1265 (Page 6) BUILDING No. 5 a small brick building that originally accommodated the boilers and steam engine that powered the plant; its 128'-tall chimney is painted with the words "Simonds Saws." BUILDING NO.
14 a heat-treatment and blacksmithing structure similar to Building No. 1, to which it is connected by a shed structure that also encloses part of the railroad spur that formerly ran between the buildings into the interior of the block. BUILDING No. 7 a three-story reinforced-concrete storehouse built in the interior of the block; it was extended southward about replacing earlier manufacturing buildings. BUILDING No. 10 a three-story factory building similar to Buildings Nos. 2 and 3, except that it has wider windows, concrete foundation and window sills, and tiled parapet coping. Only Buildings No. 1, Nos. 2 and 3, No. 5, and No. 14 are included as part of this documentation.
The plant as conceived in was built on the hollow-square principle, in which large factory buildings occupy the perimeter of a block, with ancillary facilities in the interior. The north portion of the square, a three-story building known as Building No. 4, used for straightening saws, survives only as a remnant attached to its neighbor to the west. Also now demolished is the line of two-story buildings at the southeast corner, probably at least started in and known Building No. 6; this part of the plant was used for pattern-making and storage. Other original portions of the plant were removed to make way for Building No.14 No. 7 and the addition to No. 1 .
4 Although it is beyond the scope of this documentation to address the buildings' structural condition, they appear to be seriously deteriorated. Broken skylights and inadequately boarded-up windows have allowed weather penetration, causing wooden floors to buckle and suffusing the complex with dampness that will eventually affect the masonry. Debris left behind by the last manufacturing occupant is everywhere, and many of the walls are covered with graffiti. Fire destroyed part of the east monitor on Building No. 1, and there have been other fires as well. None of the buildings are secured to prevent entry. SIMONDS MANUFACTURING COMPANY (Simonds Saw and Steel Company) HABS No.
MA-1265 (Page 7) PARTIII.PROJECT INFORMATION This documentation was undertaken in fulfillment of a Memorandum of Agreement among the City of Fitchburg, the Massachusetts State Historic Preservation Office, and the Advisory Council on Historic Preservation dated June 18, Because of the hazardous condition of the four buildings, the City anticipates demolishing them using Community Development Block Grant funds from the U.S. Department of Housing and Urban Development. Prepared by: Bruce Clouette Title: Senior Historian Affiliation: Historic Resource Consultants, Inc. Date: July 23, SIMONDS MANUFACTURING COMPANY (Simonds Saw and Steel Company) HABS No. MA-1265 (Page 8) NOTES 1. U.S. Bureau of the Census, Thirteenth Census of the U.S., Vol.
IX, Manufactures (Washington: Government Printing Office, 2. U.S. Bureau of the Census, Report on the Manufactures of the U.S. At the Tenth Census, (Washington: Government Printing Office, 3. This attribution is based on the notation "D & M" for the plans and elevations of the buildings, listed in an inventory of drawings in the Simonds Industries archive. 4. The artist's view published in probably represents a concept of the eventual development of the plant rather than an exact depiction of what had been built in The part at the northeast corner, for example, clearly dates from a later period than the first buildings, to judge by its use of concrete and tile, yet it is shown in place as part of the hollow square. SIMONDS MANUFACTURING COMPANY (Simonds Saw and Steel Company) HABS No.
MA-1265 (Page 9)
Bibliography
The Boston Directory. Boston: Sampson & Murdock, Boston Evening Transcript, May 27, obituary of Francis W. Dean. Fitchburg Historical Society. Photograph Collection. Simonds Manufacturing Company folder. Fitchburg Sentinel One Hundredth Anniversary Edition. Fitchburg: Fitchburg Sentinel, Originally published December 20, Fitchburg, A Quality City: A Manufacturing and Mercantile Review. Fitchburg: Fitchburg Sentinel, Main, Charles T. Notes on Mill Construction. Boston: J. S. Cushing & Co., Sanborn Map and Publishing Co. Insurance maps of Fitchburg. New York, microfilm, University of Massachusetts, Amherst; updated to Fitchburg Historical Society. Simonds Industries. Company archive, 1834-present, Fitchburg.
The archive includes numerous catalogs and other advertising materials, scrapbooks, and financial records from on, as well as several photographs, of people at work in the plant. Although there is an inventory of drawings, including both buildings and machinery, the drawings themselves have not been found. Simonds Manufacturing Co. Seventy-Five Years of Business Progress and Industrial Advance, Cambridge, Mass.: University Press, U.S. Bureau of the Census. Report on the Manufactures of the U.S. At the Tenth Census, Washington: Government Printing Office, Thirteenth Census of the U.S., Vol. IX. Manufactures. Washington: Government Printing Office, Uhl, William F. Charles T. Main, One of America's Best.
New York: Newcomen Society of America, SIMONDS MANUFACTURING COMPANY (Simonds Saw and Steel Company) HABS No. MA-1265 (Page 10) SITE PLAN ~- No.10. A * N STORE- HOUSE -* No. 7 I I I I I I I I I I . - - J I t- I u.I I u.J a: ,-, IC.1925 ,- , I - - - - - '1 - - - I I 1- (j) I I I I I I I II : I I I I I q r, 11 ,SITE I OF I I I ~ 0 I I I 1 INo.14 I I _.I I I I I I I ~ J I 1 No.6 1 _.I l _J I L - - - -I D GAS STATION DONUT SHOP MAIN STREET . --=i 100 ' feet *NOT PART OF THIS DOCUMENTATION 0 SIMONDS MANUFACTURING COMPANY (Simonds Saw and Steel Company) HABS No. MA-1265 (Page 11) SIMONDS MANUFACTURING COMPANY (Simonds saw and steel Company} HABS No. MA-1265 (Page 12) ~ _ UJ 0 0 (fl .-I <Ii ~ 0 rl >.! 0 _ Ul tJ' >.i ::l n .c0 _ rl 0 r-l I .
GI r-l 0 ~ >; IJ.) >=: E rl .c0 >; 0 _ 0 <1J 4-1 'Cl .-I 0 4-1 0 c _ .-l .-I 0 8 IJ.) C- 0 r_ SIMONDS MANUFACTURING COMPANY (Simonds Saw and Steel Company) HABs No. MA-1265 (Page 13) >, . (J) .-! CJ 0 Cf) nj 0 .-! ~ 0 . (fJ ri tJ> ..q , ; 0 CJ . . . c; nj 0, 0 ti> c; .-! > rrJ ti> c; ~
The original filed report, and the sheets the survey produced. Those published here appear above.
Also surveyed in Fitchburg
7 records
The federal surveyors worked through Fitchburg building by building. These are the other structures
they measured and filed a report on, longest report first.
 Block
Block