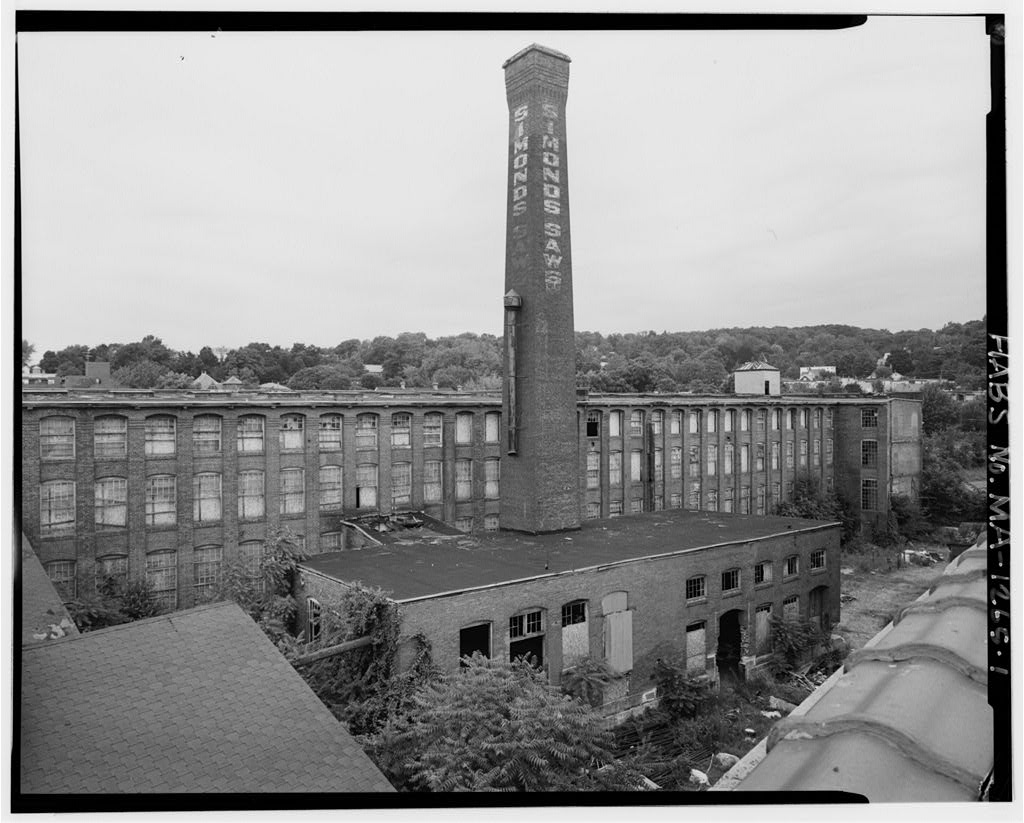
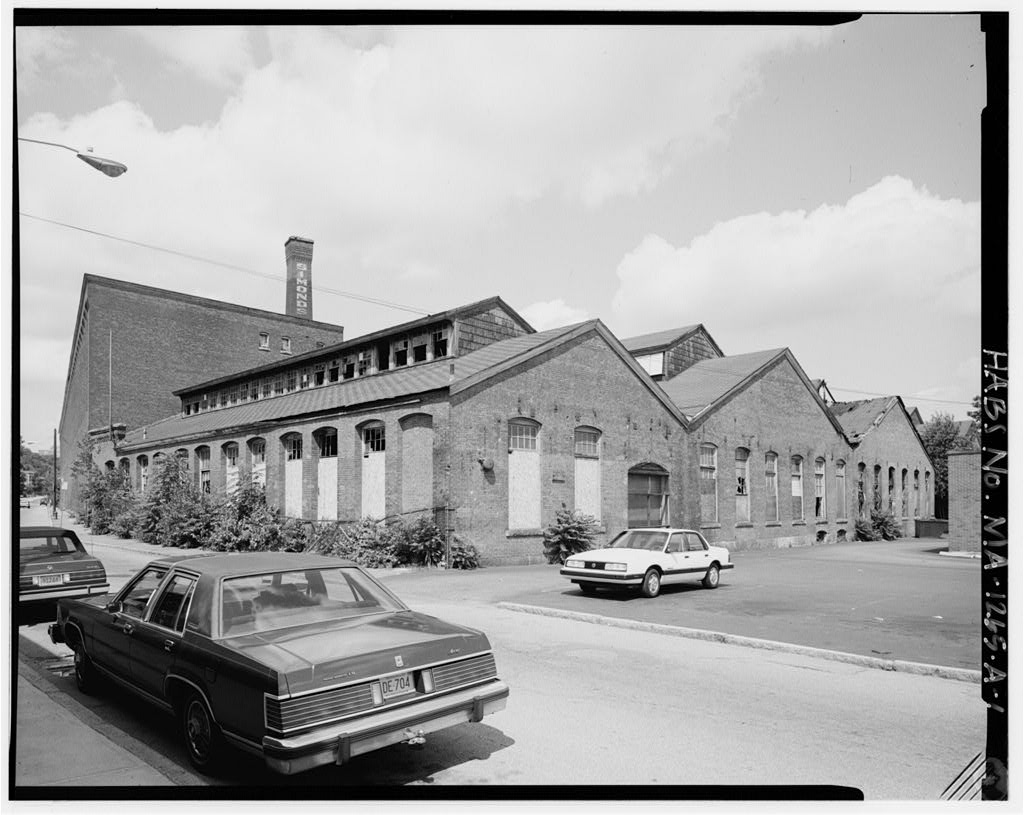
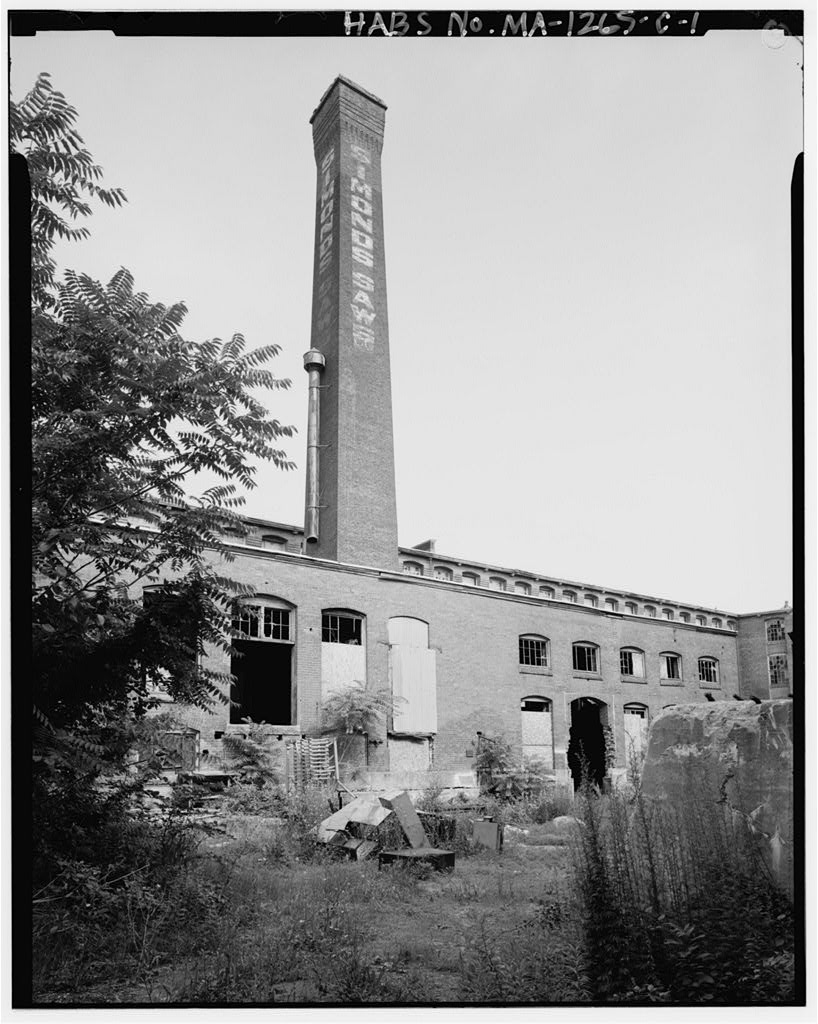
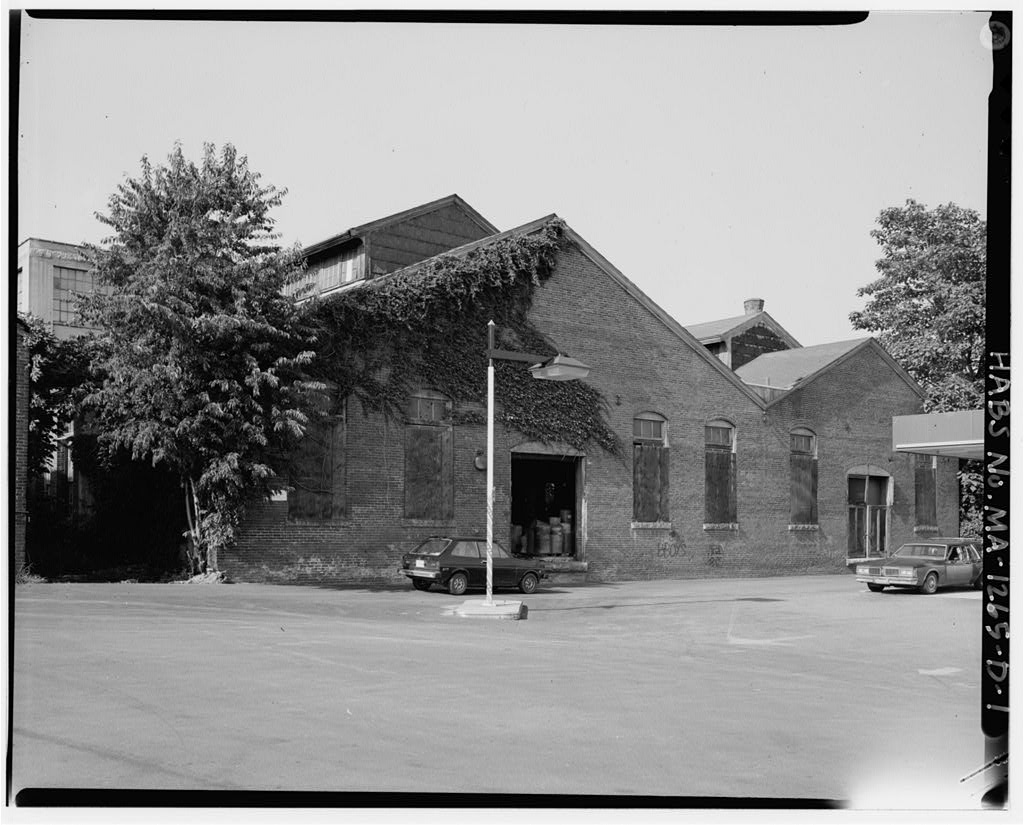
The building is significant as part of the plant of Simonds Manufacturing Company, a maker of circular saws, band saws, and machine knives. From the late century to the present, the company has been one of Fitchburg's major manu- facturers. This building was used for the sev- eral machining, grinding, and polishing pro- cesses involved in saw manufacture. It also accommodated the company's offices in the north end of the building. The building is a typical example of standard early 20th-century mill construction. Its long and narrow proportions, brick-pier walls, shallow-pitched roof, slow-burn floors, and heavy timber internal framing are characteristic of general-purpose manufacturing buildings of the period. It was designed by Dean & Main, a Boston firm.
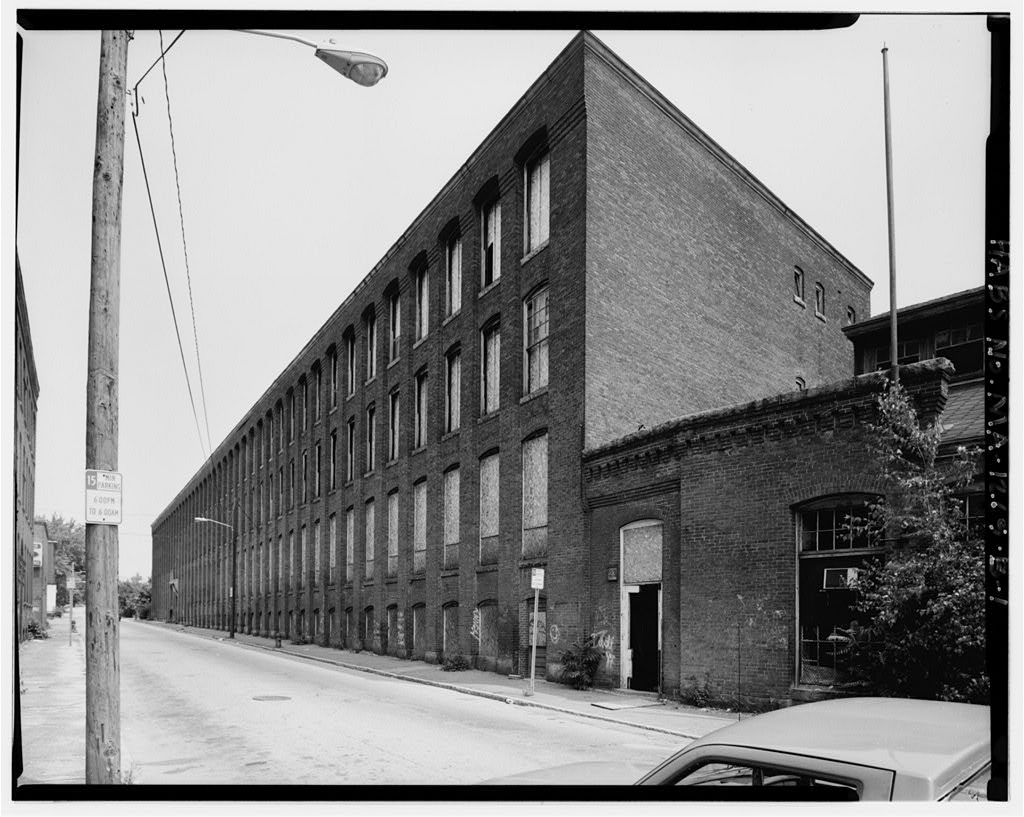
Description: Though numbered by the company as two separate buildings, the structure appears as a single 3- story, flat-roofed brick building, x 60' in plan, divided at its midpoint by a brick fire- wall. Built on a granite foundation, its walls are formed of thick piers between 10'-wide window bays, which have segmental-arched open- ings with stone sills and double-hung wooden sash. The openings are graduated in size: those on the first floor have 15-over-15 sash and a pivoting transom; the smaller second-floor openings have just the 15-over-15 sash; and the third floor openings, 10-over-15 sash.
There is a large arched entry centered on the North Street elevation of the north part of the build- ing, where a granite keystone gives the date of construction, Doorways and windows are all boarded up. On the west and north eleva- tions the roof is concealed by a parapet and SIMONDS MANUFACTURING COMPANY, Buildings Nos. 2 and 3 (Simonds Saw and Steel Company) HABS No. HA-1265 -B (Page 2) Description: sheet-metal cornice, with exposed beams and a (continued) wooden cornice on the rear or east elevation. The roof is pitched slightly toward the east and has rectangular openings for skylights at alter- nating bays. All have been removed except for one at the north end, which lights a stairway accessing the roof.
The interior is entirely open except for the firewall, a brick partition for offices at the north end, and a stairway and elevator at the south end and northeast corner. The interior framing is supported on two rows of square chamfered posts, graduated in size from 10" x 10" in the basement to 7" x 7" on the top floor. The posts have cast-iron fittings for the cross- beams, which are similarly graduated from 11" x 15" to 8" x The beams are set into mor- tises in the masonry where they rest on cast- iron anchor plates. Floors consist of tongue- and-groove planking, 3" thick and about 8" in width, with a narrow-board hardwood finish floor. Walls and timber framing member are painted. There are no window surrounds; how- ever, the window openings are framed in rounded brick.
Stairways are also plainly finished, with beaded-board railings and sheet-metal-clad fire doors. The office area at the north end also has brick walls, but it is embellished with oak window sills and a chair rail; paneled casings on the posts; and beam casings, false beams, and mold- ings applied to the ceiling so as to create a coffered effect. Each floor has access to a large brick vault, and there is a separate stairway for the off ice area with remnants of its original paneled walls and fluted newel posts. Another elevator and stairway are appended near the northeast corner; however, these represent remnants of a large 3-story brick factory, known as Building No. 4, which formerly joined this building at right angles; it was demolished SIMONDS MANUFACTURING COMPANY, Buildings Hos.
2 and 3 (Simonds Saw and Steel Company) HABS Ho. HA-1265 -B (Page 3) History: This building was built as part of the reconstruction of the company's Fitchburg plant.
 Block
Block