BlockBefore

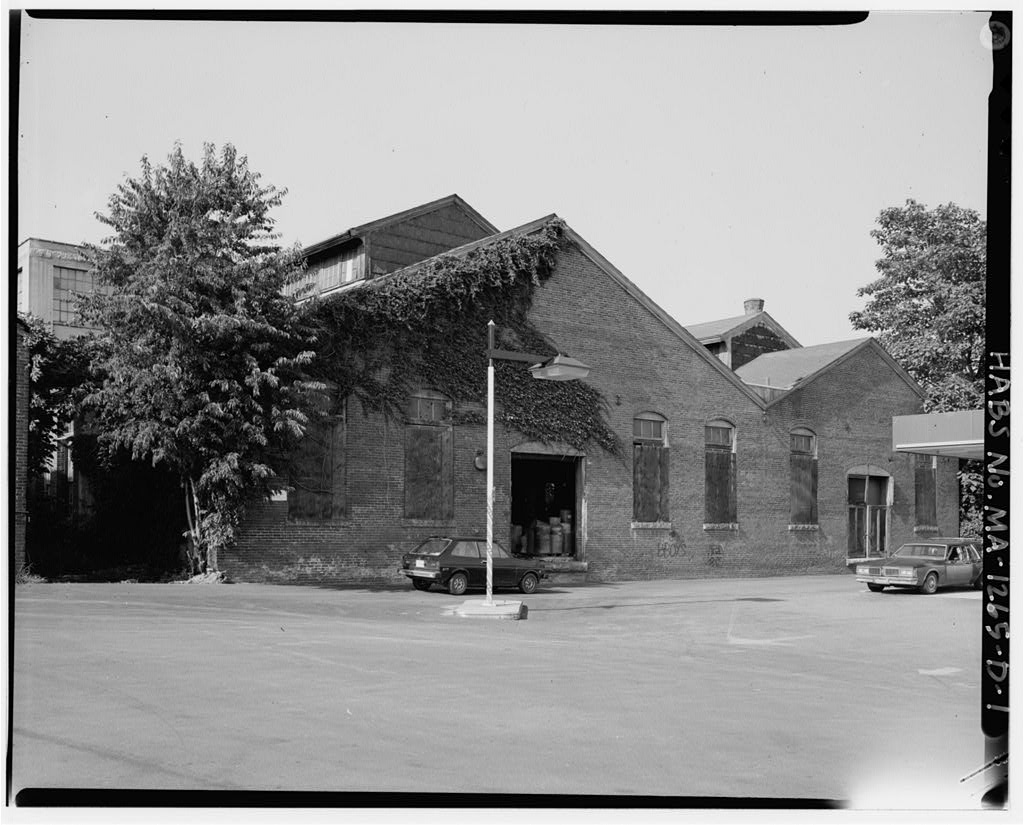
Simonds Manufacturing Company, Building No. 1, 23-55 North Street, Fitchburg

Simonds Manufacturing Company, Building No. 1, 23-55 North Street, Fitchburg, Worcester County, MA. Surveyed as HABS MASS,14-FIT,4A-, with 1 photograph and a 601-word written history.

From the record

“The building is significant as part of the plant of Simonds Manufacturing Company, a maker of saws and machine knives.”

Written record, HABS MASS,14-FIT,4A- survey. Machine-read text.

surveyed by the federal HABS program as HABS MASS,14-FIT,4A- · the record runs 601 words · one of 98 surveyed structures published for this county.
Sources: the survey record at the Library of Congress

Simonds Manufacturing Company, Building No. 1, 23-55 North Street, Fitchburg, Worcester County, MA, photograph filed with the federal survey

1 photograph from the federal survey record, Library of Congress.

Significance

483 words

Source document Quoted word for word from HABS MASS,14-FIT,4A-. Not written, edited or summarised by this site.

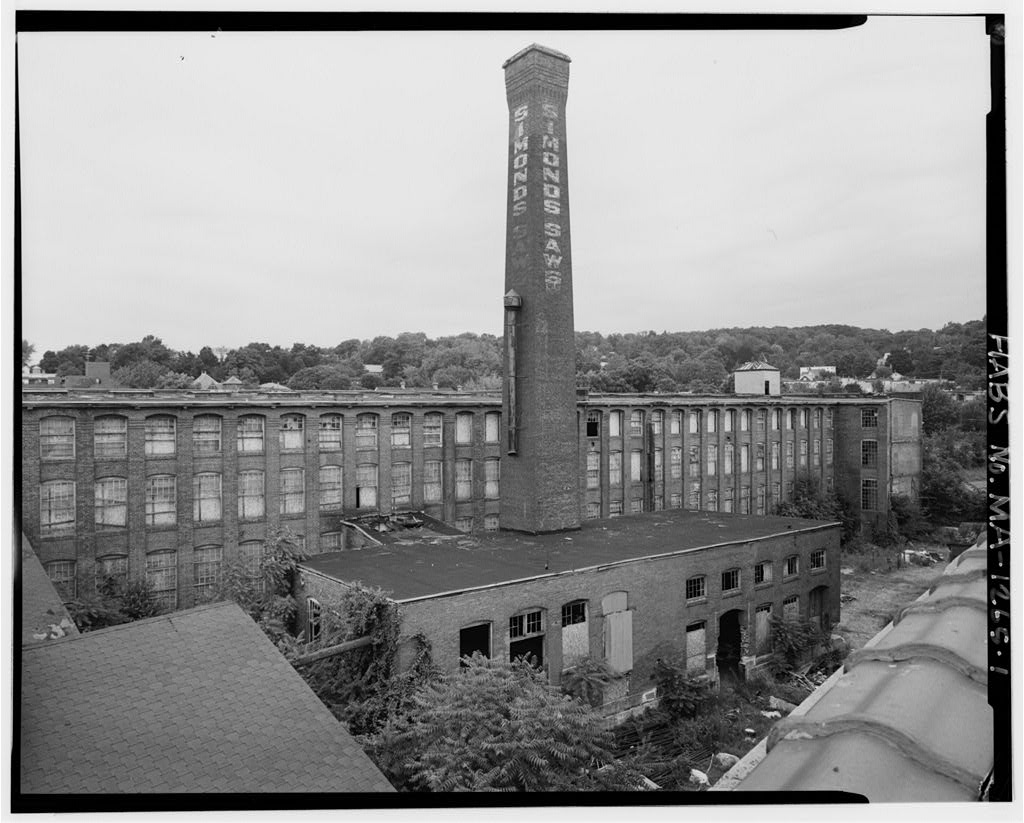
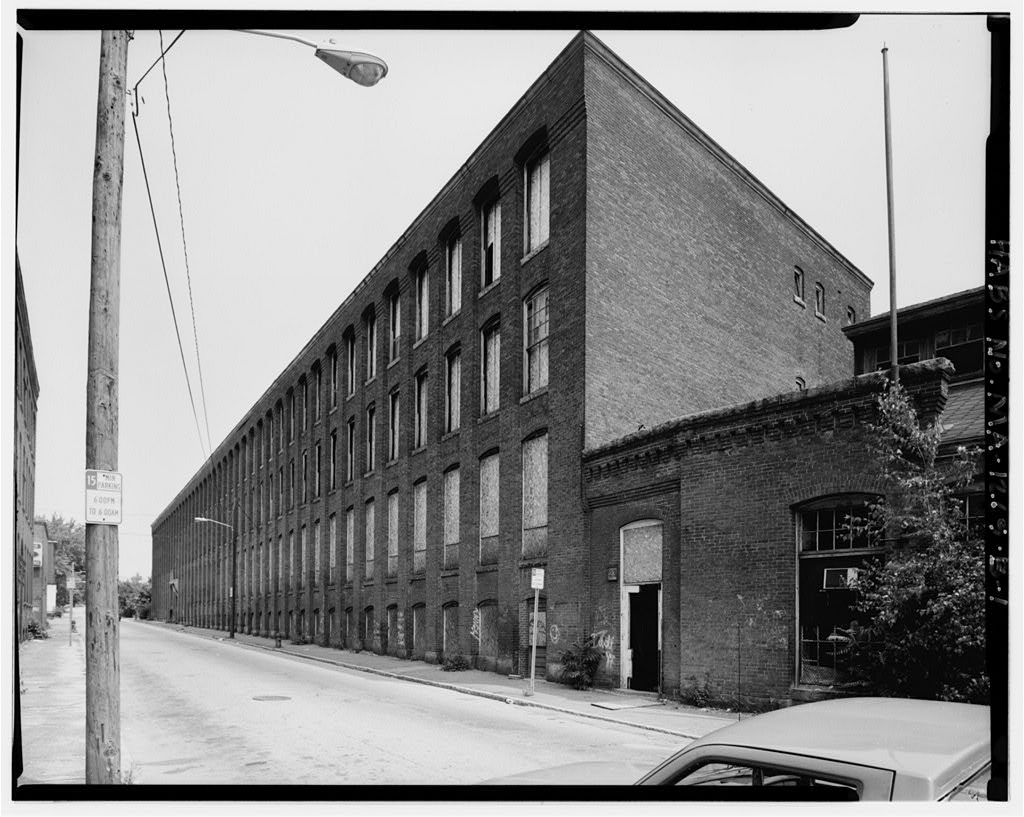
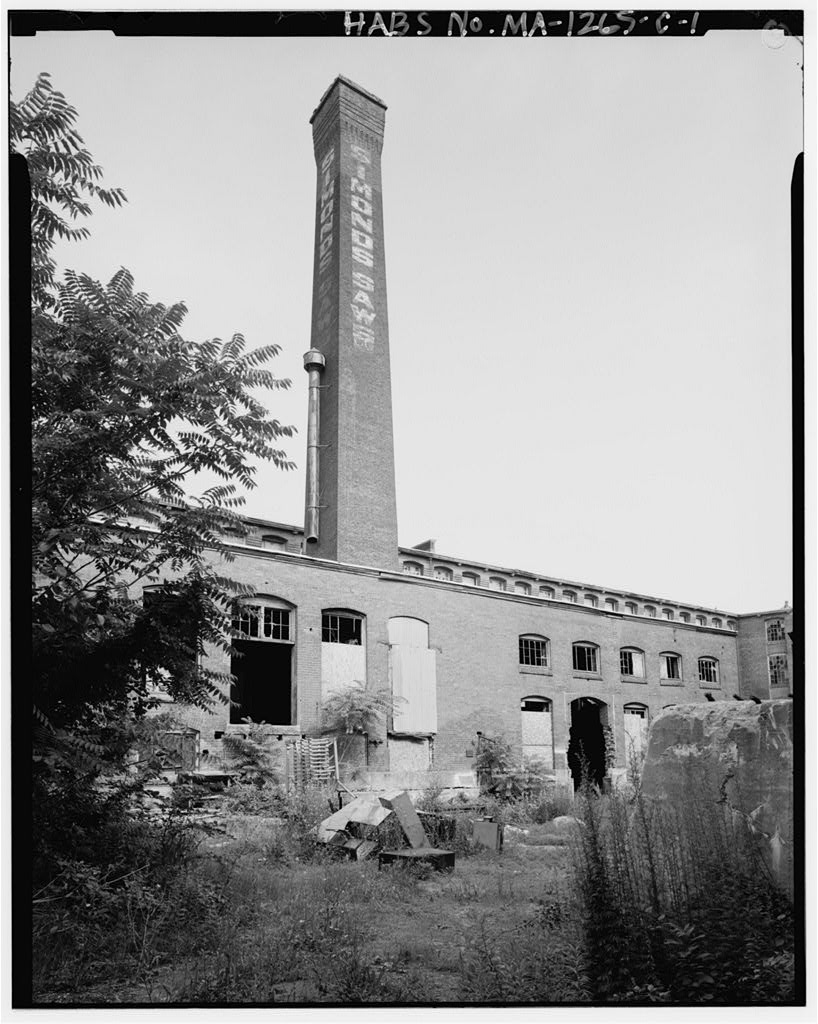
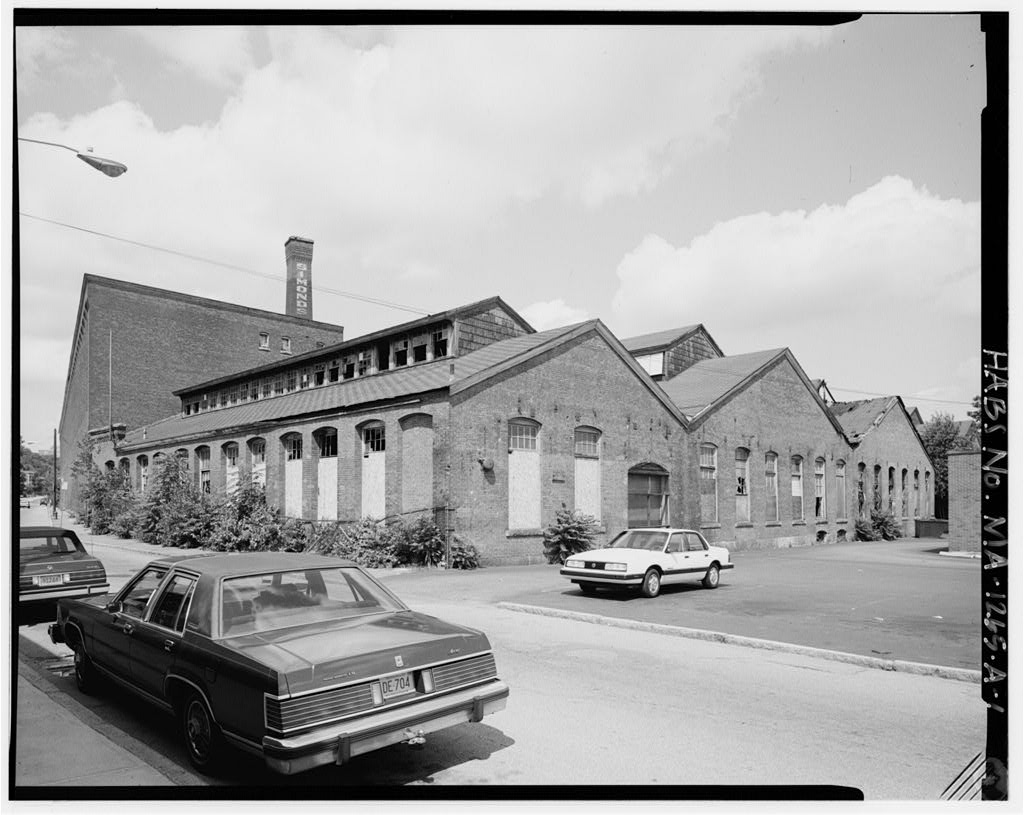
The building is significant as part of the plant of Simonds Manufacturing Company, a maker of saws and machine knives. From the late century to the present, the company has been one of Fitchburg's major manufacturers. This build- ing was used for hardening processes, in which the saw blades were treated with heat and chemi- cals, and also for blacksmithing, in which the saws were tempered by repeated hammering. Its single-story height, monitors, and steel inter- nal framing are characteristic of early century mill design for heat-process buildings. Description: The building is a single story in height and is made up of three gable-roofed bays of unequal sizes; each has a large ridge monitor. The overall plan measures x with Building Nos.

2 and 3 intersecting at an angle at the northwest corner, where there is a common elevator. Walls are of brick; the segmental- arched window openings have stone sills and are mostly boarded up. Windows include two types of double-hung wooden divided sash and metal pivot sash; the tall openings have pivoting transoms. The monitors are fitted with small pivoting metal windows and are detailed with widely spaced curved brackets along the eaves and embossed-tin siding applied to the ends. The building's main entrance is on North Street, adjoining Building Nos. 1 and 2, above which an elaborately corbelled parapet conceals the roof. The west bay has a loading door on its south elevation.

Attached to the east elevation is a frame shed, 10' x 26' in plan, that covers part of the rail- road spur that led into the interior of the complex. The shed also provides a covered pass- way to the similar Building No. 14 to the east. SIMONDS MANUFACTURING COMPANY, Building No. 1 (Simonds Saw and Steel Company) HABS No. HA-1265 -A (Page 2) Description: The interior is largely open, with clear spans (continued) within each of the three bays. Rows of plate- girder posts support angle-iron trusses for the roof and monitors. Frame partitions form a small room at the northwest corner and a some- what larger room, with a mezzanine for an upper level, at the southeast corner. A large riveted box beam in the west line of posts apparently marks the location of some heavy process or machine.

There is a trench of unknown purpose in the concrete floor in the east bay. Other than extensive steam lines and plumbing support- ed by the roof trusses, there are no other remains of original industrial processes. When built this building had its own smokestack, but by it was gone, suggesting that elec- tricity or gas had replaced coal as a source of heat. History: The west and center bays of this building were built as part of the reconstruction of the company's Fitchburg plant. The east bay was added about replacing an earlier two-story portion that had been used for stock storage and tooth punching.

In context

Fitchburg, Massachusetts The place record: every map, photograph and survey of this town.
Worcester County, Massachusetts 631 topographic sheets across the county.
Library of Congress record The original filed report, and the sheets the survey produced. Those published here appear above.

Also surveyed in Fitchburg

7 records

The federal surveyors worked through Fitchburg building by building. These are the other structures they measured and filed a report on, longest report first.

SheetStructure SurveyReport
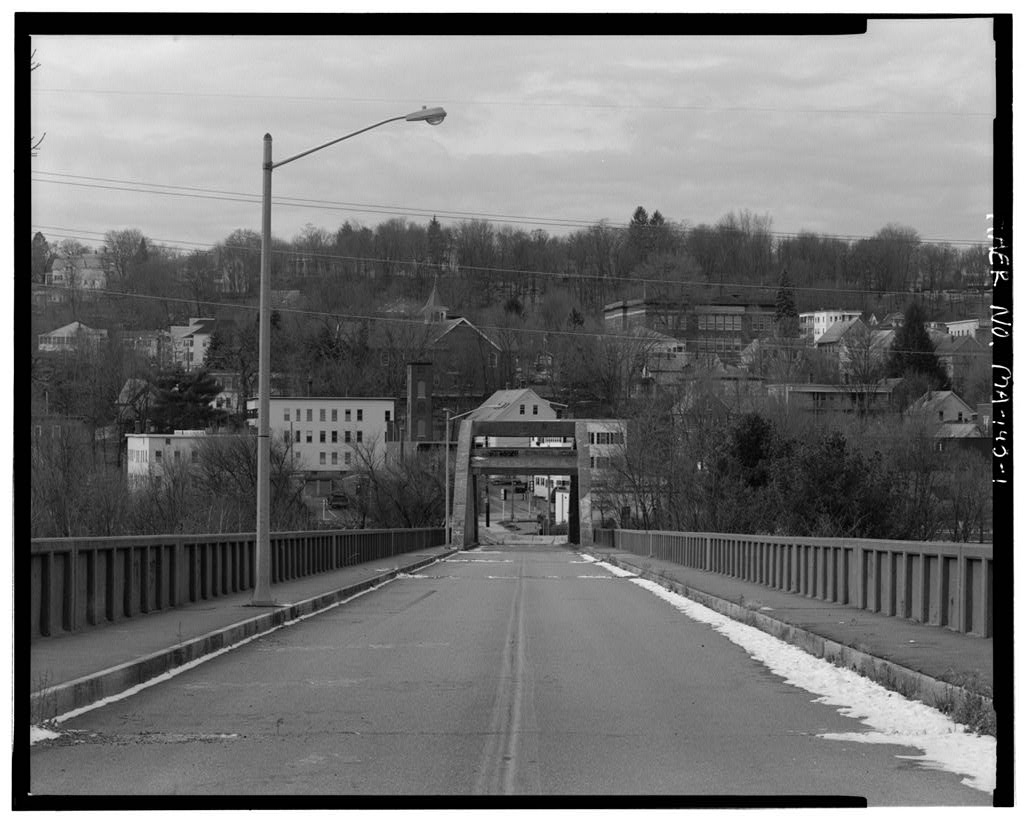
Fifth Street Bridge, photograph filed with the federal surveyFifth Street BridgeHAER MASS,14-FIT,3-8,602 words
Lower Rollstone Street Bridge, photograph filed with the federal surveyLower Rollstone Street BridgeHAER MASS,14-FIT,2-5,345 words
Simonds Manufacturing Company, photograph filed with the federal surveySimonds Manufacturing CompanyHABS MASS,14-FIT,4-2,893 words
Simonds Manufacturing Company, photograph filed with the federal surveySimonds Manufacturing CompanyHABS MASS,14-FIT,4B-770 words
Simonds Manufacturing Company, photograph filed with the federal surveySimonds Manufacturing CompanyHABS MASS,14-FIT,4C-327 words
Simonds Manufacturing Company, photograph filed with the federal surveySimonds Manufacturing CompanyHABS MASS,14-FIT,4D-308 words
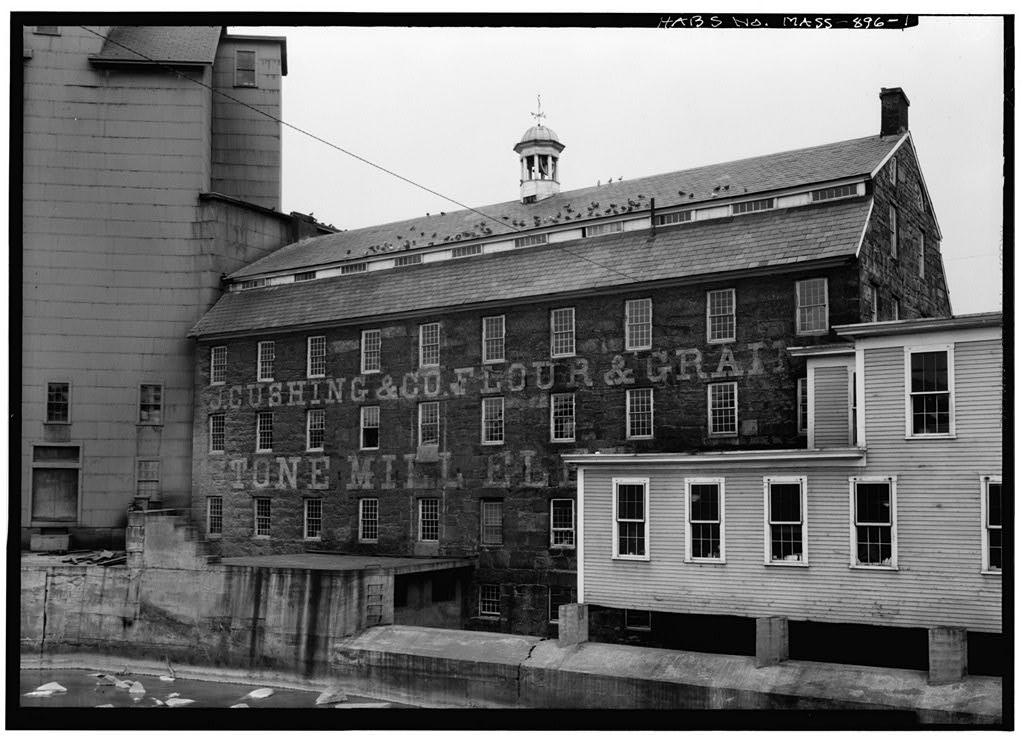
Cushing Flour & Grain Mill, photograph filed with the federal surveyCushing Flour & Grain MillHABS MASS,14-FIT,1-30 words

Provenance

  • Written history. Quoted verbatim from HABS MASS,14-FIT,4A-. United States federal work, no copyright under 17 U.S.C. 105.
  • Text capture. Machine-read from the scanned typescript filed with the survey, so spelling and spacing follow the original page.
  • How this page is made. Documentary passages are quoted from linked records; page labels and counts are clearly marked as presentation or calculations.