This documentation was initiated as a mitigation measure prior to the federally funded replacement of the Fifth Street Bridge by the Massachusetts Highway Department. This documentation was prepared between November and August by: Lola Bennett, Historian McGinley Hart & Associates Architects and Planners 77 North Washington Street Boston, Massachusetts Martin Stupich, Photographer 25 Mayhew Street Dorchester, Massachusetts FIFTH STREET BRIDGE (Fifth Street Viaduct) HAERNo.
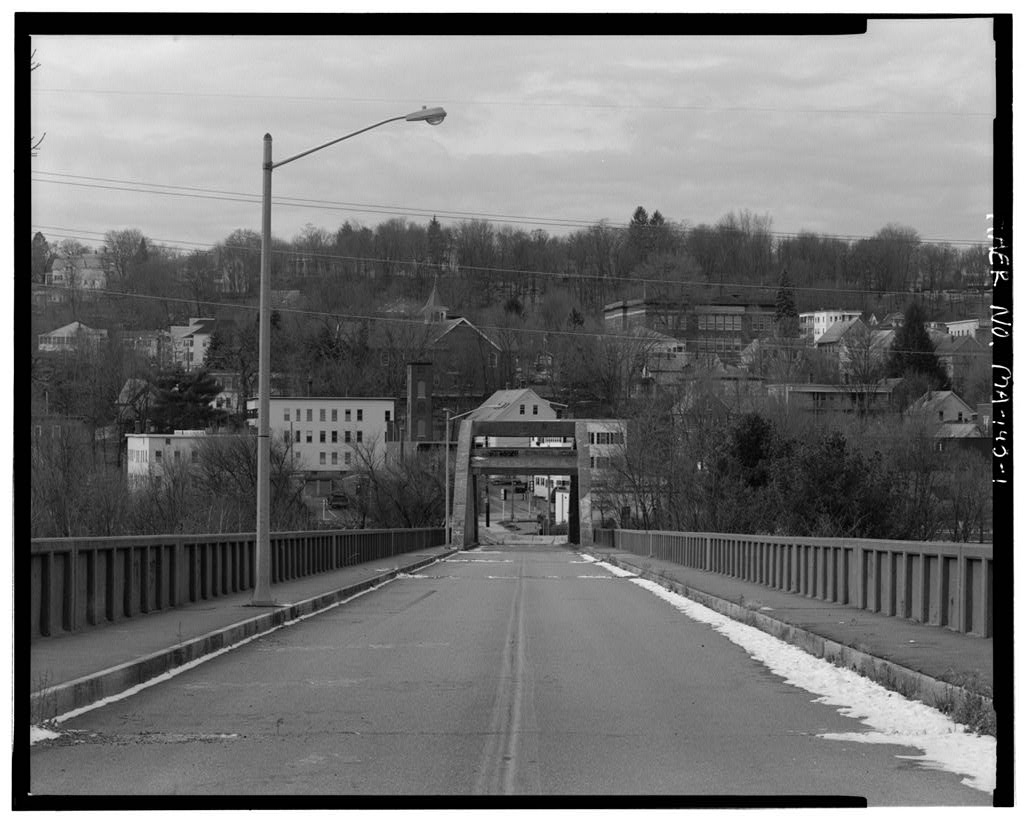
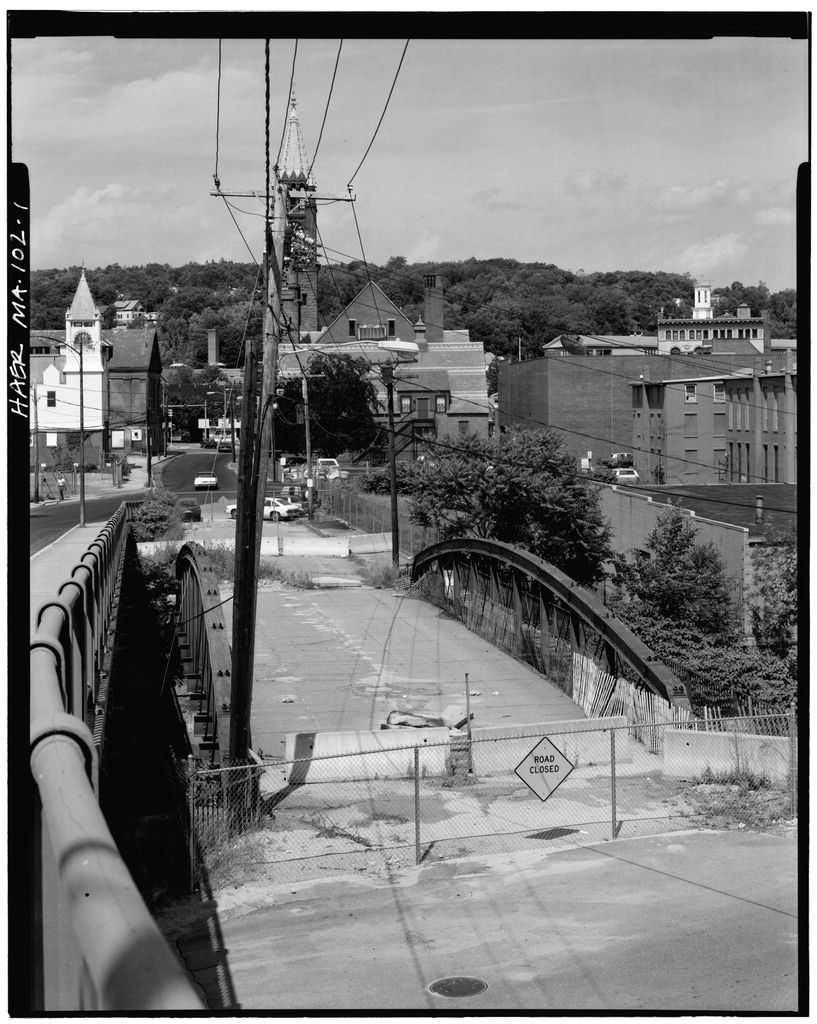
MA-143 (Page 2) Site Description Situated about one mile southeast of the city center of Fitchburg, the Fifth Street Bridge follows a generally east-west alignment, crossing the tracks of the MBTA Fitchburg Commuter Rail line (formerly the Boston & Maine Railroad) and the Conrail Fitchburg Secondary Line (formerly the New York, New Haven & Hartford Railroad) as well as the North Nashua River, between Water Street and Summer Street. The early twentieth century residential neighborhood at the eastern end of the bridge remains largely intact. An older mid- to late nineteenth century residential area on the western end of the bridge along Water Street has modern commercial and residential intrusions.
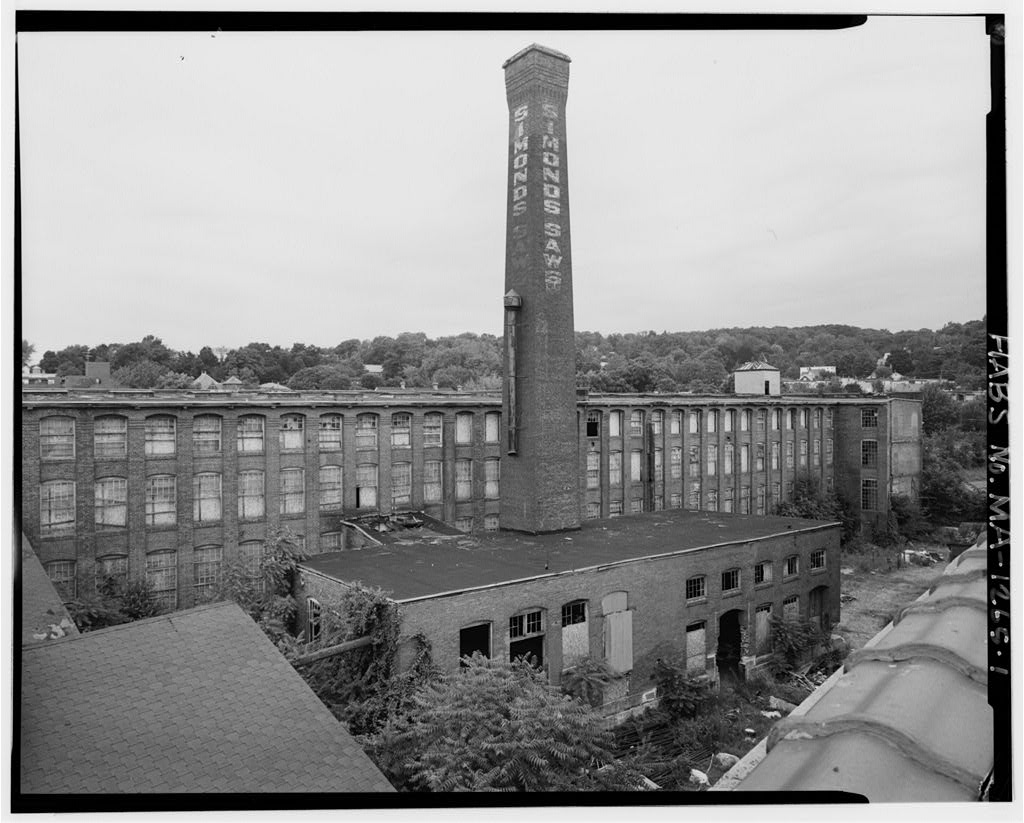
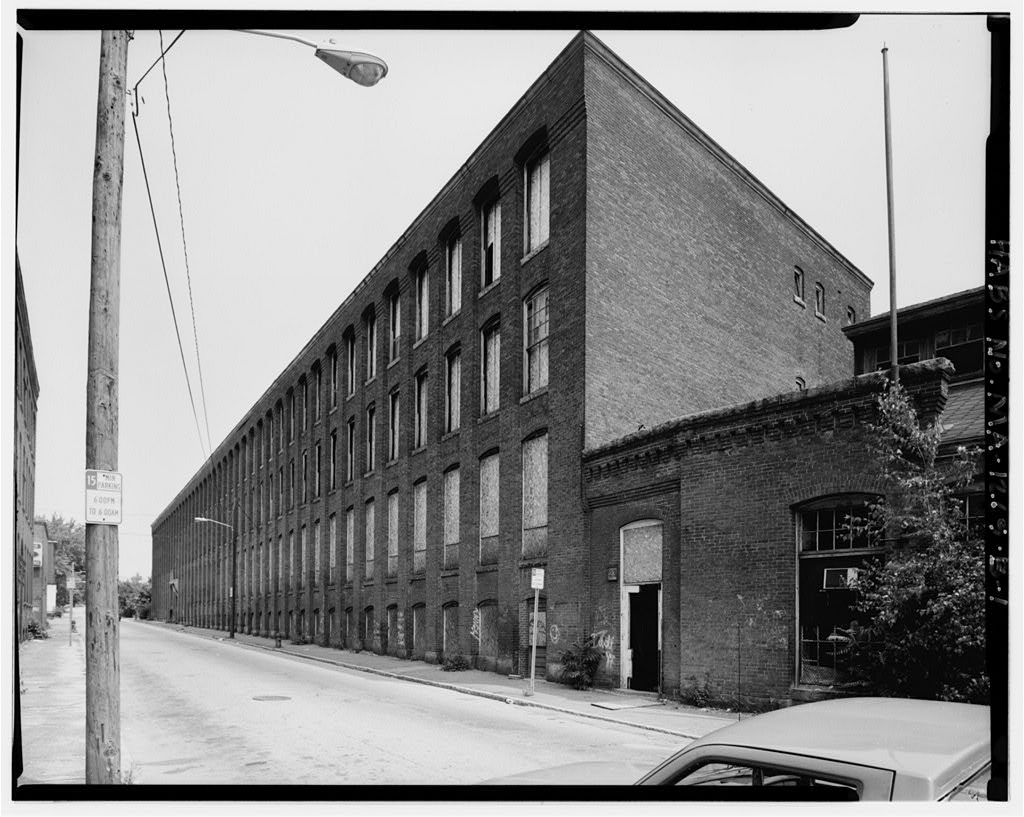
The land area immediately below the bridge, once occupied by the Wheelwright Paper Company industrial complex, is now largely vacant; an assortment of mostly twentieth century industrial/warehouse buildings still stand between the railroad tracks and the river north of the bridge. Bridge Description The Fifth Street Bridge is a 674-foot long (out-to-out), six-span, Melan-type, reinforced concrete arch structure carried on reinforced concrete piers and abutments. The bridge consists of a single, through-arch span, four open-spandrel deck-arch spans (a span, two spans and one span) and a closed-spandrel deck-arch approach span. All of the arches are fixed. The bridge is wide (out-to-out) with a wide roadway and two wide sidewalks.
Paneled parapet walls, high, extend the length of the bridge on both sides. The arch ribs and the through-arch span floor beams are composite members composed of riveted structural steel plates and shapes encased in concrete. The piers, spandrel columns, secondary arches, diaphragms, deck, sidewalks, parapets and the deck-arch span floorbeams are of standard, twisted-steel-rod-reinforced concrete. The height from the railroad tracks to the deck (at the center of Span 1) is 24 feet, and from the riverbed to the deck (at the center of Span 4) is 60 feet. The four open-spandrel deck-arch spans are rampant; that is, the eastern spring line of each arch is elevated above the western spring by approximately 4 feet in the three longer deck-arch spans, and by in the 76' long Span 4.
From the western abutment to the eastern abutment, the bridge deck rises 28 feet in elevation (a grade of approximately 4 percent). The through arch spanning the railroad tracks (Span 1) is comprised of two concrete-encased, built-up, riveted steel parabolic rib arches spaced on center. The steelwork of each rib consists of two pairs of plates, oriented vertically and stiffened by pairs of angles at the outer edge, laced with angles on all four sides. These two arches rise 48 feet from spring line to crown and decrease in depth from at the pier and abutment to at the crown. The ribs are braced laterally at the crown and the quarter points by concrete-encased steel frames.
Concrete-encased steel truss floor beams (pairs of back-to-back angles joined by angle lacing) are suspended from the arch ribs by 10-inch rolled steel I-section hangers. The floor beams have tapered webs and are spaced at centers. The steel hangers are the only structural elements of the through-arch span which are not encased in concrete. Each of the four open-spandrel deck-arch spans (Spans 2, 3, 4 and 5) is comprised of three concrete-encased structural steel arch ribs. The ribs were fabricated in a similar manner to the arches of the through span and are spaced on center.
Above the arch ribs, rebar- FIFTH STREET BRIDGE (Fifth Street Viaduct) HAERNo.MA-143 (Page 3) reinforced concrete spandrel columns are linked longitudinally by shallow concrete secondary arches and braced laterally by open-centered reinforced concrete diaphragms. The spandrel columns and secondary arches carry rebar-reinforced concrete floorbeams, measuring approximately 2 feet deep by I foot wide. The easternmost span, over the former drive to the Wheelwright mill (Span 6) is a closed- spandrel, rebar-reinforced concrete elliptical deck arch.
The three arch ribs support reinforced concrete floorbeams similar to those in Spans Along the entire length of the structure, the floor beams support a rebar-reinforced concrete slab deck (originally 5" thick, now 12" thick), above which is the roadway (originally wood blocks, now bituminous concrete pavement). The substructure of the bridge includes four reinforced concrete piers and two abutments to support the five major arch spans, plus a secondary eastern abutment to support the eastern end of Span 6. A set of inspection plans suggests that the substructure is founded on spread footings. Piers 2, 3, and 4 are each designed as, essentially, three rebar-reinforced concrete columns linked by shallow and, apparently, unreinforced concrete curtain walls.
The surfaces of the piers are crisply detailed as sets of simple Neo-classical pilasters. The original architectural treatment of the bridge was largely confined to the modest Neo- classical details of the piers, sidewalk brackets, parapets and street lights. Much of this original architectural detail was lost during a rehabilitation. In the course of this rehabilitation: all of the sidewalk brackets were completely rebuilt (losing their crisp, Neo- classical profiles); the then-existing street lights were replaced; and the original precast, sunken-panel parapets were removed (although the replacement parapets are visually similar to the originals).
The original concrete surfaces of the bridge were not elaborately finished- impressions of the original wooden formwork are still clearly visible on many portions of the arch ribs and most surfaces are now covered by later gunite. Reinforced Concrete Arch Bridges Concrete possesses considerable compressive strength, but very little tensile strength. Consequently, until the mid-nineteenth century all concrete bridges were constructed as simple massive arches, where an entire structure would be under compression. This structural system was virtually identical to that employed in the ancient masonry arches of the Roman Empire. This arch form had several drawbacks, foremost being an inefficient use of material.
During the engineers began to investigate methods to overcome the weaknesses of concrete, primarily by reinforcing it with metal. A summary of this development follows: R. Jean Monier, a French gardener and inventor, constructed large concrete pots reinforced with wire mesh. He later patented an arch similarly reinforced with layers of wire mesh. William E. Ward, an engineer and screw manufacturer, built a house entirely of reinforced concrete at Port Chester, New York. FIFTH STREET BRIDGE (Fifth Street Viaduct) HAERNo. MA-143 (Page 4) S. Bissel obtained the first American patent for a reinforced concrete arch. Thomas Curtis Clarke proposed the first reinforced concrete bridge in the U.S. (Washington Bridge over Harlem River in New York City), although it was never built. Ernest L.
Ransome designed the first reinforced concrete bridge actually built in the U.S. (Alvord Lake Bridge, San Francisco). Ransome invented a reinforcing system which utilized many small diameter twisted or deformed bars his design, known as the "Ransome System," is virtually identical to modern practice. Joseph Melan was granted a United States patent for a method of concrete reinforcement consisting of a series of parallel iron or steel I-beams curved to the profile of the soffit, creating a series of arch ribs covered with concrete. The reinforcement of concrete extended the range of its structural capabilities.
Shortly after the turn of the century, when its structural principles were understood, reinforced concrete became one of the most important construction materials for buildings and bridges. In his treatise, Bridge Engineering, civil engineer J.A.L. Waddell noted: Although the first patents for reinforced concrete were taken out some sixty years ago, ... it has been only twenty-five years since it was first applied extensively to bridge construction. Its use has increased so rapidly of late, however, that it is today one of the most important materials which the bridge engineer has at his disposal.1 The Fifth Street Bridge is a good example of a Melan-type reinforced concrete, through-arch bridge.
In the late-nineteenth century, Joseph Melan postulated that Monier's wire mesh reinforcement was inadequate for concrete arch construction. Accordingly, he devised a method of reinforcement using parallel metal I-beams embedded in concrete along the arch intrados. This resulted in a composite structure, best described as a metal arch with concrete covering.
In the United States, Melan's system was introduced and popularized by Fritz von Emperger in the By steel arched trusses (rather than rolled I-beams or simple latticed girders) had been introduced as the reinforcing elements in some of the largest and heaviest Melan-type arches; within a few more years, Melan-type arches having two or more parallel ribs (rather than a single, solid barrel) began to appear as well.2 The Fifth Street Bridge is known to have incorporated one further refinement of the original Melan arch type its structural steel arch rib reinforcement was designed to be self- supporting. This design was employed at Fifth Street because the railroad tracks beneath the 1 J.A.L. Waddell, Bridge Engineering, vol. I (New York: John Wiley & Sons, 2 Carl W. Condit.
American Building Art: the Nineteenth Century (New York: Oxford University Press, I960), FIFTH STREET BRIDGE (Fifth Street Viaduct) HAERNo. MA-143 (Page 5) bridge were required to be kept clear throughout construction-the use of falsework was not an option. In addition to eliminating the expense of falsework, the use of self-supporting trussed steel arches offered structural advantages. By using the steel arches to carry their own dead load plus the weight of the formwork and the wet concrete, an initial compressive stress was developed in the steel during construction.
This initial stressing of the steelwork, prior to the setting of the concrete (otherwise the inelasticity of the hardened concrete relative to the steel would limit the further stresses developable in the steel) allowed a much higher proportion of the steel's ultimate strength to be utilized. These higher stress levels meant that less steel and less concrete were required, allowing, in turn, the use of smaller and lighter arch ribs and a less massive substructure. Even by the Melan system, with its reliance on heavy and expensive structural steel shapes, was giving way to the cheaper system of deformed bar reinforcing pioneered by Ernest Ransome.
In Massachusetts, only one later reinforced concrete highway bridge (the Hampden County Memorial Bridge over the Connecticut River between Springfield and West Springfield, HAER MA-114) is known to have utilized the Melan system. Historical Context Situated in the northeastern section of Worcester County, Massachusetts, Fitchburg was a flourishing manufacturing community from the mid-nineteenth through the early twentieth centuries. The city's most significant geographical feature is the broad valley cradling the North Nashua River which arcs through the center of Fitchburg, dividing it north from south. According to historical accounts, the river was more of a liability than an asset in the early days.
The Nashua river was considered a curse to the place, and the valley through which it runs was shunned by the early settlers. The art of constructing durable bridges was not understood in those days, and it was generally thought that Fitchburg could never be a flourishing place on account of the destructive freshets and consequent expense of maintaining and keeping in repair the roads and bridges.3 It was not until the early nineteenth century that the river was tamed sufficiently (by damming) to allow the area to develop and industry to flourish. By the middle of the nineteenth century, Fitchburg boasted over 100 manufactories of various kinds. The opening of the Fitchburg Railroad on March 4, added further impetus to the city's growth.
Between and the population nearly doubled, to a total of By the population had grown to With the advent of the railroad, and the subsequent growth of the city, came the requirement for additional bridges across the Nashua. The railroad right-of-way paralleled the river 3 William A. Emerson, Fitchburg Massachusetts. Past and Present (Fitchburg: Press of Blanchard & Brown, ** Henry A. Goodrich, "A Glance at the Past, Present and Future of Fitchburg," in Fitchburg, A Quality City: A Manufacturing and Mercantile Review (Fitchburg: Fitchburg Sentinel. March 23. FIFTH STREET BRIDGE (Fifth Street Viaduct) HAERNo. MA-143 (Page 6) through the valley, further segregating north and south.
Two of the city's main thoroughfares, Water Street on the southwest side of the valley and Summer Street on the northeast side of the valley, ran between the city center and the southeast corner of Fitchburg, but there was no connecting link between these two streets for a distance of nearly two miles. During the late nineteenth century several petitions were brought before the City Council to construct a bridge between Water Street and Summer Street. Several locations were surveyed, but the council repeatedly concluded that the expense was too great. Such a bridge would have to extend 700 feet across the valley, and also would have to span the railroad right-of-way, the Nashua River and a large expanse of industrial property owned by the Wheelwright Paper Company.
The latter proved to be a major stumbling block in as City Engineer David A. Hartwell noted in his annual report: The necessity for some avenue for public travel connecting Water street and Summer street has been prominent during the year. A petition largely signed was presented to the City Council on Feb. 20, asking for a viaduct connecting Fifth street and Harvard street. ... Surveys of this location had been made some time previously and a design for a structure prepared. ... As this avenue would cross the location of a railroad company, before laying out such a way the approval of the County Commissioners was first to be secured. Said board gave a public hearing on June 20, and also viewed the location.
Neither railroad company objected, provided the usual height of eighteen feet was allowed above the tracks, but strong opposition was made by the Wheelwright Paper Company. The result was that the Commissioners decided that public convenience and necessity did not require the laying out of a way at that location.5 In the matter was raised again, and the city obtained plans and estimates for a bridge to be located at Fourth Street, but apparently this plan fell through as well, since it was not until that the matter was resolved. At a meeting of the City Council on April 20, the bridge committee recommended that the city proceed with plans to lay out an extension of Fifth Street and construct a bridge.6 On May 17, at a hearing before the Board of Aldermen, Henry T.
Page, representing the Wheelwright Paper Company, spoke in opposition to construction of a bridge at Fifth Street, "claiming the extension of this street across their property would injure it for building purposes should they desire to enlarge their mill. Another thing he objected to was the moving of the house in which their coachman lived."1 The matter was not satisfactorily resolved at the meeting, and the Wheelwright Paper Company filed a petition for land damages in Massachusetts Superior Court. In October representatives from the city and attorneys for the paper company signed an agreement for construction of the bridge with the following stipulations: ^ "Report of the City Engineer," Fitchburg City Documents.
6 City of Fitchburg, "Records of Meetings of Mayor and Board of Aldermen, 1910to 1911,"vol. 7 Ibid., p. FIFTH STREET BRIDGE (Fifth Street Viaduct) HAERNo. MA-I43 (Page 7) 1. That the way shall be constructed over the said premises by means of a bridge of concrete fire proof material. 2. That the said bridge shall be supported upon piers placed sufficiently far apart on the land of the said company to enable the said company to enjoy the use of its land under the said bridge with as little inconvenience as possible, 3. That the apertures under the said bridge shall be of at least the height of the machine and finishing room building of the mill now on the premises. 4.
That the said bridge shall be constructed so as not to interfere with the use of the spur track of the said company and coal dump, not only for the use of coal cars but also for the use of loading and storage of box cars upon the said spur track. 5. That the piers of the said bridge over the land of the said company shall be at least one hundred feet apart. 6. That the height herein before referred to shall be in the clear over the ground to the underside of said bridge. 7.
It is hereby understood and agreed that conformity to the above stipulations the construction of the highway over the land of the said company may and shall be considered upon the question of the assessment of damages* With this agreement in place, the city began to prepare plans for the construction of the Fifth Street Bridge. Throughout the construction of the bridge, the Wheelwright Paper Company ensured that the stipulations of their agreement were being strictly followed. Once the bridge was completed, the paper company received damages from the city in the amount of During February City Engineer Timothy J.
Sheehan10 recommended to the City Council that a consulting engineer be engaged to draw up plans and specifications for the bridge, stating in his annual report: "This course was advisable because of the importance of this structure from an engineering and architectural view point. Engineering problems which required the skillful handling of trained bridge designers were involved."'l After first contacting Worcester, an engineer well-known for his pioneering efforts in reinforced concrete bridge design, Sheehan made arrangements with James H. Fuertes, a consulting engineer from New York.
According to city documents, Fuertes was paid to prepare plans and specifications for the Fifth Street Bridge.12 These were submitted to the City Council for approval in January 8 Ibid., 9 "Report of the Street Commissioners," Fitchburg City Documents. 10 Sheehan was elected by the Board of Aldermen to replace David Hartwell who resigned his post effective as of November 30, as he had just been offered a position as superintendent of the city's new Sewage Disposal Commission. *' "Report of the City Engineer," Fitchburg City Documents. '2 "Report of the Street Commissioners," Fitchburg City Documents, 13 "Report of the City Engineer," Fitchburg City Documents.
FIFTH STREET BRIDGE (Fifth Street Viaduct) HAERNo.MA-143 (Page 8) On August 1, the Board of Street Commissioners awarded the bridge contract to local general contractor Wallace J. Hutchins, but when the City Council disapproved of a clause stipulating a large payment in advance of the work, the contract was canceled and the project was reopened for bids. On October 3, the construction contract was awarded to the McHarg-Barton Company of New York, the low bidders at According to the local newspaper, consulting engineer Fuertes recommended the firm "as being fully capable of doing the work required here and also of being in good financial condition.
The firm has had several big contracts and is believed to be fully competent to take the local contract."14 Construction of the Fifth Street Bridge Construction of the Fifth Street Bridge began on October 10, with excavations for the piers on the east side of the river.15 Throughout the fall, the local newspaper carried reports of work being rushed on the construction of the piers and abutments.I6 By the end of November, the newspaper reported: Work on the Fifth street bridge is progressing faster than was expected, and it is the present intention of the McHarg-Barion Co. to continue working all winter instead of stopping when the weather becomes colder. Weather permitting the concrete for the east abutment of the bridge on the Harvard street side will be started tomorrow night.
...With Pier 4 all ready and the concrete being placed in the east abutment, the bridge begins to take shape and gives spectators a very good idea of where it is to be erected. It is a busy spot just now and the intention of the contracting firm to keep at work all winter is appreciated, for it means that the bridge will be open for business much earlier than was anticipated.I7 Near the end of March the Eastern Bridge & Structural Company brought steel derricks, hoisting engines and a crew of 25 workmen to the site to begin erection of the steel arch ribs. The ribs had been partially assembled in the company's Worcester plant, and were shipped to the site in sections.
Once here, they were hoisted into place and temporarily stabilized.18 While the steelwork was being placed, McHarg-Barton crews erected two 65-foot towers, one at each end of the bridge site, and strung a 700-foot steel cable between them. By April 1, a 700-foot steel cable was strung between two 65-foot towers, one at each end of the proposed span. This cableway allowed concrete and other materials to be transported in a large steel bucket to any location along the span. Sand and stone for the concrete was obtained locally 14 "Contract Given to New York Firm." Fitehburg Sentinel. September 28. 15 "To Begin on New Bridge: First Blow for Construction of Fifth Street Viaduct Will be Struck Tuesday," Fitchhurg Sentinel. October 9. 16 "Rushing Work on Fifth Street Bridge." Fitehburg Sentinel.
November 4, "Set On Concrete Foundation: Work Begun on 46 Foot Pier for Havard Street Side of Big Bridge," Fitehburg Sentinel. November 11, 17 "Night Work To Rush Bridge." Fitehburg Sentinel. November 21. 18 "Almost Ready for Steel Workers: Eastern Bridge & Structural Co. will Begin on Fifth Street Bridge in Few Days," Fitehburg Sentinel.
March 20, FIFTH STREET BRIDGE (Fifth Street Viaduct) HAERNo.MA-143 (Page 9) from "the big knoll off Summer Street, just above the driving park, between Boutelle street and Bemis road."19 Within two and a half months, the structural steel arches were in place and the concrete encasement work was beginning, but a lack of experienced carpenters to build formwork for the concrete slowed construction to a crawl during the summer months of Work was further hindered late in the summer by a series of mishaps, including two workmen falling off the bridge and the collapse of a stone crusher.21 Despite these setbacks, work progressed slowly but steadily during the remaining months of the year.
By the end of September, concrete work was underway on the railroad span, a large portion of the roadway was finished, and the local newspapers were reporting the upcoming completion of the bridge: The Fifth street bridge, the desire of Water street and Summer street residents from time immemorable [sic], is fast nearing completion, according to men in charge of the work there, and although it will probably not be ready for traffic before next spring, the McHarg-Barton company of New York will have practically completed its part of the work before the first of the new year. There will be a few minor matters which the contractors will have to put in shape next spring, and the city will have to do the paving.
Yesterday the cement work on the last span, the one which bridges the railroad tracks, was started and workmen who have been engaged in bridge building all their lives, are authority for the statement, that when completed, this span will be one of the longest of the kind in the state of Massachusetts. The entire bridge when completed will be one mass of cement work, none of the hundreds of tons of structural steel used in the construction work, being visable [sic] with the exception of the steel uprights which are to form a massive guard on the span which bridges the railroad tracks.22 By early December the majority of the concrete work was finished, and the contractors were working on the concrete railings.
Shortly after Christmas, the contractors installed temporary pedestrian boardwalks on the structure and suspended further work until spring.23 The bridge was opened to pedestrians in early January 19 "Rushing Work on Fifth Street Bridge." Fitchburg Seniinel. November 4. 20 "Laborers Scarce on Bridge Work: Fifth Street Viaduct Will Not Be Ready for Dedication for Several Months," Fitchburg Sentinel. June 29. p. 1; "Work On Bridge is Going Slowly." Fitchburg Sentinel. August 8, 21 "Two Workmen Fall From Dizzy Height." Fitchburg Sentinel. August 13, "Stone Crusher Collapsed: Stationary Apparatus Used for Work on Fifth Street Bridge Gives Way," Fitchburg Sentinel.
August 19, 22 "Workmen Start Filling In Cement On the Final Arch of the Viaduct," unidentified newspaper clipping, presumably dating to September-October Fitchburg Historical Society files. 23 "Viaduct Nearly Ready for Use: New Thoroughfare Will Be Opened to Foot Travelers Soon After New Year," Fitchburg Sentinel. December 10, "Board Walks for Fifth St. Bridge: Temporary Apprbaches Are Being Built For Accommodation of Pedestrians," Fitchburg Sentinel. December 24, FIFTH STREET BRIDGE (Fifth Street Viaduct) HAERNo.MA-143 (Page 10) After considerable debate as to the type of paving to use on the bridge, the Board of Street Commissioners awarded the paving contract to the United States Wood Block Paving Company of Boston.
The contractors finished pouring the concrete deck in May and the wood block pavement was laid during June. The Fifth Street Bridge was completed at a total cost of When finished, the immense structure incorporated tons of structural steel, tons of reinforcing steel and cubic yards of concrete.24 While the contractors were hard at work finishing the bridge, a committee of local merchants and residents was making preparations for a dedication celebration which was to include "a monster parade, a great display of fireworks... and a band concert by the Fitchburg military band."25 On the evening of July 7, a crowd of people turned out to celebrate the dedication and opening of the bridge with a parade and speeches by a number of dignitaries, including Lieutenant Governor David I.
Walsh and state Senator Levi H. Greenwood. Heralding the Fifth Street Bridge as "A Splendid Civic Improvement," one local newspaper reported: While Fitchburg has spread during the process of its growth and development, no area throughout the confines of the city proper has experienced such a vast stimulus to improvement as the two sections affected by the completion of the new Fifth Street bridge. Water street, through its natural advantageous physical location, has always been a busy commercial thoroughfare.
Under the fresh impetus afforded by the splendid new span linking this section with the Summer street area, a business boom of substantial proportions will undoubtedly take place.26 Early Repairs, The revelry was short-lived, however, as just five months after the bridge was completed, a newspaper headline declared: "Fifth Street Viaduct Cracks as Five Ton Truck Passes Over It." The driver of a lumber truck heard "a report resembling an explosion," as he drove over the bridge, and when he stopped to investigate, he found large cracks extending across the width of the span and down through the piers at the western end of the bridge. The accompanying newspaper article went on to state: Fitchburg's Harvard-Fifth street viaduct is today alleged to be in a dangerous condition for heavy traffic.
Experts who have visited the structure today allege that the bridge is rapidly becoming in such a shape that it is only a matter of time before it will have to be closed to all heavy teams. 24 "Splendid Civic Improvement Will Aid In Development of Two Thickly Populated Sections of Fitchburg," unidentified newspaper clipping, dated April 2, Fitchburg Historical Society files. 25 "Dedication of Fifth St. Bridge: Committee Arranges for Big Celebration of Opening Next Monday Night," Fitchburg Sentinel. July 1, 26 Ibid. FIFTH STREET BRIDGE (Fifth Street Viaduct) HAERNo.MA-143 (Page 11) Cracks, from two inches wide to one-half an inch wide extending from the walls above the sidewalks, across the roadway and also extending through to the piers supporting the huge structure.
These cracks are four in number. The largest, however, is at a point just beyond the canalever [sic] span, at the Fifth street end of the bridge. This crack is said to be so wide that a two inch wide yard stick will easily be accommodated.21 After inspecting the structure, City Engineer Fred C. Davis declared that the structure was sound, and that cracks of this nature were not unexpected. No further mention was made of the matter until problems began to surface a few years later. News reports of cutting costs, discontented laborers, rushing of work, pouring concrete in cold weather and inadequate supervision, were persistent throughout the bridge's construction, and it is likely that one or more of these factors contributed to the accelerated deterioration of the Fifth Street Bridge.
A similar conclusion was reached just eight years after completion by Public Works Commissioner David Hartwell, who made the following statement in his annual report: The Fifth Street Viaduct has shown some deterioration of the concrete beginning soon after its completion in This had progressed to such an extent as to make possible a collapse of a portion of the sidewalks.
The condition of the concrete comprising the sidewalks was such as to warrant the assumption that in the original construction there was a combination of poor concrete, placing in freezing weather, and inadequate inspection.2* Between and the Fitchburg Public Works Department spent nearly for repairs to the Fifth Street Bridge, including rebuilding a pier and replacing several sidewalk brackets.29 The work was done by the Cummings Construction Company of Ware, Massachusetts. Commissioner Hartwell reported: The repairs to the Fifth street viaduct were completed in June at a total cost of In many ways this structure is in better condition than when first completed ten years ago.
It has been thoroughly examined and all weak places renewed and strengthened and it is now less susceptible to deterioration by penetration of moisture.30 No further information was found pertaining to these repairs, and a report by the Assistant City Engineer in indicates that no documentation of the repairs could be found at that time.31 27 Unidentified newspaper clipping, dated January 14, Fitchburg Historical Society files. 28 "Report of the Commissioner of Public Works," Fitchburg City Documents. 29 Ibid., Fitchburg Citv Documents. 30 Ibid., Fitchburg Citv Documents. 31 "Preliminary Report on Fifth Street Viaduct," Fitchburg City Documents. FIFTH STREET BRIDGE (Fifth Street Viaduct) HAERNo.
MA-143 (Page 12) Major Reconstruction, Another problem that presented itself over the years was the direct result of the Fifth Street Bridge having been designed in an era of horse-drawn vehicles. Engineering inspection reports from the indicated that the structure had an original load capacity of just 6.5 tons, and its floor beams and deck slab lacked sufficient depth to support an increasing volume of heavier and faster vehicles.32 The structure's condition progressively worsened during the and but the estimated cost of the work precluded any major repairs.33 By the Fifth Street Bridge was in a seriously deteriorated condition and the City Council appropriated funds for a special investigation of the structure. In a report submitted to Public Works Commissioner Joseph M.
Peirce, Assistant City Engineer Herman S. Cushing called attention to "alarming defects which appear in the floor and parapet," and stated that major repairs were needed.34 After listing numerous structural deficiencies due to problems in design, specifications and construction, the report reached the following conclusion: This bridge constitutes a hazard to pedestrians who might crowd on the cantilevered sidewalks and lean against the railings; a hazard to automobiles which might ride the shallow curb and plunge into the railings; a hazard to heavy wheel loads of modern traffic; and a hazard to the railroad or to anyone who might happen to be under the falling fragments of concrete. This is a serious matter and renders the City of Fitchburg morally, as well as legally liable.
Various disastrous consequences can be imagined, and naturally the hazard grows worse every year.35 The Fitchburg Sentinel summarized the bridge's structural deficiencies from this inspection as follows: The floor slab is too thin and contains too little steel reinforcing. The floor beams are light and insufficient provision was made for water-proofing to eliminate destructive seepage. Insufficient reinforcing in railings, brackets and the entire cantilevered assembly is also noted in the report. Mr. Cushing further points out in his report that the concrete mixes were 'too lean' and that the required tests were far below the standards insisted upon in present day construction. The quality of concrete was extremely variable, from sound to porous, lean, sandy and friable.
Various surfaces appear to have been plastered on rather than formed integrally. The placing of reinforcing steel was carelessly done, was out of alignment and had insufficient coverage. The railings, the report says, were "built otherwise than specified in the plans and 32 "Report of the Commissioner of Public Works," Fitchburg City Documents. "Decide to Add Slab to Bridge to Strengthen It," Fitchburg Sentinel. August 15, -*3 City documents from the indicate that expenditures of money, man-power and material resources (particularly steel) were curtailed to support the war effort. 34 "Preliminary Report on Fifth Street Viaduct," Fitchburg City Documents. 35 Ibid. FIFTH STREET BRIDGE (Fifth Street Viaduct) HAERNo.
MA-I43 (Page 13) are insecurely attached to the supporting slab by an unkeyed joint with insufficient dowels. "36 Beginning in a number of alternatives were studied to repair the deck. An intensive investigation of the structure by Brodie, Structural Engineer, revealed a number of factors which contributed to the early deterioration of the bridge: Inadequate expansion joints Inconsistent application of concrete Insufficient reinforcement Poor connection detailing Poor workmanship (insufficient concrete cover over reinforcing steel and railings not built to plan) Deck slab too thin and no provision for waterproofing Although Public Works Commissioner Joseph M. Peirce pushed for reconstruction, his efforts were stymied when it came to awarding a contract.
In October Commissioner Peirce hired yet another engineer, Clarence W. Post of Hyannis, Massachusetts, to examine and report on the condition of the bridge. Post's report indicated similar problems as those found earlier, particularly the deterioration of concrete at the piers and arches and corrosion of the steel in the floor beams of the through arch.37 Following this investigation, Post was retained to develop plans and specifications to repair the bridge.
Post's design involved: chipping out and replacement of unsound concrete wherever found, strengthening of floor beams and floor slab by the usual procedure of adding reinforcing steel and concrete to the under-surfaces, the complete reconstruction in reinforced concrete of sidewalk and railing, and as the final step, a treatment of all exposed surfaces with a protective coating or preservative.3* In the meantime, local agitation was rising, and newly elected Mayor George W. Stanton issued the following statement in his January 5, Inaugural Address: A major project which must be dealt with is the Fifth Street bridge. For a long time past, promises have been made and surveys completed, but no constructive action has been taken in regard to it.
Immediate measures must be undertaken either in its rebuilding or reconstruction before a catastrophe of great proportion occurs. I, personally, do not care to be a blame-worthy party to any accident that might befall our citizens because of failure to repair or replace it and I ask that this project be given our early attention.39 36 Fitchburg Sentinel. March 16, 37 Post's report appears in "Report of the Commissioner of Public Works," Fitchburg,City Documents, 38 Ibid., 3" "Inaugural Address of Mayor George W. Stanton, January 5, Fitchburg City Documents.
FIFTH STREET BRIDGE (Fifth Street Viaduct) HAERNo.MA-I43 (Page 14) Post's plans, dated January 10, were approved by the City Council, and the contract was awarded to the National Gunite Corporation of Boston on October 15, for The bridge was closed to traffic on March 10, and demolition work began on March 17. Both original sidewalks brackets, decks, and parapets-were completely removed and replaced with much more heavily reinforced new concrete construction. The roadway deck slab and all floor beams were reinforced; all exposed rebars were recessed; and all exposed concrete surfaces were gunited. A new roadway surface was placed between new 12-inch curbs; and the existing lighting system was completely replaced.
The Fitchburg Sentinel reported: "In the reconstruction of the bridge more steel has gone into reinforcing than was in the original structure."41 The bridge was reopened to traffic on November 4, Later History City documents carry no further mention of repairs to the Fifth Street Bridge until when reports of "cracked, dangling concrete slabs" made newspaper headlines.42 While assuring the public that the bridge was not in danger of collapsing, the Fitchburg Department of Public Works began making plans for inspection and repairs to the structure. The bridge was closed for 40 days during April and May while repairs were made to the expansion joints, piers and arches.
The City turned over maintenance of the Fifth Street Bridge to the Massachusetts Department of Public Works the through-arch span on November 1, and the deck-arch spans on February 12, In the Massachusetts Historical Commission determined that the Fifth Street Bridge was eligible for listing in the National Register of Historic Places. Further gunite repairs were undertaken on the structure in but the bridge continued to deteriorate. On March 29, the Fifth Street Bridge was closed to traffic and studies were initiated to determine whether the existing structure should be rehabilitated or replaced. As a result of those studies, plans for a replacement structure are currently being developed.
Wheelwright Paper Company One of the major participants in the design and development of the Fifth Street Bridge was the George W. Wheelwright Paper Company which owned a substantial portion of the land spanned by the bridge. An description of the Fitchburg plant follows: The mill in this city is but one of three operated by this company, they also having [sic] one at North Leominster and another at Hardwick, Mass. They are all of nearly the same size, the product being lithograph and book paper and Bristol board. The total output of the three mills is about 22 tons per day. 40 "Report of the Commissioner of Public Works," Fitchburg City Documents. 41 Fitchburg Sentinel. July 29, 42 "Fifth Street Bridge Safe Despite Cracks." Fitchburg Sentinel. January 11, p.
1; "Fifth Street Bridge Said Absolutely Safe," Fitchburg Sentinel. January 20, p.I. FIFTH STREET BRIDGE (Fifth Street Viaduct) HAERNo. MA-143 (Page 15) The Fitchburg plant was established on the Nashua river in but has since been virtually rebuilt throughout, and the buildings are now nearly all of brick and substantial in construction. Steam and water are used for power, there being about 225-horse power, all told, 55 people are given employment, and a side track of the Fitchburg railroad affords good facilities for receiving or forwarding rail shipments.*3, McHarg-Barton & Company The McHarg-Barton Company, a New York City construction firm, was the contractor for the construction of the Fifth Street Bridge.
One of the company's founders, Leslie McHarg, was born at Schenevus, New York on March 19, He attended Cornell University, where he earned a degree in civil engineering. While there, he undoubtedly studied under Professor Estevan Antonio Fuertes, father of James H. Fuertes, the designer of the Fifth Street Bridge. Following his graduation from Cornell in McHarg spent a year as an associate of a consulting engineer in New York, after which he was employed by the general contracting firm, Hood & Co. Sometime between and McHarg and a partner established the McHarg-Barton Company for the purpose of conducting general contracting work.
"This firm did considerable work on the Statue of Liberty and erected several piers and bridges both in New York and within a radius of two hundred miles from New York."44 In McHarg bought out Barton's share of the firm, continuing the business as the McHarg Company, Inc. Eastern Bridge & Structural Company The Eastern Bridge & Structural Company, fabricator of the steelwork for the Fifth Street Bridge, was established in at Worcester, Massachusetts. The company's founders, Ralph H. Brown and A.
Sherman Miller, had formerly been associated with the Boston Bridge Works.45 With the financial backing of several investors, the founders purchased a former car barn on Crescent Street in Worcester and began manufacturing bridges in March The Eastern Bridge & Structural Company was listed in Worcester city directories, under the heading of "Bridge Builders" beginning in Ralph H. Brown was listed as Chief Engineer from until his death in A. Sherman Miller, Jr. served as company treasurer from until Between and the company grew from 50 to 200 employees; expanded their plant from to square feet; and increased their 4 ^ "George W. Wheelwright Paper Company, " Fitchburg Daily Sentinel. Souvenir Edition. June 18, 44 E.J. McHarg, "Leslie McHarg," biographical sketch, in Family Record of John P.
McHarg of Bethlehem. Albany County. New York 4 ^ Orra L. Stone, History of Massachusetts Industries: Their Inception. Growth and Success, vol. 2 (Boston- Chicago: The Clarke Publishing Co., 46 Ibid. FIFTH STREET BRIDGE (Fifth Street Viaduct) HAERNo. MA-143 (Page 16) production from 300 to tons of steel each month.47 In addition to structural steel, the company manufactured ornamental iron work for fire escapes and railings. In John C. Stewart of Stewart Boiler Works took over as president and treasurer of the company. In the company opened a branch operation, "Eastern Bridge Company," which sold construction and masonry supplies.48 Both companies were listed in city directories until after which only the supply company was listed.
The last listing for the supply company was in the Worcester City Directory. James Hillhouse Fuertes, Consulting Engineer James Hillhouse Fuertes, designer of the Fifth Street Bridge, was a consulting engineer from New York City. He was born in Ponce, Puerto Rico on August 10, and died in Brooklyn, New York on January 27, His father, Estevan Antonio Fuertes, served as Dean of the College of Civil Engineering at Cornell University, where Fuertes obtained his engineering degree in During his early career, Fuertes performed railroad engineering work in the west and southwest. Later, he specialized in the design and construction of engineering works for sewerage, drainage, refuse disposal, water purification and water supply of cities in the United States, Canada and Brazil.
A memoir of Fuertes' life indicates that while his work most prominently featured the investigation, design and construction of water and sanitation works, his "professional engagements ... included notable examples of other civil engineering activities," such as the design of several viaducts: He designed and supervised the construction of important viaducts in Fitchburg, Mass., Lynchburg, Va., and Harrisburg, Pa., all of which included important developments of construction, the latter applying for the first time the cantilever method of erection for long-span reinforced concrete arches, which, by ingenious utilization of the permanent reinforcement steel to resist temporary erection tensile stresses, eliminated falsework centers, and proved of great economic valued David A.
Hartwell, City Engineer David Alfred Hartwel! served as an employee of the Fitchburg Public Works Department for 38 years, beginning as an office clerk in In he became City Engineer. In November Hartwell was in the midst of negotiations for the construction of the Fifth Street Bridge when he resigned his position as City Engineer to accept an appointment as Superintendent of the city's newly established Sewage Disposal Commission. In Mayor Foss appointed Hartwell Commissioner of Public Works, a position he held until his death in 47 Ibid. 48 Ibid. 4 ^ "James Hillhouse Fuertes," memoir, in Transactions of the American Society of Civil Engineers, vol. 96 50 "D.A. Hartwell, Veteran City Official Dies," Fitchburg Sentinel.
August 4, FIFTH STREET BRIDGE (Fifth Street Viaduct) HAERNo.MA-143 (Page 17) Timothy J. Sheehan, City Engineer Timothy J. Sheehan served as City Engineer of Fitchburg from November 30, to January 2, during which time he was responsible for obtaining the services of consulting engineer James H. Fuertes, designer of the Fifth Street Bridge. He also may have helped with the plans and specifications.51 Sheehan was born at Fitchburg June 8, He was a graduate of Fitchburg High School, attended Brown University and did engineering work in Boston, Chicago and New York state.52 Sheehan was listed in Fitchburg city directories for the years and when he boarded at 53 Newton Street. James H. Sheehan, Common Councilor "Father of the Fifth Street Bridge" James H.
Sheehan was born in Limerick, Ireland in and moved to Fitchburg, Massachusetts as a young man. He obtained employment as a foreman in the car shops of the Boston & Maine Railroad, a position he held for nearly 40 years. Sheehan lived in the southeast section of Fitchburg for 75 years, and served as Representative to the Common Council from to and the City Council from to He is credited with obtaining the favorable vote of the City Council for construction of the Fifth Street Bridge. In his speech at the dedication of the Fifth Street Bridge, Mayor Frank Hardy referred to Sheehan as "the father of the bridge," and described its style of architecture as "Sheehanesque."53 James H. Sheehan died on July 5, at the age of 96. Research did not reveal any relationship between James H.
Sheehan and Timothy J. Sheehan. *' While most of the original plans and specifications for the bridge could not be located, a copy of an original drawing for a bridge footing has Sheehan's name on it. 52 "Council Rejects A Conservation Plan, Timothy J. Sheehan Elected City Engineer," Fitchburg Sentinel. November 16, Persons Cheer Bridge Opening," unidentified newspaper clipping, dated July 8, Fitchburg Historical Society files. FIFTH STREET BRIDGE (Fifth Street Viaduct) HAERNo. MA-143 (Page 18) Sources of Information A. Engineering Drawings City of Fitchburg, Department of Public Works, Engineering Division. "Fifth St. Bridge Viaduct, Repairs to Intermediate Arches and Expansion Joints, July 17, Copies on file at Massachusetts Highway Department, Boston.
Eastern Bridge & Structural Co., Worcester, Massachusetts. Steel shop drawings and erection diagrams, "Job 15 sheets, January 31, Copies on file at Massachusetts Highway Department, Boston. Post, Clarence W. "City of Fitchburg: Fifth Street Viaduct, Inspection and Recommended Repairs, March one sheet. Copy on file at Massachusetts Highway Department, Boston. Post, Clarence W. "City of Fitchburg: Strengthening and Repairs to Fifth Street Viaduct, January 10, four sheets. Copies on file at Massachusetts Highway Department, Boston. B. Historic Views "Fifth Street Viaduct, December view of bridge shortly before completion, in "Report of the City Engineer," Fitchburg City Documents.
opposite Fifth Street Bridge Construction Photographs, (Formerly in the records of the Fitchburg Department of Public Works; now in the collection of the Fitchburg Historical Society, Fitchburg, Massachusetts.) C. Bibliography Annual Reports of the City of Fitchburg. Massachusetts. Fitchburg, Massachusetts. Annual Report of the County Commissioners of the County of Worcester. Massachusetts. Bailey, O.H. "Bird's Eye View of Fitchburg, Mass.," Beers, Frederick W. "Map of Fitchburg," in Atlas of Worcester County. Condit, Carl W. American Building Art: the Nineteenth Century. New York: Oxford University Press, FIFTH STREET BRIDGE (Fifth Street Viaduct) HAERNo. MA-143 (Page 19) Condit, Carl W. American Building Art: the Twentieth Century.
New York: Oxford University Press, Crane, Ellery Bicknell, editor. History of Worcester County. Massachusetts. 4 vols. New York/Chicago: Lewis Historical Publishing Co., Emerson, William A. Fitchburg Massachusetts. Past and Present. Fitchburg: Press of Blanchard & Brown, "Fitchburg, A Quality City: A Manufacturing & Mercantile Review," Fitchburg Sentinel. Fitchburg, Massachusetts, March 23, City of Fitchburg. Records of Meetings of Mayor and Board of Aldermen. City of Fitchburg. vols. Office of the City Clerk, Fitchburg, Massachusetts. Fitchburg City Directories. Fitchburg, Massachusetts, Fitchburg City Documents. Fitchburg, Massachusetts, Fitchburg Daily Sentinel. Fitchburg. Massachusetts. "Fuertes, James Hillhouse," biographical sketch, in Who Was Who In America, vol. I. Chicago: A.N.
Marquis Company, Healey, John, Historic American Engineering Record. "Hampden County Memorial Bridge, HAER No. MA-114," Originals in HAER collection, Library of Congress, Washington, DC. Hool, George A. and Nathan C. Johnson. Concrete Engineers' Handbook. New York: McGraw-Hill Book Co., Inc., Hurd, Duane Hamilton. History of Worcester County. Massachusetts, vol. 1 Philadelphia: Lewis & Co., "James H. Fuertes," obituary in Engineering News-Record. February 4, p. "James H. Fuertes Dies," obituary in The New York Times. February 1, "James Hillhouse Fuertes," memoir in Transactions of the American Society of Civil Engineers, vol. 96 Kirkpatrick, Doris. The City and the River.
Fitchburg, Massachusetts: Fitchburg Historical Society, "Map of Fitchburg, Massachusetts." New Haven: Price & Lee Co., Massachusetts Highway Department. "Bridge Massachusetts Highway Department Bridge Section files, Boston, Massachusetts, FIFTH STREET BRIDGE (Fifth Street Viaduct) HAERNo. MA-143 (Page 20) McHarg, EJ. "Leslie McHarg," biographical sketch, in Family Record of John P. McHarg of Bethlehem. Albany County. New York, Nason, Elias. A Gazetteer of the State of Massachusetts, revised and enlarged by George J. Varney. Boston: Russell, Plowden, David. Bridges: The Spans of North America. New York: Viking Press, Roper, Stephen J., Massachusetts Department of Public Works [now Massachusetts Highway Department]. Historic Bridge Inventory, Bridge Seelye Stevenson Value & Knecht.
"Bridge Rating Report for the Department of Public Works, Commonwealth of Massachusetts: Fitchburg, Fifth Street Bridge over North Nashua River and Railroad, 5 vols. Boston, September Stone, Orra L. History of Massachusetts Industries: Their Inception. Growth and Success, 3 vols. Boston-Chicago: The Clarke Publishing Co., Taylor, Frederick W. and Sanford E. Thompson. A Treatise on Concrete. Plain and Reinforced. 2nd edition. New York: John Wiley & Sons, Urquhart, Leonard Church and Charles Edward O'Rourke. Design of Concrete Structures. 4th edition. New York: McGraw-Hill Book Co., Inc., Waddell, J.A.L. Bridge Engineering. 2 vols.
New York: John Wiley & Sons, Inc., "Who's Who In Fitchburg: Councilor James Sheehan," biographical sketch, in unidentified newspaper clipping, Fitchburg Historical Society files. D. Likely Sources Not Yet Investigated All likely sources have been investigated. FIFTH STREET BRIDGE (Fifth Street Viaduct) HAERNo. MA-143 (Page 21) Location Map (USGS Fitchburg, Mass. Quad., FIFTH STREET BRIDGE (Fifth Street Viaduct) HAERNo.MA-143 (Page 22) o 6 U Q in CO C o U c <: 3 XI x; >.
U Oil XI <1 3 O 03 ADDENDUM TO: HAER MA-143 FIFTH STREET BRIDGE HAER MASS,14-FIT,3- (Fifth Street Viaduct) Spanning MBTA Fitchburg Commuter Rail Line tracks, Conrail Fitchburg Secondary Line & North Nashua River Fitchburg Worcester County Massachusetts FIELD RECORDS HISTORIC AMERICAN ENGINEERING RECORD National Park Service U.S. Department of the Interior C Street NW Washington, DC
 Block
Block