Block
Block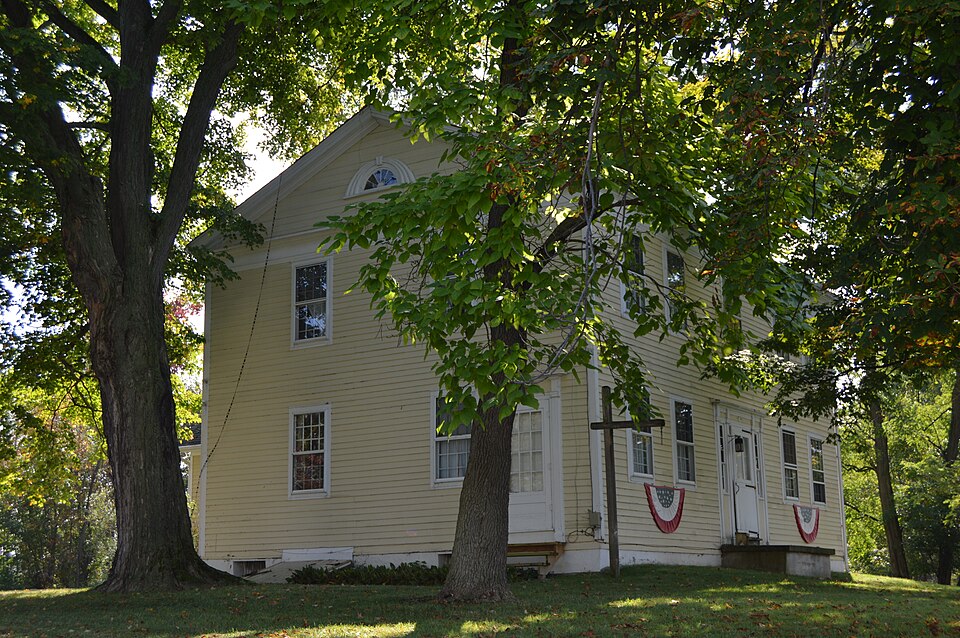








Description of the property
to the rear of the chimney, with a great hearth and a bake oven. There is a smaller room on each side of the kitchen, making five A rear stair opened from the kitchen, making a right-hand turn to MAR 2 1 1974 CONDITION with the great chimney foundation occupying the center. Rocks and Ruins NATIONAL REGISTER timbers of the house, as well as the hearths and chimney masonry. going a careful and thoughtful restoration by the present owner the second floor. When the rear wing was added, this stair was All of the original mantelpieces and woodwork are intact. The since 1968.
Fair hall or keeping room has a chair rail which is original, as the walls timbers.These provide a bearing for some of the main framing The front door opens into a shallow stairhall, with the stairs in changed to continue straight into the addition.There is a full cellar, with a center entrance.The doorway has sidelights framed by slender on the walls of several first floor rooms.
The house has been under- of the stairs have fireplaces in the central chimney.The corner posts front of the chimney stack making a sharp left-hand turn.The posts their double-hung sash with twelve panes over twelve.A modern This is a large two-story frame house of the seventeenth and moldings suggesting pilasters.The majority of the windows retain rubble support two giant hewn timbers, which in turn support corbelled and balusters are plain rectangular spindles.Rooms on either side a historic district. The interior of the house has a typical central chimney plan. kitchen wing was added to the rear of the house around 19oo.There of the house frame can be seen in the rooms.The large kitchen is have been plastered to the rail.