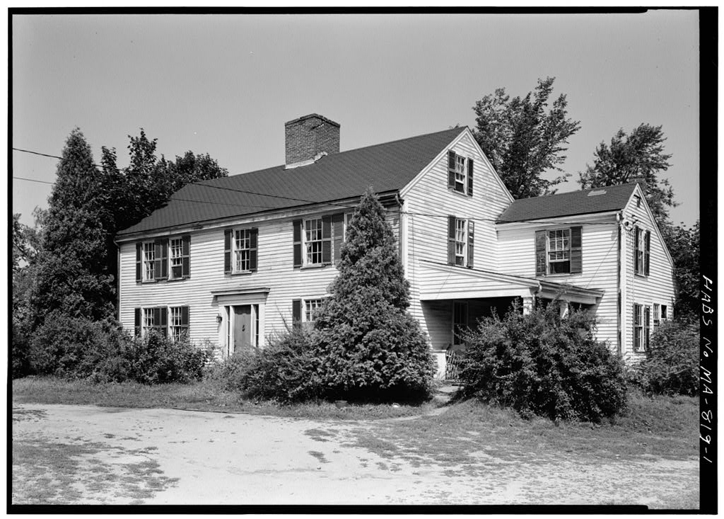
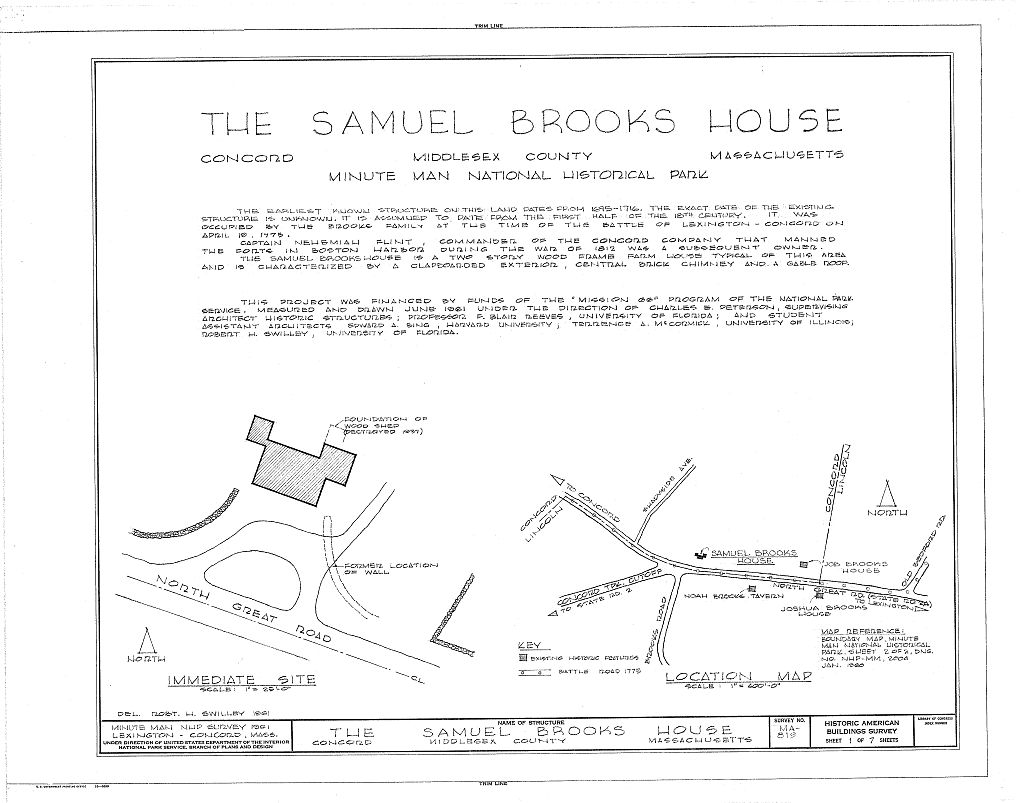
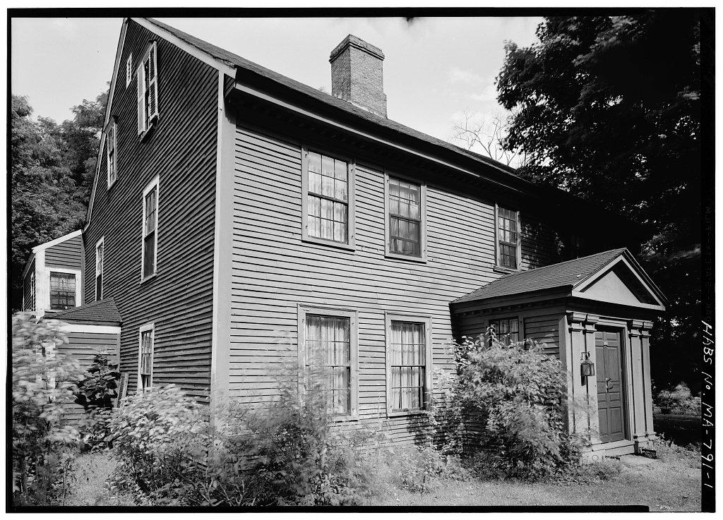
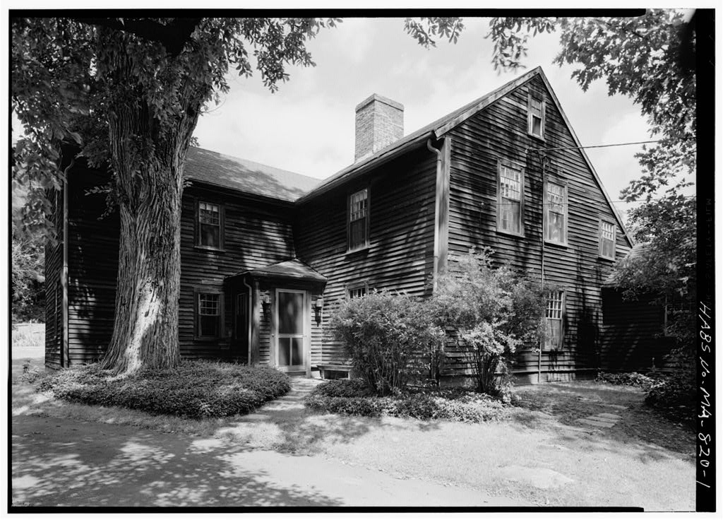
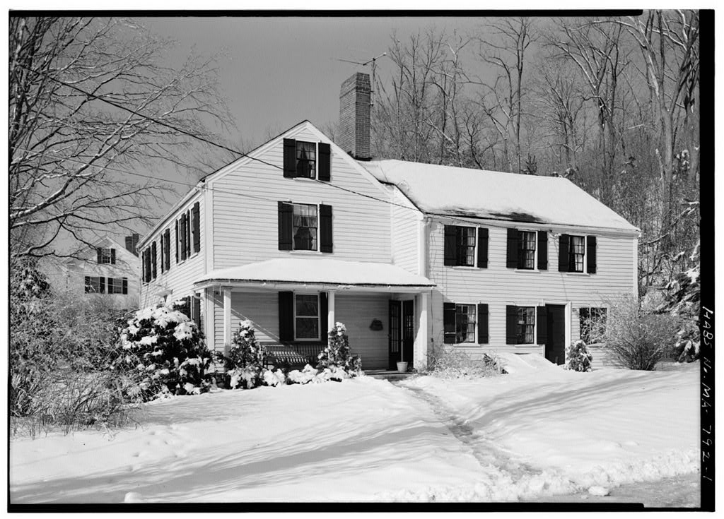
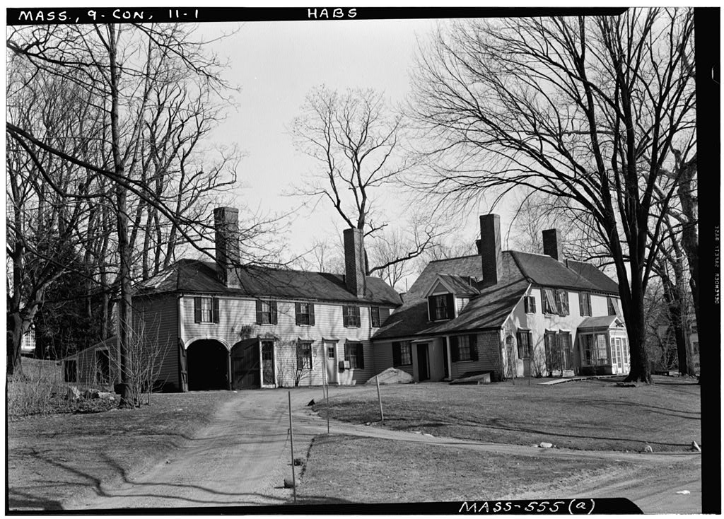
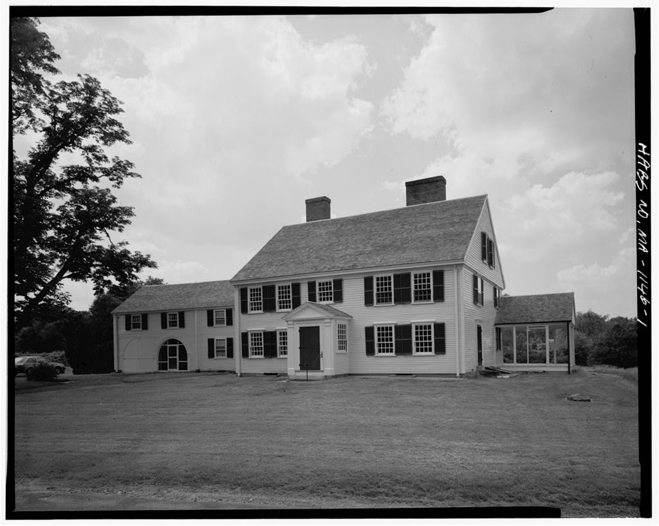
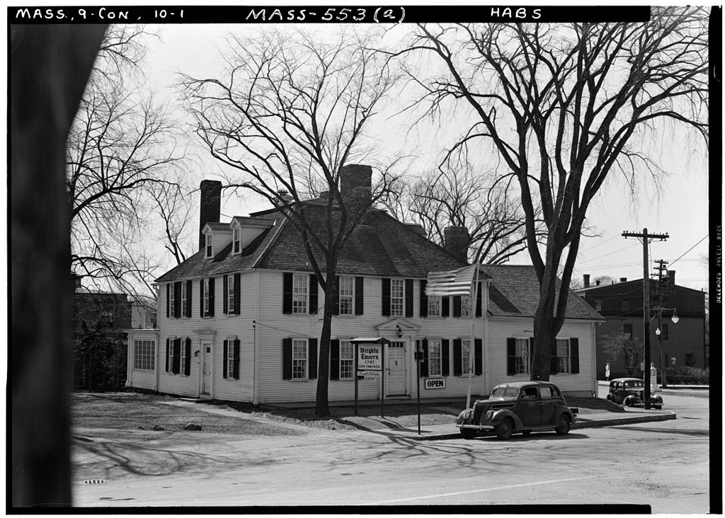
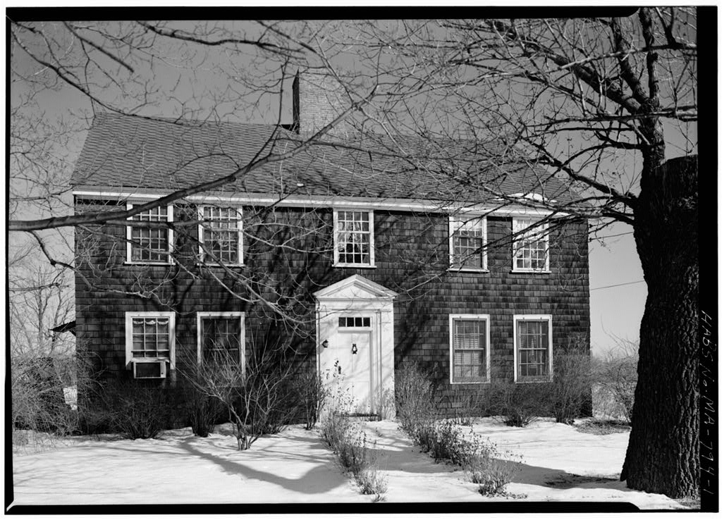
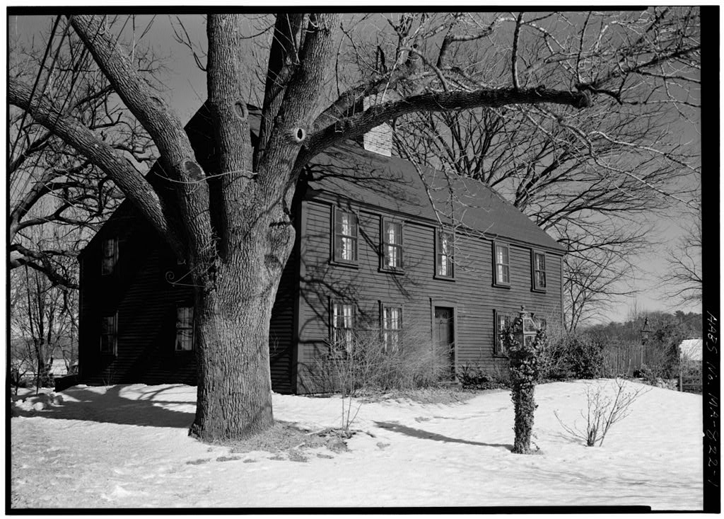
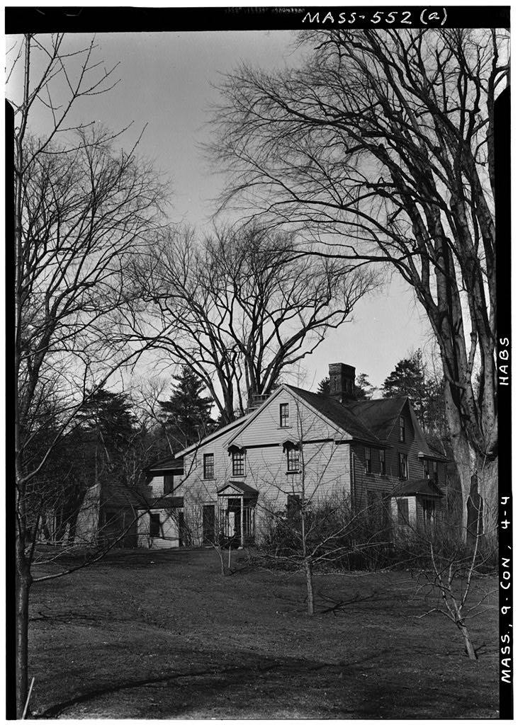
This structure is generally "believed to have been built ca. hy Isaac Brooks on land deeded to Thomas Brooks, one of the first settlers of Concord- It was occupied by the Brooks family at the time of the Lexington-Concord Battle on April 19, Captain Neheraiah Flint, commander of the Concord company that manned the forts in Boston Harbor during the War of was a subsequent owner. The house was badly damaged on April 19, "by a fire set by a pyromaniac who also burned other important buildings in the immediate area. ARCHITECTURAL INFORMATION A. General Statement: 1. Two-storied wooden frame farm house typical of this area; post and girt braced frame structural system, central brick chimney. The lean-to or shed of this house is an integral part of the construction.
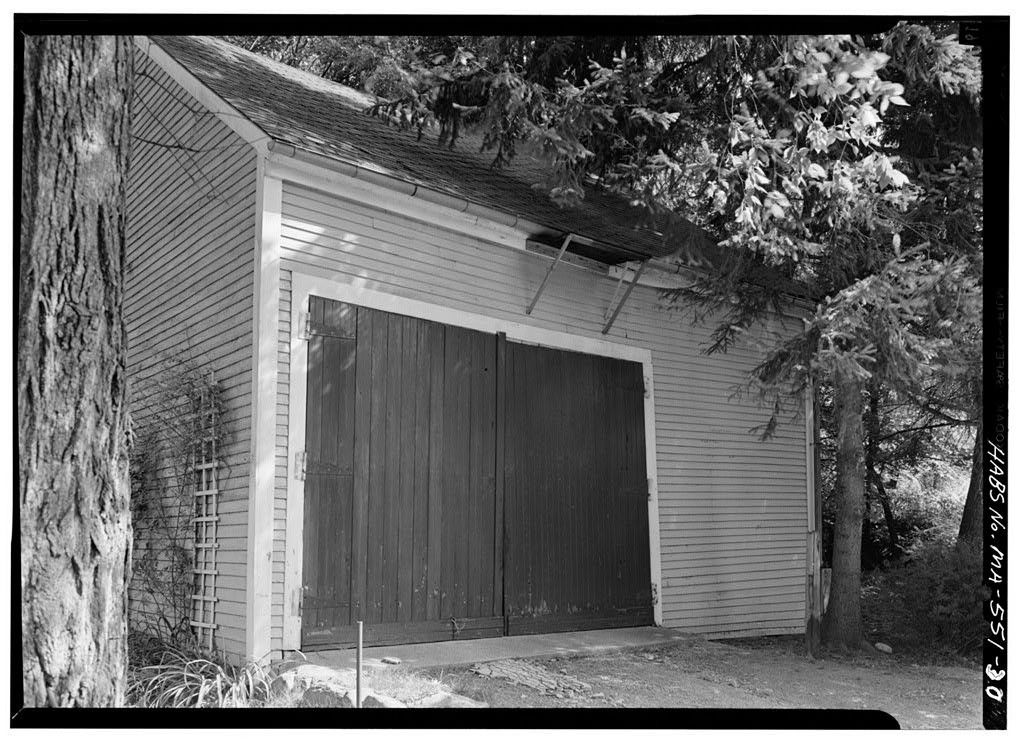
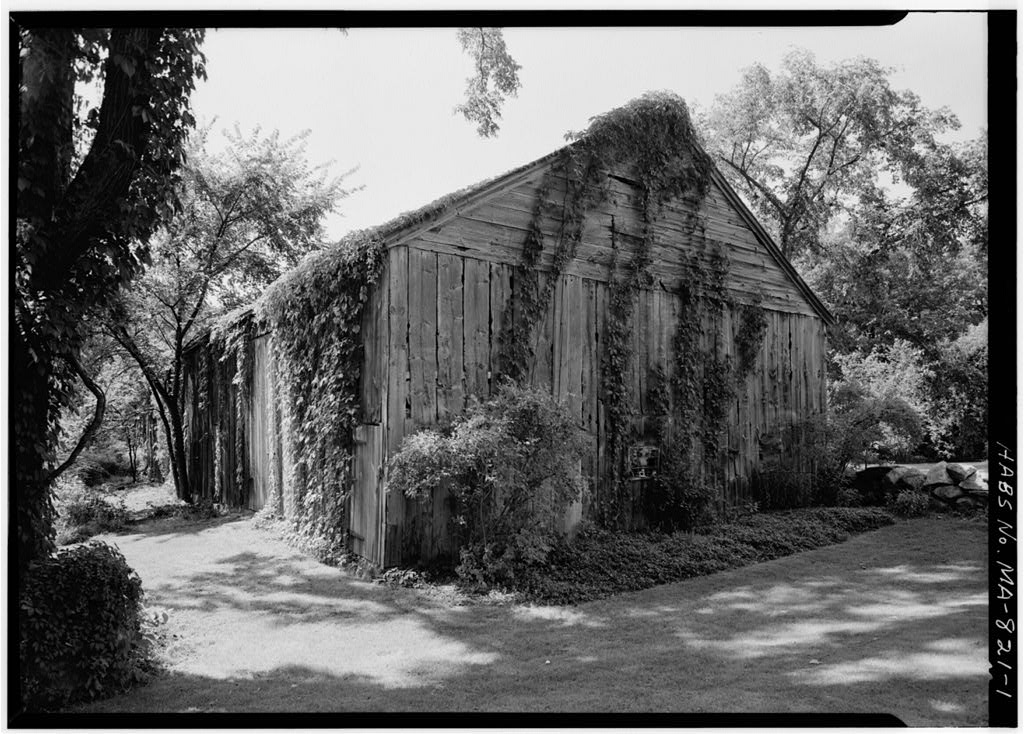
Although no conditions confirm it, the summer kitchen appendage may be an earlier structure. 2. Condition of fabric: Fair. This structure vas damaged by fire, April which destroyed the appendage, porch, and roof of the main house. The house is poorly maintained and is weathering badly. Description of Exterior: 1. Overall dimensions: a. Main house - x kO'-l" Two story rectangular with two story appendate east end. b. Total - U0'-7" x One story appendage west end. SAMUEL BROOKS HOUSE HABS No. MA-819 (Page 2) 2. Foundations: Foundation vails of semi-dressed rubble and fieldstone. Fireplace foundations and interior foundation walls principally dry construction of good quality; variety of "brick, wooden and steel piers and columns.
Foundation of summer kitchen fireplace remains in part, with foundation walls thicker than under main house. 3- Wall construction: Wooden frame, wooden clapboard on sheathing, con- siderable amount of original clapboard remaining on south elevation. Approximately H'-O" long with varied exposure. End joints beveled and lapped. Old nails. Original north wall of shed was double boarded. k. Chimney: One compartmented central brick chimney of six flues. Rebuilt above roof line, 5- Openings: a. Front doorway, or frontispiece simple entablature with pilasters. Side lights, four panes each. Door of four panels. b. Windows: New six-over-six wooden sash, single-hung, replaced late century or early century two-over-two sash. Wooden six-over-six sash shown in painting of house in possession of owner.
c. Shutters: Modern wooden louvered shutters are painted green. Are not shown in painting. 6. Roof: a. Shape: Unequal gable. Rebuilt at an increased pitch. Wooden king post truss, top members appear to be original roof rafters, apex joint mortised and tenoned, tension rod to bottom chord. b. Covering: Asphalt shingles. c. Eaves: Boxed. d. Cornice: Not significant. Resembles original as shown in photograph in possession of owner. Wooden gutters and metal downspouts added 7- Porches, stoops and bulkheads: a. Front stoop is of two granite slabs with obliterated inscription attributed to Isaac Hurd. Stone stoop to west entry (now closed, remains. SAMUEL BROOKS HOUSE HABS No. MA-819 (Page 3) b. Porch at southeast corner built replaced, ell shaped "piazza" shown in photograph. .
No porch shown in painting, indicates simple doorway into summer kitchen. 8.. Structure: Wooden sills and girts on stone foundation walls. First floor supported by hewn' and milled beams and joists. First floor summer beam parallel to front of house. Second floor summer beams obscured. Most structural joints mortised and tenoned, peg fasteners. New roof structure. Corner posts are boxed. C. Description of Interior: 1. Floor plan: a. Basement: Full basement under main house and kitchen appendage. b.
First floor: Central entry, stairs to second floor, two large rooms symmetrical about entry and central fireplaces; old winter kitchen; stair to basement and attic; bedroom (former entry) (stair to basement removed); summer kitchen, laundry, and vesti- bule in appendage; wooden shed appendage, exterior access. c. Second floor: Front stair hall; two large rooms with central fireplaces (one room divided by partition); former kitchen chamber divided into bedroom, bath and closets; bedroom over kitchen appendage. Stair to attic. 2. Stairways: Front stair, directly behind front entrance, in front of the central chimney. Left-hand stair, two landings, with one winder each, square balusters, turned newels with molded caps, doweled joints. String not boxed.
Back stairs to second floor and basement unimportant Stair to attic off back hall winds around chimney breast, added Original stair projected into old kitchen chamber. . 3. Flooring: Some original wooden boards wide. Considerable amounts of modern hardwood strip flooring, painted or varnished. k. Wall and ceiling finish: Plaster ceilings; paper on plastered walls in general. Fireplace walls in two rooms are paneled. Wooden wains- cot in one room covered with paper and rail removed. Plaster ceiling in second, floor dropped below summer beam soffit. 5- Doorways and doors: Doorways and doors appear to be original. One door in a paneled room, designed so as to match paneling (five panels, four vertical, one horizontal at chair rail height). 6. Trim: Beams and posts are boxed, with beaded edge.
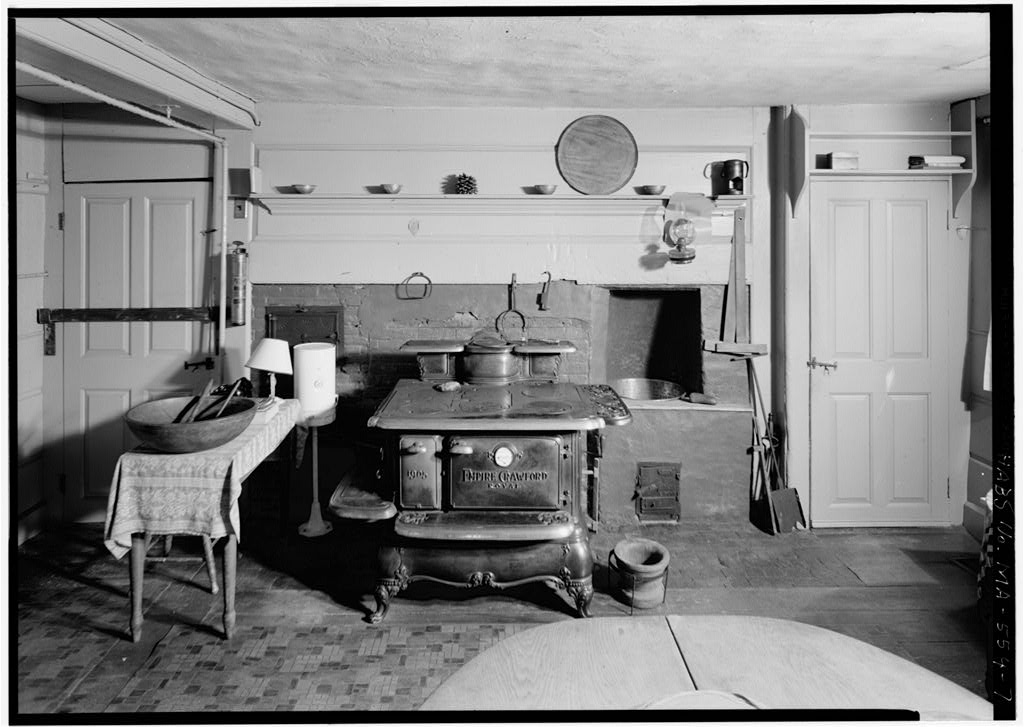
Shelving over fireplaces added by present owner. Fireplace molding has beaded edge Paneling in first floor front fireplace wall. 7- Hardware: None of any importance. SAMUEL BROOKS HOUSE HABS No. MA-819 (Page k) 8, Lighting: Modern electrical fixtures of no consequence. 9. Heating: Fireplaces in large rooms. Winter kitchen fireplace has an oblong, domed oven with chamber below; iron eye for crane remains Modern central steam heating system. D. Site: 1,
 Block
Block