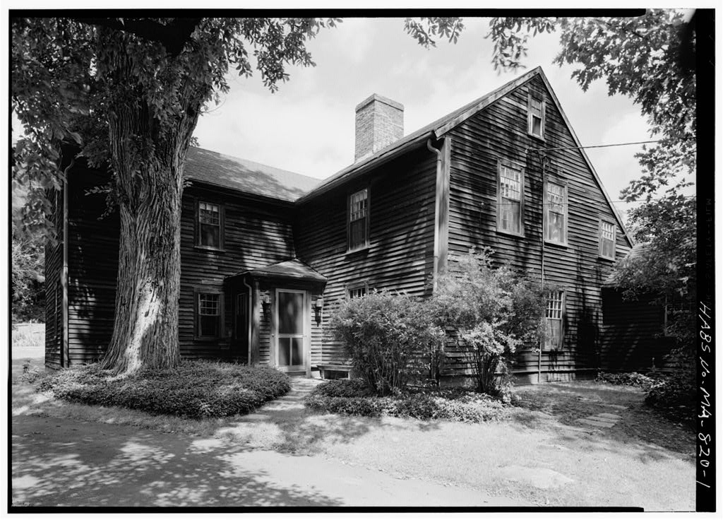
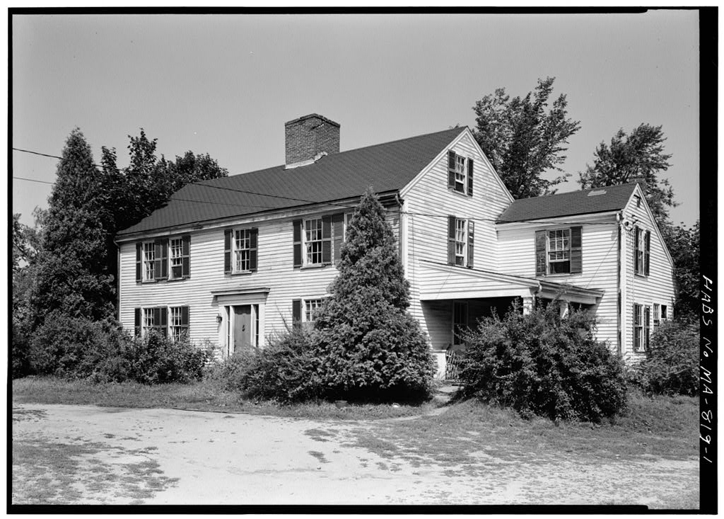
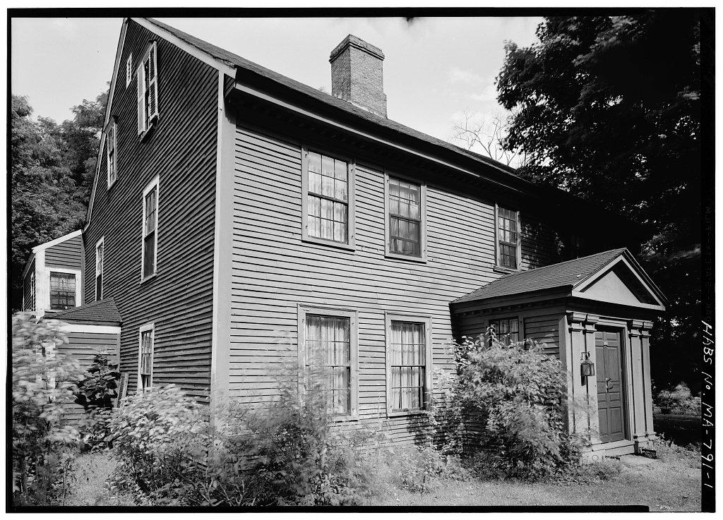
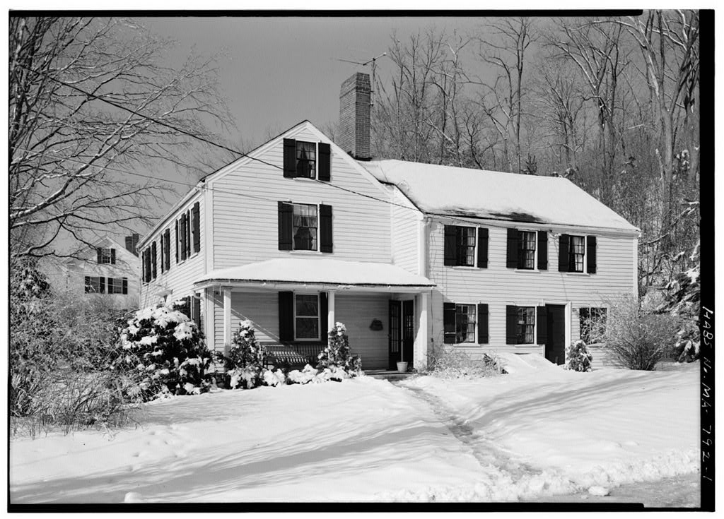
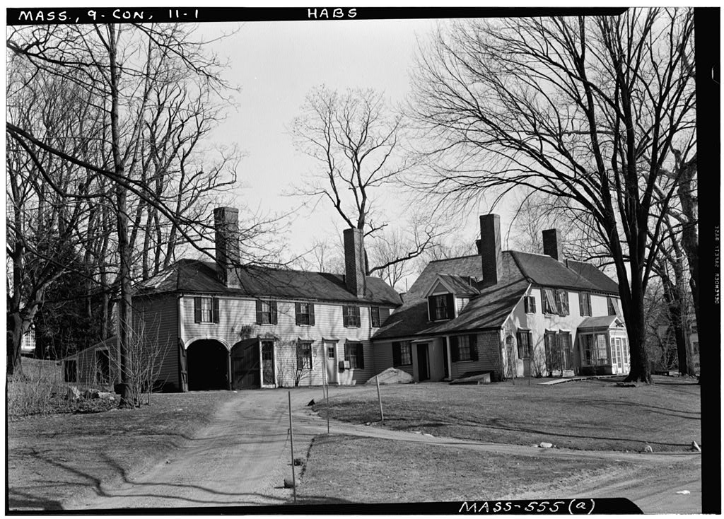
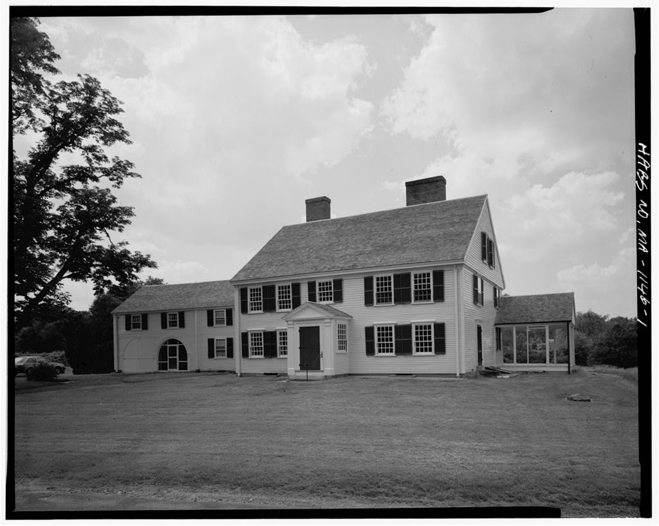
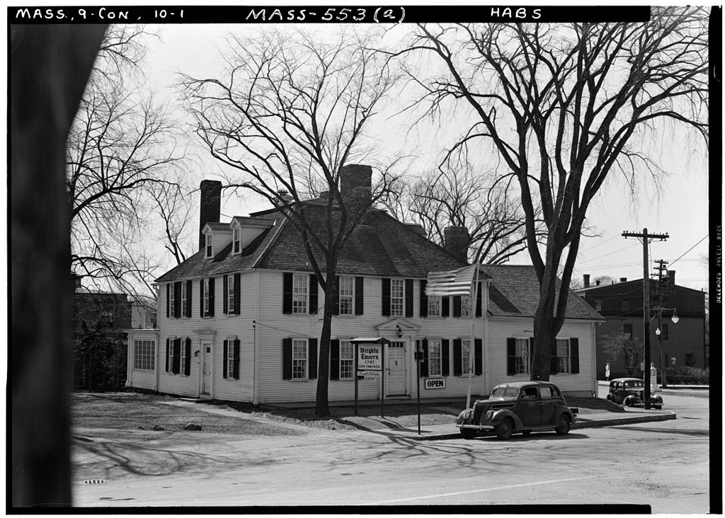
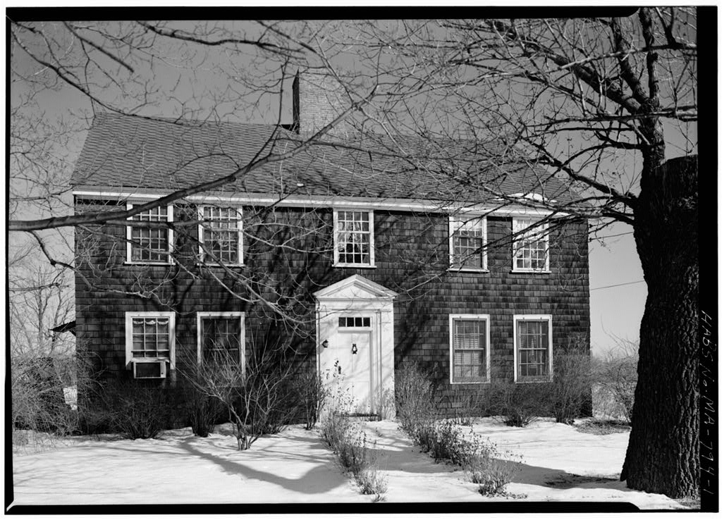
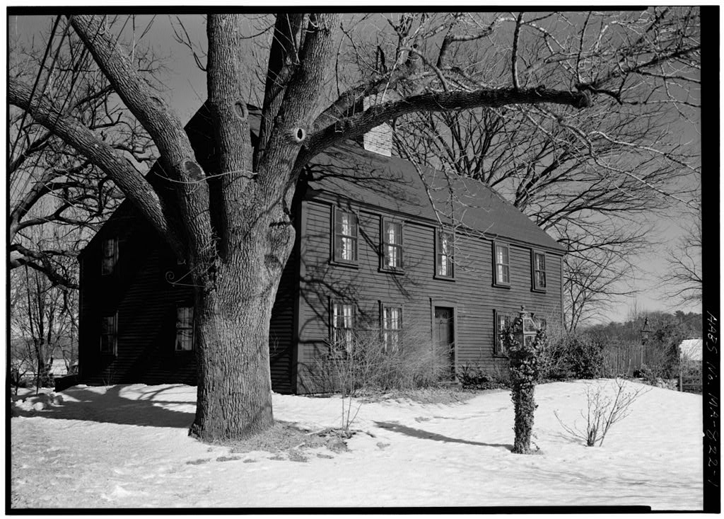
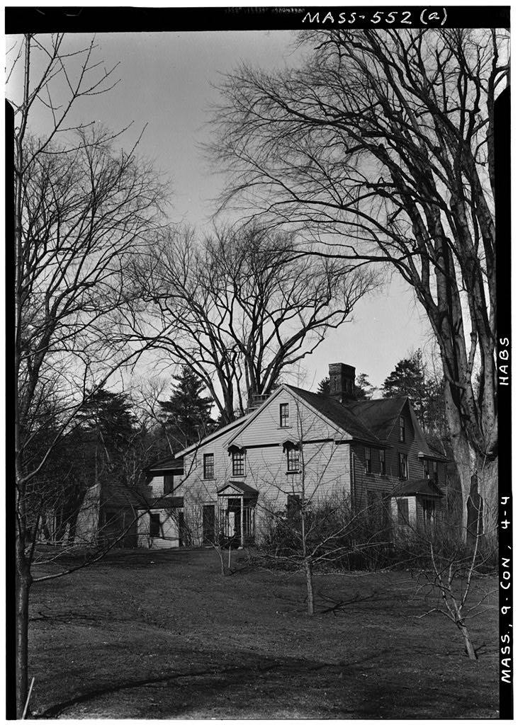
This structure is thought to include part of one of two houses "belonging to Samuel Hunt in The ell was added to the house in Architecturally, it is typical of most of the early farm houses in this localej a wooden frame building with a claphoarded exterior, unequal gable roof and a central brick chimney, ARCHITECTURAL INFORMATION A. General Statement: 1. A large L-shaped wooden frame building, generally post and girt system. The house is divided into a typical rectangular century-l8th century plan with central fireplaces and symmetri-. cal rooms and a two story century ell. 2. Condition of fabric: Excellently maintained. The. century portion of house extensively modified by century and century revisions. B.
Description of Exterior: 1, An L-shaped, wooden farm house set back from Lowell Road in a small clearing behind a large tree, 2. Foundations: Stone rubble foundation walls and chimney foundation. Stone foundation wall under ell. Miscellaneous stone piers. Wall construction: Wooden post and girt system in oldest part of house, covered clapboards (.about k" weather), horizon- covered, with wooden clapDoar tally lapped, butt jointed, over sheathing; clapboard not original. Modified post and girt in ell. HUNT-HOSMEF. HOUSE HABS Wo. MA-820 (Page 2) h. Openings: a. Doors: Original doorway remodeled circa to accomodate ell addition, entrance into corner "dingle" and vestibule. East door not original. t>.
Windows: Twelve-over-twelve light sash, four-orer-four light sash in attic of main house; nine-over-nine in ell. 5- Roof: a. Main house: 1. Shape: Unequal gable caused "by addition of kitchen shed or lean-to, 2. Covering: Composition shingle 3- Cornice and eaves: Boxed eaves, simple wooden cornice. Wooden gutter, metal downspouts. 6. Ell 1. Shape: Gable 2. Covering: Composition shingles. 3. Cornice and eaves: Boxed eaves and simple wooden cornice, wooden gutters and metal downspouts. C. Description of Interior: 1. Floor plan: a. Basement: Full "basement under right half of main house only. Expansion obstructed by bed rock, Crawl space under remainder. b.
First floor: Entry into corner vestibule between main house and ell, at center of main house into ell and right to hall into dining room and stairs in front of chimney. Modern closet blocks passage between dining room right, parlor left, Kitchen, basement and back stairs to second floor behind the two rooms in main house. Wooden stud, remodeled with second-hand beams, access from parlor. c. Second floor: Front stair and hall. One room and bath over dining room and basement stair, back stairs and kitchen loft with access to attic of main house and ell. Two rooms and bath in ell and over parlor. HUNT-HOSMER HOUSE HABS No, MA-820 (Page 3) 2. Stairways: Front stair off hall in front of central stairway.
Left hand stair, "boxed stringer, six winders, square newels, and square balusters\ Simple rail, Dowel joints. Easement stairs appear to be in original location as are hack stairs. 3. Flooring: Wooden boards wide painted, varnish appears to be very old. Some modern ceramic tile and composition floor coyering. k. Wall and ceiling finish: In general walls are plastered and painted or covered with paper. Considerable amounts of new and old vertical wainscot (feathered edge with quarter rounds).. 5. Trim: Good corner cabinet in dining room: Considerable amount of new work. Simple mantel on fireplace in ell has deep cornice, decorated entablature with fluted panels. 6. Hardware: Miscellaneous thumb latches, strap and H and HL hinges. None of.outstanding quality. 7. Lighting: None of importance.
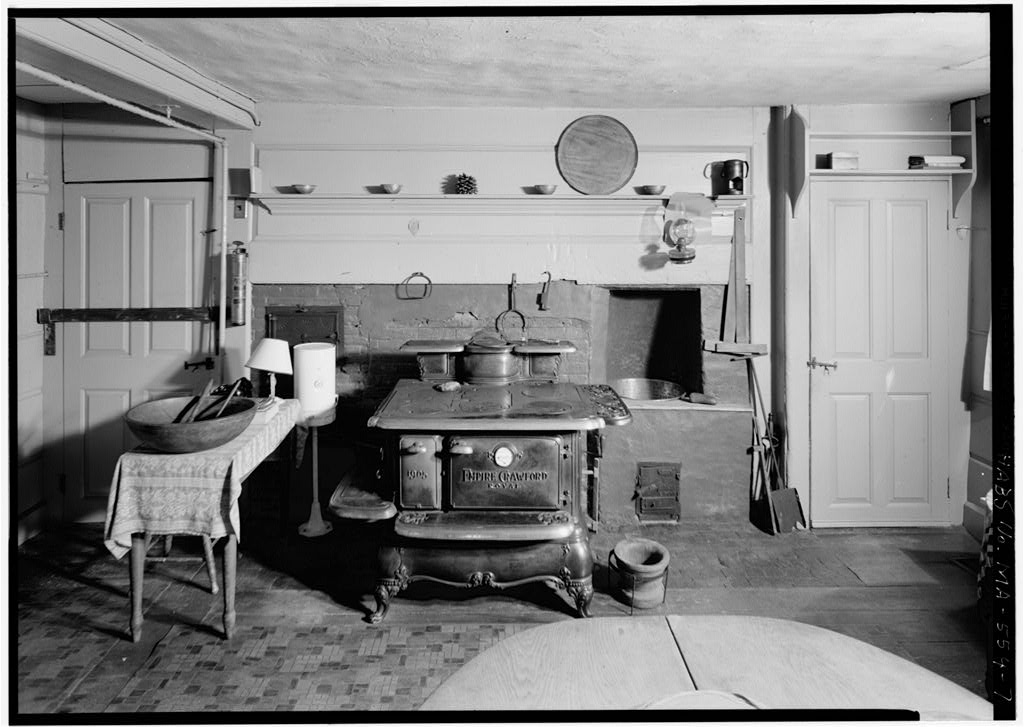
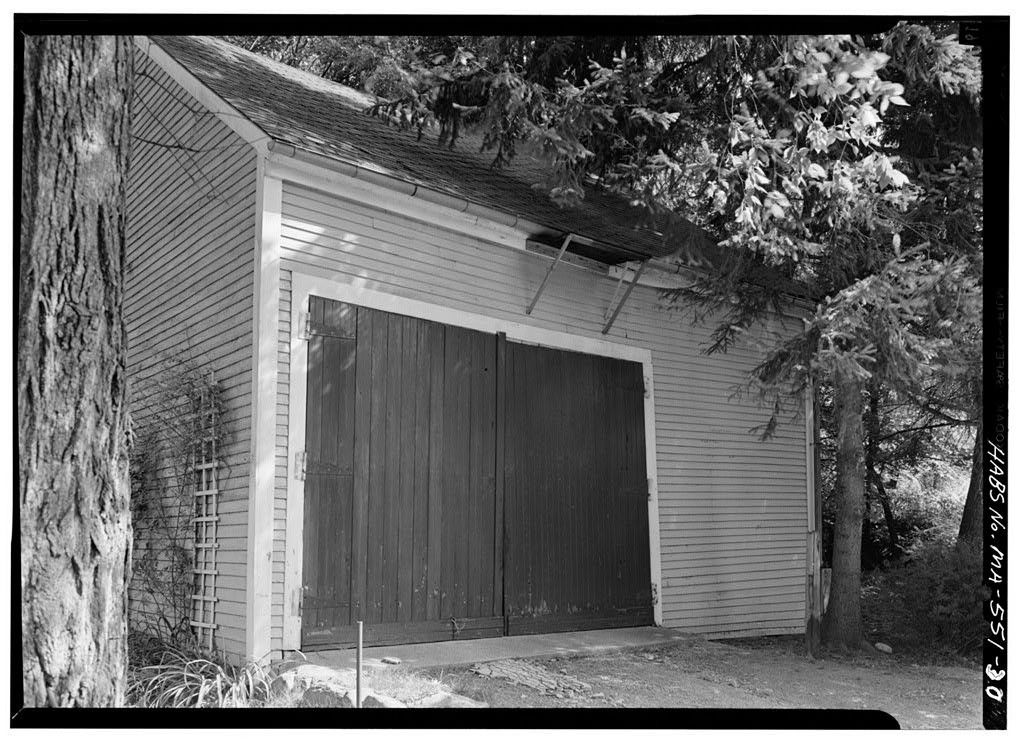
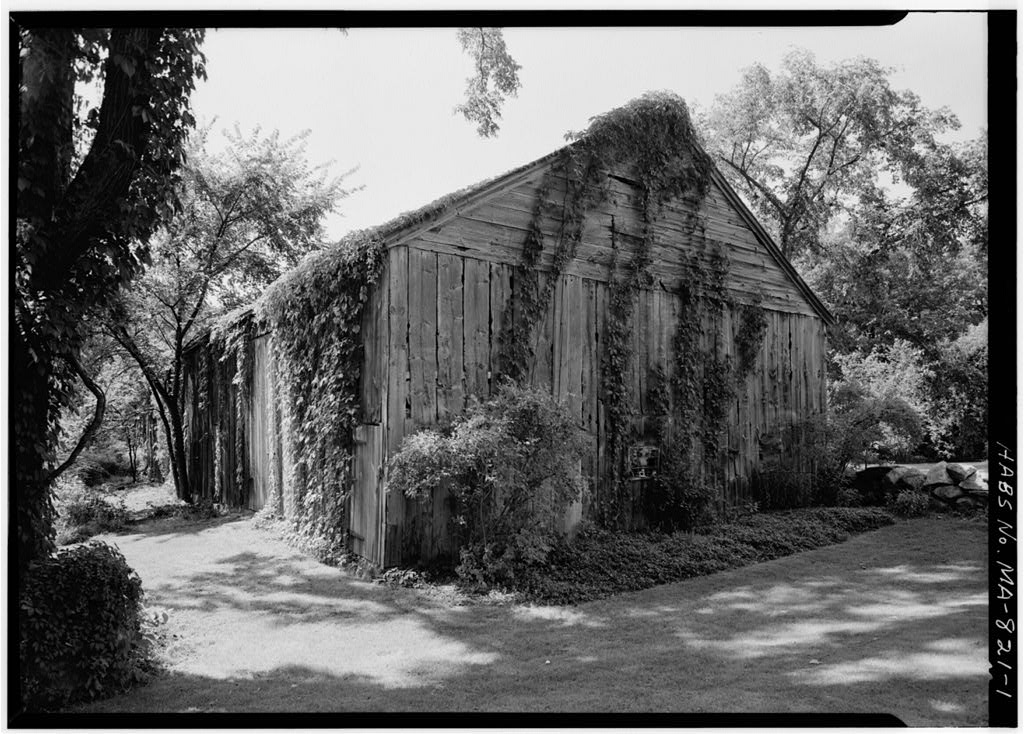
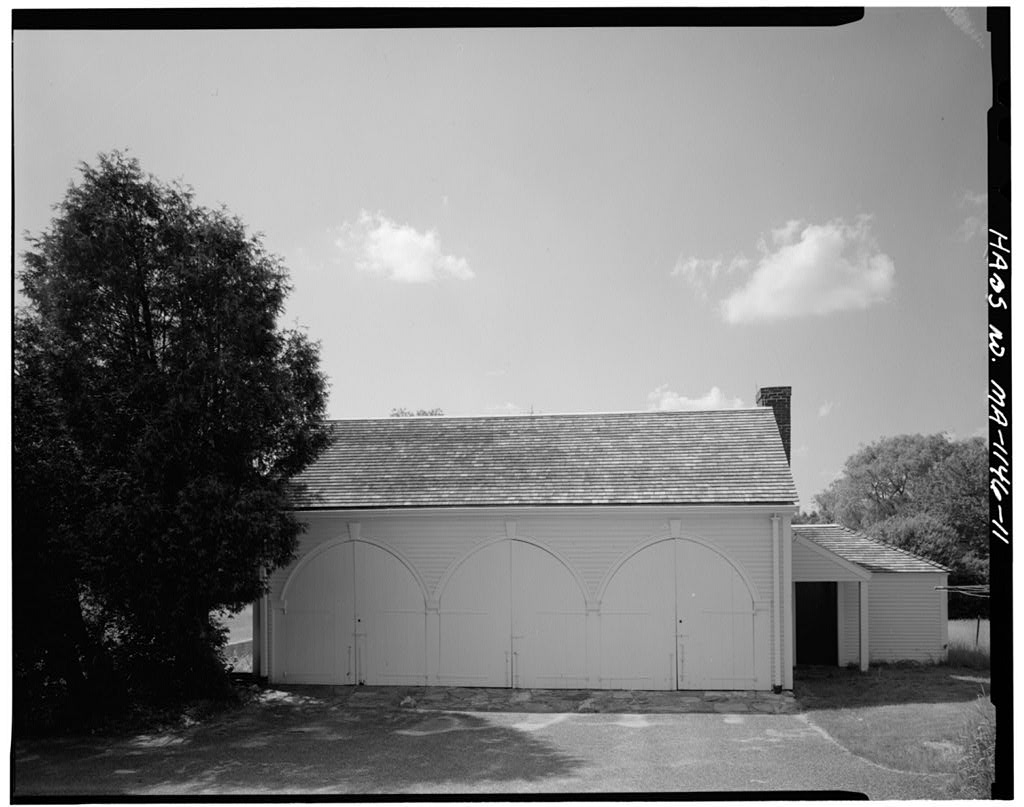
Modern electric system added 8. Heating: Fireplace in old parlor has cooking fireplace with crane and oven. (Has interesting iron door), Modern hot water heating system. Fireplace in dining room reworked. Modern cooking crane. D. Site. 1. House on rise faces south on Lowell Road, located deep in yard and approached by a black top drive and near a garaget A century or century barn is west of the house and garage., 2. Landscaping: Modern, of no historical importance. Well cared for. Prepared by: F. Blair Reeves Field Historian National Park Service August,
 Block
Block