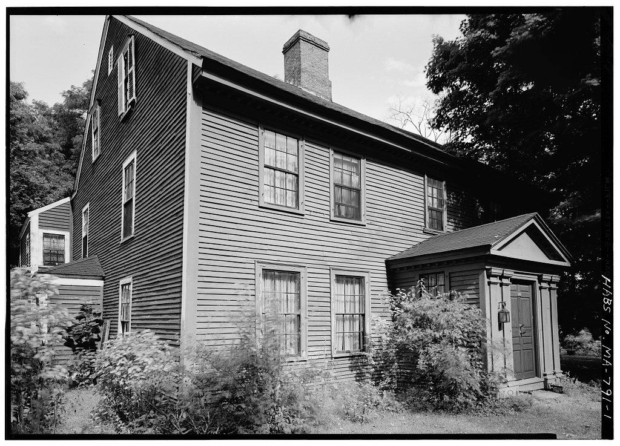
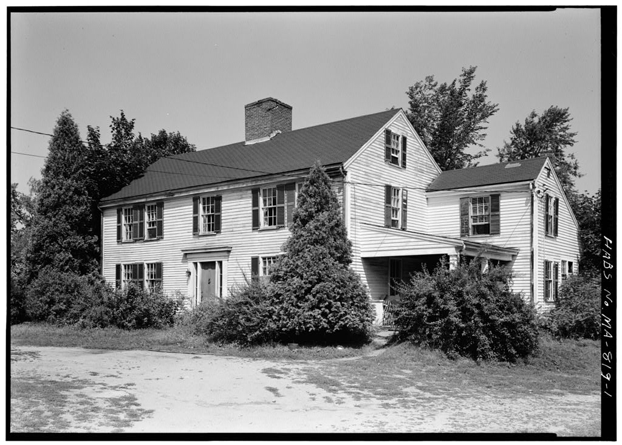
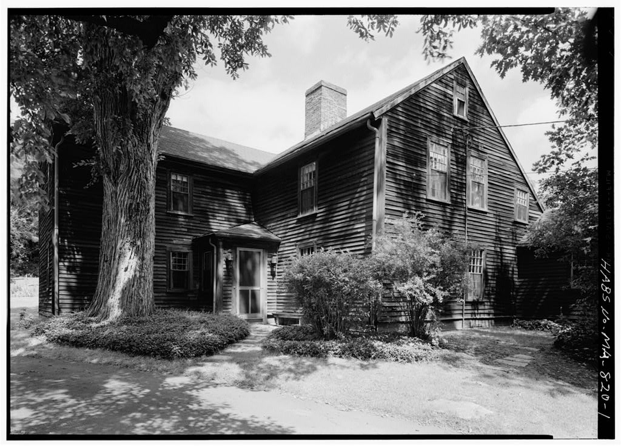
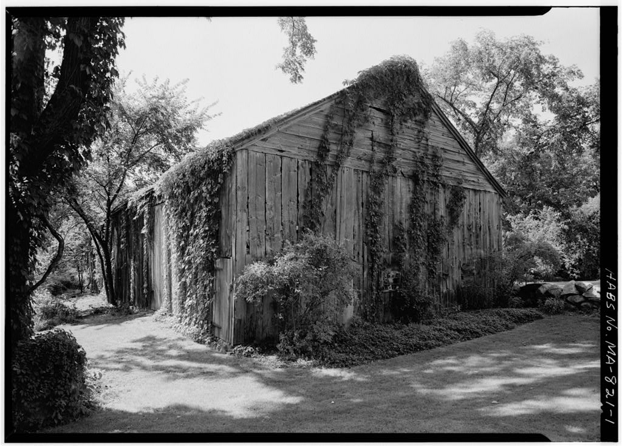
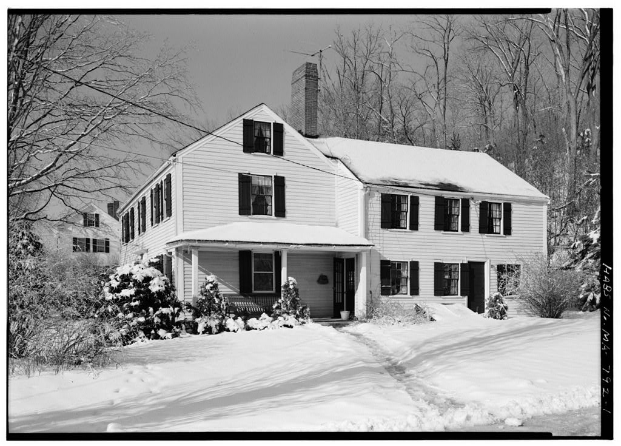
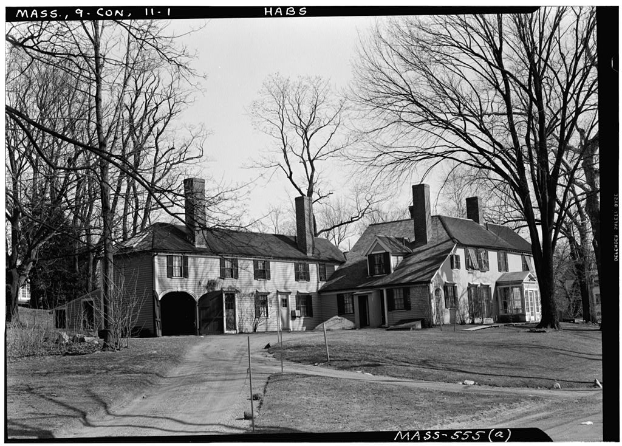
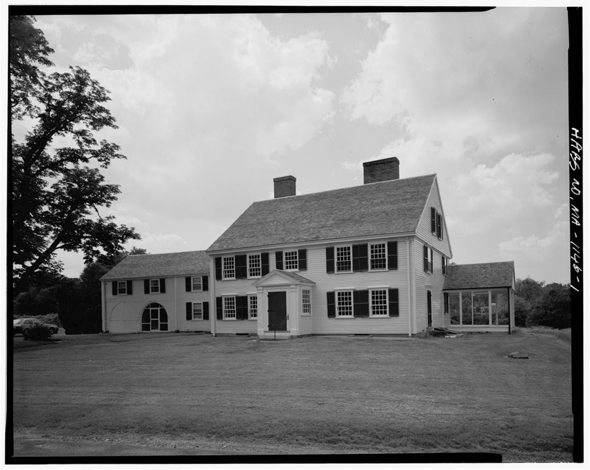
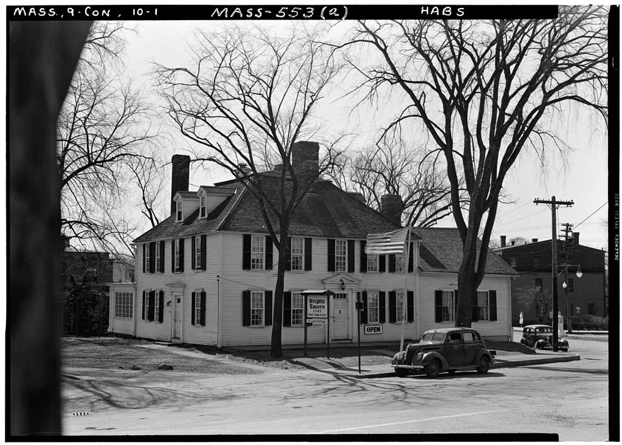
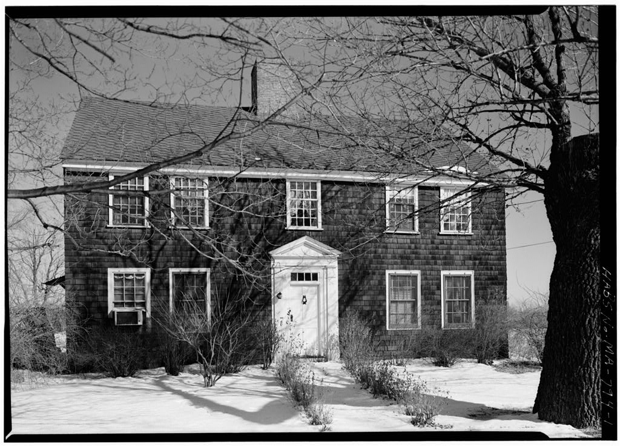
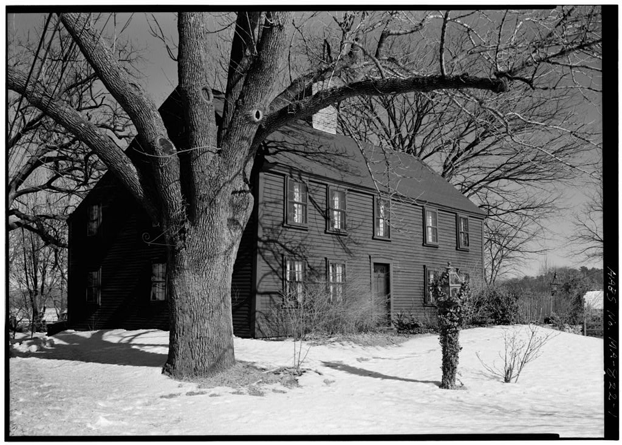
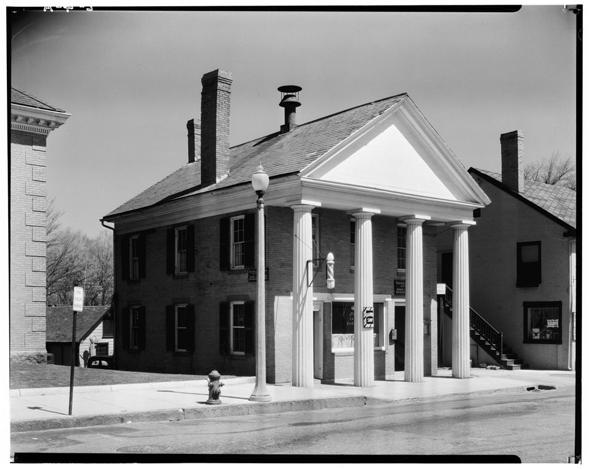
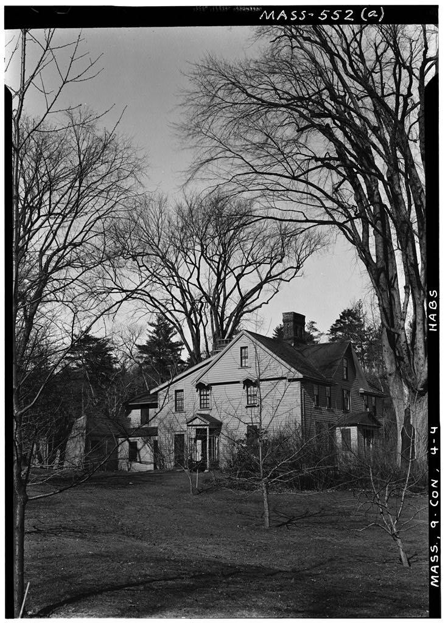
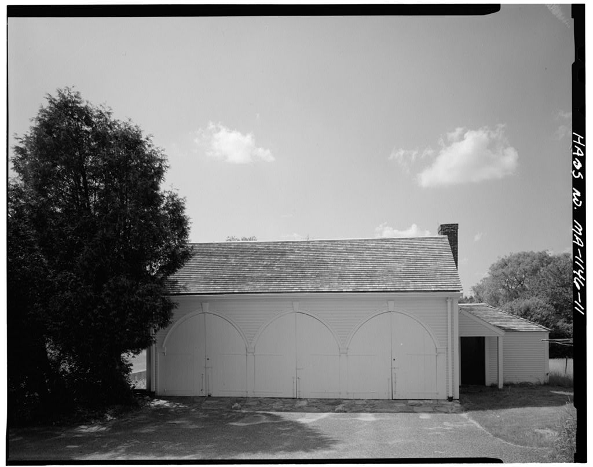
This house was probably built about by Peter Bulkeley, magistrate and member of the Governor's Assistants and representing the Colony at Court. It was sold to Reuben Brown in and remained in the possession of that family until 185I+. It was used by the Concord Antiquarian Society to house their collection until It is a large wooden frame building with notable trim and other details. ARCHITECTURAL INFORMATION A. General Statement: 1. Two-and one-half story, two room deep rectangular structure, post and girt braced frame structural system, central brick chimney and gable roof, with vestibule at front. Some evidence in base- # ment and attic indicates this was originally a one-room deep house, later expanded. Unimportant later appendages at rear and side. 2. Condition of fabric: Fair to poor.
Original character vague due to multiplicity of occupancies. B. Description of Exterior: 1. Over-all dimensions: x with 7' x vestibule. 2. Exterior foundations walls rough dressed granite above grade, mortared granite rubble below grade. 3. Wall construction: Wooden frame. Wooden clapboard approximately four feet long with feathered joints on front and sides. 2 below first floor sills, 3 3 to weather above. Hand- wrought nails visible in clapboards. Some visible evidence of wooden studs 2k" on center and horizontal sheathing. Sides painted red; front, gray. k. Chimney: One central chimney with red clay bricks laid in common bond. Indented at nine courses above flashing, and with several projecting drip courses. PETER BULKELEY HOUSE (Reuben Brown House) HAES No.
MA-791 (Page 2) 5- Openings: a. Elaborate entrance doorway on vestibule. Double-cross eight-panel feathered edge and quarter-round door with T-strap hinges. Door flanged by two fluted pilasters each side with elaborately molded projecting base and capital. Entablature on three sides of vesti- bule dingle has modillions, plain tympanum and cyma reversa cor- nice. Doorway to rear room on left side of house has six-panel mortised and tenoned door flanked by fluted pilasters, four-light transom over. 6. Windows: a. First floor six-over-six light wooden-sash, double-hung with molded frames, except vestibule which has nine-over-nine sash with side-projecting sill and old glass. b. Second floor has double hung six-over-six, except stairhall, which is nine-over-six, incorporated in cornice mold.
c. . Attic left side has six-over nine-sash with heavy frames and side projecting sills and cornice, T- Roof: Gable roof paralled to front with modern dormer at rear. Asphalt shingles. Lower molded cornice incorporates fragments of earlier window frames, is surmounted by boxed eave with dentils and molded cornice at eave above. 8. Structure: Wooden frame post and girt system. Summer beam in first floor left room parallel to front, first floor right covered by dropped plaster ceiling. All other beams in house run perpendicular to front. Structural joints appear to be mortised and tenoned with peg fasteners and "gunstock" corner posts. Double beams parallel to front indicate possible location of original back wall. Wooden posts, C. Description of Interior 1. Floor plans: a.
Basement: Basement under main part of house except front left room. Large central fireplace foundation of mortared stone. Foundation for fireplace in rear room appears to have been built after main chimney foundation mass. Dry laid brick floor in right half of basement. Bulkhead at rear, modern coal pit in left rear corner, no partitions. b. First floor: Central entry and stair hall with two rooms metrical to stair hall and central chimney. Room behind was former winter kitchen and bedroom and buttery. PETER BULKELEY HOUSE (Reuben Brown House) HABS Wo. MA-891 (Page 3) c. Second floor: Two rooms symmetrical to hall and chimney, with two large rooms at "back corners and modern "bathrooms and former back stairhall "between these. d. Attic: Four rooms and modern bathroom of no importance.
No visible structure. 2. Stairway: Directly behind front entrance, in front of chimney stack. Left-hand stair, two landings, square newel posts and notable turned balusters. Modern continuation of stairs to attic. Rear stair removed. 3. Flooring: Many boards lU"-l6" wide in all rooms, apparently original. Painted or varnished. k. Wall and ceiling finish: Plaster ceilings and walls in general. Rear room has plaster ceiling, exposed posts and beams, beaded sheathing on walls. All paneling and casing has been removed. Front rooms have feathered edge and quarter round paneling on fireplace walls, except front left second floor, which has paneling above fireplace only. Front right second floor has later wooden chimney piece with mantel, pilasters and molded cornice.
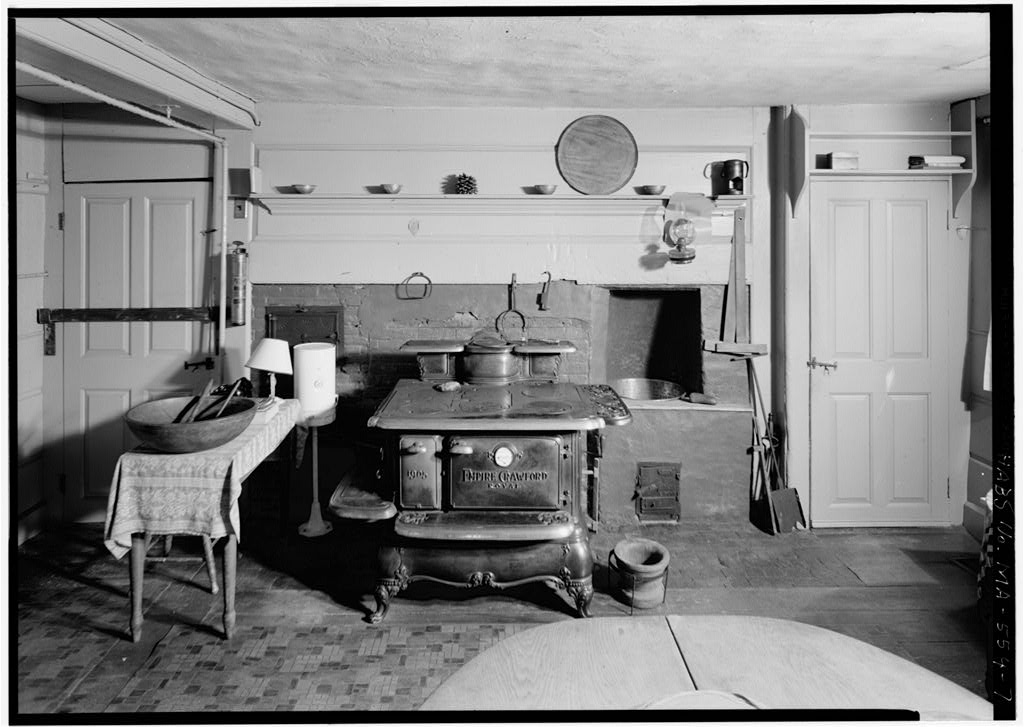
5- Doors: Simple two and four paneled, with feathered edge panel one side. 6. Trim: Girts and corner posts boxed and beaded except first floor rear. Wainscot of horizontal boards, beaded edges, molded chair rail in front left first floor. Unimportant corner cabinet front left first floor 7. Hardware: Some H-hinges, other hardware of no importance. 8. Lighting: Nothing of importance. 9- Heating: Fireplaces in all rooms except second floor rear. First floor rear has large fireplace and domed brick oven, with chamber below; domed brick oven also in front left first floor room. Fireplace in front right first floor appears to have been much larger, has apparently been filled in considerably. Brick and clay tile hearths. Modern hot water heating system. D. Site: 1.
 Block
Block