BlockBefore

Hunt-Hosmer Barn, Lowell Road, Concord

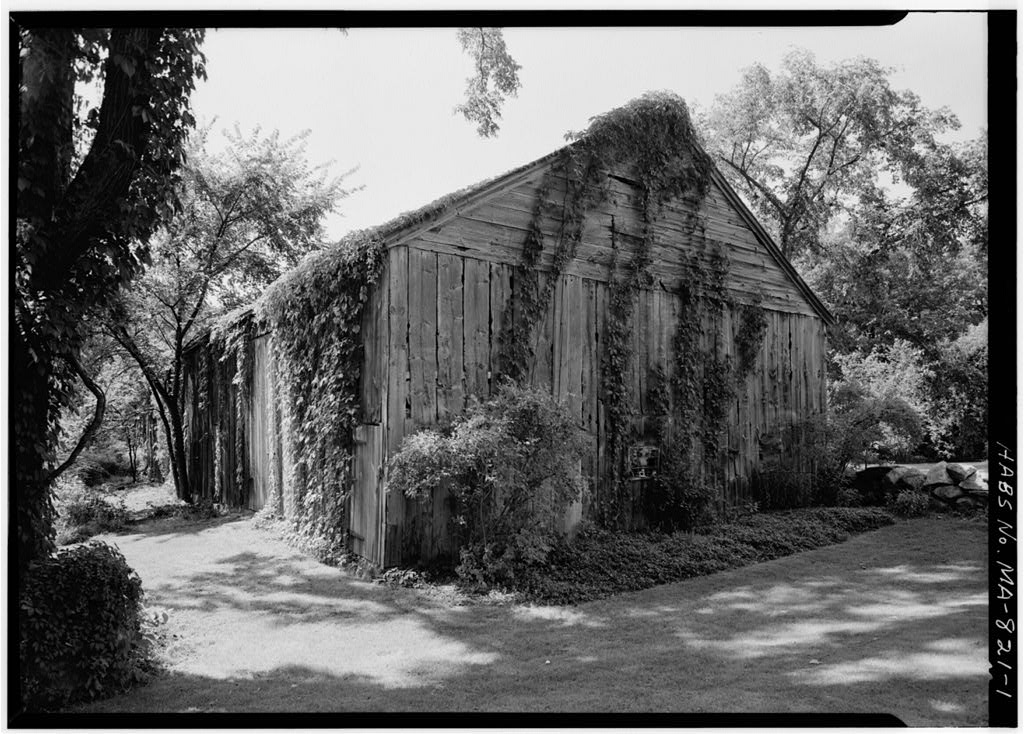
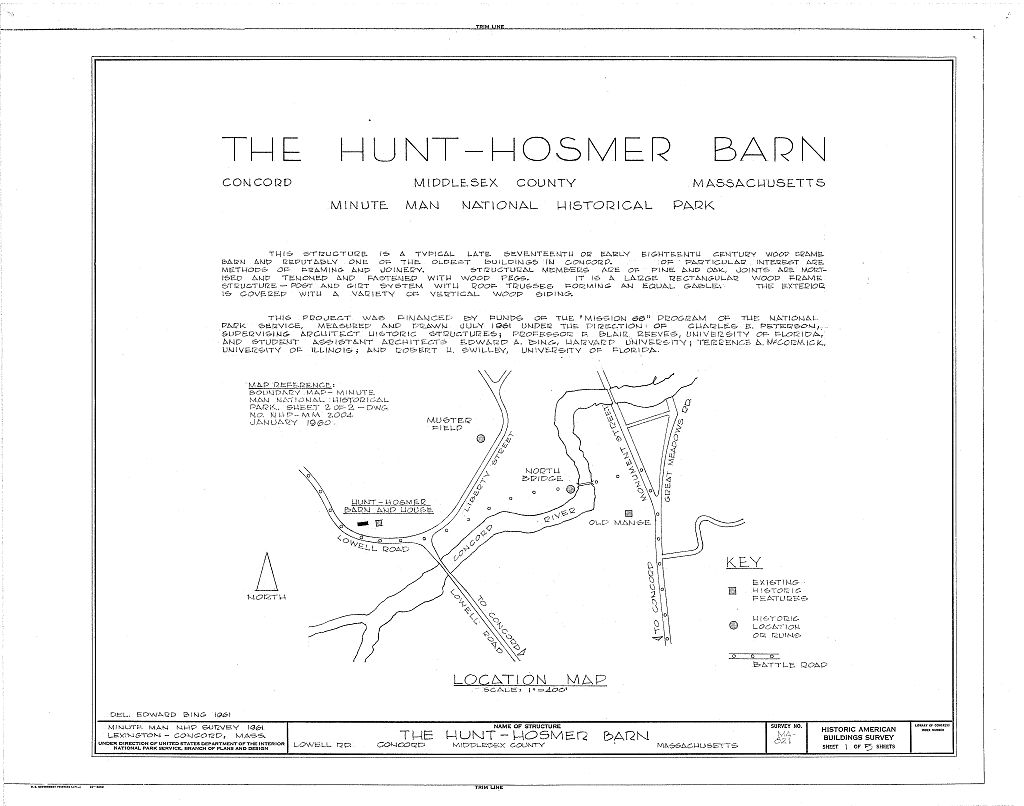
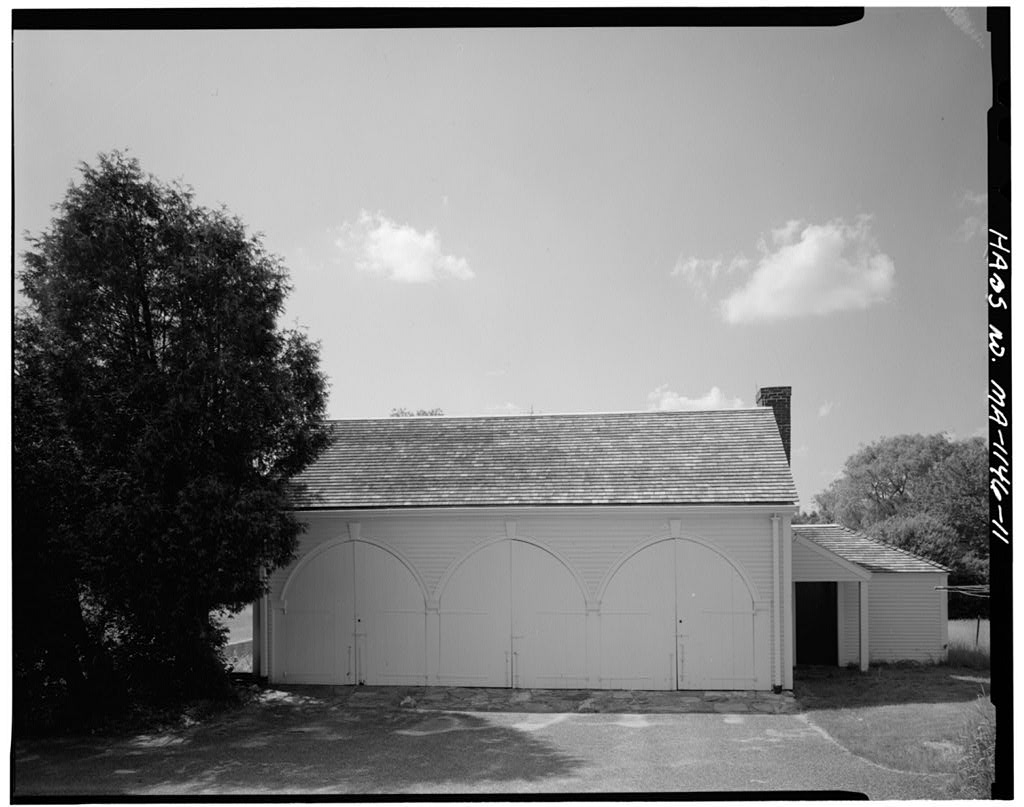
Hunt-Hosmer Barn, Lowell Road, Concord, Middlesex County, MA. Surveyed as HABS MASS,9-CON,16-, with 1 photograph, 1 measured drawing and a 649-word written history.

From the record

“This structure is a typical late seventeenth of early eighteenth century wooden frame Darn and reputedly one of the oldest buildings in Concord.”

Written record, HABS MASS,9-CON,16- survey. Machine-read text.

surveyed by the federal HABS program as HABS MASS,9-CON,16- · the record runs 649 words · one of 333 surveyed structures published for this county.

Sources: the survey record at the Library of Congress

Hunt-Hosmer Barn, Lowell Road, Concord, Middlesex County, MA, photograph filed with the federal survey
Hunt-Hosmer Barn, Lowell Road, Concord, Middlesex County, MA, measured drawing filed with the federal survey

1 photograph and 1 measured drawing from the federal survey record, Library of Congress.

Significance

561 words

Source document Quoted word for word from HABS MASS,9-CON,16-. Not written, edited or summarised by this site.

This structure is a typical late seventeenth of early eighteenth century wooden frame Darn and reputedly one of the oldest buildings in Concord. Of particular in- terest are methods of framing and joinery. Structural members are of pine and oak, joints are mortised and tenoned, fastened with wooden pegs. ARCHITECTURAL INFORMATION A. General Statement: 1. A large rectangular wooden frame structure, post and girt system with roof trusses forming equal gable. Exterior covered with a variety of vertical wooden siding. 2. Condition of fabric: Excellently maintained with little recent alteration of the original structural members and covering. B. Description of Exterior; 1. Over-all dimensions: by rectangular building. 2.

Foundations: Stone rubble foundations walls under exterior walls and interior partitions, partially replaced by concrete, 3- Wall construction: Wooden post and girt framing system; covered with vertical wooden boards of miscellaneous sizes wide, thick), up-and-down and circular sawed, tongue and grooved and lapped joint siding. Some tongue and groove siding wide? thick) has two grooves in center of board and one at the tongue edge. HUNT-HOSMER BAFJtt HABS No. MA-821 (Page 2) k. Openings: a. Doors: Three large doorways, two doors each. Doors covered with vertical siding. New doors, vertical siding. Seven small doorways, four closed, old doors, vertical siding. b. Windows: Two openings with fixed six-light sash, 6" x 8" lights c.

Heart-shaped vent opening in each gable, cut into single 16" wide boards. 5. Roof: a. Shape and covering: Gable roof ? ' per foot pitch, wooden shingles on wooden sheathing. b. Cornice and eaves: No cornice, open eaves, no gutters or down- spout s. 6. Structure: Wooden sills 8" x 8" on stone and concrete foundation walls. Post and girt structural system of oak and pine members 8" x 8" average, mortised and tenoned joints, wooden peg fasteners. Posts are continuous from sill to plate, exterior posts taper from 8" x 8" at sill to 8" x 13" at the plate to seat the roof trusses. Top chords 7V' x 9", bottom chords Ik" x 7", braces 3" x 5", and purline 7" x 8", ridge pole irregular pentagon in section, rafters between purlins and ridge pole 3" x V. . Braces 3" x 5".

Hoist beams above alleys 5" x 7". C. Description of Interior: 1. Floor plan: One large space flanked by two alleys, stalls pens, and store rooms, Loft on one long side and both short sides over stalls and storage rooms. Feed bins parallel to alley and stalls. 2. Stairways, ladders, etc.: None. 3. Flooring: a. Earth b. Double wooden floor on sleepers, board of miscellaneous widths h. Wall and ceiling finish: None. Interior spaces are defined by wooden barred openings, posts and girts, and partial wooden par- titions. 5. Trim: None HUNT-HOSMER BAM HABS No. MA-821 (Page 3'. Hardware: Miscellaneous iron strap hinges of various lengths and thicknesses, iron pintles, and modern hinges. Miscellaneous nails including cut and wire, with flat rectangular, square, and round heads.

Wrought iron tethering rings. T. Lighting: None Heating: None D. Site: 1. Location; Building located on the north side of the Lowell Road past Liberty Street. It is immediately west of the Hunt;-Hosmer House and its garage. 2. Enclosures: None 3. Modern landscaping and "black-top drives nearby of no importance. Traces of pens, and supplementary outbuildings are obliterated. Prepared by: F. Blair Reeves Field Historian National Park Service July,

In context

Concord, Massachusetts The place record: every map, photograph and survey of this town.
Middlesex County, Massachusetts 449 topographic sheets across the county.
Library of Congress record The original filed report, and the sheets the survey produced. Those published here appear above.

Also surveyed in Concord

14 records

The federal surveyors worked through Concord building by building. These are the other structures they measured and filed a report on, longest report first.

SheetStructure SurveyReport
Old Manse, photograph filed with the federal surveyOld ManseHABS MASS,9-CON,3-1,329 words
The Wayside, photograph filed with the federal surveyThe WaysideHABS MASS,9-CON,9-1,126 words
Samuel Brooks House, photograph filed with the federal surveySamuel Brooks HouseHABS MASS,9-CON,12-1,024 words
Peter Bulkeley House, photograph filed with the federal surveyPeter Bulkeley HouseHABS MASS,9-CON,13-1,008 words
Hunt-Hosmer House, photograph filed with the federal surveyHunt-Hosmer HouseHABS MASS,9-CON,15-737 words
Daniel Taylor House, photograph filed with the federal surveyDaniel Taylor HouseHABS MASS,9-CON,19-167 words
Elisha Jones House, photograph filed with the federal surveyElisha Jones HouseHABS MASS,9-CON,11-117 words
Major John Buttrick House, photograph filed with the federal surveyMajor John Buttrick HouseHABS MASS,9-CON,14-89 words
Wright Tavern, photograph filed with the federal surveyWright TavernHABS MASS,9-CON,10-88 words
Widow Stowe House, photograph filed with the federal surveyWidow Stowe HouseHABS MASS,9-CON,18-85 words
Meriam House, photograph filed with the federal surveyMeriam HouseHABS MASS,9-CON,17-41 words
Old Bank Building, photograph filed with the federal surveyOld Bank BuildingHABS MASS,9-CON,8-34 words
Orchard House, photograph filed with the federal surveyOrchard HouseHABS MASS,9-CON,4-31 words
Major John Buttrick Carriage House, photograph filed with the federal surveyMajor John Buttrick Carriage HouseHABS MASS,9-CON,14A-25 words

Provenance

  • Written history. Quoted verbatim from HABS MASS,9-CON,16-. United States federal work, no copyright under 17 U.S.C. 105.
  • Text capture. Machine-read from the scanned typescript filed with the survey, so spelling and spacing follow the original page.
  • How this page is made. Documentary passages are quoted from linked records; page labels and counts are clearly marked as presentation or calculations.