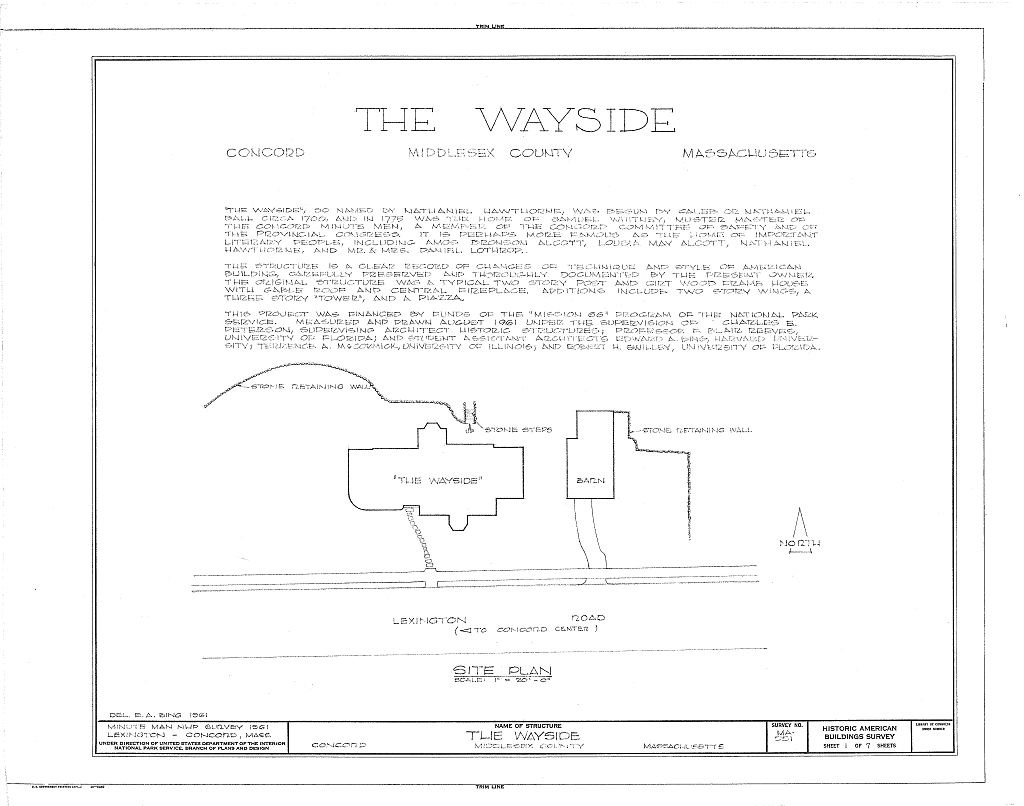
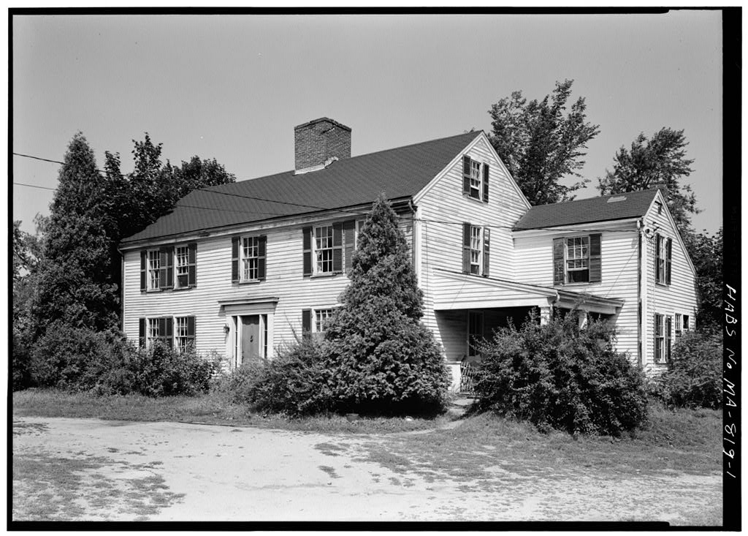
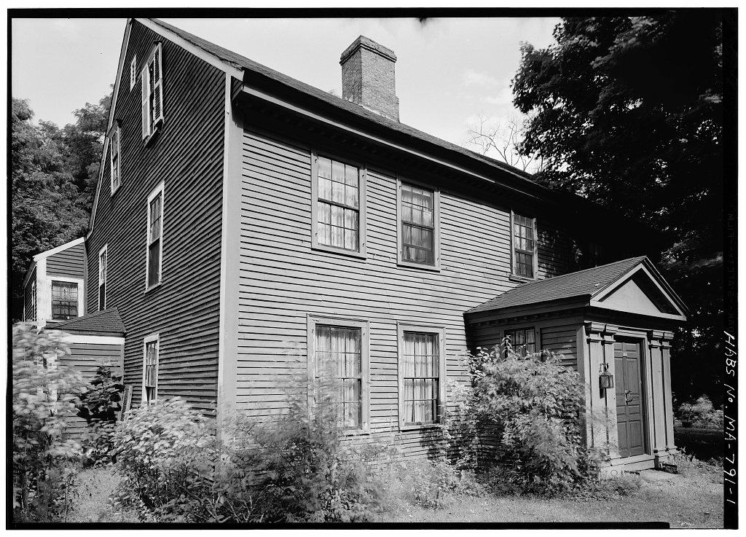
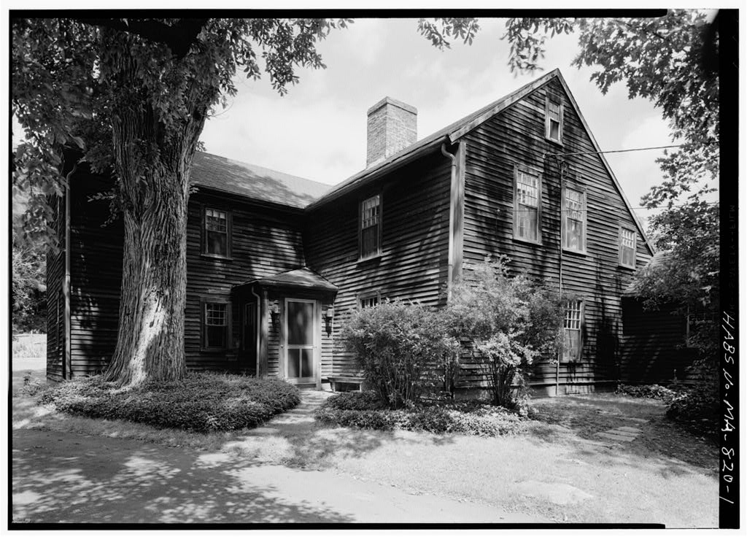
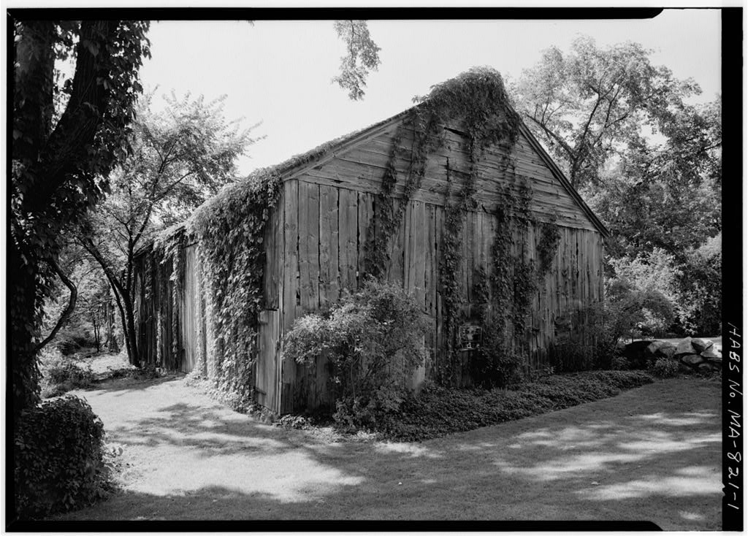
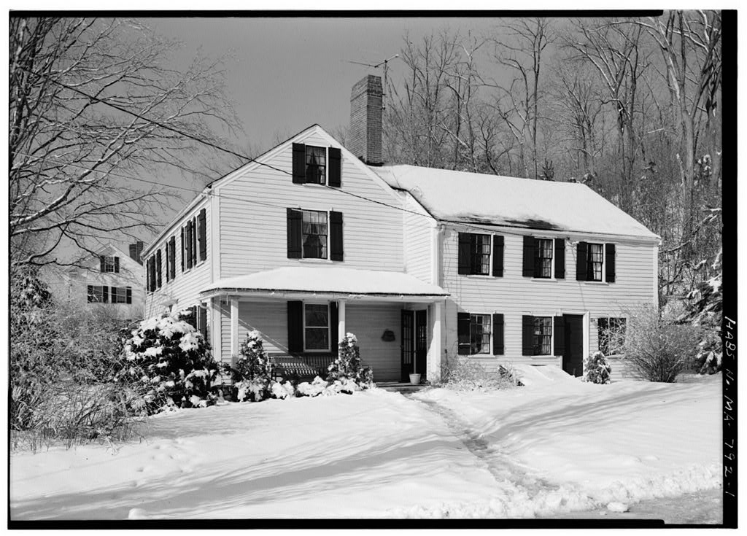
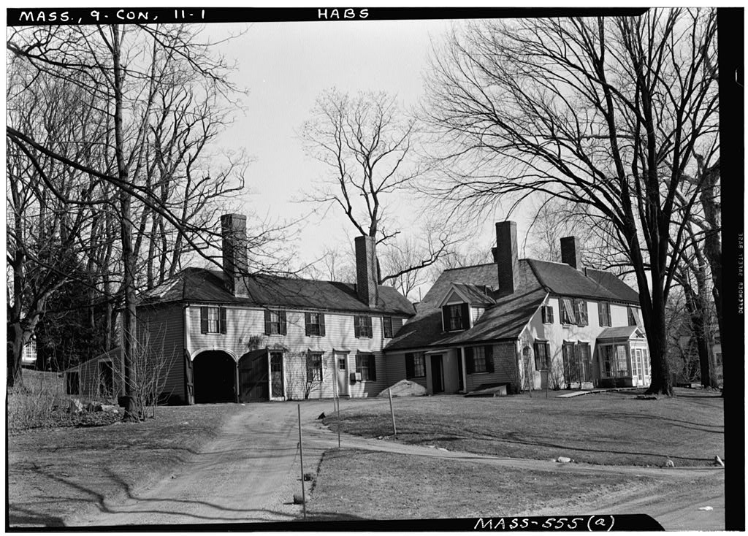
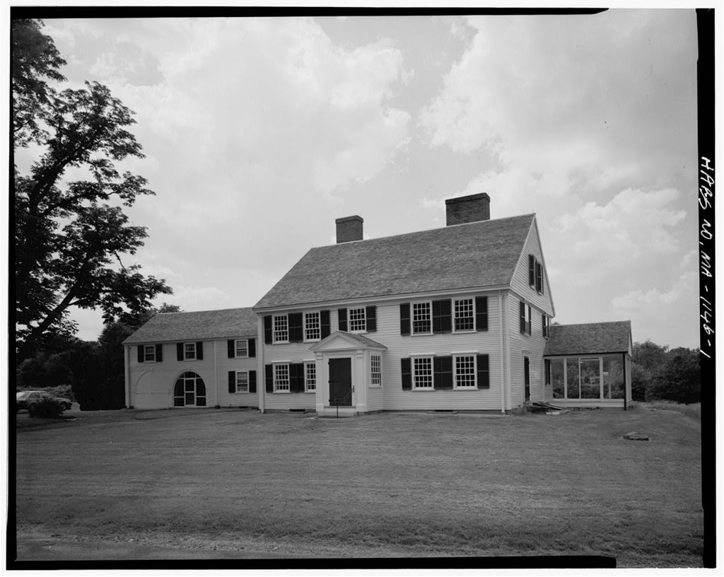
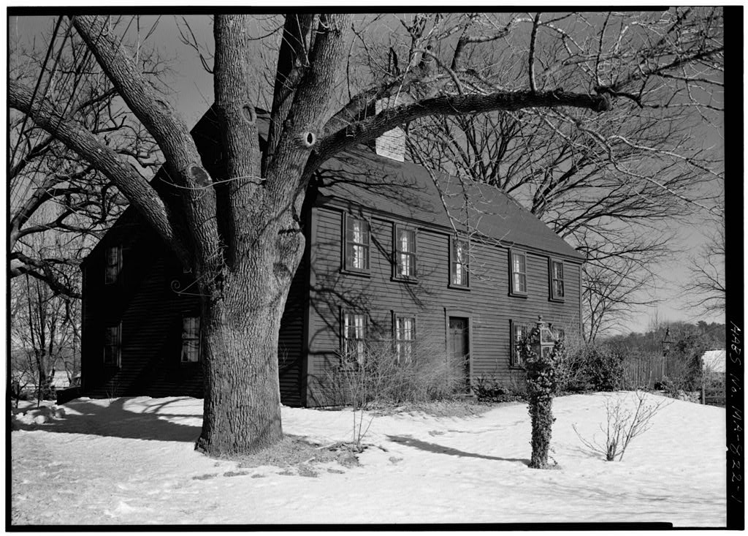
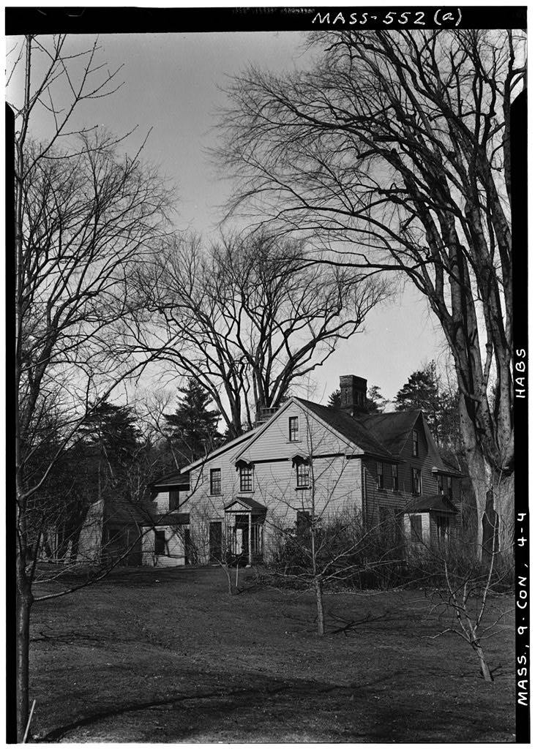
The Wayside, so named by Nathaniel Hawthorne, was begun by Caleb or Nathaniel Ball circa and in was the home of Samuel Whitney, Muster Master of the Concord Minute Men, a member of the Concord Committee of Safety and of the Pro- vincial Congress. It is perhaps more famous as the home of important literary people, including Amos Bronson Alcott, Louisa May Alcott, Nathaniel Hawthorne, and Mr. and Daniel Lothrop. ARCHITECTURAL INFORMATION A. General Statement: 1. The structure is a clear record of changes of technique and style of American building carefully preserved and thoroughly documented by the present owner. The original structure was a typical two story post and girt wooden frame house with gable roof and central fire- places.
Additions include two story wings, a three story tower and a piazza. See field notes for owner's history of structure. 2. Condition of fabric: Excellent. Portions of finishes have been re- moved to display original structure"-and finishes. B. Description of Exterior: 1. Shape: Two story wooden frame house, clapboard exterior century trim, brick chimneys and a third story tower room with an intersect- ing gable roof. 2. Over-all dimensions: x located between State Road 2A and an east-west ridge. Addendum to: "THE WAYSIDE" (Caleb Ball House) (Samuel Whitney House) HABS No. MA-551 (Page 2) 3. Foundations: Exterior foundation walls above grade of hammered granite in front only, fieldstone and rubble below grade and in rear. Miscellaneous brick piers.
Fireplace foundation of clay brick walls, one wall with engaged piers of soft clay brick, stone foundation rear wall, and granite slab lintels. Modern concrete brick piers and walls. h. Wall construction: Wooden frame, exterior clapboard on wooden sheathing, some bricks and clay infilling. (Some original clap- boards remain. Horizontally topped (about long, lapped end joints, exposure varies from 3" average). Now painted yellow shows traces of red paint. Trim painted yellow-white. Wooden shingles on east wing and on northeast walls. Second floor over old kitchen. 5. Porches, stoops and bulkhead: Front porch and piazza in century addition. Two bay window about center of century nucleus, century addition) replaced an earlier porch or "dingle" at original century entrance.
Coal hatch to bin in basement, wooden cover over bulkhead to basement. A stone stoop was found under "summer kitchen", it's location appropriate to the back door of century nucleus. Other entrances of no importance. 6. Chimneys: Central chimney of five flues century with century revisions) and three others of clay bricks. 7- Openings: a. Single front door off piazza into century addition. Original entry into century nucleus converted into a "dingle", then into a bay window. Other doorways unimportant. b. Windows: Single and double bay wooden sash, with variety of glazing; indentions in old framing of century nucleus indicate size and location of original sash. c. Shutters: None 8. Roof: a.
Shape and covering: Gable, intersecting gable and flat covered with asphalt shingle, rolled roofing, and sheet metal. b. Cornice: Wooden cornice with heavy dentils. c. Eaves: Boxed eaves. Gutters and downspouts into dry wells. Addendum to: "THE WAYSIDE" (Caleb Ball House) (Samuel Whitney House) HABS No. MA-551 (Page 3) 9- Structure: Post and joint, miscellaneous wooden frame. Members are hewn, mortised and tenoned with peg fasteners, and nailed with nail fasteners. C. Description of Interior: 1. Floor plans: a. Basement: Full basement under century nucleus only, crawl space under remainder of structure except under piazza. Base- ment accessible by stairs off modern kitchen and by bulkhead. (Basement stairs formerly under stairs in century nucleus). Storage bins. b.
First floor: Entry into stair hall leading into Alcott and Hawthorne study to piazza, to Hawthorne parlor and to Hawthorne dining room now used as sitting room which leads to the original front entry, now with bay window and stairs to second floor century nucleus, to old kitchen or Hawthorne sitting room, to old bathing room or present kitchen and to old kitchen sink. c. Second floor: Stair hall over entry hall to Hawthorne bedroom, to Mr. and Hawthorne's bedroom, to hall, to stairs to third floor tower room, and to Hawthorne guest room. Stair hall of century nucleus to bedroom and back hall with access to back stairs to bathing room and bedrooms. Bathroom over present kitchen. d. Third floor tower room: From stairs off upper stair'hall. One room with vaulted ceiling. 2. Stairways: a.
Major stair: Straight stair to second floor, molded rail, turned newels and balusters. b. Stair in century nucleus. U shaped stair winders, turned newels, molded rail. c. Miscellaneous stairs of no importance. 3. Flooring: Wooden floor, boards and strips. Some original flooring approximately 20" wide. Painted, varnished, and untouched. k. Wall and ceiling finishes: Paper on plaster on miscellaneous wooden lath. Some wooden wainscot. Cut-aways reveal many old finishes including paper, plaster, siding and wainscoting. Carefully pre- served and documented. Addendum to: "THE WAYSIDE" (Caleb Ball House) (Samuel Whitney House) HABS Wo. MA-551 (Page k) 5. Doors: Variety of 18, 19, and century doors of ana 5 panels. Some hand planed. Average quality. 6. Trim: Unimportant.
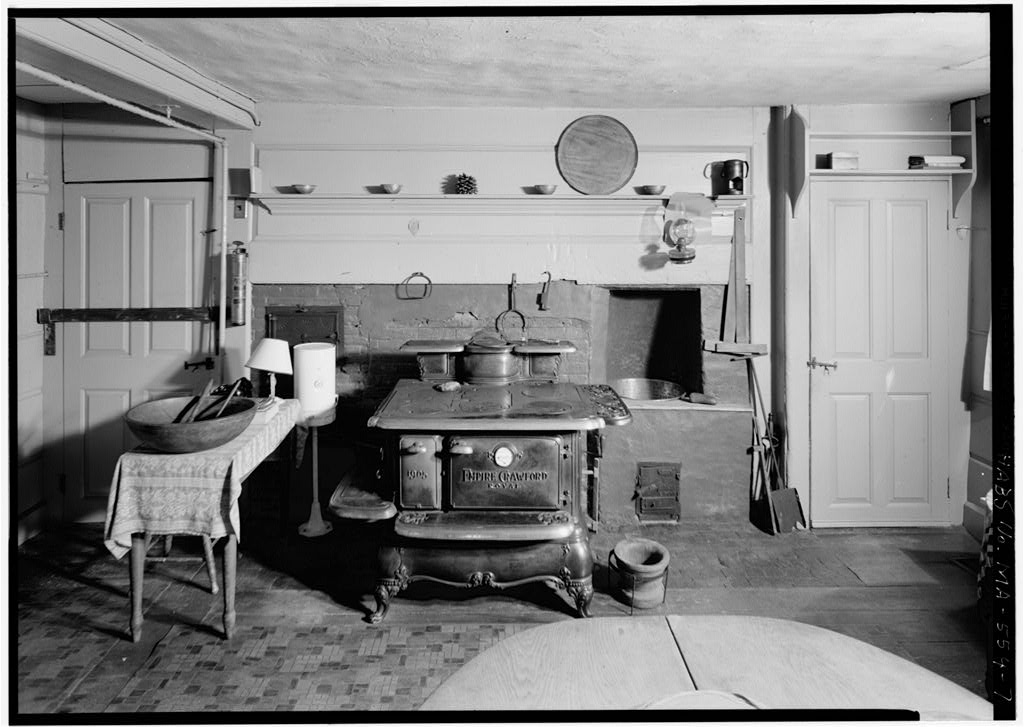
Marble fireplaces in several rooms, circa i860. 7. Hardware: Miscellaneous and century hardware of no importance 8. Lighting: Electric lighting installed Miscellaneous fixtures , some bracketted with crystal pendants. 9. Heating: Central heating, steam installed (documented). Central fireplace in century nucleus. Old cooking fireplace modified I88O-I89O. Stoves added circa and later. D. Site: 1.
 Block
Block