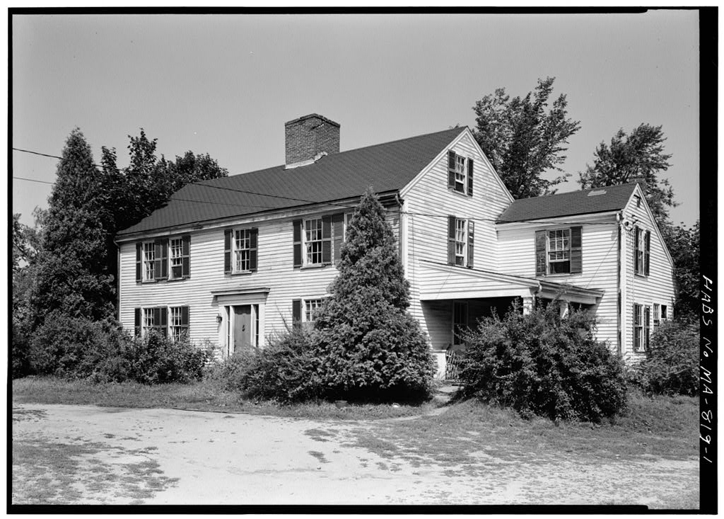
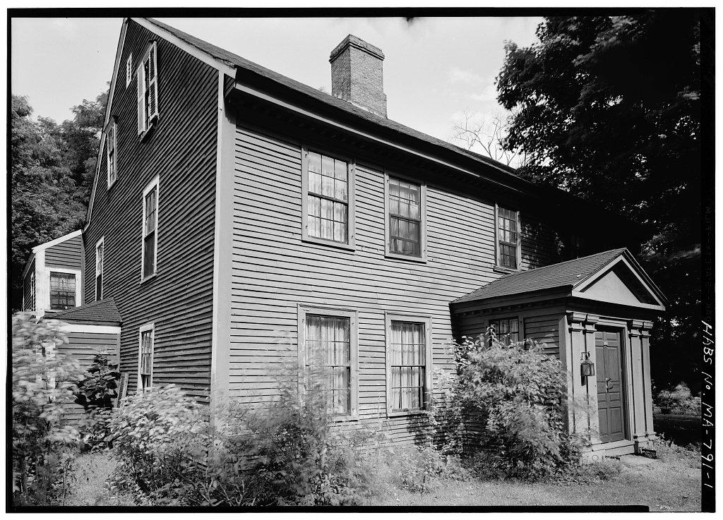
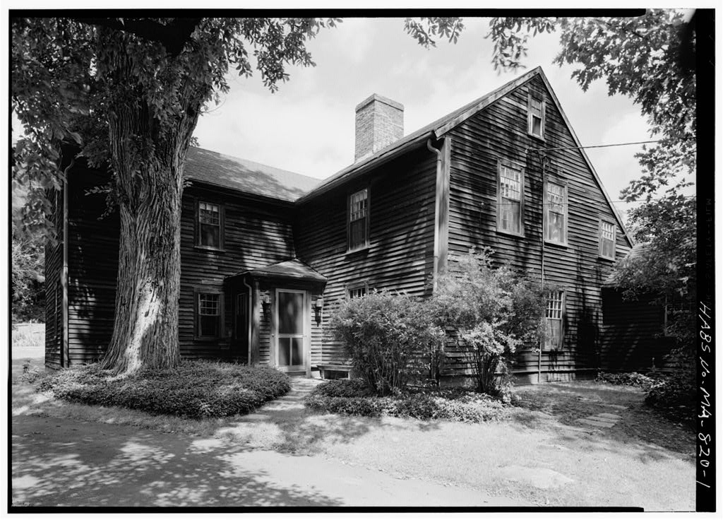
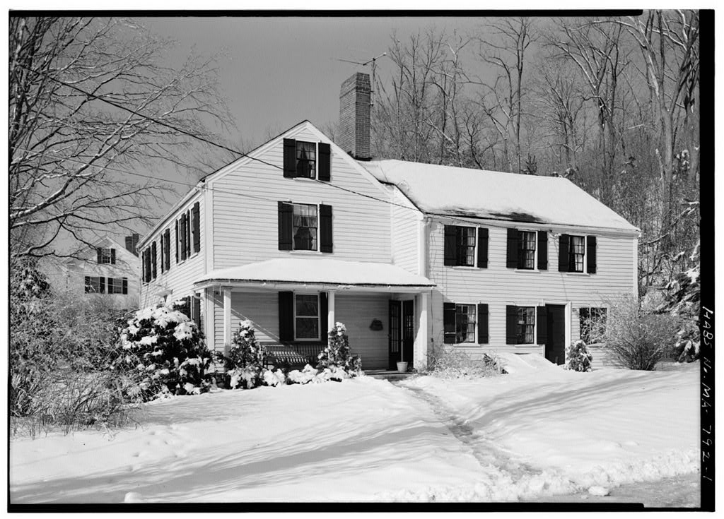
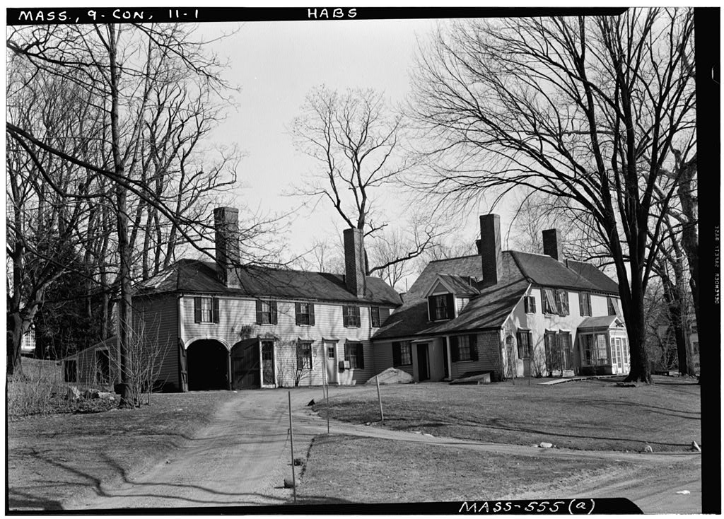
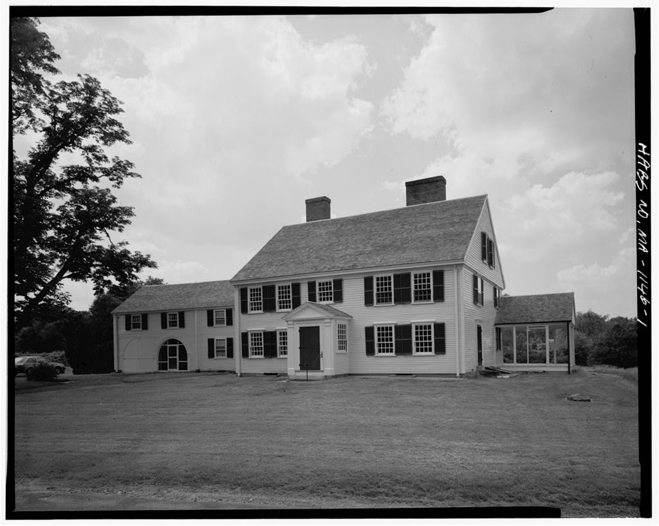
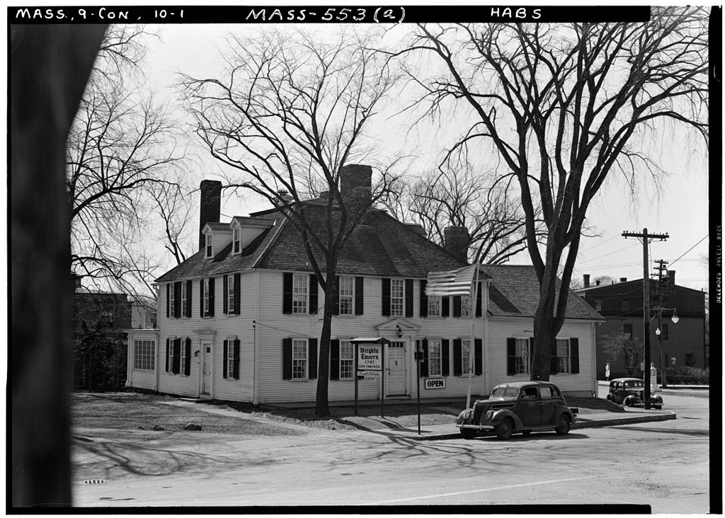
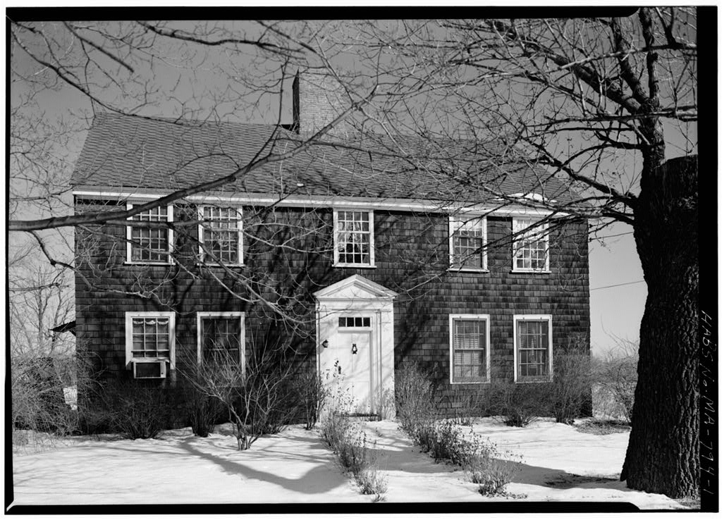
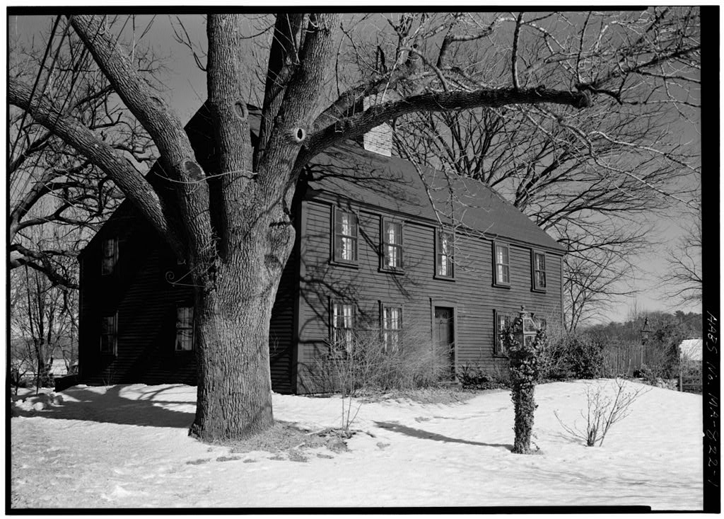
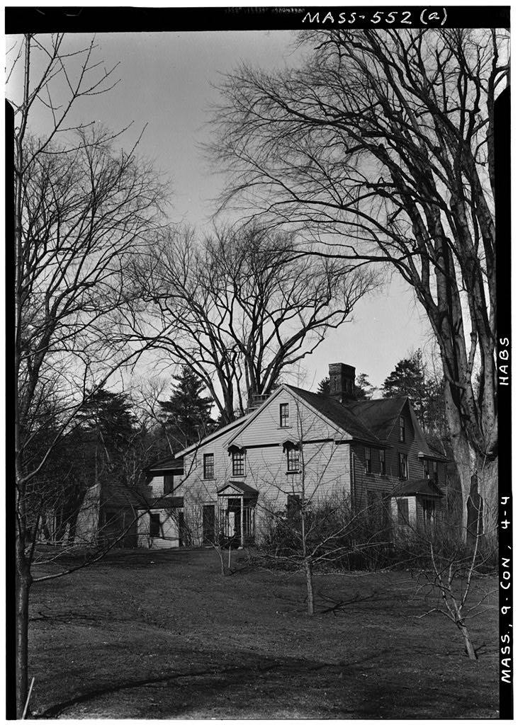
This large gambrel-roofed wooden frame structure was "built in by the Rev. William Emerson. Nathaniel Hawthorne visited here in and named it "The Old Manse". V ARCHITECTURAL INFORMATION <i-. A. General Statement: 1. A two and one-half story wooden frame structure with-a one story storage and woodshed later appendage. An unattached one story shed lies "behind (west) of the appendage. 2, Condition of fabric; Excellently maintained. B. Description of Exterior: 1. Foundations: Exterior foundation wall above grade field stone and granite rubble; (below grade same, all mortar lain, fire- place foundations of same material. Modern reinforcement of wood and steel pipe columns; portions of brick partitions remain in basement obviously non-bearing.) 2.
Wall construction: Exterior walls of clapboard (wooden), beveled and lapped, x in length, 3 weather, painted gray, most original clapboards remain; wood corner boards 4" wide with cyma corner. 3. Porches, stoops, bulkheads, etc.: Three stone stoops. One bulk- head to basement on south side of main house. 4. Chimneys: Two brick chimneys serving fireplaces in main house- Addemdum to: OLD MANSE (REV. WILLIAM EMERSON HOUSEi HABS Wo. MA-551* (Page 2) 5. Openings: a. Doorways and doors: Front doorway (east side) pedimented with ornate cornice and dentil work, flush board entablature, fluted pilasters, four glass lights over door with handblown "bullseye" glazing. Five panel door, mortised and tenoned wooden doweled joints.
South side doorway simple pedimented, fluted wooden pilasters, flush board entablature, pulvinated frieze. Four glass lights over door. Five panel door, mortised and tenoned wooden doweled, joints. Rear doorway (west side) simple pedimented, flush board entabla- ture. Pour glass lights over door. Five panel door, mortised and tenoned wooden doweled joints. b. Windows and shutters: Twelve-over-twelve-light double-hung wooden sash, glazing appears original. Heavy wooden frame with mortised and tenoned wooden doweled joints, sill hand planed to combination ground and cove molding, exterior trim at head may be later addition. Shutters modern. 6. Roof: Main house has a gambrel roof with a continuation in the form of a lean-to over kitchen projection on southwest corner.
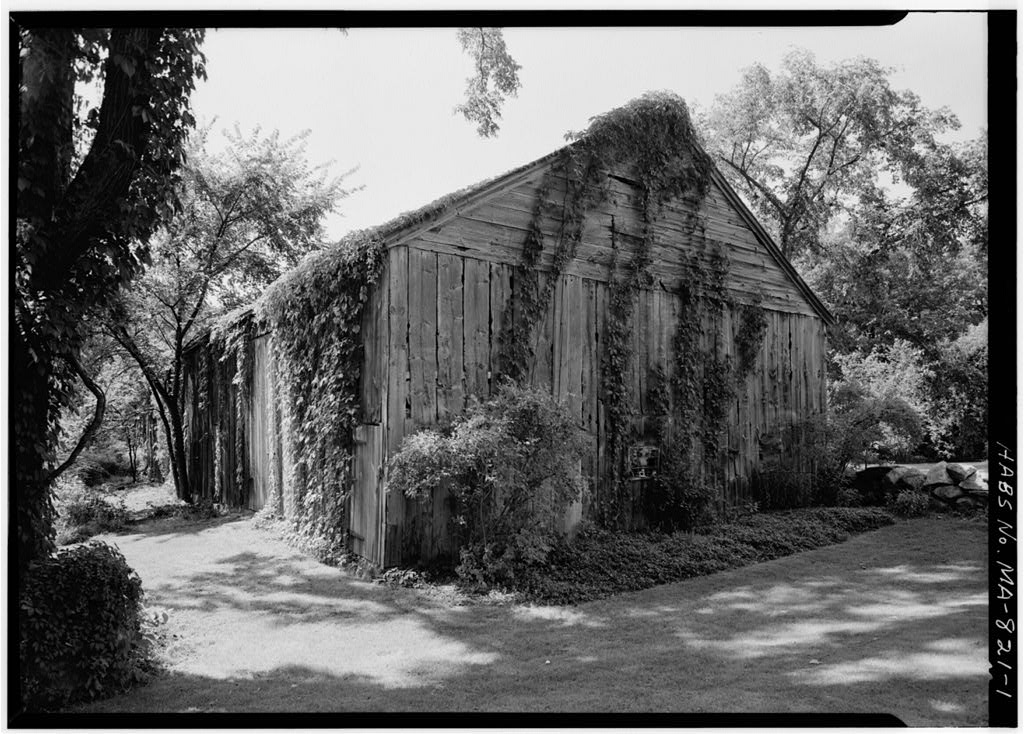
Appendage and unattached shed both have a gahle . roof. Wooden shingle covering on all. Shingles not original. Three dormers (one east, two west), gabled with projecting overhand, boxed eave, no trim, flush board siding or wooden shingles, eighteen-light modern casement east. Twelve- over-twelve light and nine over nine-light double-hung sash west, all have wooden shingle roofs. Simple wooden molded cornice. 7.
Structure: Wooden frame post and girt system, summer beams parallel to front of house and fireplaces on first floor, run opposite way on second floor, gunstock corner posts second floor, roof system 7" x 7" rafters with 7" x 8" continuous cross members forming truss for upper pitch of gambrel, continuous vertical "kingpost" from upper extremity of roof to horizontal framing member at second floor line completing the gambrel roof system. 5" x 5" purlins 13' -0" on centers support vertical roof sheathing boards 12" - l8" wide; original wooden sill on foundation wall decayed and replaced by modern wooden addition. C. Description of Interior: 1. Floor plans: a. Basement: Partial basement on north end of main house only, connected by tunnel from south side by means of bulkhead and stairs.
Dirt floor throughout with the exception of a short modern poured concrete walk in front of modern heating equip- ment. Ceiling left mostly unfinished except for portions of Addendum to: OLD MANSE (REV. WILLIAM EMERSON HOUSE) HABS No. MA-551* (Page 3) plaster over hand split 1" thick wood lath or raoder plaster over metal lath. b. First floor: Main house four rooms (two each end) vith central entry and stair hall running front to back, entrance from each of four rooms into stair hall plus connections "between rooms. Southwest room kitchen, northwest room dining. Modern kitchen, store room and woodshed in appendage, stair to basement and back stair to second floor in original kitchen. c. Second floor: Four rooms with central stair hall, stair hall continuous front to back as first floor.
Access to rooms off central stair hall, southwest room for modern bath which fits in space under gambrel continuation (same as kitchen projection below) along with "back stair. Stair to attic off central stair hall on northside center, stair to first floor. d. Attic floor. Six rooms off central hallway, closets each room, fireplace in southeast room only, 2. Stairways: Main stair is a single run right hand stair with four- teen risers at 7" each with a tread of a molded wooden hand- rail, turned wooden balusters and newel posts, flush wide board wainscoting on wall side l6 wide with wooden chair rail con- tinuous through run of stair. Back stair, basement and attic stairs unimportant. 3. Fooring: Mostly original boards remain 8 to 19 wide and painted. h. Wall and ceiling finish: a.
First floor: Front two rooms wallpaper over plaster walls above paneled wood wainscot and wooden chair rail on three walls only, fireplace wall wooden paneled; rear room right plastered three walls, fireplace wall wooden paneled except for single plaster panel over fireplace; kitchen (rear left) three walls plastered above horizontal feathered and beaded wainscoting, miscellaneous paneling around stair to second floor, fireplace wall wooden paneled; stair hall wallpaper over plaster walls above paneled wood wainscoting; all rooms have plastered ceilings. b.
Second floor: Front two and right rear rooms wallpaper over plaster on three walls only, fireplace wall wooden paneled in each; left rear room plaster and miscellaneous wooden walls; stair hall wallpaper over plaster walls; all ceilings plaster. c. Attic floor: Rooms mostly modern plaster or left unfinished. Addemdum to: OLD MANSE (REV. WILLIAM EMERSON HOUSE) HABS No. MA-551* (Page k) <5- Doors: Mostly simple one side four, five or six panel, 1" and 1 thick. 6. Trim: Girts, summer beams and corner posts are boxed and beaded; trim mostly simple where used, no window trim first floor front rooms, simple wood baseboard. 7. Hardware: Hinges all modern butts, thumb latches on all doors, some brass wing catches. 8. Lighting: Modern, of no importance. 9.
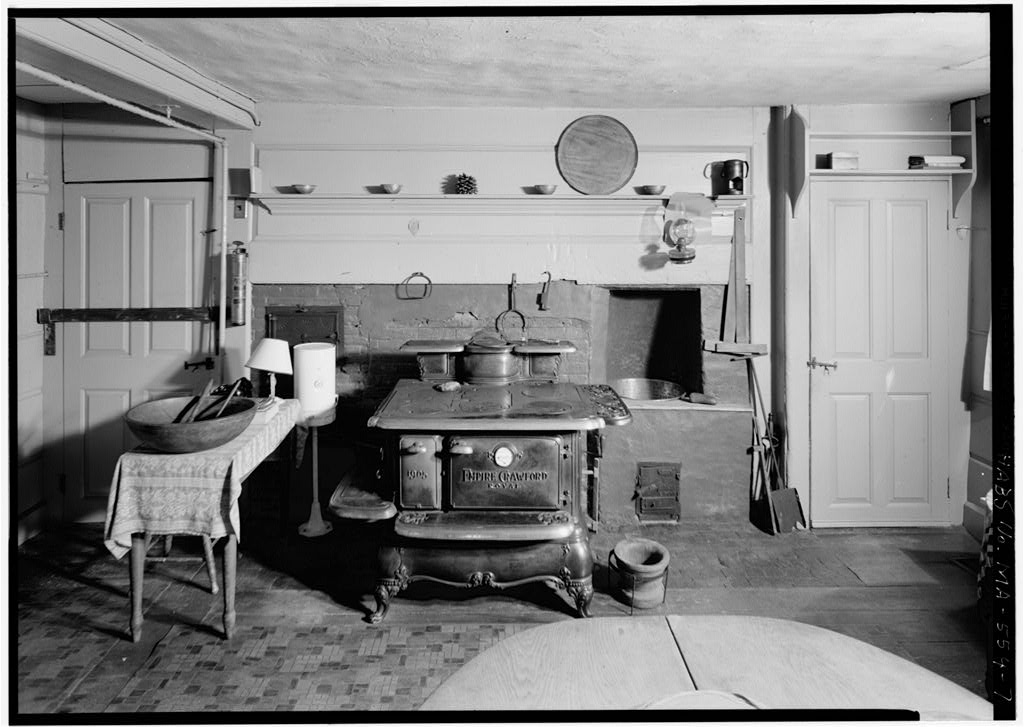
Heating: Originally fireplaces in all rooms (kitchen and rear room left second floor now closed), fireplaces have been re-bricked In back, fireplace in original kitchen has major opening bricked over, now houses flue for cast iron wood burning stove (by Empire Crawford "Royal", ovens still remain with cast iron doors, on right side there is a recess for receiving a brass caldron with a fireplace below covered by a cast iron door, this was for heating water; modern warm air heating system. D. Site: The house is situated facing approximately nortfo of east on an extensive lot which extends from the entry on Monument Street (Concord, Mass. ) running westward to the edge of Concord River.
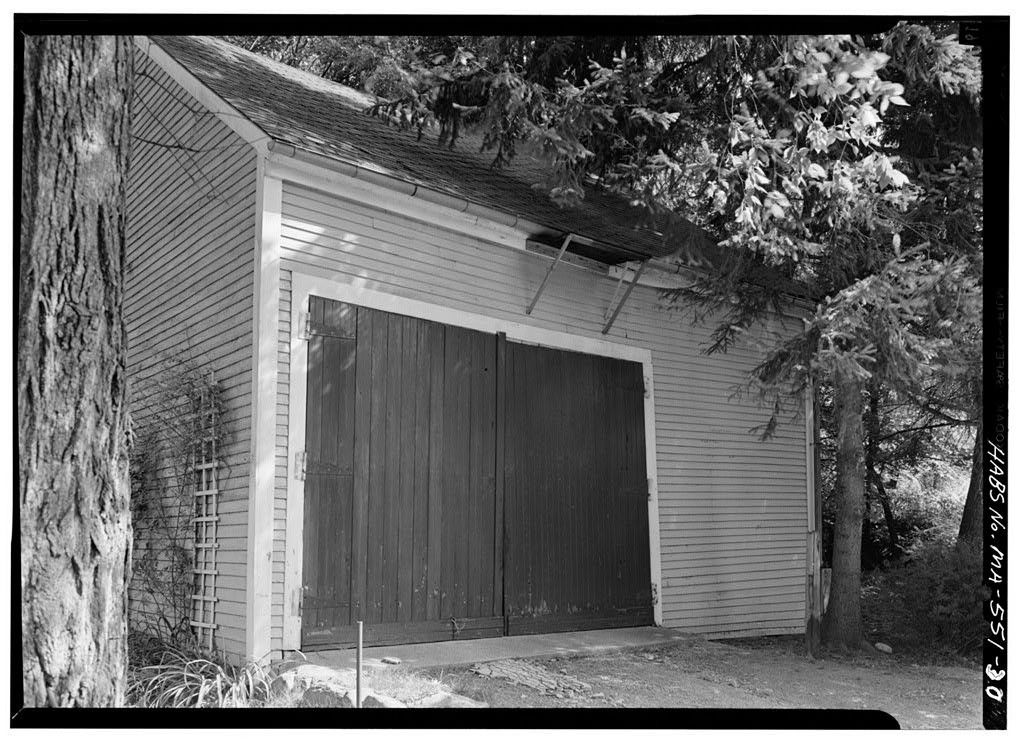
There are dry laid stone rubble walls on the street side (east), and north and south property liness property line walls .extend from street to river edge. 1. Outbuildings: None of importance. 2. Walks and drives: Walks of stone pads, drives of sand and gravel. 3- Landscaping: None of importance, mostly natural growth. Prepared by: Robert H. Swilley Field Historian Supervisor: F. Blair Reeves National Park Service August,
 Block
Block