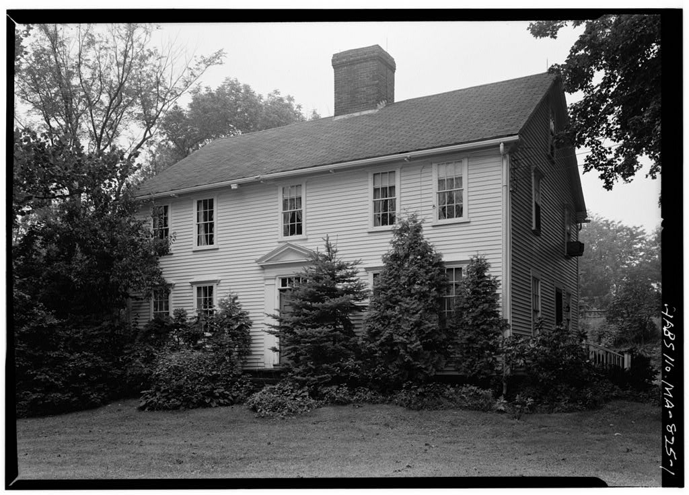
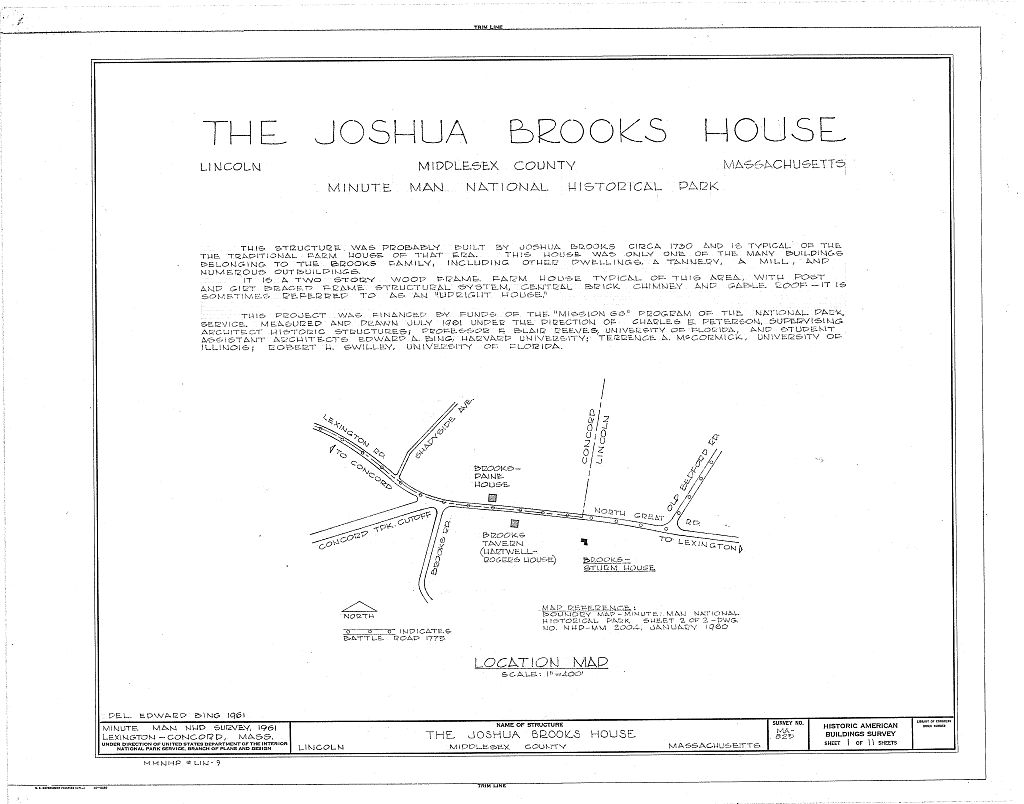
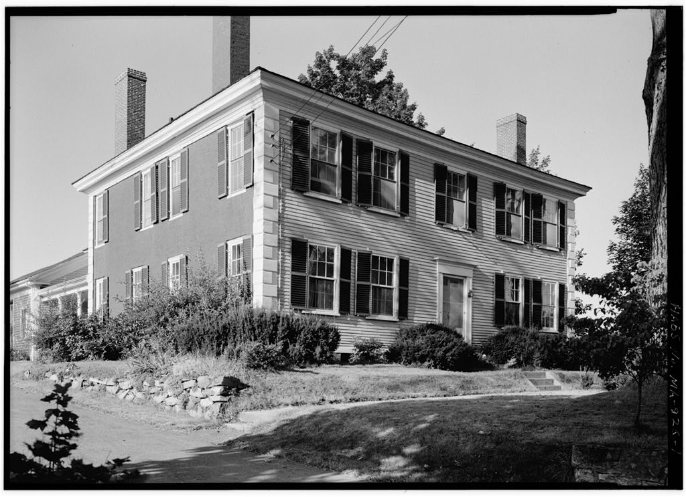
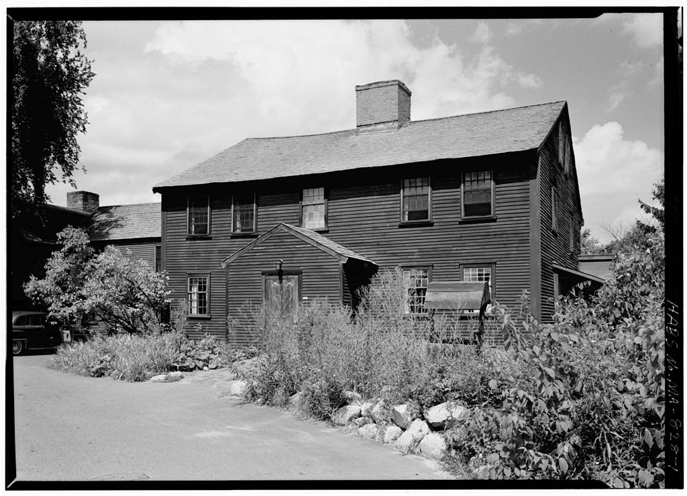
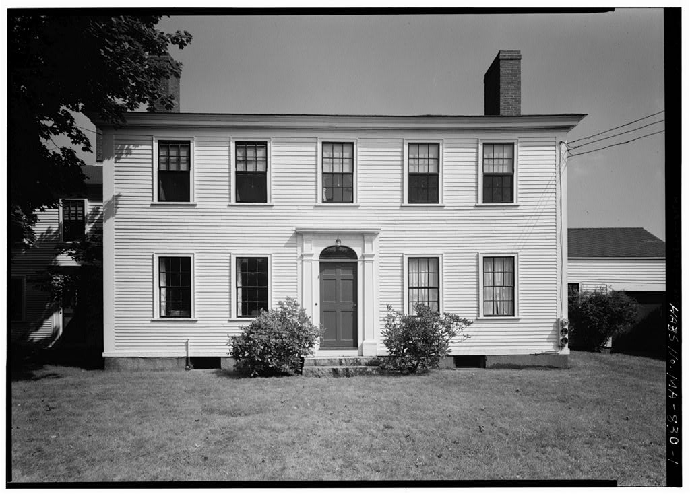
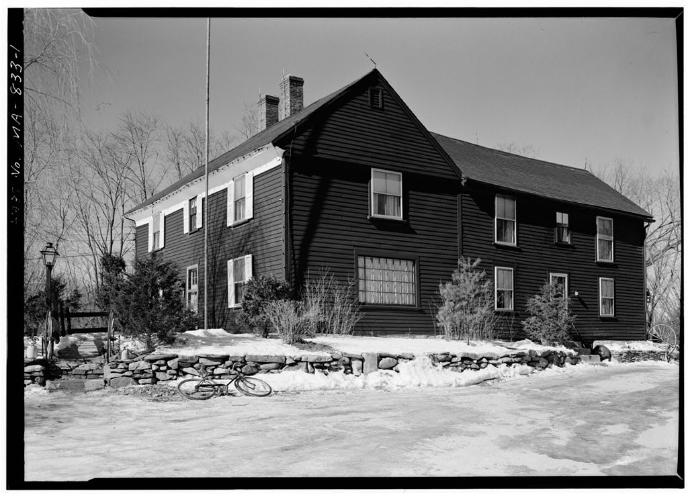
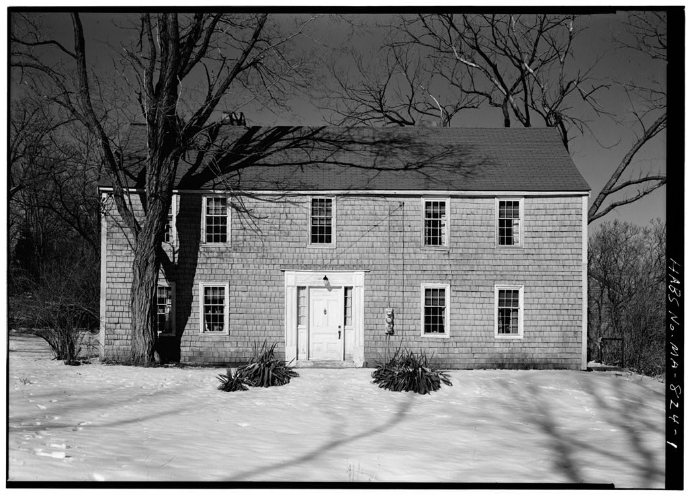
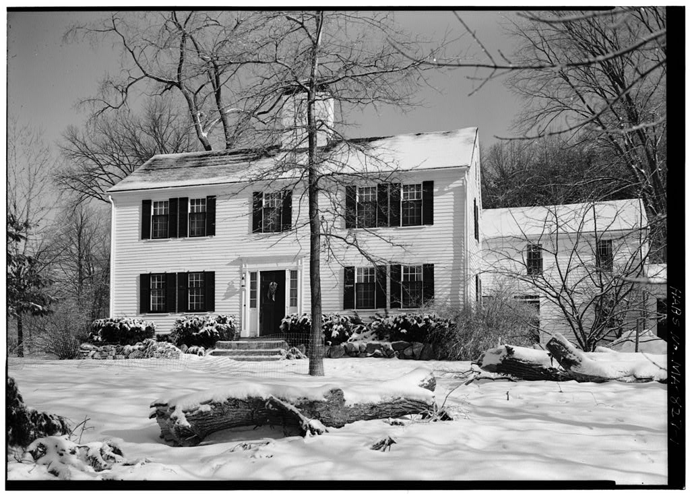
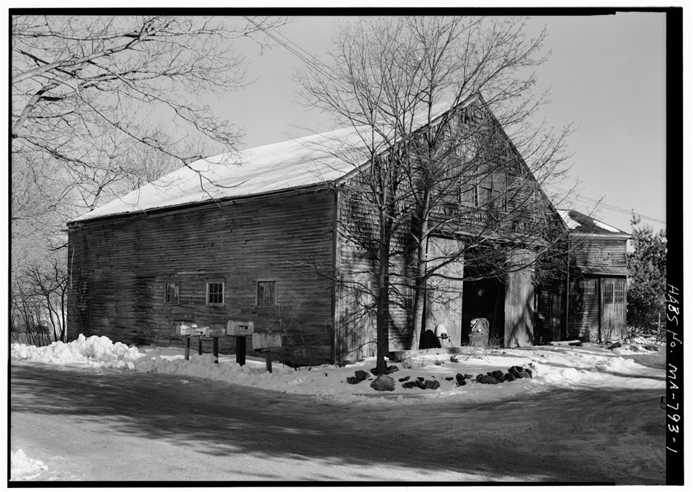
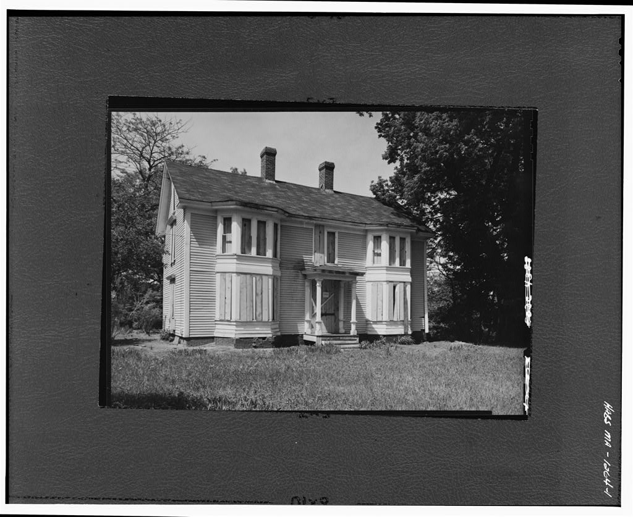
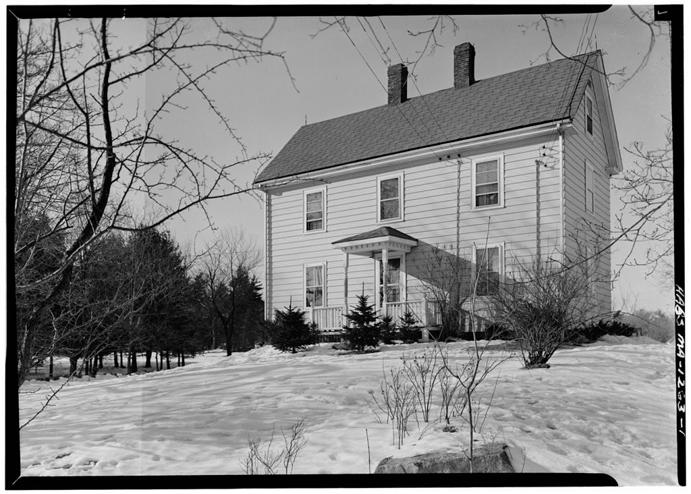
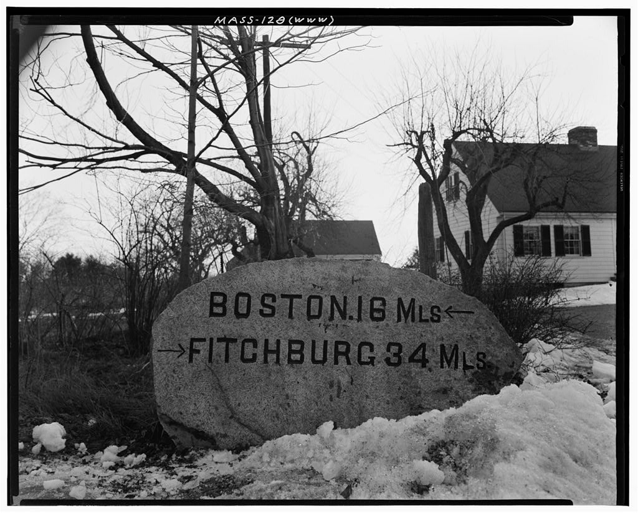
This structure was probably built by Joshua Brooks circa and is typical of the traditional farm house of that era. This house was only one of the many buildings belonging to the Brooks family, including other dwellings, a tannery, a mill, and numerous outbuildings. ARCHITECTURAL INFORMATION A. General Statement: 1. This structure is a two story wooden farm house house typical of this area, post and girt braced frame structural system, central brick chimney, gable roof- an "upright house." 2. Condition of fabric: Excellently maintained. B. Description of Exterior: 1. Over-all dimensions: x a two story rectangular building with a one story appendage off rear of south elevation. 2. Foundations: Exterior foundation walls brick above grade, stone below grade.
Several wooden posts set into brick portion of foundation walls between stone foundation wall and perimeter wooden sill. Miscellaneous modern pipe columns. Fireplace foun- dation of stone and brick traversed by a barrel vault, built of brick, parallel to the long dimension of the fireplace foundation. 3- Wall construction: Wooden frame. Wooden clapboard (not original) painted white on studs at approximately or on feather-edged siding wide visible in attic only. Exterior of appendage covered with wooden shingles on approximately 8" wooden siding (modern), painted white. JOSHUA BROOKS HOUSE HABS No. MA-825 (Page 2) h. Chimney: One central "brick chimney, of six flues of varying sizes for fireplaces in major rooms, cement washed in attic.
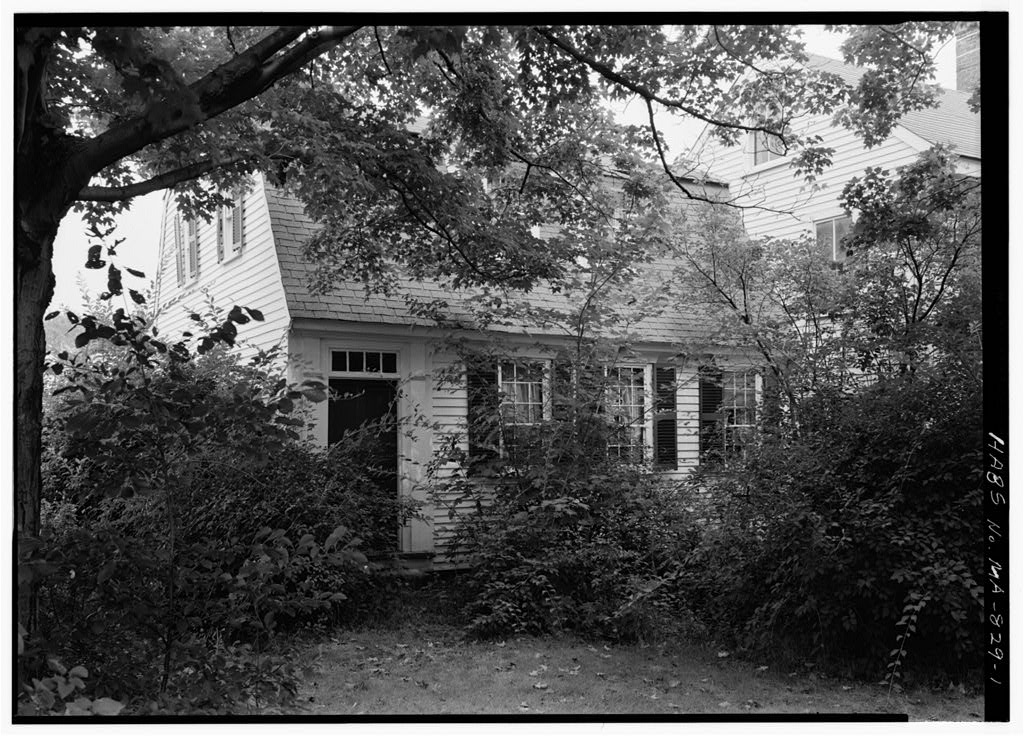
Small "brick chimney in appendage is enclosed, its use -undeterminable. 5. Openings: a. Elaborate entrance doorway or frontispiece pedimented head with dentil course in cornice, entablature with pulvinated frieze, fluted pilasters, four lights x in head. Six paneled front door. Side entrances unimportant. b. Windows: Double hung six-over-six wooden sash, mortised and tenoned with doweled joints, do not appear to be original. Heavy wooden frame, vertical joints tenoned into head and sill, dowel fasteners. Soffit of head in same plane with bottom of girts. Modern wooden casements, eight lights per sash, and other miscellaneous modern sash. Ho exterior trim. 6. Roof: a. Shape: Gable roofs on main house and appendage, lean-to attached to side of east appendage. b.
Covering: Asphalt shingles on new wooden sheathing. c. Cornice and eaves: Unimportant, simple wooden cornice and boxed eave. 7. Structure: Wooden frame, post and girt system, first floor summer beams parallel to front of house, second floor opposite direction. Wooden sill on brick and stone foundation wall. Most structural joints are mortised and tenoned with peg fasteners. Roof struc- ture has hewn rafters approximately 6" x 7", and 3'* x h" purlins:, struts between top and bottom chord. Corner posts, because of their shape, are referred to locally as "gun stock1' posts. It is impos- sible to tell if they are continuous from sill to plate. C. Description of Interiors: 1. Floor plan a.
Basement: Full basement under main house only, divided into two major spaces by fireplace foundation and partial brick partitions. Barrel vault through fireplace foundation formerly divided by brick partition, now partially removed. Storage in brick recesses along fireplace foundation, wooden shelves continuous through brick dividers. JOSHUA BROOKS HOUSE HABS Ho. MA-825 (Page 3) b. First floor: Central entry and stair hall, two rooms symmet- rical about stair hall and central fireplaces , winter kitchen with fireplace and oven, and modern kitchen that was formerly a "buttery or "bedroom. Stair to basement, hack stair to second floor. Laundry, storeroom and garage in appendage. e.
Second floor: Two rooms symmetrical about front stair hall and central fireplaces; two small rooms, bath and storage were formerly one space, commonly referred to as kitchen chamber, with a fireplace (an unusual feature in this locale) now open- ing onto a short hall. Stair to attic, stair to second floor. 2. Stairway: a. Front stair, directly behind front entrance in front of the chimney stack. Left-hand stair, two landings. Simple paneled wall under stringer. Balusters are turned; front newel post turned, others are square; partially boxed string. Door to closet (formerly basement stairs of which fragments remain) opens under second landing. b. Back stairs and present basement stairs unimportant. c. Stair to attic accessible from two rooms on second floor.
3- Flooring: Some original wooden boards 10" - IT" wide remain, some modern k" wooden strip flooring. Wooden floors painted, varnished, or unfinished. Some composition floor tile. h.. Wall and ceiling finish: Plaster ceiling and walls in general. Two front first floor rooms have paneled fireplace walls. One room has paneled wainscot below chair rail, the other has patterns of. molding on flat plaster wainscot to suggest paneling. Winter kitchen has horizontal and vertical wainscob l8" to 23" wide, quarter round bead and 1 bevel edge (sometimes referred to as "panel sheathing"). One front room second floor wall plaster flush with window and door stiles, baseboard, etc. 5. Doors: Simple four paneled, one and two sides, thick. 6. Trim: Girts and corner posts are boxed and headed.
Second floor front fireplace, slightly recessed, has fluted pilasters, simple cornice along chimney girt. The corner cabinet in the winter kitchen is of no importance. Very good trim throughout. 7- Hardware: Carpenter & Go. lock and good thumb latch on front door. H, and L hinges, thumb latches used throughout. Some brass wing-catches on cabinet doors. Fireplace cranes. 8. Lighting: Modern electrical fixtures of no importance. JOSHUA BROOKS HOUSE HABS No. MA-825 (Page k) 9. Heating: Fireplaces in all major rooms. Winter kitchen fireplace has brick oven (stone floor) with chamber below. Wooden door covers both openings. Modern hot water heating system. Brick and clay tile hearths. D. Site: 1.
 Block
Block