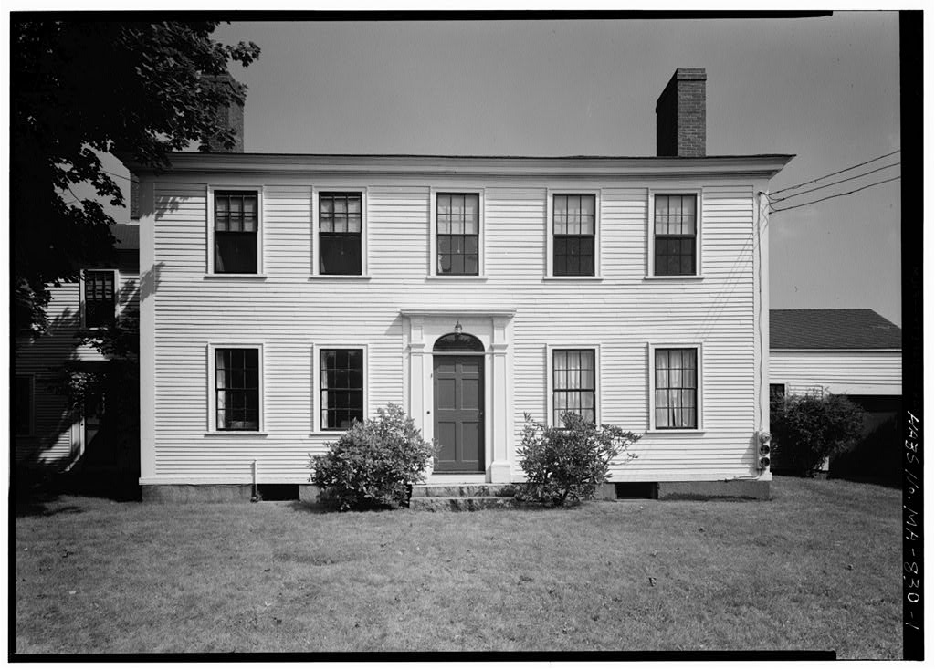
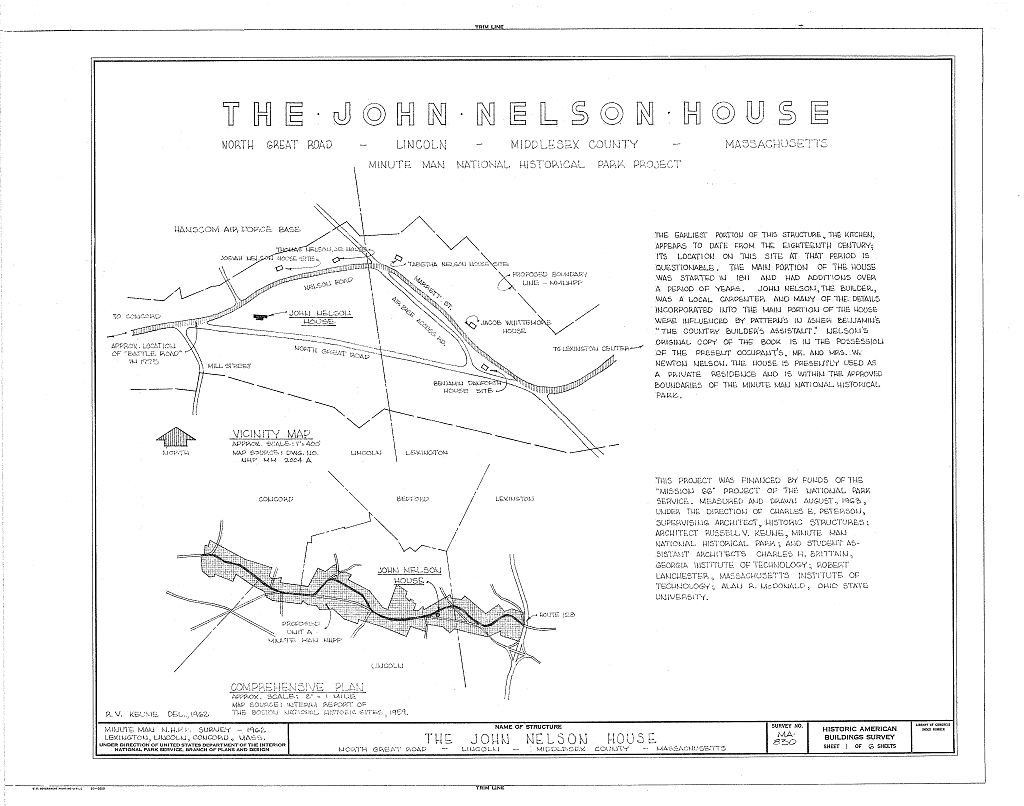
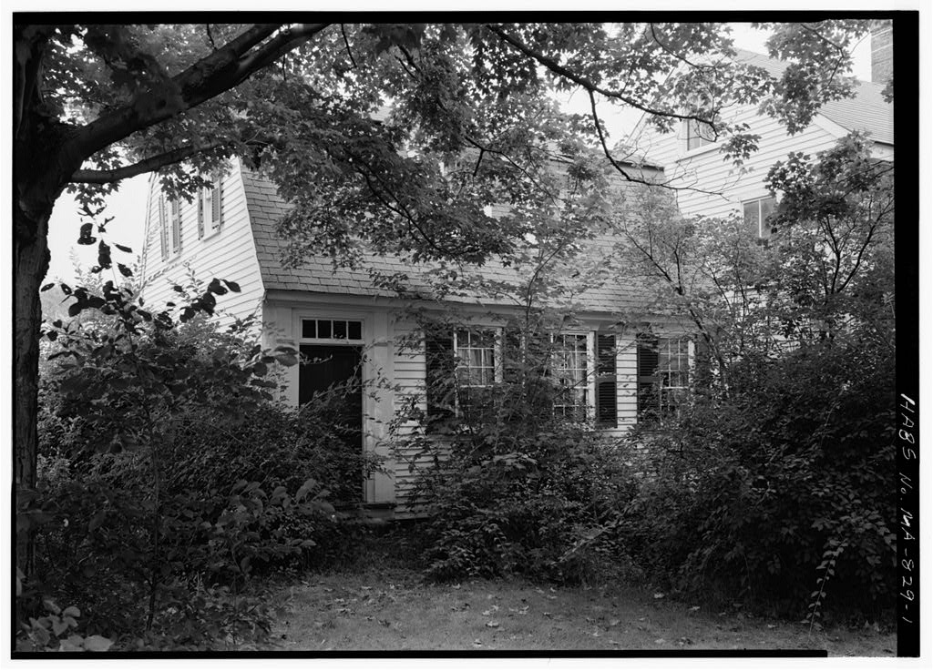
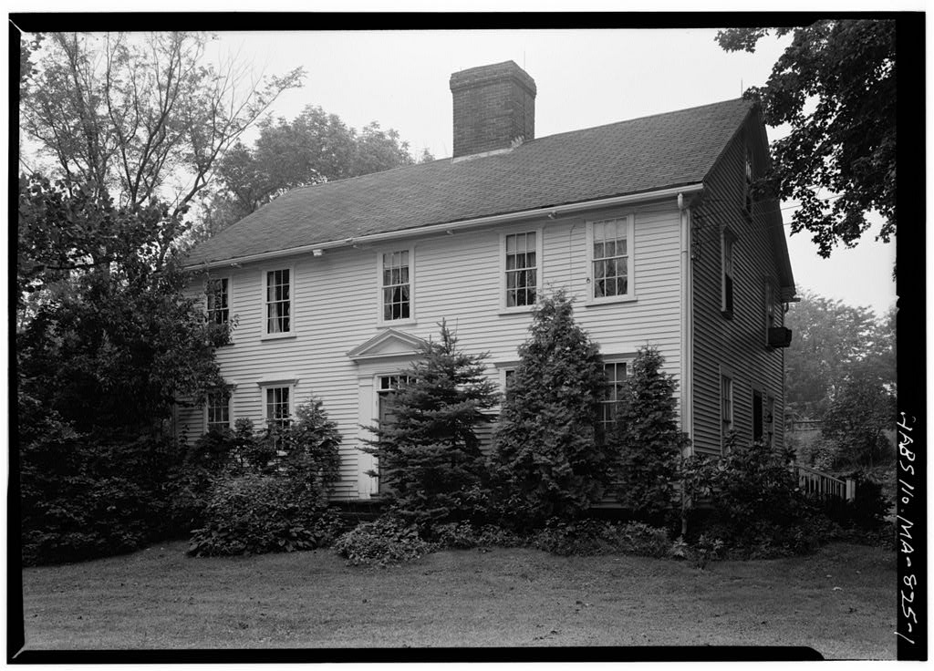
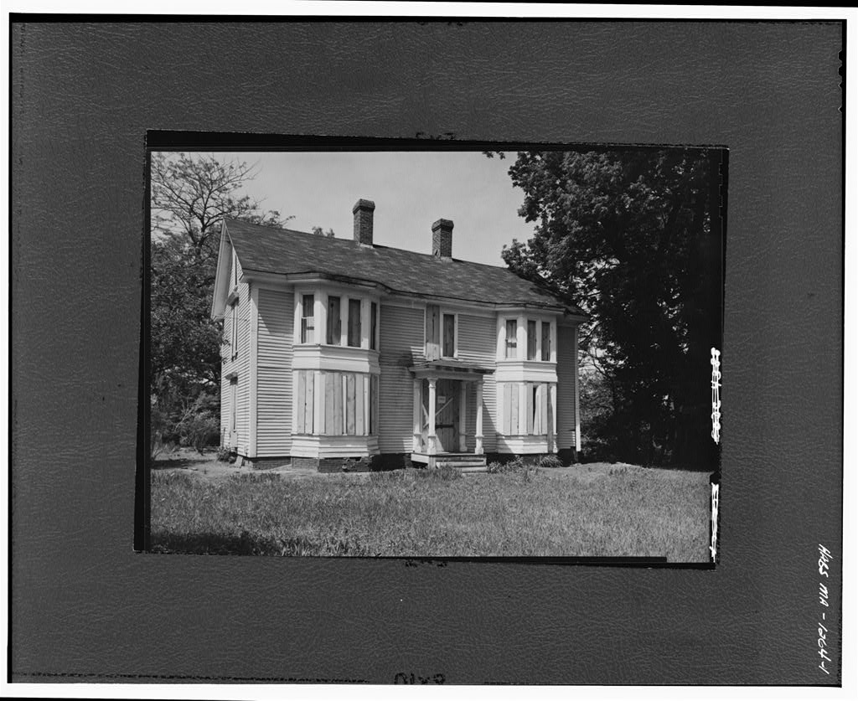
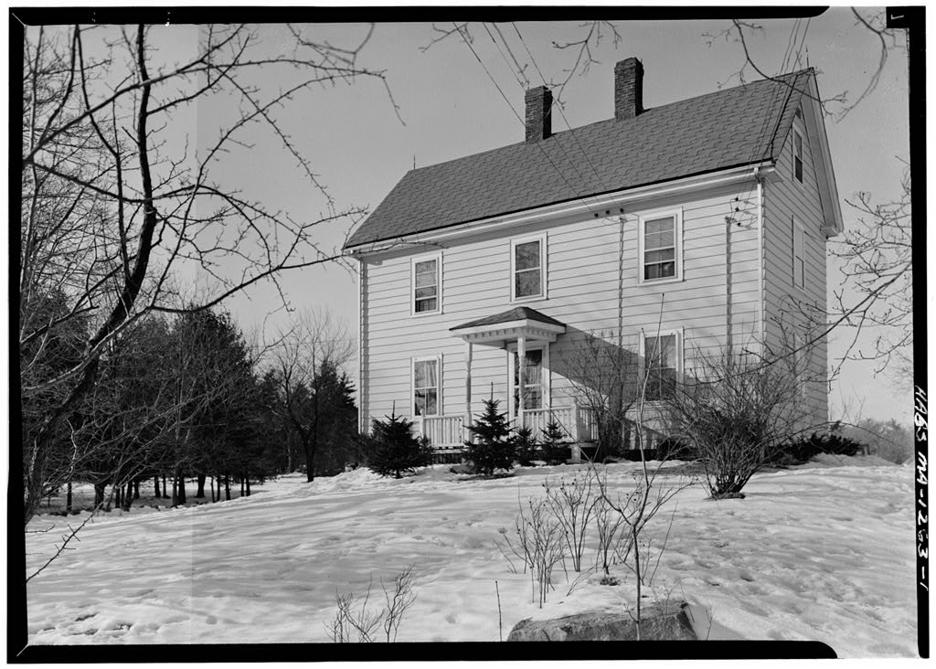
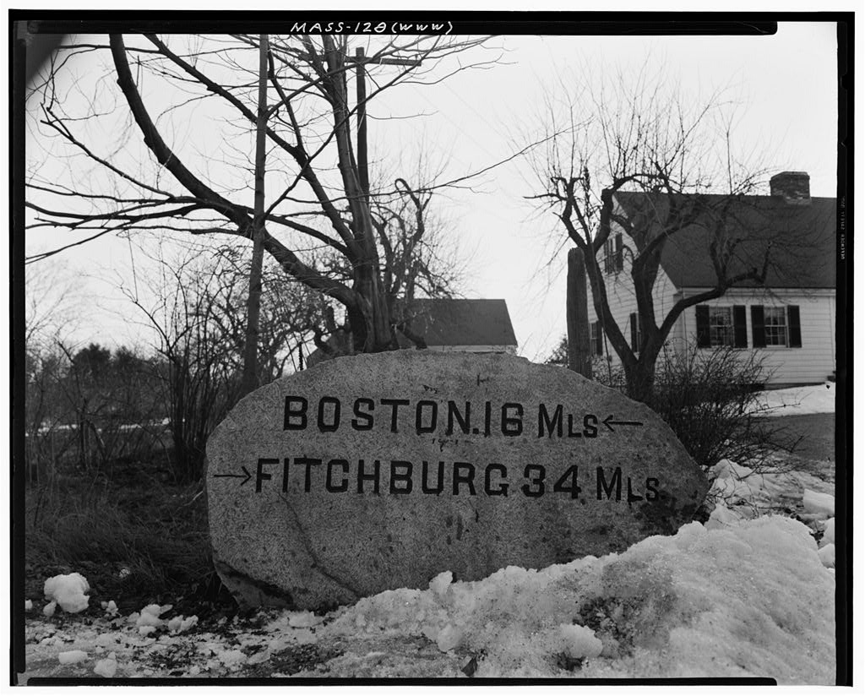
John Nelson House, North Great Road (State Route 2A), Lincoln
John Nelson House, North Great Road (State Route 2A), Lincoln, Middlesex County, MA. Surveyed as HABS MASS,9-LIN,11-, with 1 photograph, 1 measured drawing and a 789-word written history.
From the record
“This structure is an excellent example of ~he early century wooden frame farm house, especially notable for its simple detailing and brick end wall construction.”
Written record, HABS MASS,9-LIN,11- survey. Machine-read text.
surveyed by the federal HABS program as HABS MASS,9-LIN,11- · the record runs 789 words · one of 333 surveyed structures published for this county.
Source document
Quoted word for word from HABS MASS,9-LIN,11-.
Not written, edited or summarised by this site.
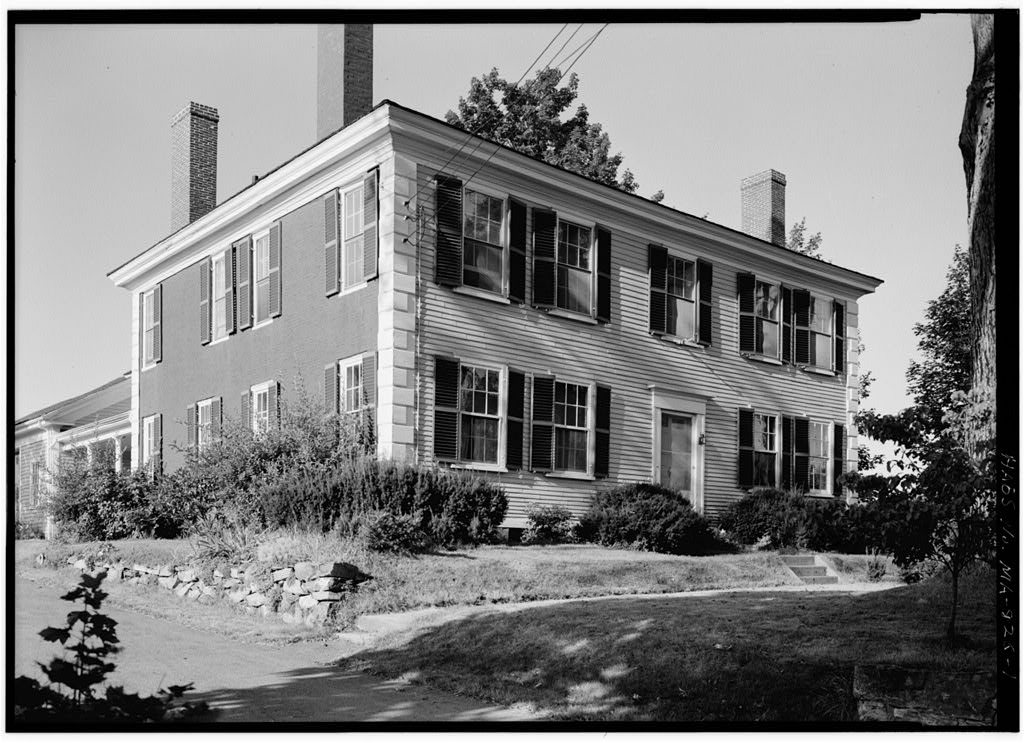
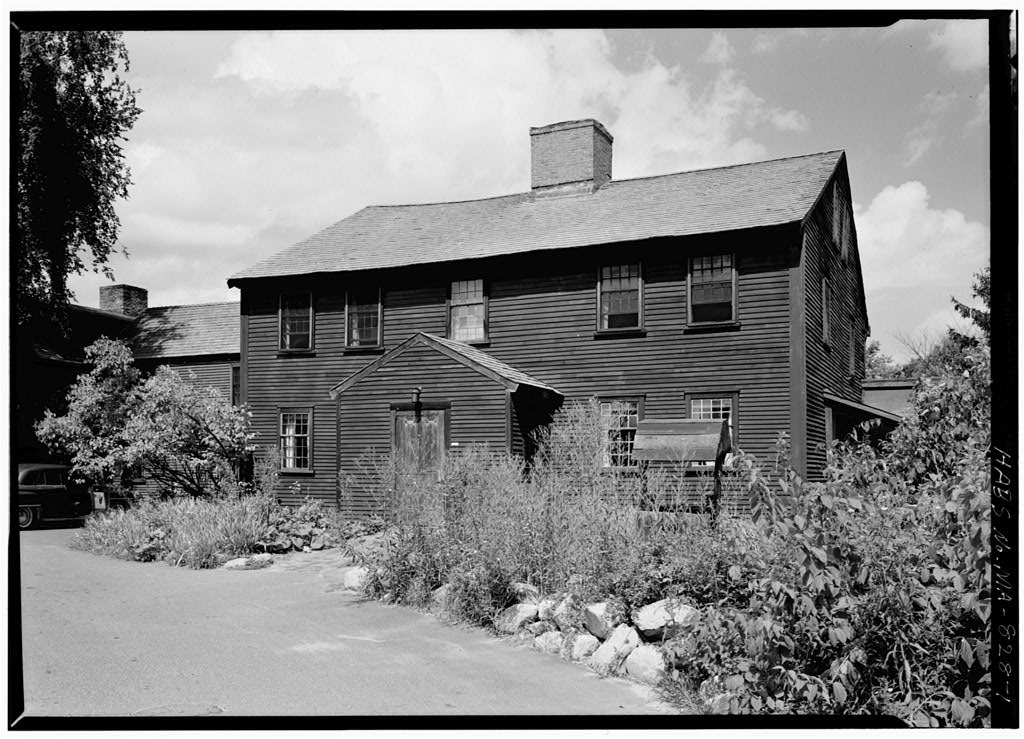
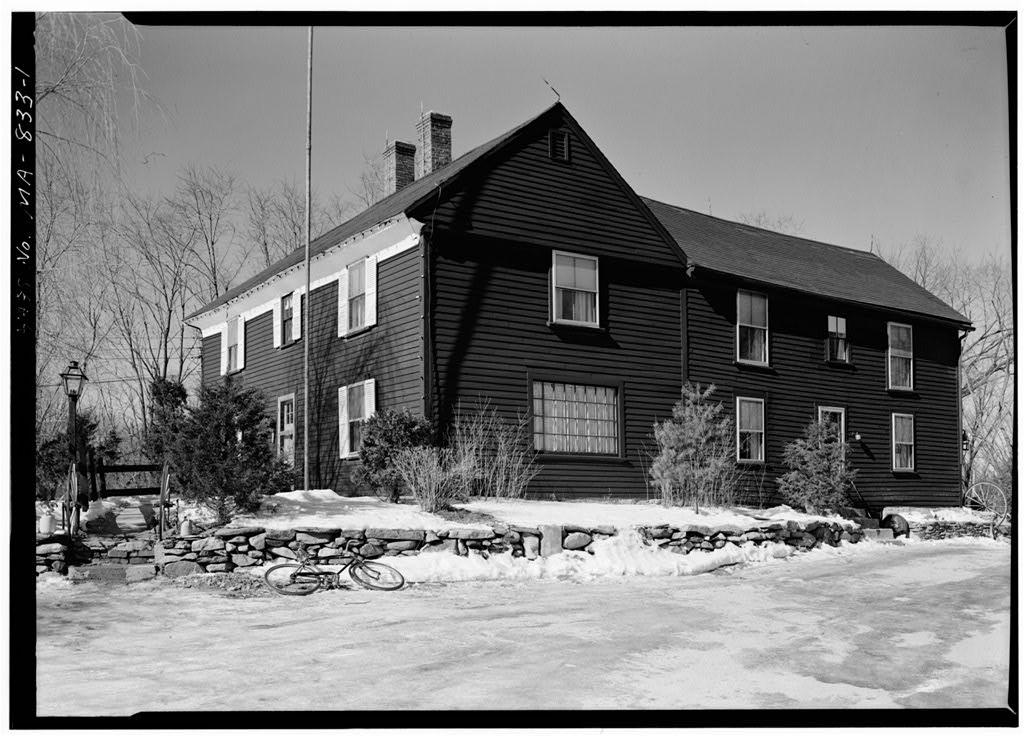
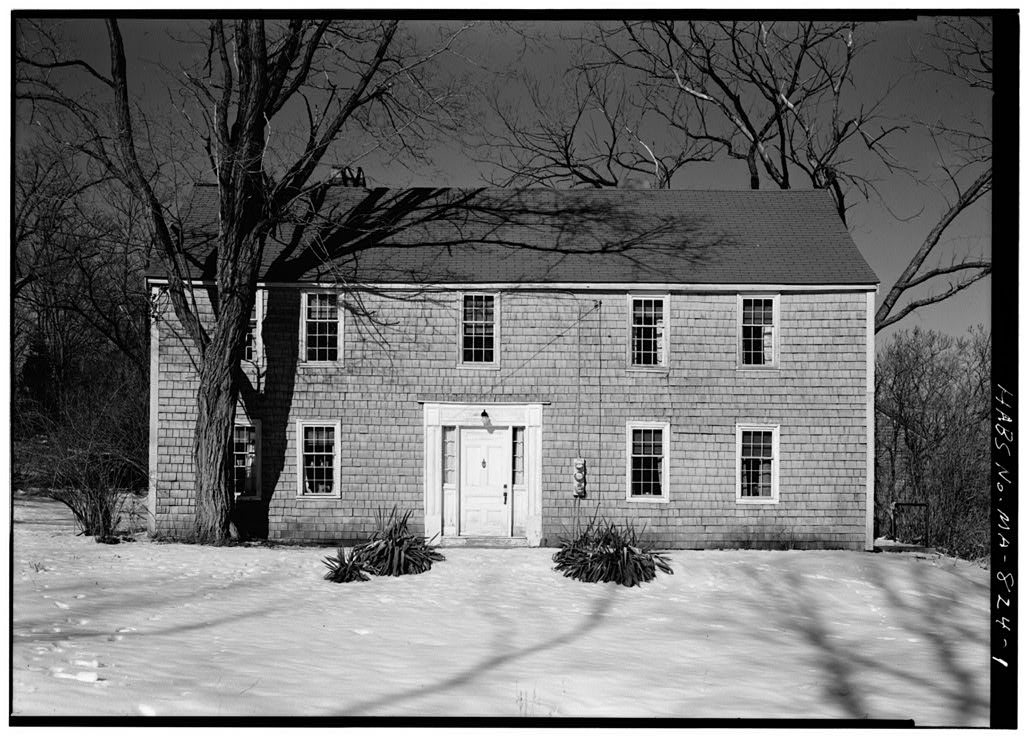
This structure is an excellent example of ~he early century wooden frame farm house, especially notable for its simple detailing and brick end wall construction. It was built by John Nelson, carpenter for his father Josiah Nelson, The building process is thoroughly documented with bills and receipts for work. done. ARCHITECTURAL INFORMATION A. General Statement: 1. A two story wooden frame farm house, typical of the early century architecture of this locale, especially notable for simplicity of detail and brick Snd walls. Very little modifi- cation of the original structure. 2. Condition of fabric: Excellent. 3. Description of Exterior: 1. Foundations: Perimeter foundation made of rubble below grade, brick, above grade faced with cut and hammered granite (from: and side elevations only).
Brick pier foundations "under fire places, wooden or concrete linties. Miscellaneous wooden pos's. 2. wall construction: Wooden frame. Horizontal lapped wooden clap- boards U'-O" long, lapped end join's, weathered 3"- IIcr~h wall covered with wooden shingles, 6" exposed. 3rick end-walls appear to be bearing walls, common bond. 3. Porches, stoops, bulkheads, etc.: Cut granite s~eps at ma.jcr enxrances. Modem back perch of no significance. ^. Chimneys: Brick chimneys a^ end walls , of two or tr.ree com- partments each. Chimney in ell. JOilN
Nelson House
No. MA-830 (Page 2) 2. Openings; a. Fron*t: doorway of main block has flat entablature with spiral reeded courses in cornice, flat arched headlight (one piece of glass) sicrcle pilasters. Six-panel vooden door. Second- ary entrance into ell. o. Windows: Original work, double-hung six-over-six-sash, no shutters. 6. Hoof: a. Shape: Hip roof in general, vith gable roof on ell, lean-to roof over kitchen. b. Covering: Asphalt- shingles over vooden shingles and sheath- ing. c. Saves and cornice: 3oxed eaves, simple vooden cornice vith spiral course on central block, front only. Description of Interior: 1. Floor plans: a- Basement:: Full fasement under central block only, stair under front stair from Kitchen; divided by V brick partition perpen- dicular to front of house.
Half basement under ell, access by door in back foundation vail. b. First fi-oor: Central entry, tvo rooms symmetrical to entrance snd atair hall, fireplaces on. exterior walls- Old kitchen ell century) right rear vith attached woodshed and carriage house. Modern kitchen behind tvo central rooms; dining room vith fireplace; secondary entrance; vood room vith fireplace. c. Second floor: Tvo rooms approximately symmetrical to stair, vith fireplaces in exterior vails, small room between off stair hall. 3ed rooms over kitchen, dining room, and work rooms vere originally working left for carpenter-owner. 2. Stairways: Front stairs behind front entrance all run perpendic- ular to house. Secondary stair from kitchen to second floor. Modern basement stair under front stair (traditional location).
3- Flooring: Some original vooden boards 12" - i~"; vooden boards and strips at V' - 12" vide h" hardwood on subflocr. First floor framing Joists 21" on center, 7" x 7" beams, 51 - 0" on center nemendicular to front of house. JOHN NELSON HOUSE HABS No. MA-830 (Page 3) -. Wall and ceiling finish: Plaster ceiling. Pare red. and tlastered vails, flush "board ws.ir.scoz to chair rail (some boards 22" wide, others piece work;. 5- Doorways and doors: Six panel ("both sides finished) wooden doors. Same four panel (feathered edge one side, recess on other). Simple trim. 6.
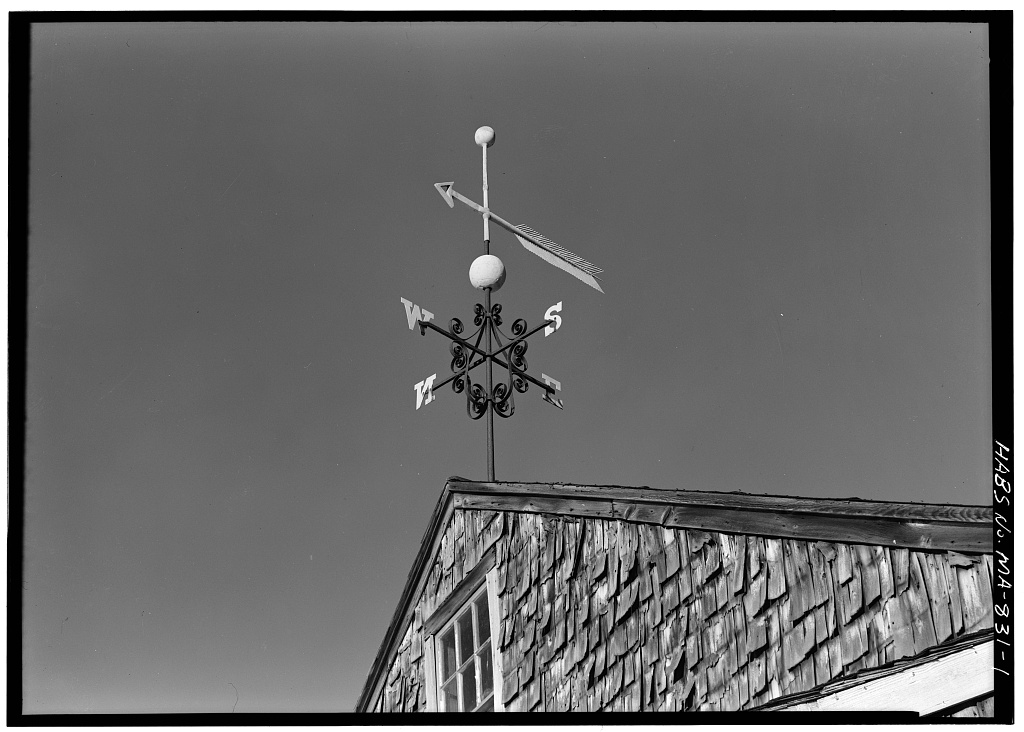
Trim: Especially notable fireplace trim, first floor left front, probably influenced by The American Builder's Companion or A New System of Architecture, Asher Benjamin and Daniel Hayners, Bthridge and-Bliss Publishers, Charlestovn, Massachusetts, which was in the builder's library. Two downstairs fireplace trim 7. Hardware: Variety of thumblatches , I9th - century hardware. Good weathervane on barn. Iron boot scraper at entry. 8. Lighting: ?Ione of importance 9. Heating: Exterior end-wall fireplaces in central house. One cast iron fire frame first floor left rear central house. Cook- ing fireplace, oven and ash pit in loth century appendage (chim- ney reworked c. Hotable cooking crane and irons. Modern hot water heating system.
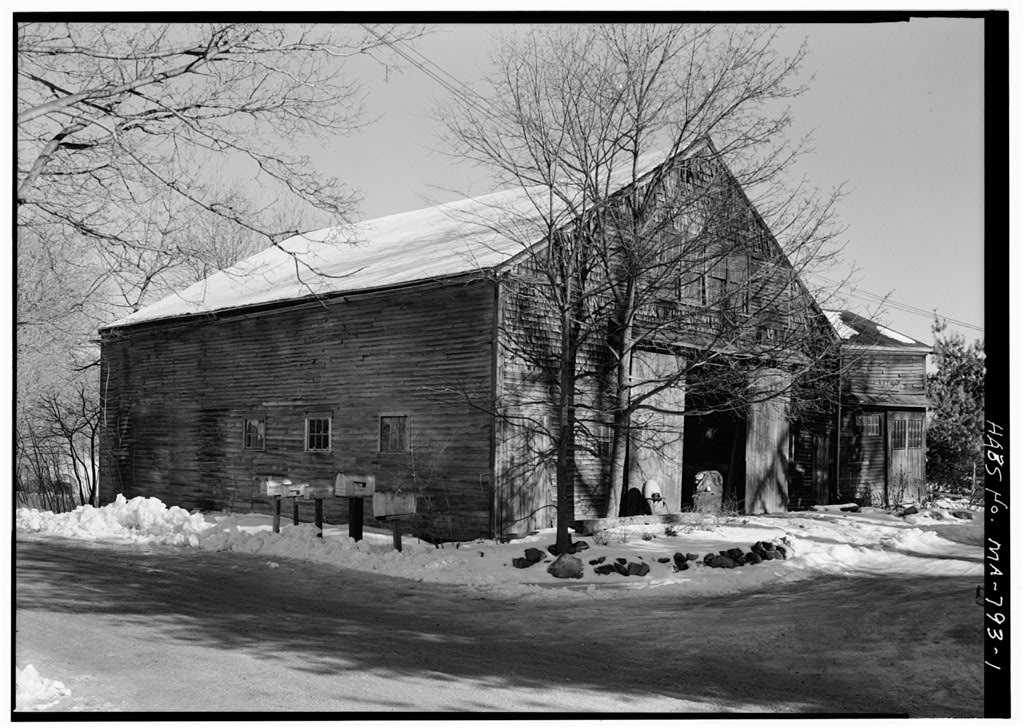
m location: House faces south on the Lexington - Concord Road west of "The Bluff" and entrance to the L. G. Hanscom Air Force Base. Enclosures: None Outbuildings: Barn and attached sheds. South barn is original, back portions were added circa Landscaping and walks: Of no importance Prepared by: F. Blair Reeves Field Historian National Park Service Ausust, 19ci
The original filed report, and the sheets the survey produced. Those published here appear above.
Also surveyed in Lincoln
14 records
The federal surveyors worked through Lincoln building by building. These are the other structures
they measured and filed a report on, longest report first.
 Block
Block