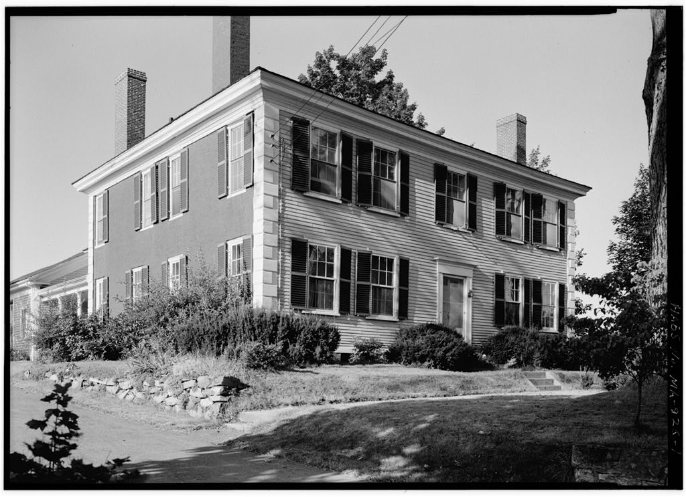
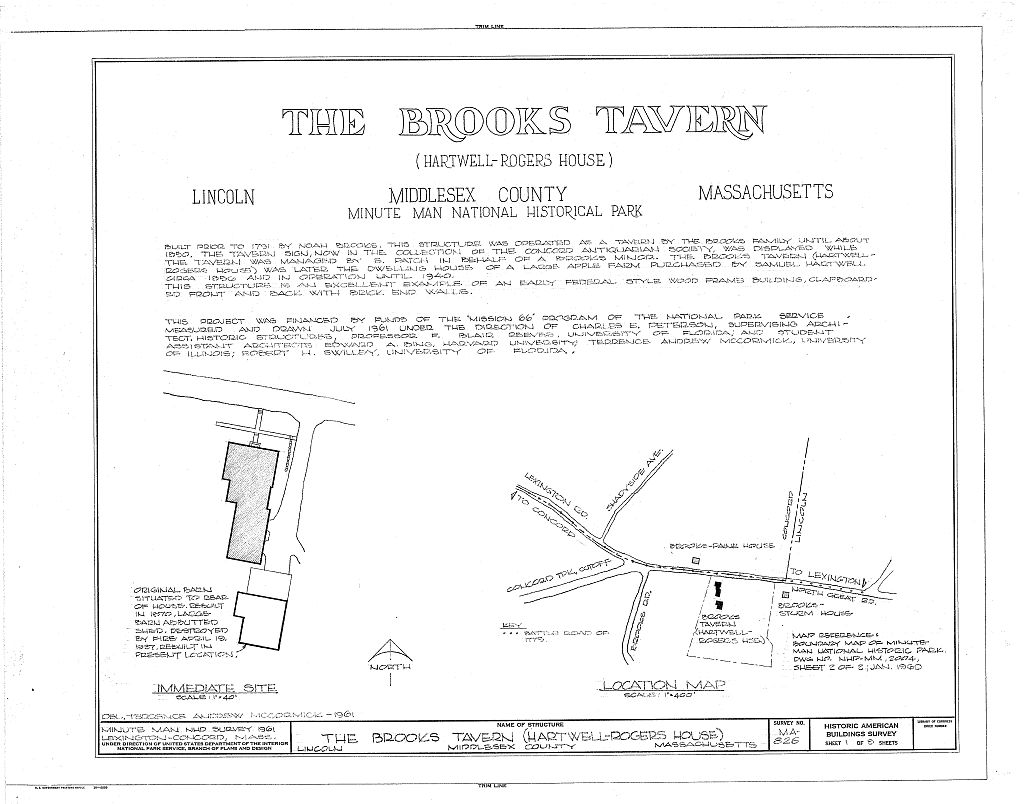
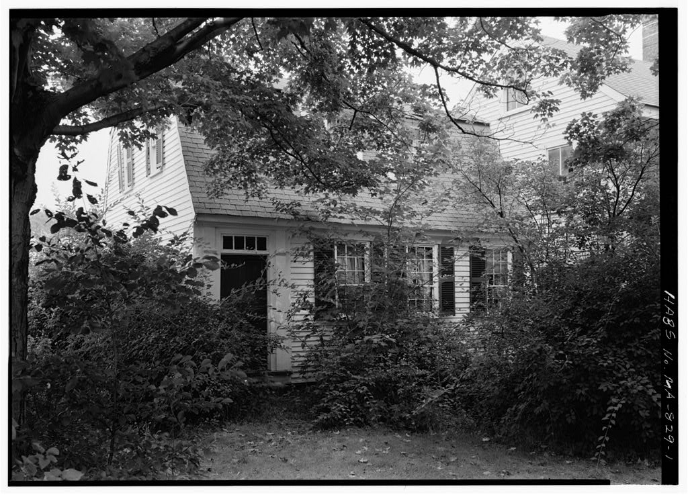
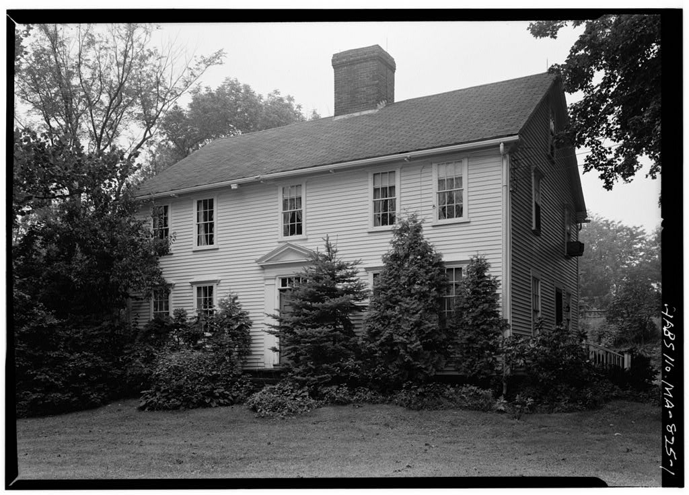
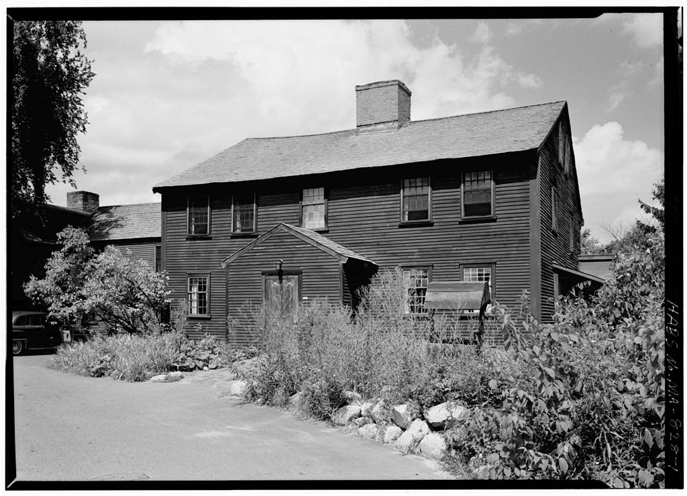
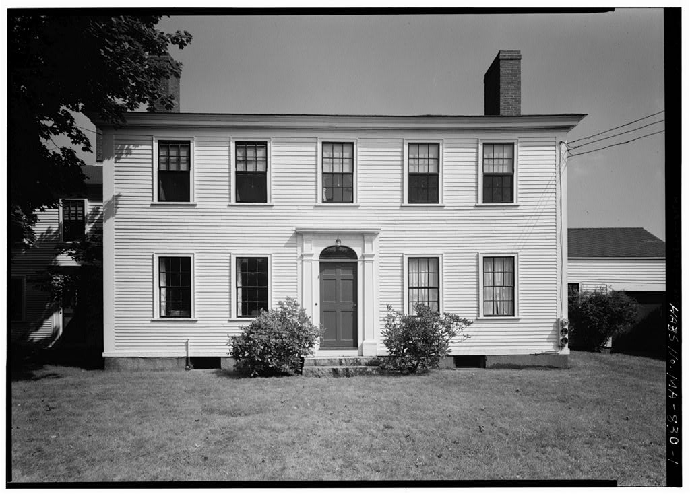
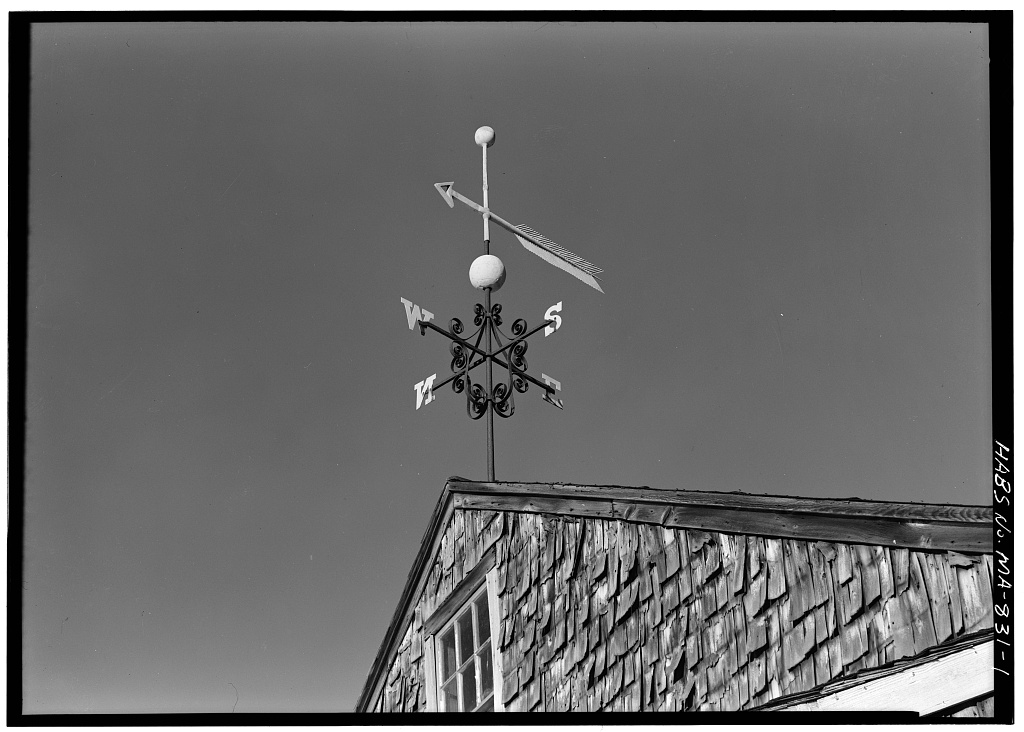
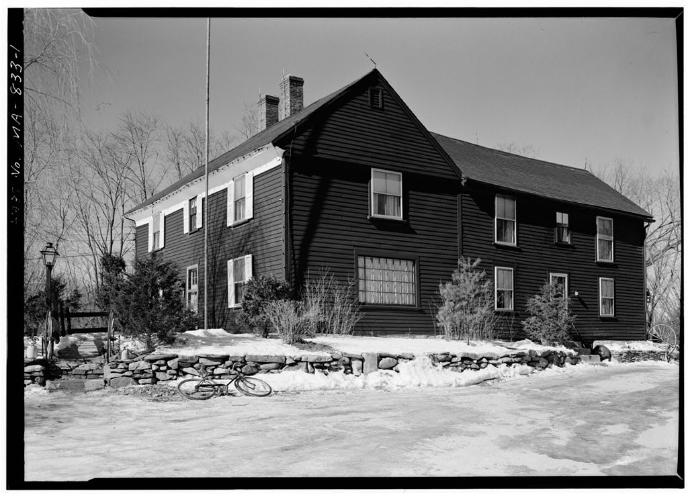
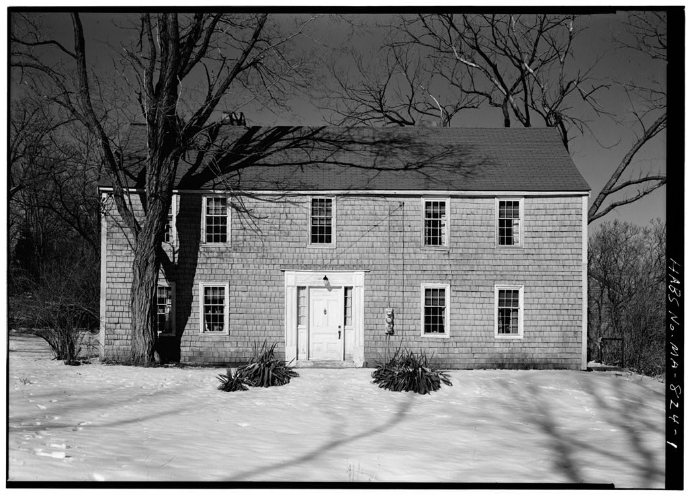
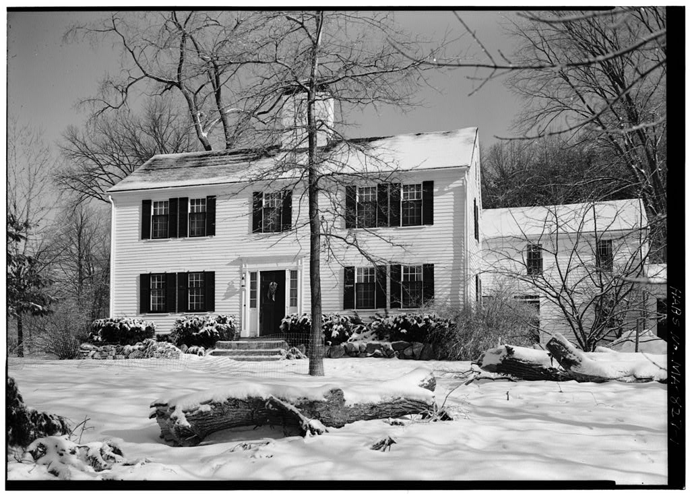
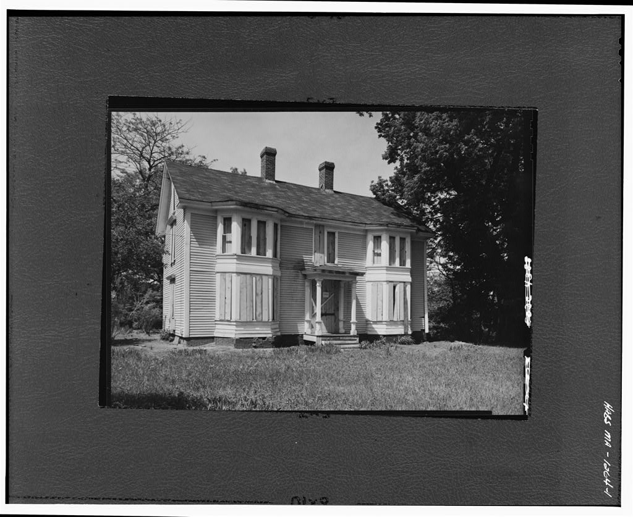
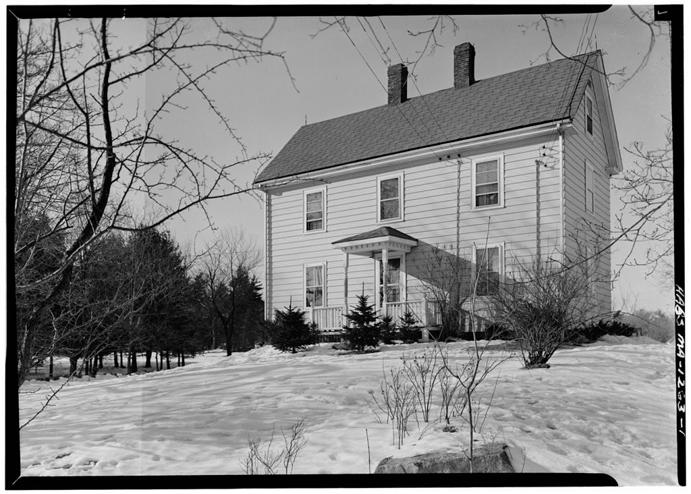
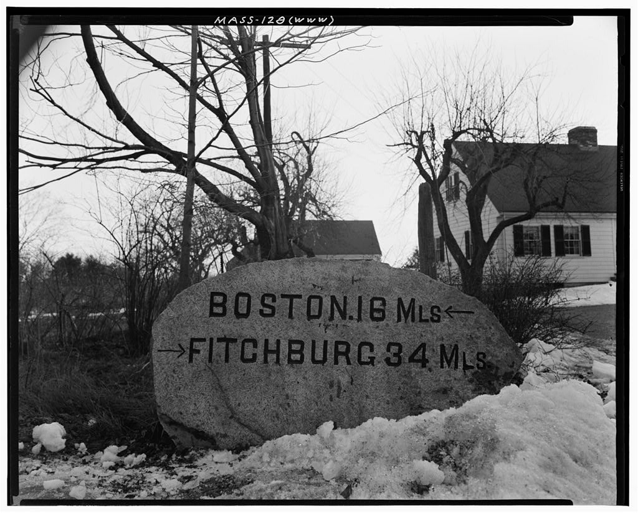
Built prior to by Noah Brooks, this structure was built as a tavern and operated by the Brooks family until circa The tavern sign is now in the possession of the Concord Antiquarian Society. Subsequently, it was the dwelling house of a large apple farm, purchased by Samuel Hartwell circa and in operation as such until 19UO. The Brooks Tavern (Hartwell-Rogers House) is an excellent example of an early Federal wooden frame building. It is a wooden post and beam structure with clapboard walls front and back and with brick end walls. ARCHITECTURAL INFORMATION A. General Statement: 1. A two story wooden frame farm house with brick end-walls, of the Federal Period. The kitchen and shed appendage was added about and connected the house to the barn built at the same time.
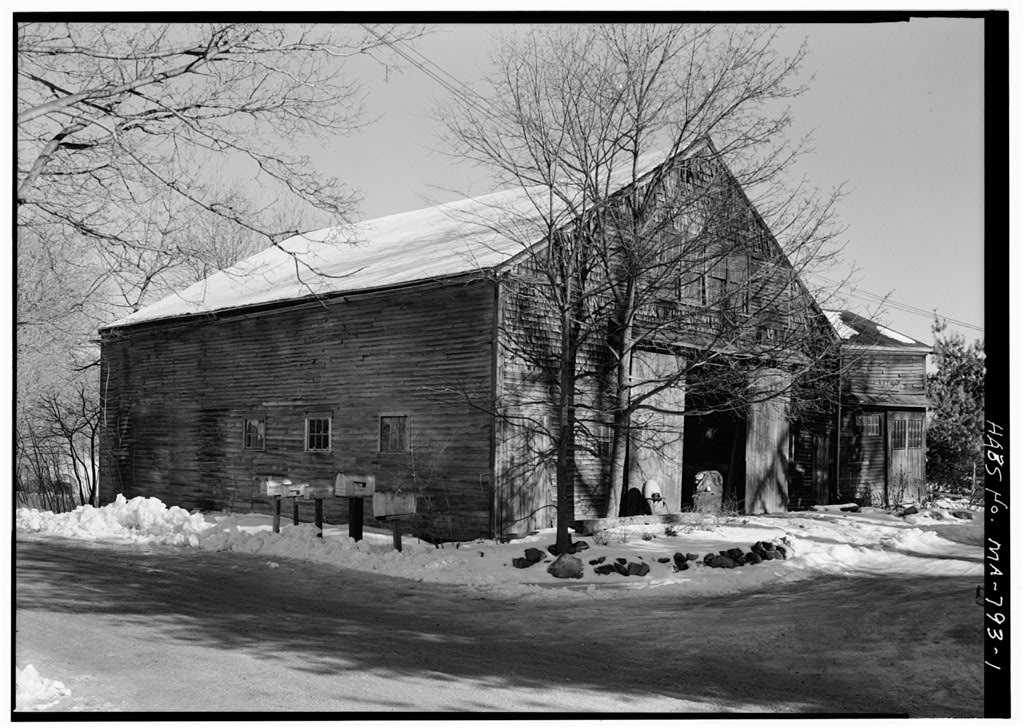
The present barn was built to resemble the i870 structure demolished in by a fire which also damaged the shed. 2. Condition of the fabric: Excellently maintained with very little alteration of the original. B. Description of the Exterior; 1. Over-all dimensions: a. Main house: x hk -3V b. Over-all house and appendage: UM-8V' x A two story wooden frame house with one story shed appendage attached to its south (rear) elevation. (Hartwell-Rogers House) (Thonas Brooks Farm) HABS No. MA-826 (Page 2) 2. Foundations: Exterior foundation wall above grade of cut granite blocks, fieldstone and rubble below grade. Brick foundations for fireplaces barrel vaulted; miscellaneous brick piers and wooden and pipe columns, 3.
Wall construction: Exterior walls of clapboard approximately U'-O" long, butt joint. Clapboards apparently nailed to wooden sheathing. Exposure varies painted yellow and brick end walls (8" wall set in common bond and painted red). Wooden quoins at all four corners painted white. Photographs circa show dark trim (quoins, shutters, doorway) and light brick end-walls. h. Porches, stoops and bulkheads: Stone stoop with iron boot scrapers at front entrance. Wooden porches each side of summer kitchen. One bulkhead to basement. 5- Chimneys: Pour brick chimneys, two flues each, painted red. Two brick chimneys rebuilt above roof line. Brick chimney in summer kitchen. Modern concrete brick heater stack, ceramic brick above roof line. 6. Openings: a.
Simple front entrance doorway, simple entablature: The front door appears to be original, eight panel (top two glazed); doweled, mortised and tenoned joints. Indications of former doorways in east and west brick end walls. b. Windows: Six-over-six light double-hung wooden sash are original; original glazing. Heavy wooden frame with doweled, mortised and tenoned joints. There is no exterior trim. c. Shutters: Louvered wooden shutters, painted green, appear to be original. 7. Roof: a. Shape and covering: Hip roof, five in twelve pitch, asphalt shingles on wooden sheathing. b. Cornice: Simple wooden molded cornice. Is part of boxed eave, c. Eave: Boxed eave, no gutters or downspouts on main house; modern wooden gutters and metal downspouts on appendage. 8.
Structure: Post and lintel wooden frame. Members are hewn, pit - or up and down-sawed, mortised and tenoned joints with peg fasteners. King posts at the apex of each hip. Roof members are of oak; rafters TV x 6V, braces 3"x 5", king posts 9"x Second floor beams are 11" and span 0", joists U" x U". (Hartwell-Rogers House) (Thcsuas Brooks Farm) No. MA-826 (Page 3) C. Description of Interior: 1. Floor plans: a. Basement: The "basement is divided into two major spaces by a modern frame and wall "board partition, accessible by stairs and bulkhead. b. First floor: Central hall front to back, two rooms each side with fireplaces on exterior side walls. Front stair to second floor with basement stair under. Back stair to second floor.
Summer kitchen flanked "by porches, wooden shed and garage behind. c. Second floor: Five major rooms, two of which flank the front stairway, smaller rooms off short run at landing. Stair to attic in back hall. Three small rooms over summer kitchen appendage. 2. Stairways: a. Simple front stairway is L-shaped with sixteen risers, each about TV high with wide treads. There are four steps above the landing. A short run from the landing to the back hall was added around Newel posts and balusters are square with dowel joints. Simple decoration on open stringer. b. Other stairs of.no importance, include stair to basement, secondary stair to second floor, and stair to attic. 3.
Flooring: Wooden boards, appearing to be original, 10" -lV wide are varnished, painted or untreated; V' wooden strips, circa some linoleum and carpeting. k. Wall and ceiling finish: Plaster over wooden lath, papered walls. Ceilings dropped below beams, x wooden wainscot of one board width. 5- Doors: Original four and six paneled wooden doors. One door cut horizontally into two cabinet doors. Transoms off downstairs halls into east rooms. One of four lights has old glass. 6. Trim: Elaborate wooden cornice and mantel in first floor room right west (parlor) and front hall. Two bedrooms have reeded and modified reeded cornices. Boxed corner posts.
7- Hardware: Good T-shaped strap iron hinge on front door, some original HL hinges, thumb latches, and miscellaneous late nineteenth and twen- tieth century door hardware. Crane and other fireplace hardware in winter kitchen fireplace. Shutter hardware appears to be original., KOAH BFOOKS TAVERN (Hartwell-Fogers House) (Thomas Brooks Farm) HABS No. MA-826 (Page 4) 8. Lighting: Modern electric fixtures of no historical interest or design significance. Iron hook in main stair newel has been used for hanging a lantern. 9. Heating: Brick fireplaces in major rooms, located on outside walls (one closed in a second floor bedroom). Winter kitchen fireplace has oven.. Wo fireplaces in summer kitchen, brick flue, D. Site: 1.
 Block
Block