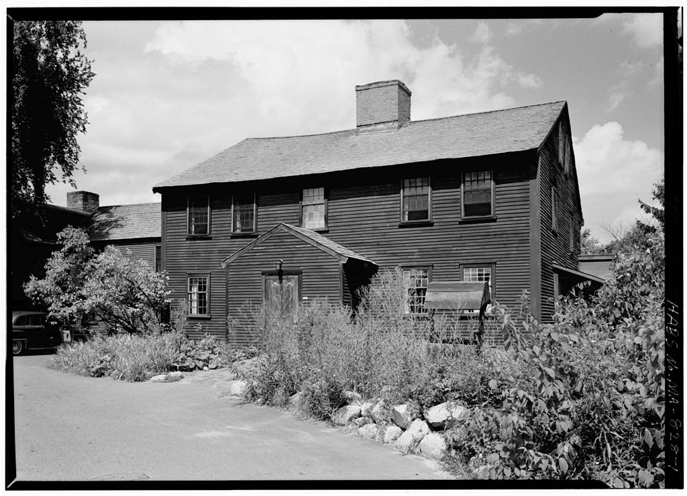
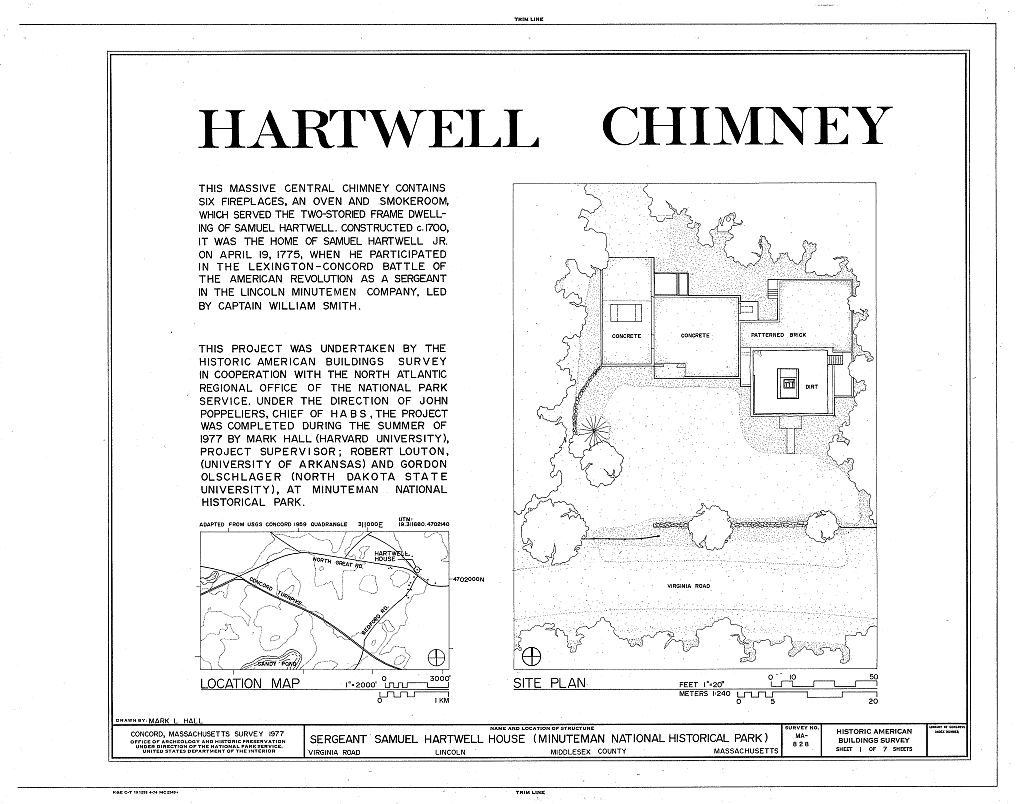
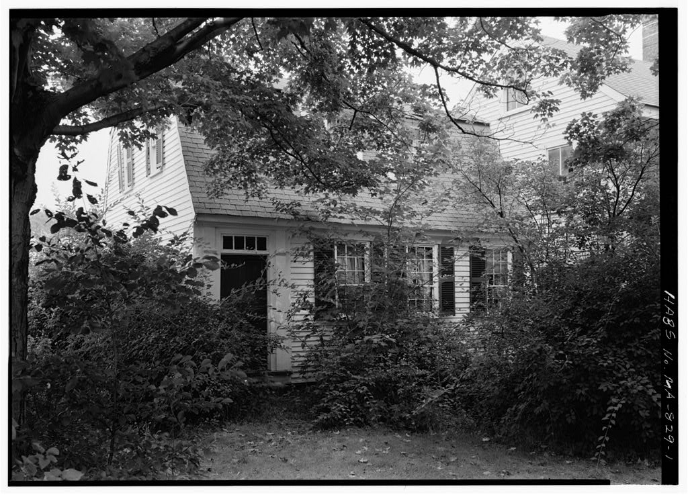
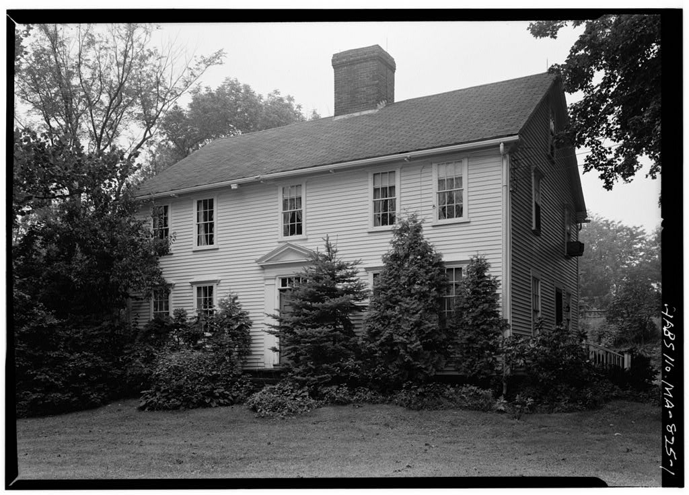
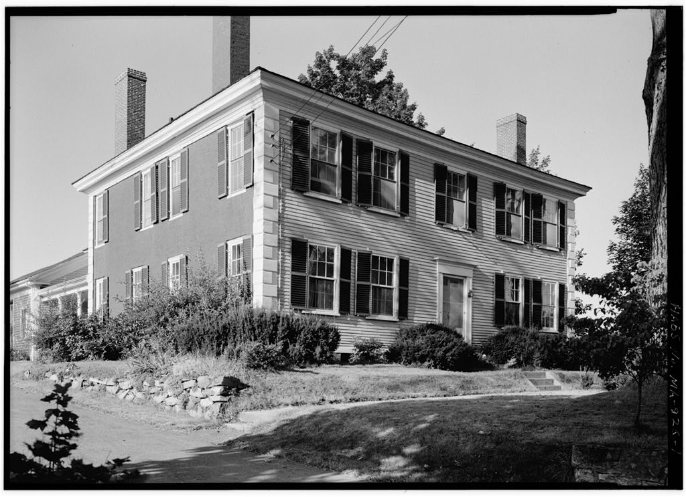
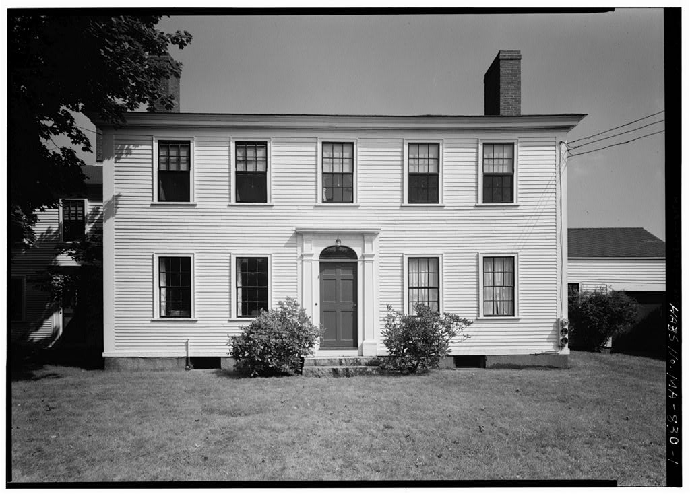
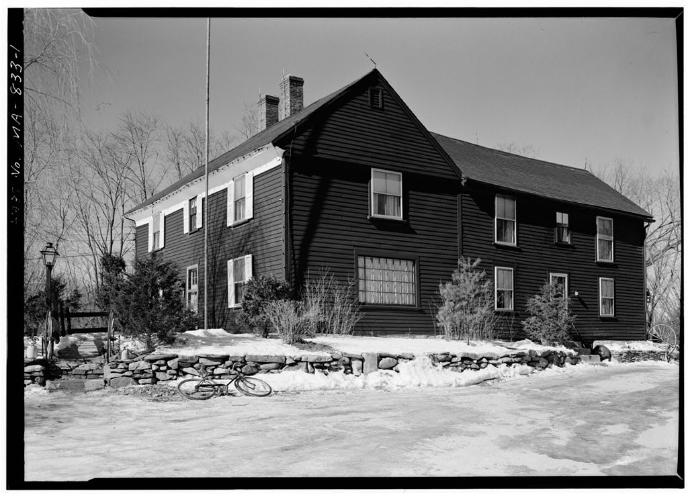
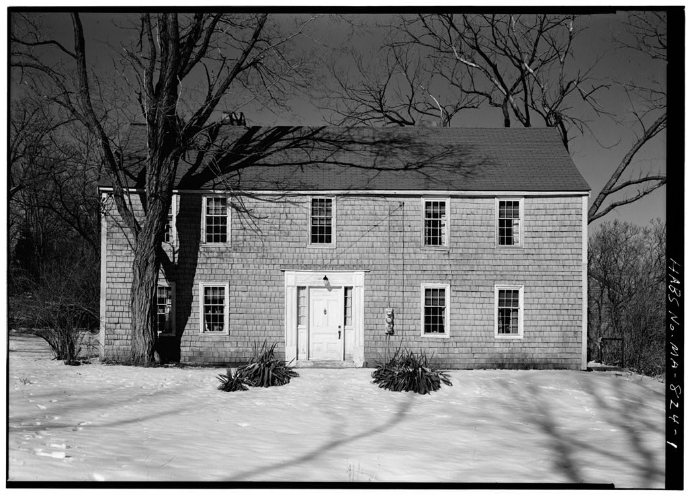
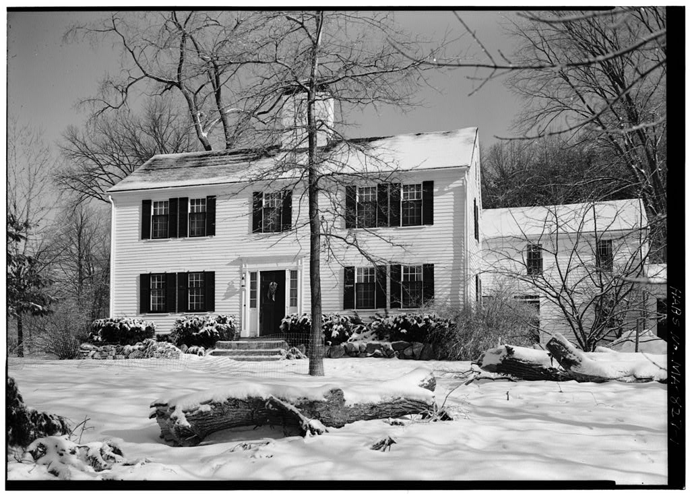
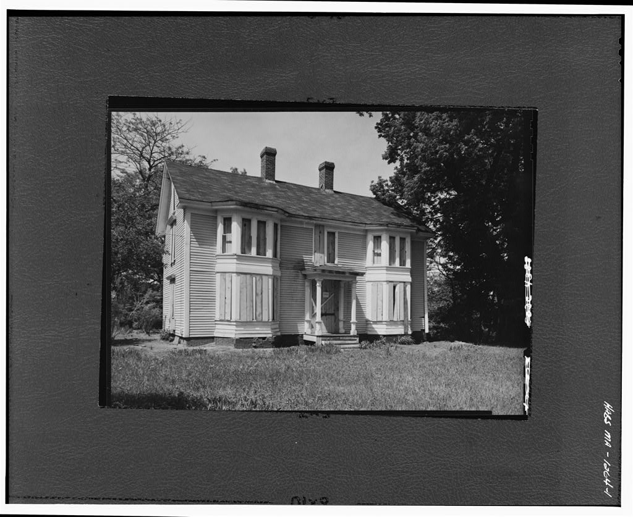
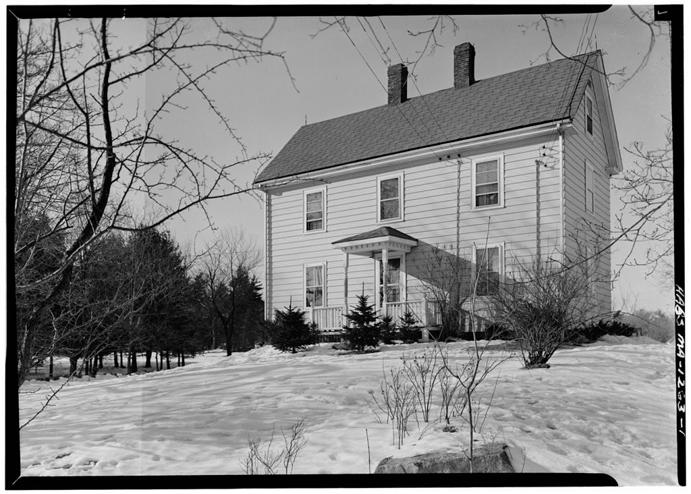
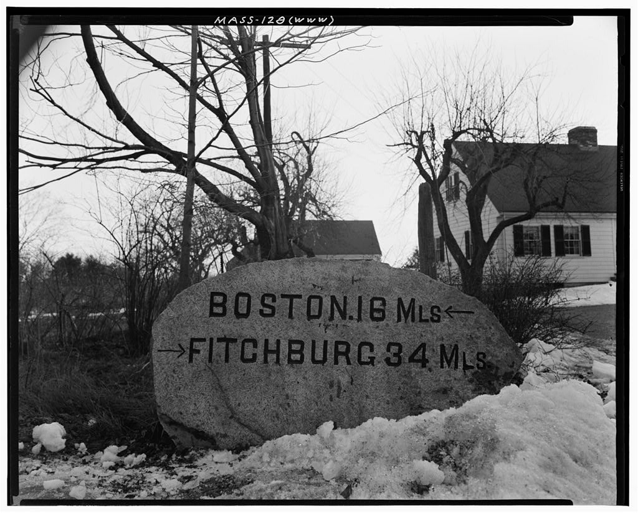
According to most sources, this house was built by Samuel Hartwell III prior to and figured in the retreat of the British Regulars from Concord to Lexington. It appears to have been built as a one room deep house with kitchen and sleeping loft additions, circa (No architectural evidence to substantiate this). It appears, judging from construction details and techniques, that this building began as a one room house or as a two story one room deep house, with kitchen and kitchen loft added. Details in the first floor right indicate that it is the oldest of any of the rooms surveyed. ARCHITECTURAL INFORMATION A. General Statement: 1.
A two story wooden frame farm house typical of this area, post and girt braced frame structural system, brick central chimney, gable roof, an "upright house." Survey limited to the century, nucleus, first floor and basement only, 2. Condition of fabric: Good, however modified to meet needs of res- taurant. century nucleus relatively unchanged. B. Description of Exterior: (Survey limited to century nucleus, first floor and basement only) 1. Foundations: Exterior fieldstone and rubble foundation walls. Fireplace foundation stone and brick with brick barrel vault to front of house. 2. Wall construction: Wooden frame, horizontal lapped clapboards on wooden sheathing. Some of original clapboards remain (about V-O" long with lapped end joints) with varied exposures.
(Corner posts SEBGBANT SAMUEL HARTWELL HOUSE HABS Ho. MA-828 (Page 2) extend only from' floor- to floor, with second floor girts and summer "beams set in with mortised and tenoned joints, wooden peg fasteners. 3, Porches, stoops, bulkheads: Dingle at front entry added door from the Lester Hobbs House, Acton, Maine. Door has four panels, with corners cut in. Dining addition Other appendages added U. Chimney: One compartmented central brick chimney. Smoke chamber for curing meats at first floor level behind front stairs opening onto basement stairs. Projected drip course south side of chimney. 5- Openings: a. Simple doorway (interior of dingle), flat cornice, plain entab- lature, paneled pilasters. Front doorway six-panels, top two glazed. b.
"Windows: Eight-over-twelve-light sash wooden sash in general, six-over six-light sash in attic. 6. Roof: a. Shape: Equal gables. b. Covering: Slate shingles over wooden. c. Eaves and cornice: Boxed eaves, simple dentiled cornice. C. Description of Interiors: 1. Floor plans: a. Basement: Single space, surrounding central chimney foundation. b. First floor: Central entry, stairs and entry hall in front of fireplace, two rooms symmetrical with interior fireplace wall, old winter kitchen to the rear, basement stairs under front stairs off first floor left. Old winter kitchen opens to new public dining room. c. Second floor: Admission denied for survey (private quarter of one of the owners). Three rooms, similar to first floor. Girts, posts and summer boxed left front, unboxed right front;. 2.
Stairways: Front stair behind central entry in front of chimney. Left-hand stair, two landings. Open stringer decorated, two square balusters per tread. Square uncapped newel posts, pendant of newel capped. Painted wainscot in front hall with small seat below, referred to as "sparking seat." Basement stairs unimportant. SERGEANT SAMUEL HAHTWELL HOUSE HABS No. MA-828 (Page 3) 3- Flooring: Mostly original floor boards or appropriate replacements, wide, painted and stained, h. Wall and ceiling finish: Ceilings are plastered, exposed beams and joists in old kitchen and in first floor right. Plastered walls with wainscoting (feathured edge with quarter round).
Old kitchen and first floor right has horizontal wainscoting (sometimes referred to as "panel sheathing")- First floor right or the traditional parlor has fine paneling on the fireplace wall. Brick (chimney) wall off stairway, with recess. 5. Doorways and doors. Simple trim, four paneled doors, feathered edge panel with quarter round, opposite side plane recessed. 6. Trim: Fireplace wall first floor left front crudely paneled, corner posts, girts, and summer beams boxed with beaded edges. Fireplace wall first floor right finely paneled, exposed and chamfered,(with chamfer stops near ends of the summer beams and girts), summers, girts, and corner posts. Corner cabinet in first floor left not original.
7- Hardware: Miscellaneous strap hinges, thumb latches, and H and HL hinges (modern and original) 8. Lighting: Modern electrical fixtures of no importance. 9- Heating: Fireplaces in all major rooms. Cooking fireplace in old kitchen has crane, oven and ash pit. First floor left fireplace has cooking crane. First floor left apparently had crane, has cast iron fireback (not original, and English product). Modern hot water heating system. D. Site: 1.
 Block
Block