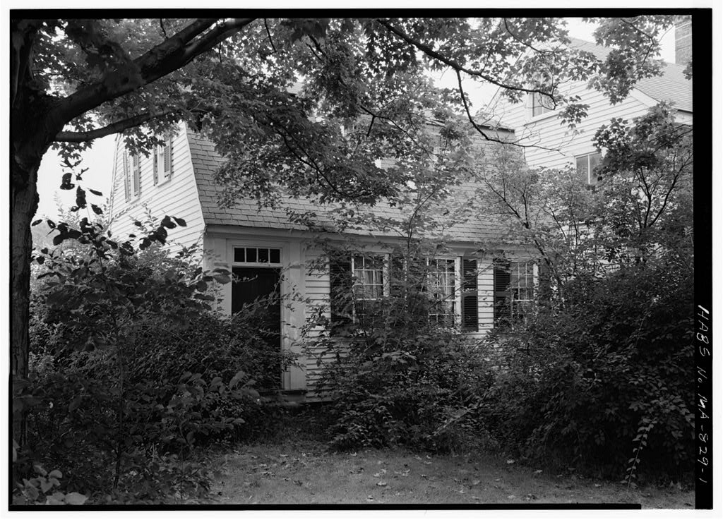
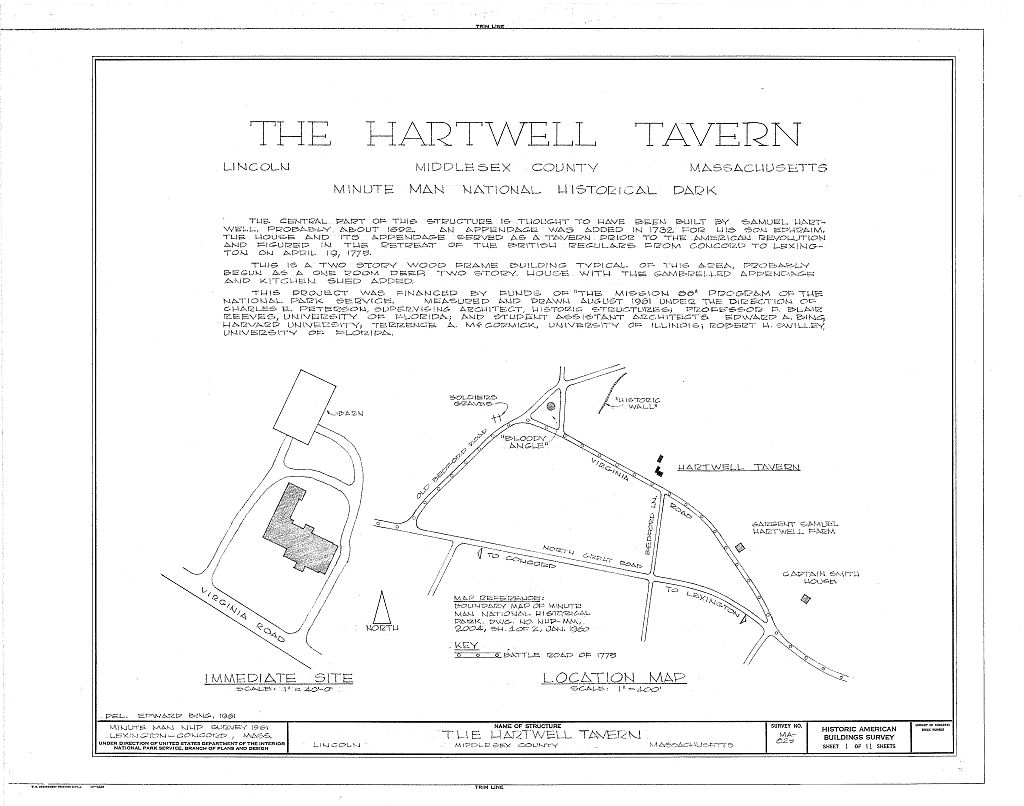
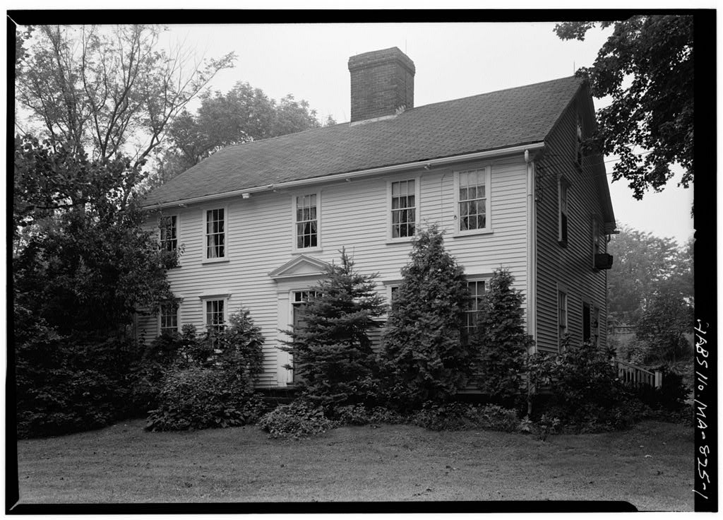
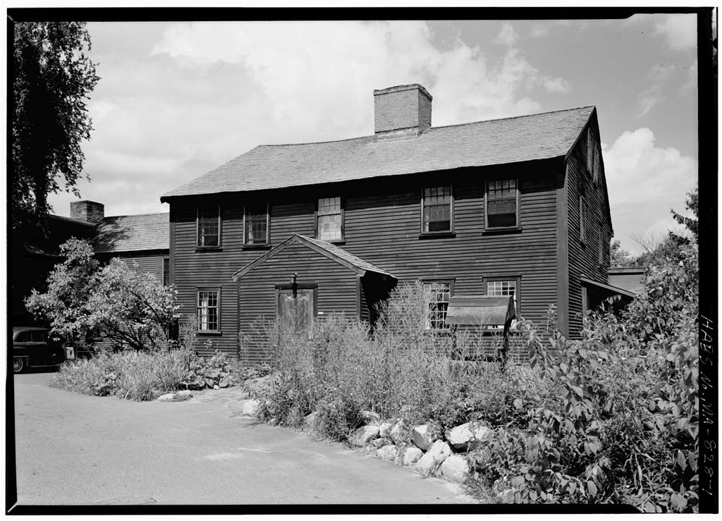
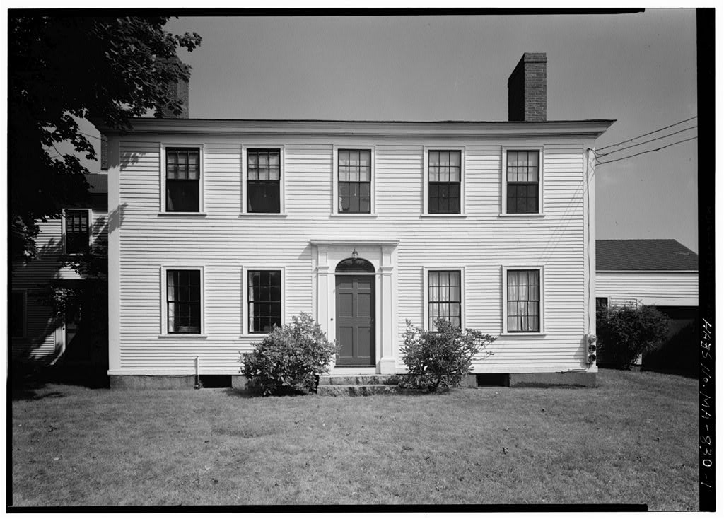
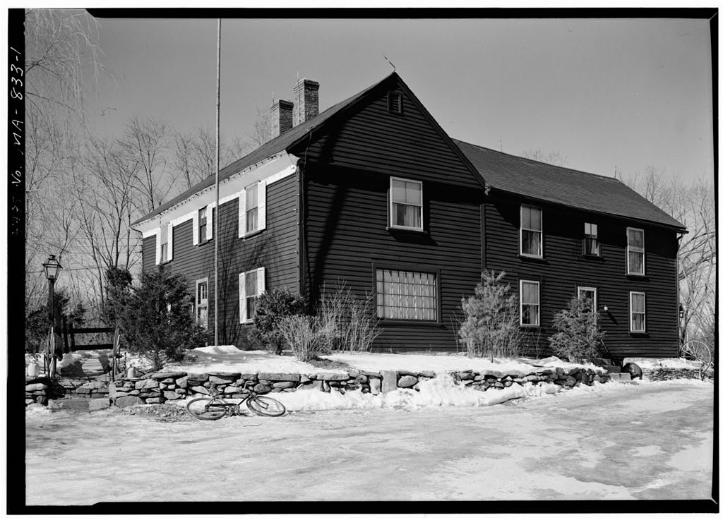
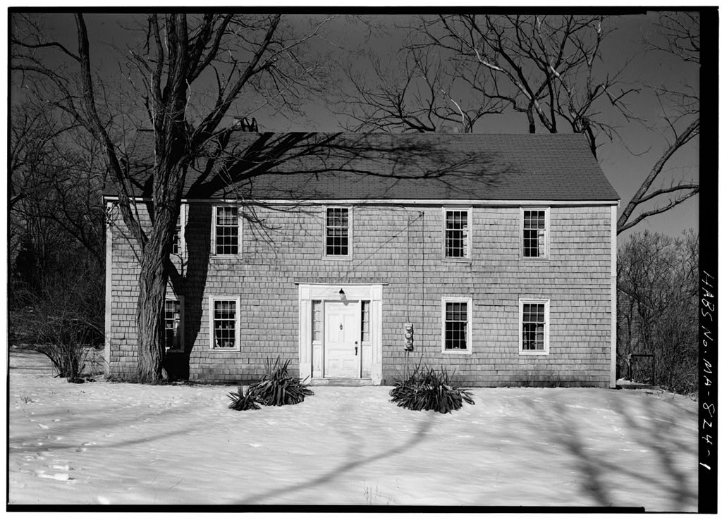
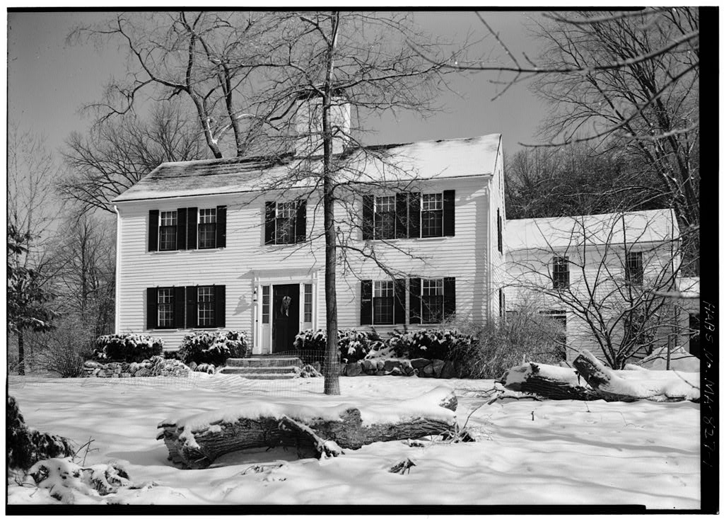
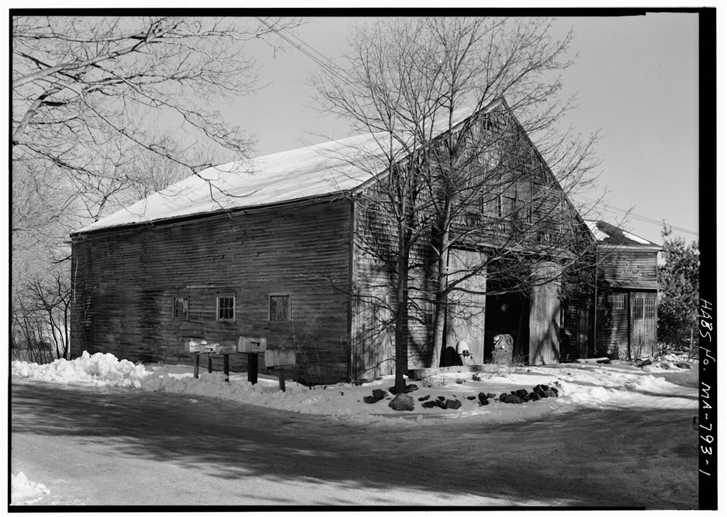
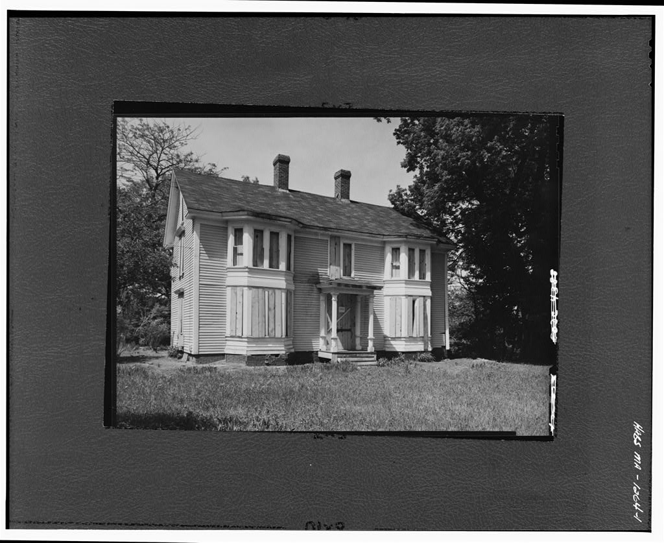
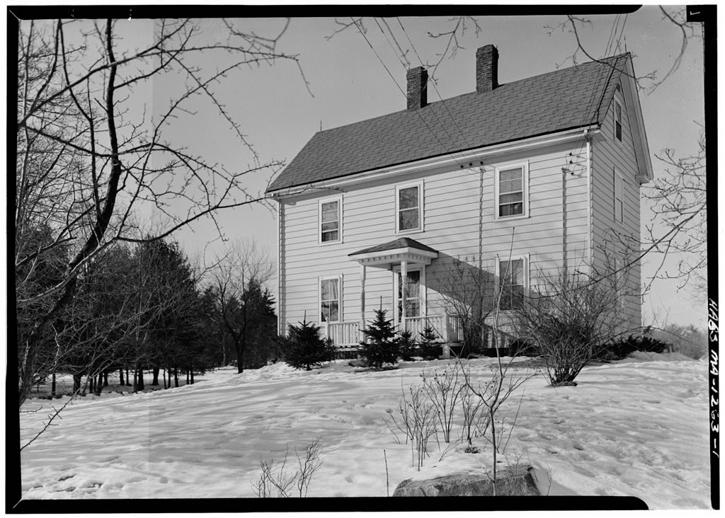
This structure was built by Samuel Hartwell, probably about An appendage was built in for Ephraim Hartwell. The house and appendage served as a tavern prior to the American Revolution and figured In the retreat of the British Regulars from Concord to Lexington. ARCHITECTURAL INFORMATION A. General Statement: 1. This structure ia a two story wooden frame building typical of this area. The building appears to have begun as a one room deep, two story house with the gambrelled appendage and kitchen shed added. The kitchen shed is one story with attic. Woodshed appears to be added to the appendage and kitchen shed. 2. Condition of the fabric: Good. Some structural members are decaying. B. Description of Exterior: 1.
Over-all dimensions: 6U'-9" x The gambrelled appendage is at the west end of the seventeenth century nucleus. The woodshed is at the north side of the gambrelled appendage. 2. Foundations: Exterior foundation wall of semi-dressed rubble and fieldstone. Stone and brick fireplace foundations, with barrel vault of brick parallel to front of house. Fireplace foundation under main house has niches in one wall opening into vault, one niche on front wall. Fireplace foundation under appendage has niches on right or north side wall. Miscellaneous wooden and pipe columns, and brick piers. HARTWELL TAVERN HABS No. MA-829 (Page 2) 3. Wall construction: Exterior walls of new clapboard, butt joints. Exposures at V. Few old clapboards U'-O" long 3lV exposure, lapped end joints on south wall of appendage.
Clapboards on 1" feather edged horizontal siding. Corner "boards are 8" wide. Brick infilling in wall between main house and kitchen shed. Owner reports brick infilling in east wall, main house. k. Porches, stoops, bulkheads: South entry and porch and east side porch added circa Rear vestibule off kitchen add circa Bulkhead into basement under appendage. No architectural '. significance. 5. Chimneys: a. Central chimney, of two compartments main house, removed circa I87O by Edward McHugh. Separate flues for a fire-place and heat- ing system join between floors to form single chimney. Kitchen brick chimney circa I87O b. Chimney in appendage appears to be original, of clay brick, two compartments. c. Fragment of brick chimney between attic floor and roof of woodshed, 6. Openings: a.
Doorways: Entrance doorway on frontispiece in main house removed circa (an photograph, Heroes of the Battle Road, Frank Wilson Cheney Hersey, shows simple front doorway unornaraented entablature. (The present front door appears to circa a seven-panel door with one light.) Old door, said to be original front door in woodshed, has six panels, top two glazed. Entrance doorway appendage simple unornamental entabla- ture, plain pilasters, four-lights (7" x in head. Four paneled front door. Side entrance into kitchen off porch added circa Door- way shown here in photograph. Kitchen vestibule or "dingle" added circa Unimportant. b. Windows: Original double-hung replaced with two-over-two light sash circa Appendage windows double-hung nine-over- six light sash.
Mew wooden shutters do not show in photo- graph. Dormer windows are six-over-six light double-hung sash. Windows in woodshed six-over-six light fixed sash of six lights. Miscellaneous modern sash. MRTWELL TAVERN EABS No. MA-829 (Page 3) 7. Roof: a. Main house and woodshed Shape: Unequal gable. Original house appears to have had equal gable (roof rafters remain). Long side.of gable extends over kitchen and side rooms from second floor ceiling level to create kitchen attic space. Equal gable on woodshed. Covering: Asphalt shingles on wooden hoards. Eaves and cornice: Simple wooden cornice at front, boxed eave only on front elevation. a. Appendage: Shape: Gambrel Covering: Asphalt shingles.
Fragments of old wooden shingles (5V weathered 17V long, of varying widths) remain off attic of woodshed. 8. Dormers: Original dormers in appendage. Dormer roofs are extension of top plane of gambrel roof. Sides of dormers are clapboards. Window seat storage. 9. Structure: Wooden frame, post and girt system. Main house first floor summer beams parallel to front of house, second floor summer beams perpendicular- appendage first floor summer beam perpendicular to front of house. Wooden sills and girts on stone foundation walls. Some structural members mortised and tenoned with wooden peg fasteners. Members of oak and pine. Summer beams and girts in main house are not boxed and are simply beaded. .Corner posts are boxed.
It is impossible to tell if the corner posts are continuous from sill to plate. C. Description of Interior: 1. Floor plans: a. Basement: Full basement under east half of main house and' kitchen, connected by narrow curved walk space to full basement under appendage separated by main house fireplace foundation and unex- cavated area. b. Main house first floor: Central entry, two rooms symmetrical about the entry and central fireplaces. Stair to second floor from entry. Kitchen, storage room (probably old bedroom), pantry and stairs to basement. Door from first floor front left leads to appendage. HARTWELL TAVERN HABS No. HA-829 (Page k) c.
Appendage first floor: Entry at southwest corner in front of chimney and stairway to second floor, front room with fireplace, back room or kitchen to woodshed (kitchen room appears to have "been widened and subdivided when woodshed added). Stair off woodshed to woodshed attic and second floor appendage.. Store rooms "between appendage and main house. d. Second floor main house: Two rooms symmetrical about the stair well and central fireplaces. Storage and bath above kitchen (added circa hall behind chimney. One finished room in kitchen loft now inaccessible due to bathroom addition. There is also a finished foom in attic of main house, access undetermined. e. Second floor appendage: One room with fireplace off stair end chimney, connects to woodshed attic and to second floor main house. f.
Construction sequence: It appears from existing construction details 'that the appendage was added to the main house be- fore the kitchen and woodshed were built. (Field observation which should be substantiated by thorough investigation). 2. Stairways: Front stair main house behind front entrance in front of chimney, left hand stair of two landings, turned newels, square balus- ters, simple hand rail. Basement stair (now removed) formerly under front stair from front room left. Modern stairs to basement and kitchen attic unimportant. (Access to attic of main house through trap door.) Front stair appendage, behind entry in front of chimney, has four winders, steep rise. Stairs to woodshed attic and second floor append- age unimportant.
3- Flooring: Some old wooden boards wide, 2%" and wooden strips painted, varnished, and untreated; composition tile and floor covering; earth floor in basement. k. Wall and ceiling finish: Walls are plaster, plaster with wooden wains- cot, and horizontal and vertical wainscoting (average wide with feathered edge and quarter rounds (sometimes referred to as "panel sheathing")- Some papered walls appear to be wooden. Plaster is applied to split and milled lath. Some lath appears to have been split in succession from one board or derived from what is referred to as "accordian lath," 5- Doorways and. doors: Doorways simply trimmed. Doors are of two panels (1-3A" feathered edge and quarter round one side, slightly feathered and/or recessed backside), four panels, and miscellaneous board doors.
One modern five panel door. KARTWELL TAVERN HABS No. MA-829 (Page 5) 6. Trim: Paneled fireplace -walls in appendage first floor rooms. Cornerposts are boxed throughout entire building, summer beams and girts in appendage are boxed and have beaded edges, 7- Hardware: Variety of original strap, half strap, H, HL hinges of wrought iron. One strap hinge has an ornamental plate replacing the peg of the earlier type. In a few cases leather washers in- serted between heads of nails and hinge. Thumb latches and door pulls occur in a variety of types, some with heart-shaped and/or arrowhead-like plates, with simple decoration on the handle that is either hammered flat or rounded. Wide variety of old nails, staples;, hooks, and spikes. Metal block lock on appendage front door.
One latch operated by brass knobs, latch housing on surface door. 8. Lighting: None of interest. Hooks or rings for hanging lanterns remain. 9. Heating: a. Brick fireplaces in major rooms in main house. Only one operates, the others destroyed by the removal of the original chimney. Remaining fragments include portions of fireplaces and an oval domed oven. b. First floor front of appendage has a large cast iron fire frame with two white brass finials. The opening is covered with a sheet metal plate with opening for stove pipe. First floor back has large cast iron fire frame set into original cooking fireplace with oval oven and ash pit below. (The wooden oven cover has notable iron door pull.) The fire frame has cook- ing crane in place.
Second floor fireplace has an "Improved Pipe Franklin stove inserted into the opening, surrounded by mortar. c. The main house is heated by a modern hot water system. D. Site: 1.
 Block
Block