BlockBefore

Central National Bank Building, 152-156 South High Street, Columbus

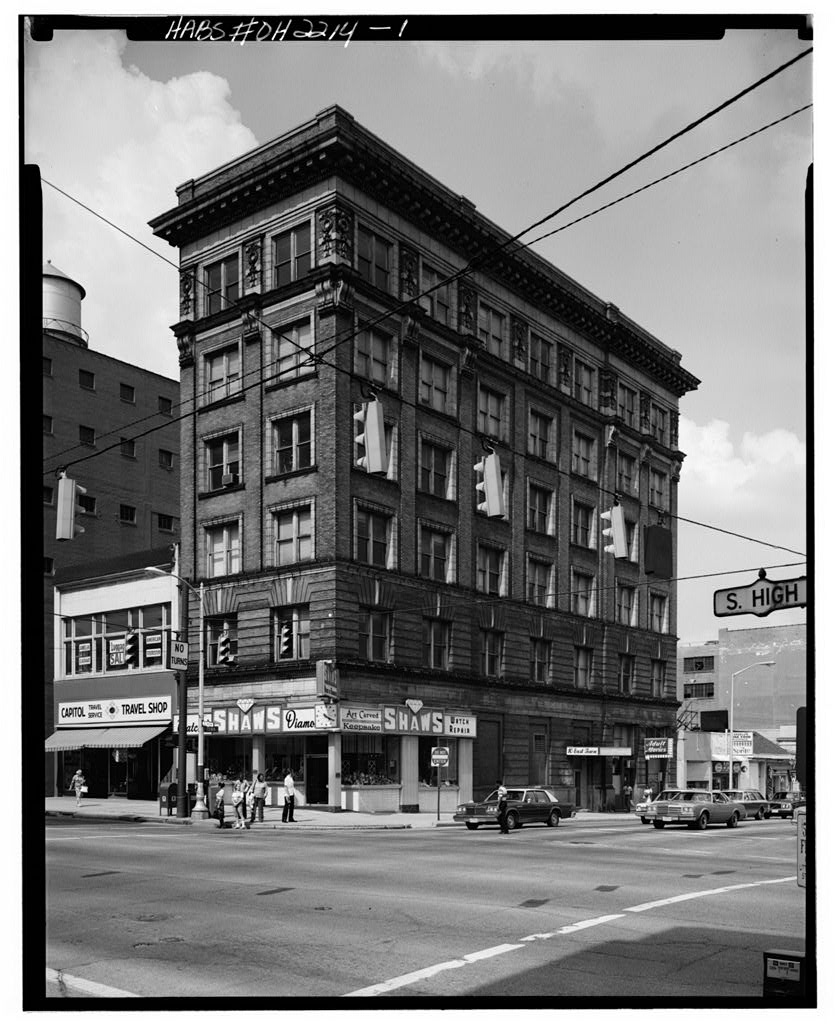
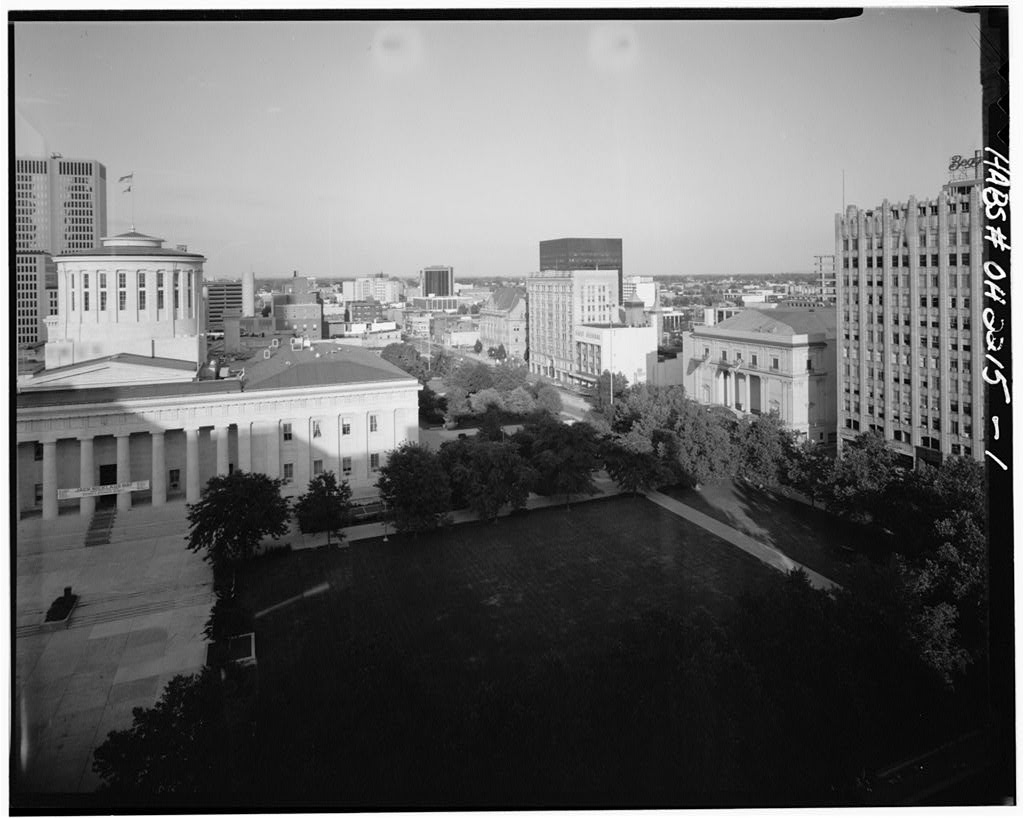
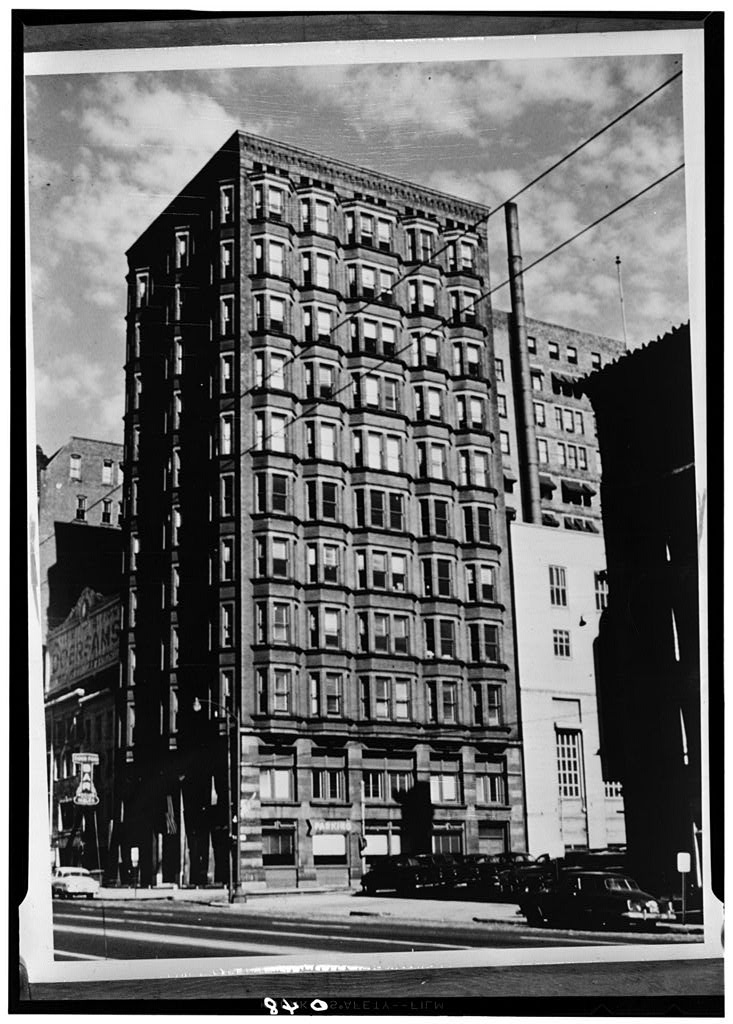
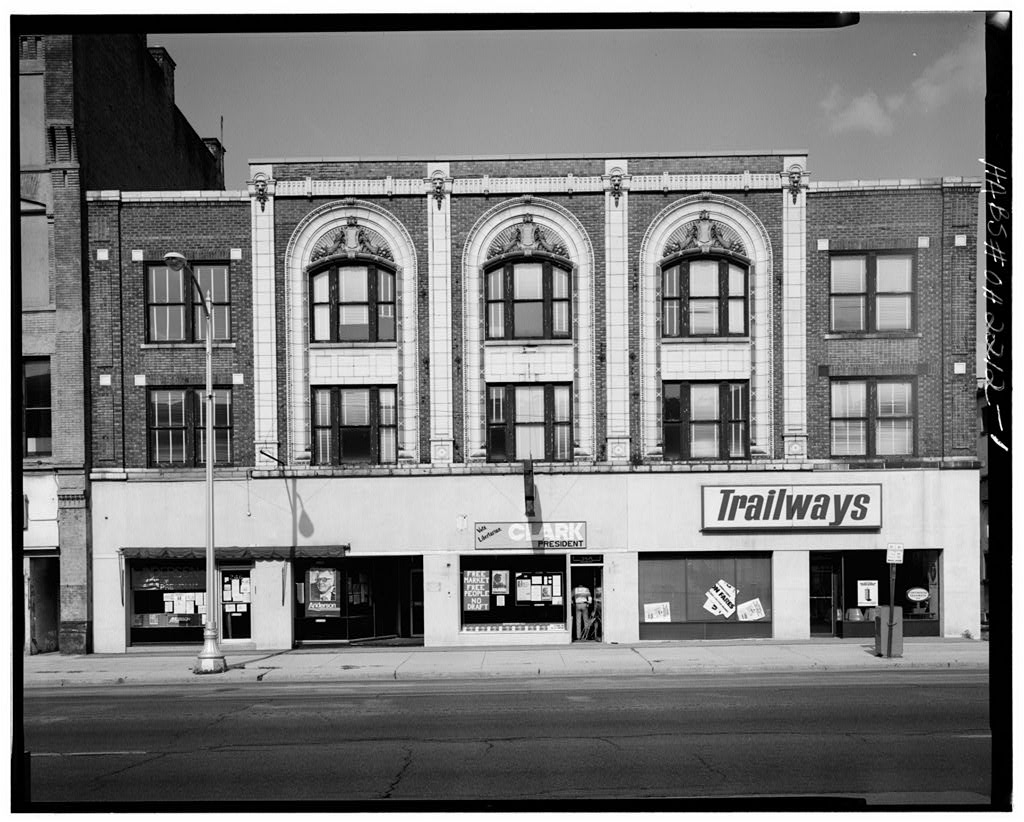
Central National Bank Building, 152-156 South High Street, Columbus, Franklin County, OH. Surveyed as HABS OHIO,25-COLB,32-, with 1 photograph and a 843-word written history.

From the record

“The building is scheduled to be demolished in accordance with the redevelopment plan for the city.”

Written record, HABS OHIO,25-COLB,32- survey. Machine-read text.

surveyed by the federal HABS program as HABS OHIO,25-COLB,32- · the record runs 843 words · one of 64 surveyed structures published for this county.

Sources: the survey record at the Library of Congress

Central National Bank Building, 152-156 South High Street, Columbus, Franklin County, OH, photograph filed with the federal survey

1 photograph from the federal survey record, Library of Congress.

Significance

623 words

Source document Quoted word for word from HABS OHIO,25-COLB,32-. Not written, edited or summarised by this site.

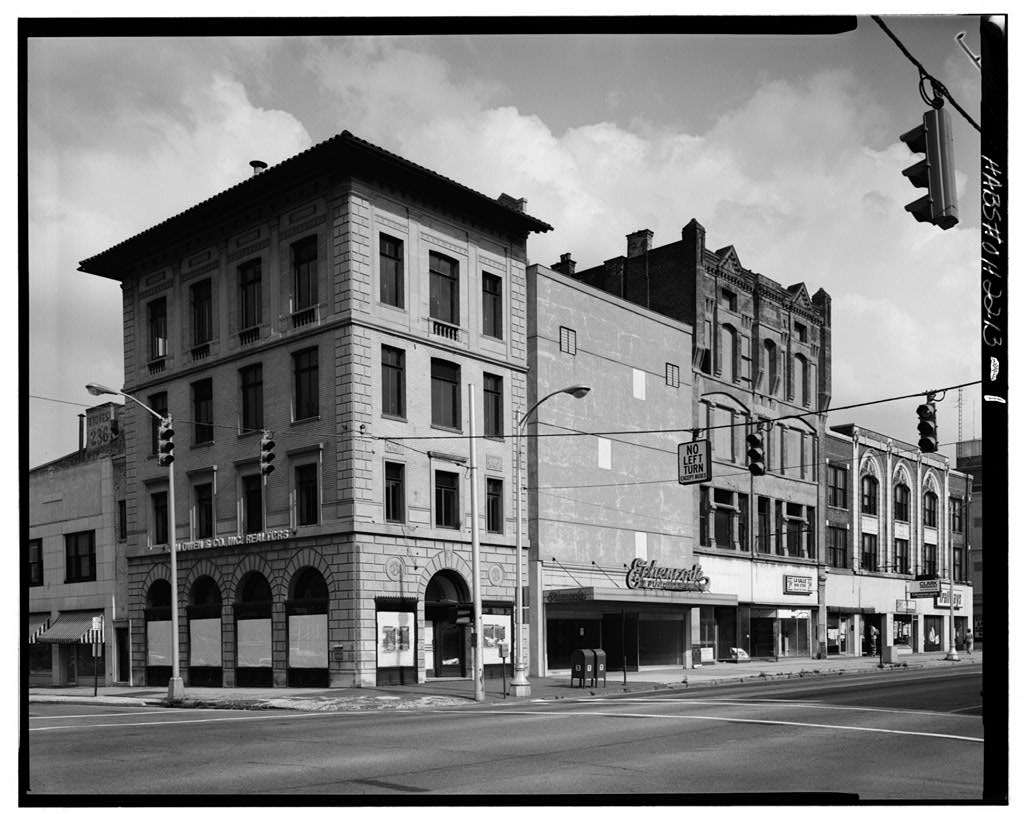
South High Street, at the northeast corner of South High and East Town Streets, Columbus, Franklin County, Ohio. The building is scheduled to be demolished in accordance with the redevelopment plan for the city. In order to insure a per- manent record, a documentation of this building has been secured The building is one of the handsomest commercial buildings in downtown Columbus, built in Currently a commercial/office building, it was originally a bank and office building. PART I. HISTORICAL INFORMATION A. Physical History: 1. Date of erection: 2. Architect: Not known. 3. Original and subsequent owners: The following is a list of past property owners for this building. Source of these records is Franklin County Records' Office. Mary Renkert Hoster Realty Co. Neal L.

Blacker Town Investment, Inc. Huntington National Bank Town Investment, Inc. Prior to February 29, May 14, January 21, January 21, {99 year lease) Huntington National Bank Trustee Grange Mutual Casualty Company Town & High Realty Inc. Pauline Shaffer, Selma Mellman, Jeanette Berman, Bertha Wasserstrom, Louis Ruben, Fay Ruben June 11, City of Columbus, Ohio July 3, May 4, June 29, January 30, CENTRAL NATIONAL BANK BUILDING HABS No. OH-2214 (Page 2) B. Historical Context; Central National Bank occupied the building during the first quarter of century, PART II, ARCHITECTURAL INFORMATION A. General Statement: 1. Architectural character: The building was built in the Classical Revival styling with classical motifs, a rusticated base and a flat roof with a heavy denticulated cornice.

2, Condition of fabric: The exterior is in very good state of repair. In the interior some original features such as corridor floors and stairways are in good condition. The remaining interior has been extensively remodeled and is dilapidated. B. Description of Exterior: 1. Over-all dimensions: The rectangular building measures 27' x 68' and is 80 feet high. The front elevation is seven bays wide and the side elevation is two bays wide. 2. Foundation: Stone. 3. Walls: The first floor has a grey rusticated base made of cementi- tious stone. The middle floors have beige brick facade with beige terra cotta window surrounds and brick pilasters crowned with brackets.

The top floor (sixth floor) is the most elaborate: a wealth motif topped by a band of light glaze tile and a denticulated cornice terminated by a brick parapet. 4. Structural system, framing: Brick bearing walls carry beams which in turn carry concrete slab. 5. Flue: Large flue from furnace in rear of building. 6. Openings: a. Doorways and doors: Street level doors have been replaced with common commercial metal and glass doors. Other street level doors are original - they have a glass panel and wooden panels. b. Windows: Operable, double-hung. 7. Roof: a. Shape, covering: Flat, composition. b. Cornice: j ne CO rnice is denticulated with an overhang of 4 to 5 feet, and above it is a 4-foot brick parapet. CENTRAL NATIONAL BANK BUILDING HABS No. OH-2214 (Page 3) C.

Description of Interior: 1. Floor plans: There is a basement. The front area of ground floor is used as jewelry store. In the rear is an original entrance foyer to the upper floors. All other floors are used as commercial rental spaces which are subdivided by stud partitions, 2. Stairways: Original spiral wood and steel staircase with marble treads. 3. Flooring: Linoleum, tile and carpet in the offices, and marble in the corridors. 4. Wall and ceiling finish: Plaster lathe on studs. Plaster or acoustical tile ceilings. 5. Doors: Flush doors. 6. Decorative features and trim: Original wood paneling, brass railings and a brass mailbox are in the rear area of the building. 7. Mechanical equipment: a. Lighting: Ceiling-mounted fluorescent fixtures. b.

Elevator: Small elevator with panel and glass doors. PART III. SOURCES OF INFORMATION A.

Bibliography

160 words

Source document Quoted word for word from HABS OHIO,25-COLB,32-. Not written, edited or summarised by this site.

1. Primary and unpublished sources: Property transfer records. Franklin County Recorders' Office. 2. Secondary and published sources: Sanborn's Fire Insurance Atlas of Columbus , Columbus City Directory , Arc hitecture: Columbus . The Columbus Chapter of the AIA, Prepared by: Steven Michael Elbert Karlsberger and Associates, Inc. Columbus, Ohio PART IV. PROJECT INFORMATION The project was the result of an agreement between the Capitol South Community Urban Redevelopment Corporation, Columbus, Ohio, and the Advisory Council on Historic Preservation, Washington, in compliance with Executive Order CENTRAL NATIONAL BANK BUILDING HABS No, OH-2214 {Page 4) as a mitigative effort in the completion of the redevelopment plan. Steven M. Elbert of Karlsberger and Associates, Inc.

Columbus, Ohio, prepared the written documentation and also took the photographs of the structure. Susan McCown, a HABS staff historian in the Washington, O.C. office, edited the documentation in the winter of for transmittal to the Library of Congress. John A. Burns, AIA, was the HABS project co-ordinator.

In context

Columbus, Ohio The place record: every map, photograph and survey of this town.
Franklin County, Ohio 103 topographic sheets across the county.
Library of Congress record The original filed report, and the sheets the survey produced. Those published here appear above.

Also surveyed in Columbus

24 of 61 records shown

The federal surveyors worked through Columbus building by building. These are the other structures they measured and filed a report on, longest report first.

SheetStructure SurveyReport
Geyer House, photograph filed with the federal surveyGeyer HouseHABS OHIO,25-COLB,57-3,540 words
Third Avenue Bridge, photograph filed with the federal surveyThird Avenue BridgeHAER OHIO,25-COLB,50-2,815 words
Broad Street Bridge, photograph filed with the federal surveyBroad Street BridgeHAER OHIO,25-COLB,49-2,193 words
Hartman Building & Theater, photograph filed with the federal surveyHartman Building & TheaterHABS OHIO,25-COLB,5-1,895 words
Dr. Walter Thomas HouseHALS OH-151,509 words
Camp Chase Confederate CemeteryHALS OH-2-A1,405 words
Wyandotte Building, photograph filed with the federal surveyWyandotte BuildingHABS OHIO,25-COLB,3-1,247 words
Alfred Kelley House, photograph filed with the federal surveyAlfred Kelley HouseHABS OHIO,25-COLB,2-1,173 words
Columbus Near East Side Historic DistrictHABS OHIO,25-COLB,8-1,124 words
Knickerbocker Theater, photograph filed with the federal surveyKnickerbocker TheaterHABS OHIO,25-COLB,35-911 words
Baker Art Gallery, photograph filed with the federal surveyBaker Art GalleryHABS OHIO,25-COLB,33-863 words
Brick Commercial & Apartment Building, photograph filed with the federal surveyBrick Commercial & Apartment BuildingHABS OHIO,25-COLB,37-804 words
Thurman Greene Building, photograph filed with the federal surveyThurman Greene BuildingHABS OHIO,25-COLB,34-774 words
Loew's & United Artists Ohio Theatre, photograph filed with the federal surveyLoew's & United Artists Ohio TheatreHABS OHIO,25-COLB,4-488 words
1224 Franklin Avenue (house), photograph filed with the federal survey1224 Franklin Avenue (house)HABS OHIO,25-COLB,56-440 words
1105-1107 East Rich (House), photograph filed with the federal survey1105-1107 East Rich (House)HABS OHIO,25-COLB,40-425 words
1102-1112 Oak Street (Commercial Buildings), photograph filed with the federal survey1102-1112 Oak Street (Commercial Buildings)HABS OHIO,25-COLB,17-421 words
1354-1356 Fair Avenue (house), photograph filed with the federal survey1354-1356 Fair Avenue (house)HABS OHIO,25-COLB,55-420 words
400-402 Chittenden Avenue (house), photograph filed with the federal survey400-402 Chittenden Avenue (house)HABS OHIO,25-COLB,53-404 words
253 East Eleventh Street (house), photograph filed with the federal survey253 East Eleventh Street (house)HABS OHIO,25-COLB,54-391 words
1469 Summit Street (house), photograph filed with the federal survey1469 Summit Street (house)HABS OHIO,25-COLB,59-391 words
1858 East Rich Street (house), photograph filed with the federal survey1858 East Rich Street (house)HABS OHIO,25-COLB,58-382 words
1847 East Rich Street (House), photograph filed with the federal survey1847 East Rich Street (House)HABS OHIO,25-COLB,42-379 words
1635-1637 Oak Street (House), photograph filed with the federal survey1635-1637 Oak Street (House)HABS OHIO,25-COLB,46-376 words

Provenance

  • Written history. Quoted verbatim from HABS OHIO,25-COLB,32-. United States federal work, no copyright under 17 U.S.C. 105.
  • Text capture. Machine-read from the scanned typescript filed with the survey, so spelling and spacing follow the original page.
  • How this page is made. Documentary passages are quoted from linked records; page labels and counts are clearly marked as presentation or calculations.