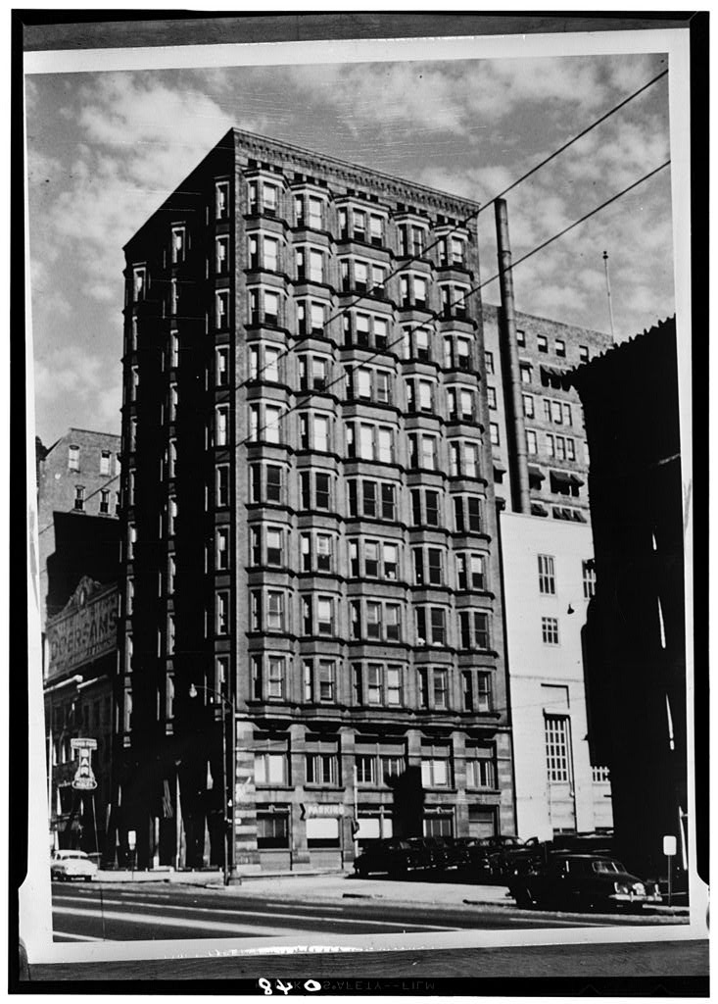
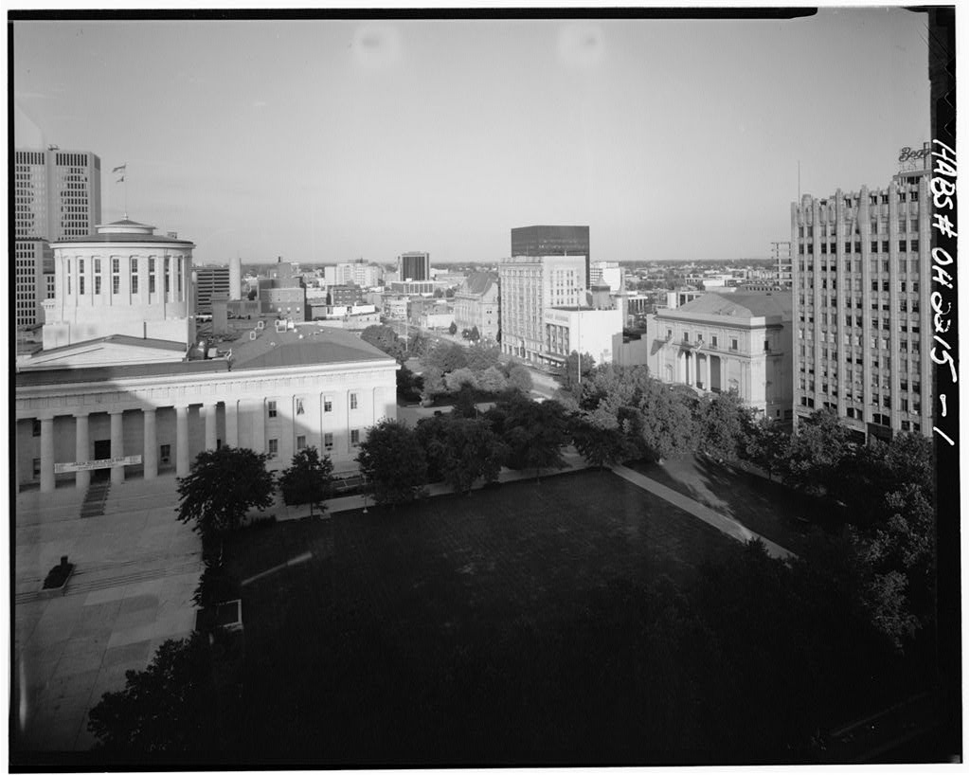
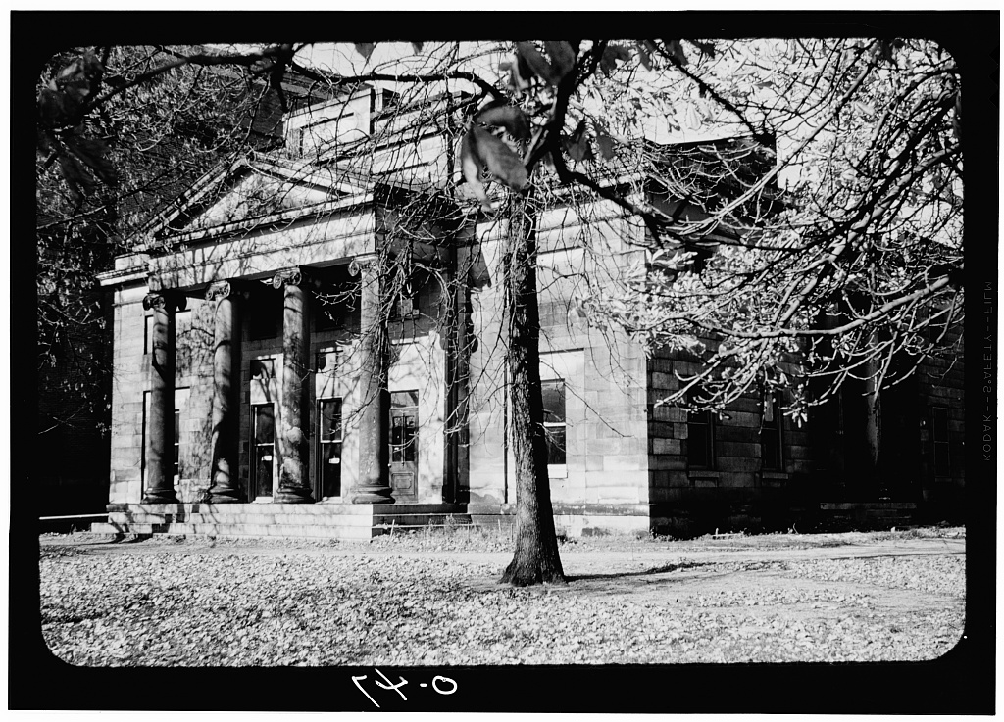
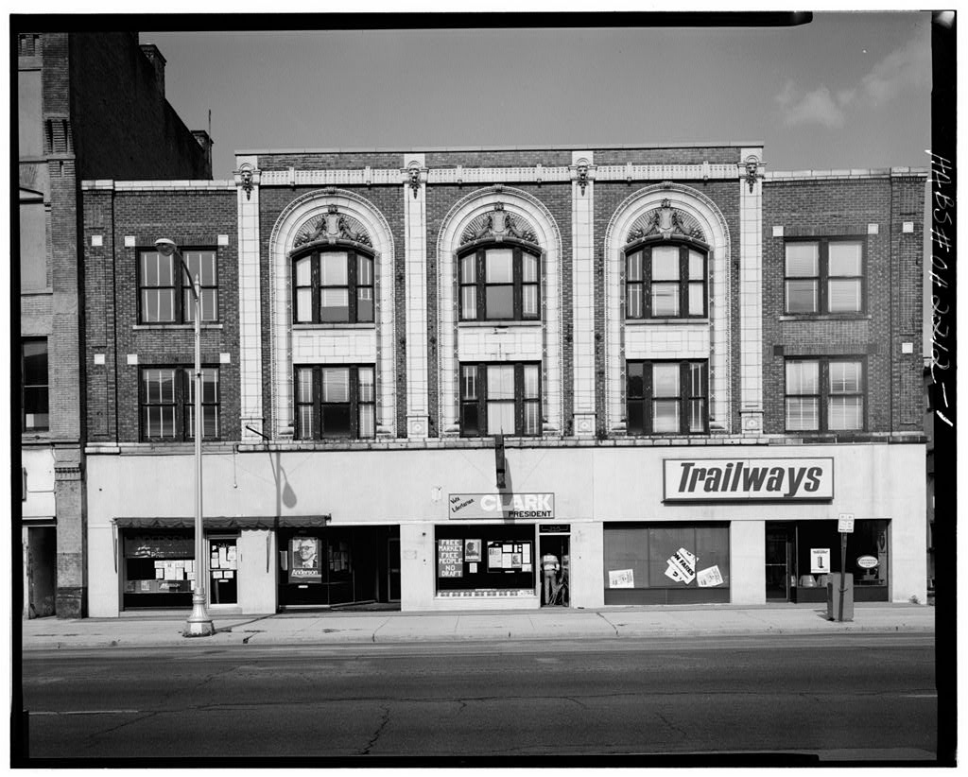
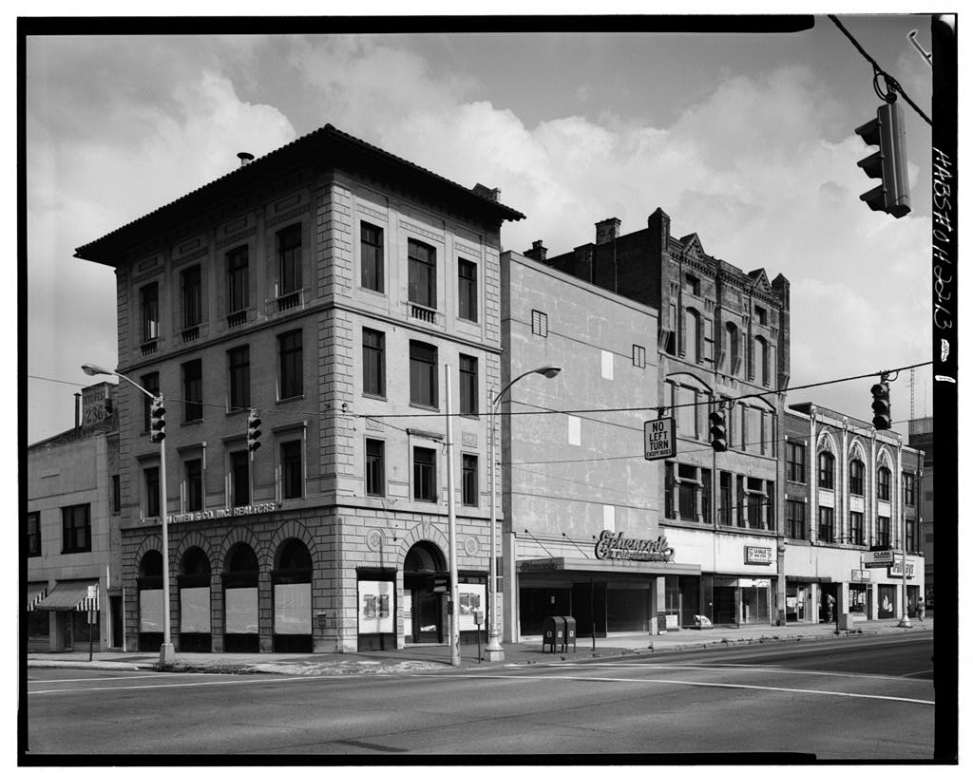
Wyandotte Building, 21 West Broad Street, Columbus
Wyandotte Building, 21 West Broad Street, Columbus, Franklin County, OH. Surveyed as HABS OHIO,25-COLB,3-, with 1 photograph and a 1,247-word written history.
From the record
“Daniel Burnham and Company, and is the tallest in central Ohio, as well as being the first steel frame and tile arch constructed fireproof building in the area*”
Written record, HABS OHIO,25-COLB,3- survey. Machine-read text.
surveyed by the federal HABS program as HABS OHIO,25-COLB,3- · the record runs 1247 words · one of 64 surveyed structures published for this county.
Source document
Quoted word for word from HABS OHIO,25-COLB,3-.
Not written, edited or summarised by this site.
Daniel Burnham and Company, and is the tallest in central Ohio, as well as being the first steel frame and tile arch constructed fireproof building in the area* PART I. " ,- HI3T0RICAL INFORMATION ' .. ., i ^ A. Physical History 1. Original and subsequent owners: Built by Deshler National Bank & Associates, now the Huntingbon National Bank, to accommodate a Building and Loan Association, Sold in for to the State of Ohio for use as the State Office Building, 2. Date of erection: 3. Architect: Daniel Burnham and Company, Chicago /Page $, August issue, The Ohio Architect as reputed by the State Architects Office/.
4 Original plans, construction etc*: None known, 5* Notes on alterations and additions: Main floor Banking offices converted to State offices with removal of bank vault from basement area under sidewalk. Steam boiler removed from basement in and building heated by- steam pipe from State Penitentiary, Circular brick stack removed to eighth floor level. Chief addition was window ventilators, 6, Important old views and references: Views: None known. References: Daniel Burnham Library, Chicago, Illinois, August issue, The Ohio Architect as reputed by the State Architect Office. B.
Historical Events Connected with the Structure: First Chicago style skyscraper of steel skeleton construction and restrained design in Columbus, Ohio* (Article - The Ohio Architect, August WYANDOTTE KJIIDIMG Page 2 *0 First steel frame and tile arch constructed building. - W* *** '/ { Also the highest in central Ohio according to Charles E. Gates> Building Manager* It is the finest example of the early Chicago-style skyscraper in Ohio* It is eleven stories high with a final story for mechanical equipment. Prepared by Perry E. Borchers June PART II. ARCHITECTURAL INFORMATION A. General Statement 1. Architectural Character: This building is a fine example of Chicago skyscraper design of good proportions and restraint. 2, Condition of Fabric: Excellent. B. Technical Description of Exterior 1.
Overall dimensions: Twelve stories; 61* x 57* lot. 2. Foundations: Brick piers in basement* ^ype of footings unknown. 3. Wall construction; Steel frame with curtain wall. Lower two stories constitute a base; and the brown brick and terracotta walls are battered to just below third story height where bay windows project and are continued through nine stories, 4, Chimneys: Original circular brick stack cut down to Sth v floor level in with removal of boiler in basement and connection to steam pipe from Ohio State Penitentiary. 5* Openings a. Doorways and doors: New aluminum doors to central elevator and stair hall. Four pairs of bronze doors to old banking offices are permanently closed. Iron ^ doors close driveway to interior service and delivery court and li^it shaft* b.
Windows and shutters: First two floors plate glass casement windows* Third to eleventh floor plate glass, double hung, bay windows.
Wyandotte Building
Page 3 6* Roof a. Shape, covering: Rectangular lines of the ground floor are re-established at the top of the building, where openings just below the roof provide light in the pipe and storage space. Sloped built-up roofing over concrete slab. b. Cornice, eaves: Restrained cornice of corbelled brick and terra cotta coping of parapet wall, c. Dormers: None* Elevator penthouse, C. Technical Description of Interiors 1. Floor Plans: Central hallway with two elevators and with stairway adjoining light shaft. Offices, variously arranged with light partitions, occupy 23 feet of depth of the north and west facades. 2, Stairways: Iron, with iron railing and marble treads* 3- Flooring: In hallways marble. In offices wood over concrete.
k* Wall and ceiling finish: In lobby marble, extending two stories in height at entrance. In hallways marble to half height, plaster above. In offices plaster walls and ceilings, 5 Doorways and doors: Wood* 6. Trim: Wood. 7. Hardware: Iron. #. Lighting: Electricity, 9. Heating: Central boiler for steam heating originally in basement. D. Site 1. General setting and orientation: Structure abuts sidewalks and adjoining buildings. It fronts north for 57 feet on Broad Street, 61 feet west on minor street, with light shaft for 33 feet to the south and 16 feet to the east on interior (southeast) corner. 2. Enclosures: Service court and light shaft, 331 x WIAMDOTTE BUILDING Page 4 3. Outbuildings: Hone, 4. Walks, driveways., etc.: City sidewalks. 5. Landscaping^ gardens etc.; None.
Prepared by Perry E. Borchers June Addendum to: WYANDOTTE BUILDING HABS No. OH-48 21 West Broad Street Colimbus Franklin County Ohio j ^5 -cat!
Photographs Written Historical and Descriptive Data
Historic American Buildings Survey National Park Service Department of the Interior Washington, DC 3~ ' HISTORIC AMERICAN BUILDINGS SURVEY WRITTEH HISTORICAL AND DESCRIPTIVE DATA Addendum to:
Wyandotte Building Babs
No. OB-48 21 West Broad Street Columbus Franklin County Ohio Data pages 1 through 4 were previously transmitted to the Library of Congress. This is data page 5. INVENTORY OF PHOTOGRAMMETRIC IMAGES The glass photogrammetric plates listed below are not reproducible except with special permission. However, reference prints and film copy negatives have been made from the plates indicated by an asterisk (*) and are included in the Library of Congress collection of formal HABS/HAER photographs. 6 4" x 6" glass plate negatives (3 stereopairs), and 4 4" x 61* glass plate negatives (2 stereopairs) produced by Perry E. Borchers of the Ohio State University in One survey control contact print per plate; survey control information for each pair.
LC-HABS-GS07-T-935-700L NW ANGLE (Negative) LC-HABS-GS07-T-935-700R * NW ANGLE (Negative) Left and right overlap: 90% LC-HABS-GS07-T-935-701L * NORTH ELEVATION (Negative) LC-HABS-GS07-T-935-701R NORTH ELEVATION (Negative) Left and right overlap: 85% * WYANDOTTE BUILDING HABS NO. OH-48 Data (Page 6) LC-HABS-GS07-T-935-702L DETAIL, NW CORNER (Negative) LC-HABS-GS07-T-935-702R * DETAIL, NW CORNER (Negative) Left and right overlap: 85% LC-HABS-GS07-T-935-703L * DETAIL, FRONT ENTRANCE (Dispositive enlargement) LC-HABS-GS07-T-935-70 3R DETAIL, FRONT ENTRANCE (Diapositive enlargement) Left and right overlap: 95% LC-HABS-GS07-T-935-704L * DOORWAY WEST ELEVATION (Diapositive enlargement) LC-HABS-GS07-T-935-704R DOORWAY WEST ELEVATION (Diapositive enlargement) Left and right overlap: 95%
Project Information Statement
Photogrammetric images were incorporated into the HABS/HAER collections in the summers of and Inventories of the images were compiled and filed as data pages for each structure recorded. Since the glass photogrammetric plates are not reproducible except with special permission, a reference print and film copy negative were made from one plate of each stereopair and from the most informative plates in sequential sets. The reference prints and copy negatives were then incorporated into the formal HABS/HAER photograph collections. The Photogrammetric Images Project was a cooperative endeavor between the HABS/HAER Division of the National Park Service and the Prints and Photographs Division of the Library of Congress.
The reference prints and film copy negatives of the original plates were made by the Library of congress Photoduplication Service with funds provided by the Library of Congress Flat Film Preservation Fund. Additional reproductions were made by HABS/HAER. The project was supervised by HABS/HAER Architect John A. Burns, AIA, and completed by HABS Historians Jeanne C. Lawrence (University of London) in and Caroline R. Alderson (Columbia University) in
The original filed report, and the sheets the survey produced. Those published here appear above.
Also surveyed in Columbus
24 of 61 records shown
The federal surveyors worked through Columbus building by building. These are the other structures
they measured and filed a report on, longest report first.
 Block
Block